Leave a Message

Thank you for your message. We will be in touch with you shortly.

10110 SW Exmoor PL
10110 SW Exmoor PL
10110 SW Exmoor PL
10110 SW Exmoor PL
10110 SW Exmoor PL
10110 SW Exmoor PL
10110 SW Exmoor PL
10110 SW Exmoor PL
10110 SW Exmoor PL
10110 SW Exmoor PL
10110 SW Exmoor PL
10110 SW Exmoor PL
10110 SW Exmoor PL
10110 SW Exmoor PL
10110 SW Exmoor PL
10110 SW Exmoor PL
10110 SW Exmoor PL
10110 SW Exmoor PL
10110 SW Exmoor PL
10110 SW Exmoor PL
10110 SW Exmoor PL
10110 SW Exmoor PL
10110 SW Exmoor PL
10110 SW Exmoor PL
10110 SW Exmoor PL
10110 SW Exmoor PL
10110 SW Exmoor PL
10110 SW Exmoor PL
10110 SW Exmoor PL
SEE ALL PHOTOS
10110 SW Exmoor PL
10110 SW Exmoor PL
10110 SW Exmoor PL
10110 SW Exmoor PL
10110 SW Exmoor PL
10110 SW Exmoor PL
10110 SW Exmoor PL
10110 SW Exmoor PL
10110 SW Exmoor PL
10110 SW Exmoor PL
10110 SW Exmoor PL
10110 SW Exmoor PL
10110 SW Exmoor PL
10110 SW Exmoor PL
10110 SW Exmoor PL
10110 SW Exmoor PL
10110 SW Exmoor PL
10110 SW Exmoor PL
10110 SW Exmoor PL
10110 SW Exmoor PL
10110 SW Exmoor PL
10110 SW Exmoor PL
10110 SW Exmoor PL
10110 SW Exmoor PL
10110 SW Exmoor PL
10110 SW Exmoor PL
10110 SW Exmoor PL
10110 SW Exmoor PL
10110 SW Exmoor PL
Listing Courtesy of Northwest Realty Source, Kyle Tiedemann. [email protected]
Sold

10110 SW Exmoor PL

10110 SW Exmoor PL, Beaverton, OR 97008

$557,000
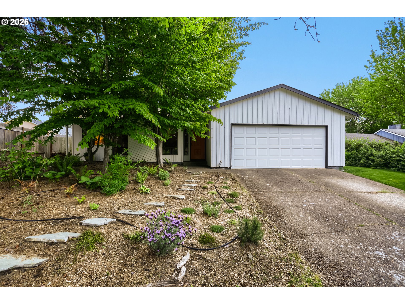
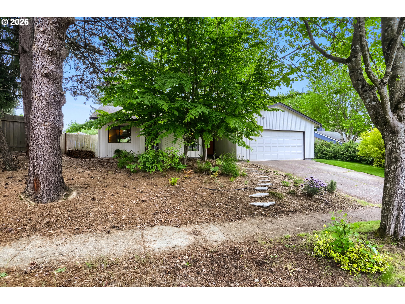
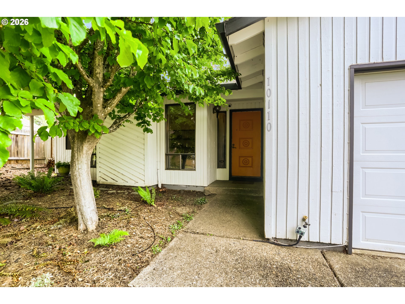
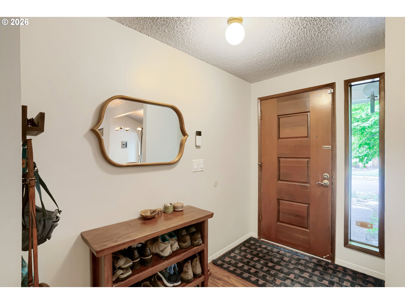
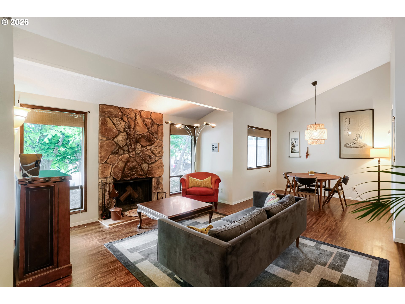
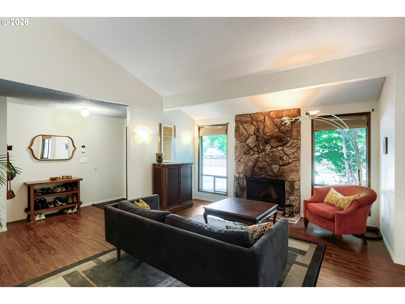
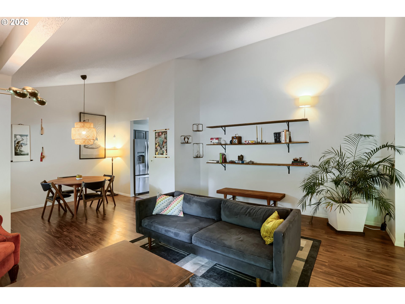
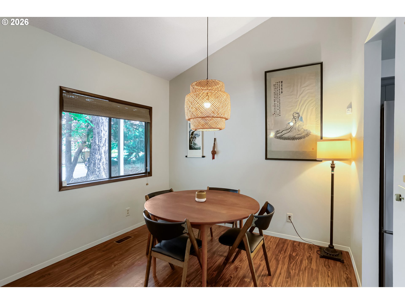
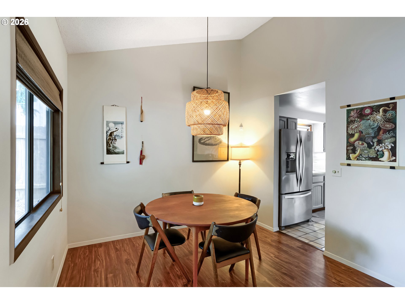
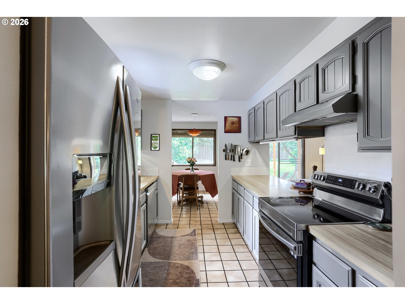
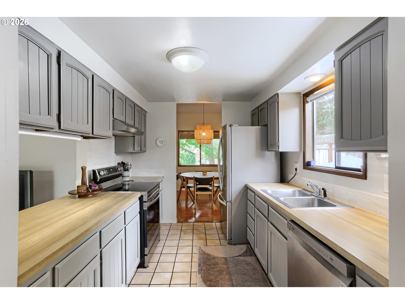
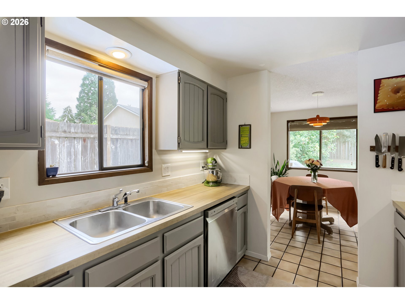
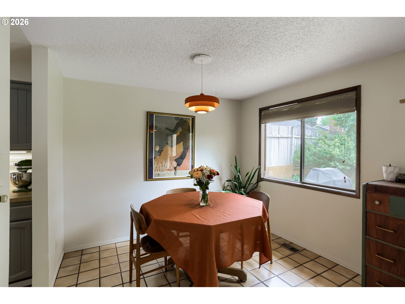
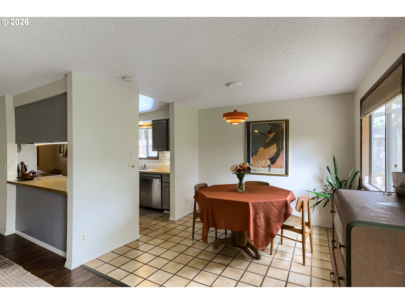
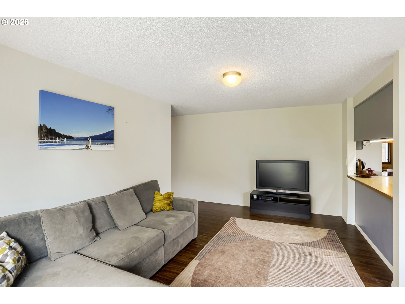
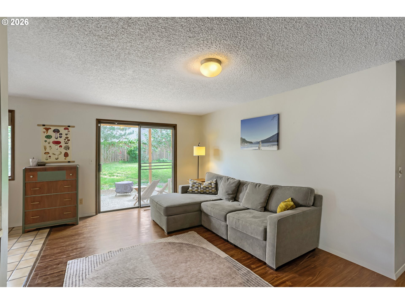
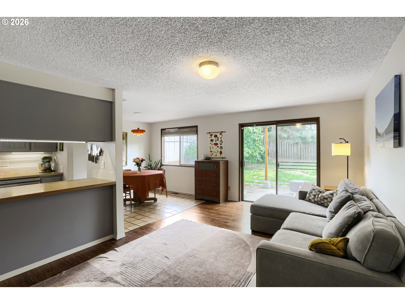
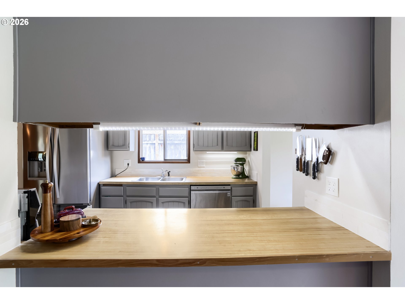
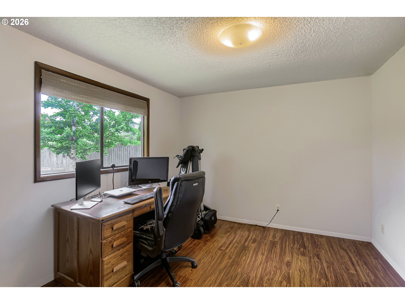
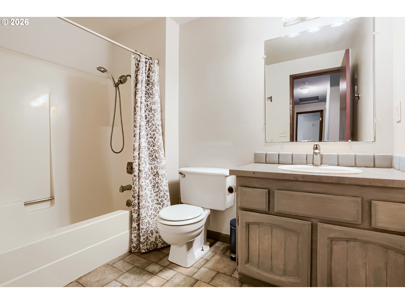
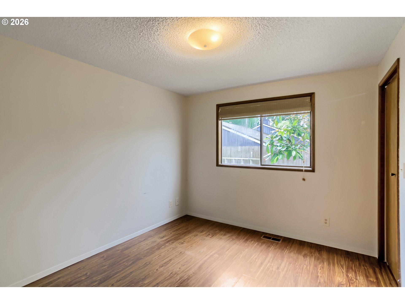
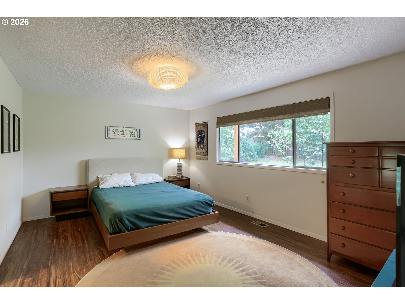
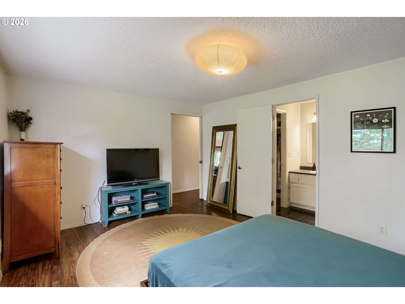
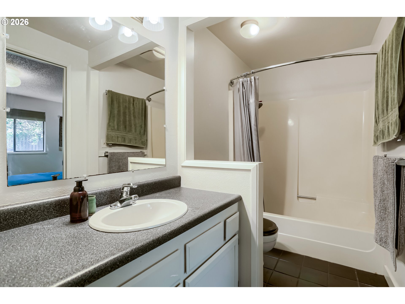
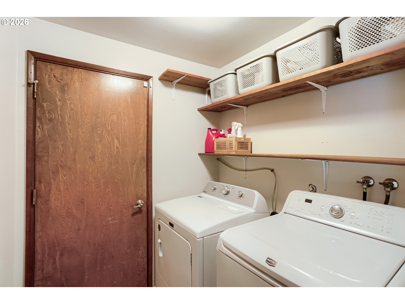
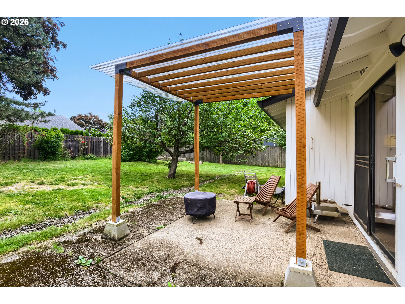
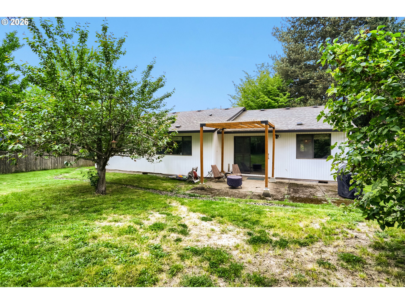
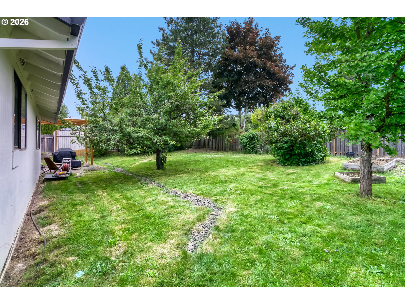
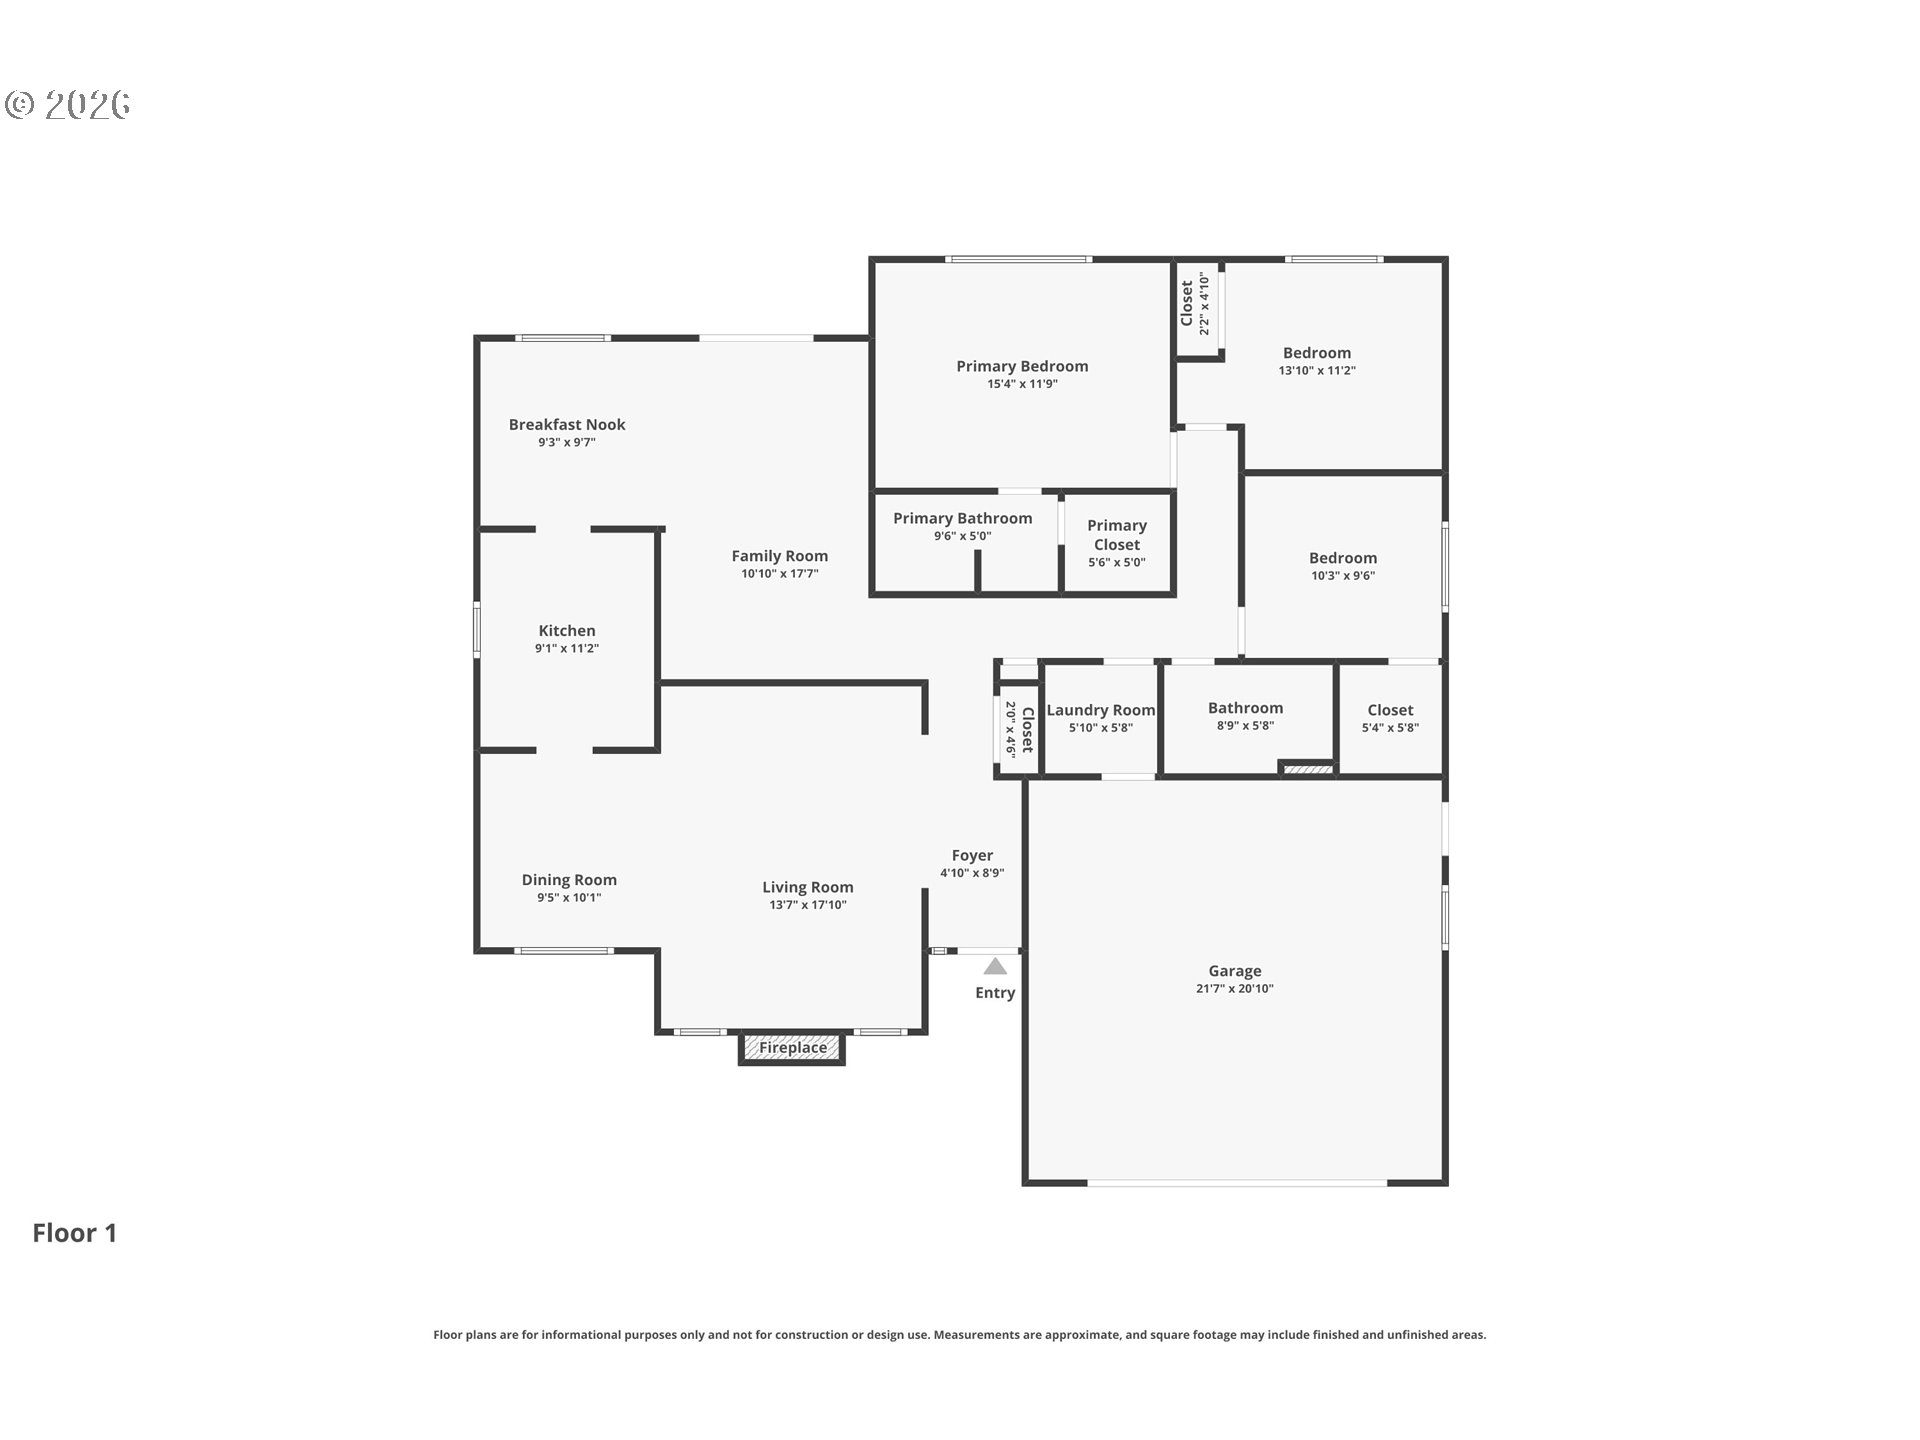
Welcome home to this charming Beaverton ranch tucked away on a quiet cul-de-sac. This ideal single-level home offers a fantastic floor plan and endless potential to make it your own. A formal entry with coat closet leads into the spacious, vaulted living and dining room featuring a cozy wood-burning fireplace. The well-designed eat-in kitchen features new stainless steel appliances, while the bright and sunny family room opens directly to the covered back patio, perfect for relaxing or entertaining. Step outside to enjoy the wonderful fenced backyard, complete with raised garden beds and plenty of space for gardening, play, or outdoor gatherings. Luxury vinyl plank flooring runs throughout the home, including all three bedrooms and the laundry room. The primary suite features a walk-in closet and plenty of space to unwind. Many updates are already complete with a newer roof, newer water heater, and brand-new 95% high-efficiency furnace and A/C. The attached two-car garage offers backyard access along with a workbench and additional storage. Enjoy the home's retro charm as-is or bring your own modern touches to make it shine. Fantastic location in the heart of Beaverton, very close to schools, shopping, grocery stores, and more.

3
beds

2
baths

1,576 Sq.Ft. LIVING AREA

8,276 Sq.Ft. lot

Shelley Lucas

Shelley Lucas

Features & Amenities

Interior

  • total bedrooms3
  • Total bathrooms2
  • full bathrooms2
  • Fireplace Wood Burning
  • APPLIANCES Dishwasher, Disposal, Free Standing Range, Free Standing Refrigerator, Range Hood, Tile
  • other interior Features Engineered Hardwood, Laundry

Area & Lot

  • Status Sold
  • Date Sold July 24, 2026
  • Living Area1,576 Sq.Ft.
  • Total Area1,576 Sq.Ft.
  • Lot Area8,276 Sq.Ft.
  • MLS® ID134101660
  • TypeResidential
  • YEAR BUILT1979
  • NeighborhoodBeaverton
  • Architecture StylesStories 1, Ranch
  • Elementary SchoolGreenway
  • Middle SchoolConestoga
  • High SchoolSouthridge

Exterior

  • STORIES1
  • Garage Space2.0
  • water SourcePublic Water
  • roofComposition
  • lot featuresCul_de_sac
  • HEAT TYPEForced Air 95 Plus
  • AIR CONDITIONINGCentral Air
  • sewerPublic Sewer
  • SubstructureConcrete Perimeter
  • Disability FeaturesGarageon Main, Main Floor Bedroom Bath, Minimal Steps, One Level, Utility Room On Main
  • other exterior FeaturesCovered Patio, Fenced, Garden, Raised Beds, Yard

Financial

  • Sales Price$557,000
  • Real Estate Tax $5,882/yr
  • Zoning R7
View Virtual Tour

Beaverton

Explore

WORK WITH US

RECEIVE EXCLUSIVE LISTINGS IN YOUR INBOX

Follow Me On Instagram