Leave a Message

Thank you for your message. We will be in touch with you shortly.

10209 NW VILLAGE HEIGHTS DR
SEE ALL PHOTOS
10209 NW VILLAGE HEIGHTS DR
Listing Courtesy of Windermere Realty Trust, Matt Mahaffy. 503-936-3511
Sold

10209 NW VILLAGE HEIGHTS DR

10209 NW VILLAGE HEIGHTS DR, Portland, OR 97229

$399,000
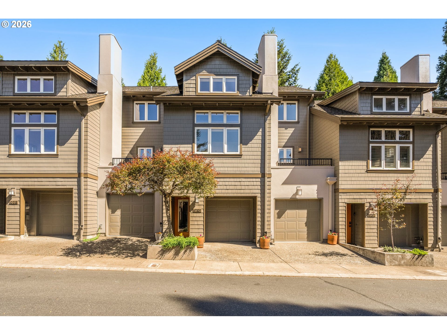
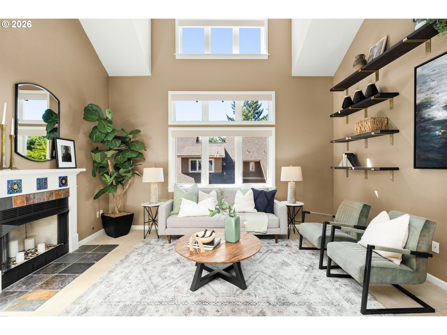
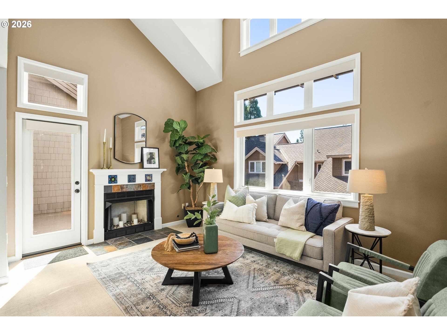
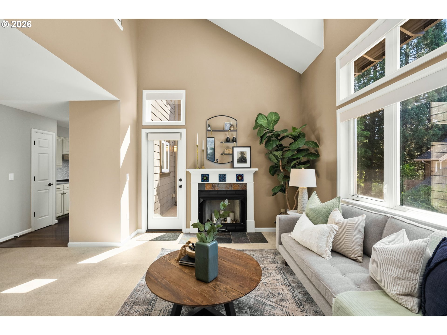
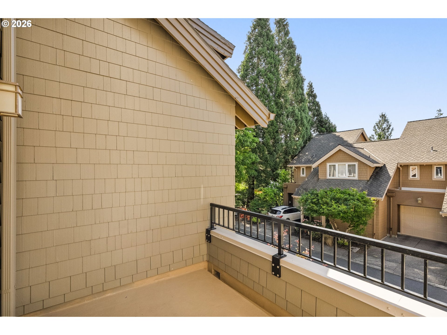
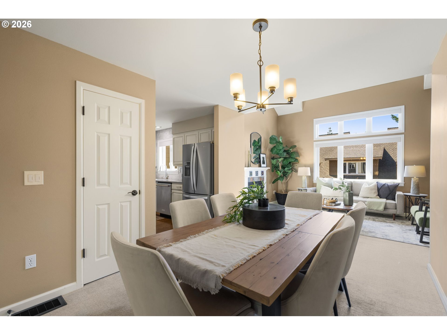
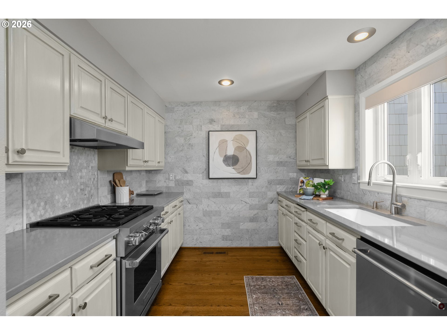
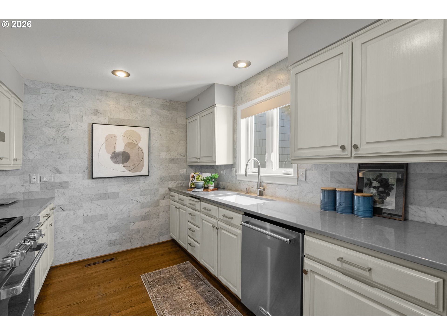
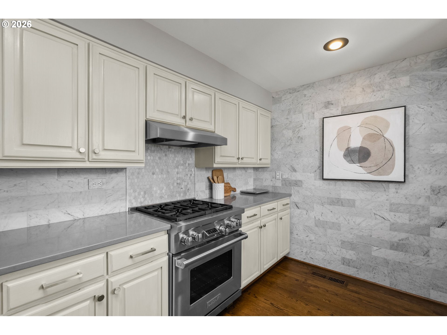
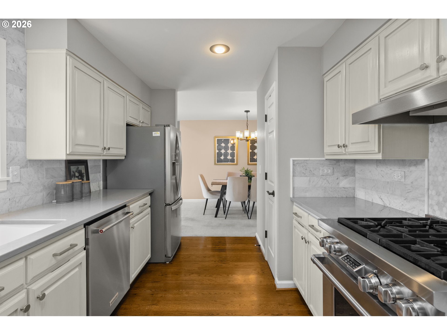
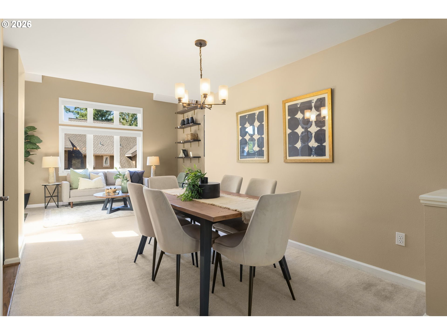
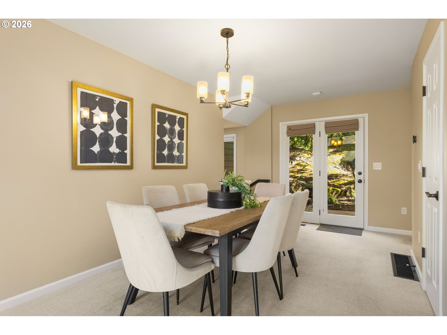
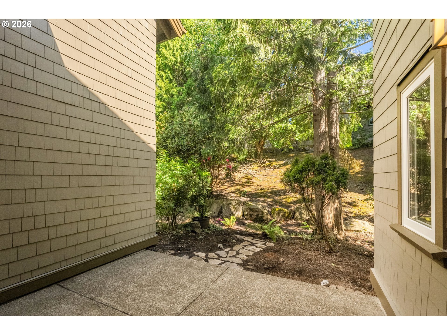
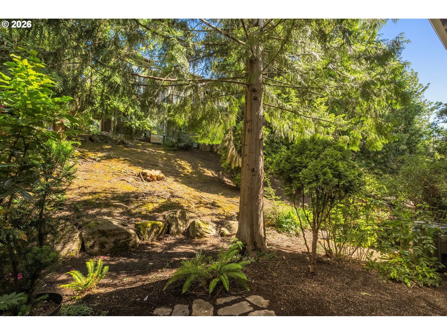
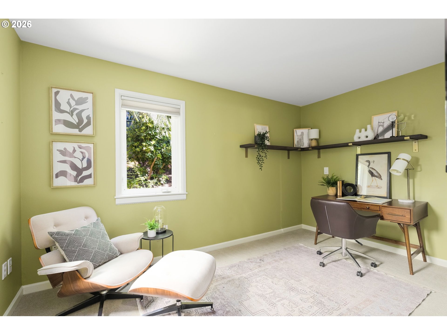
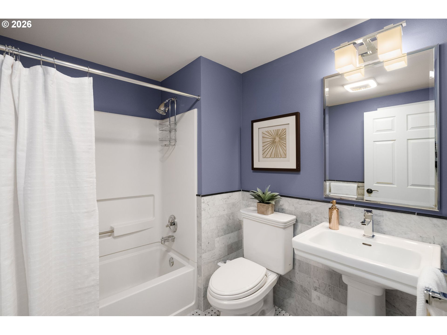
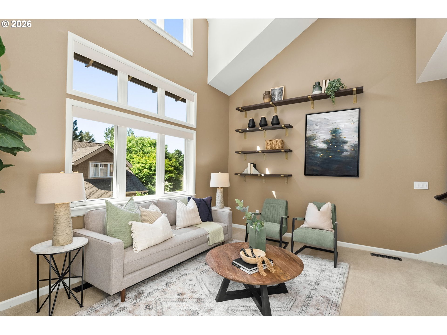
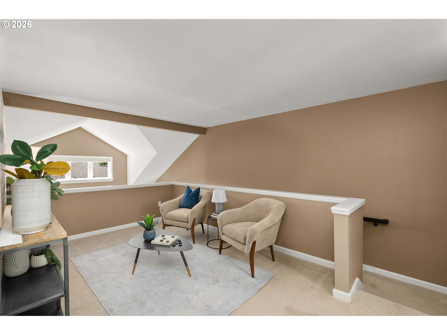
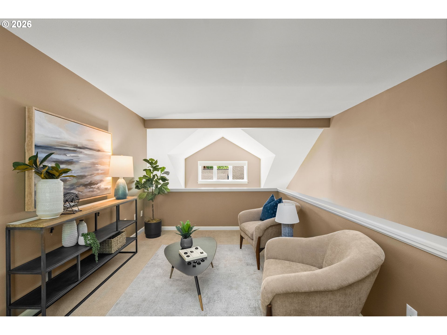
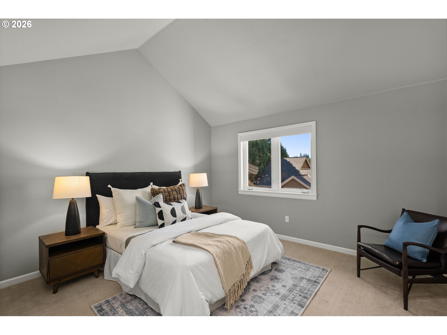
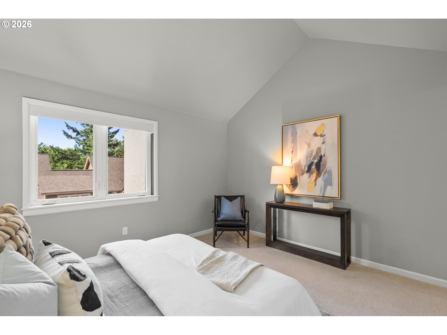
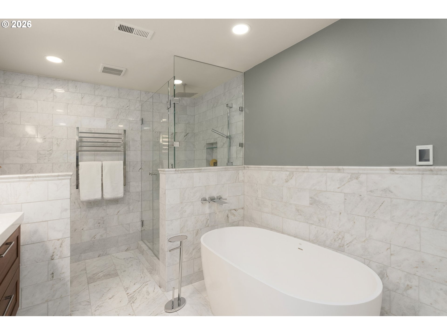
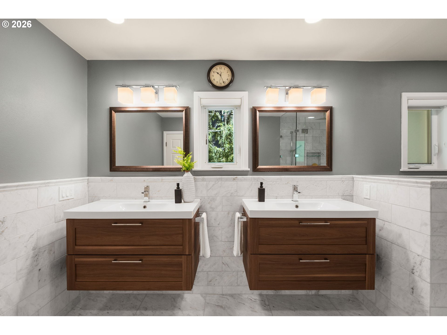
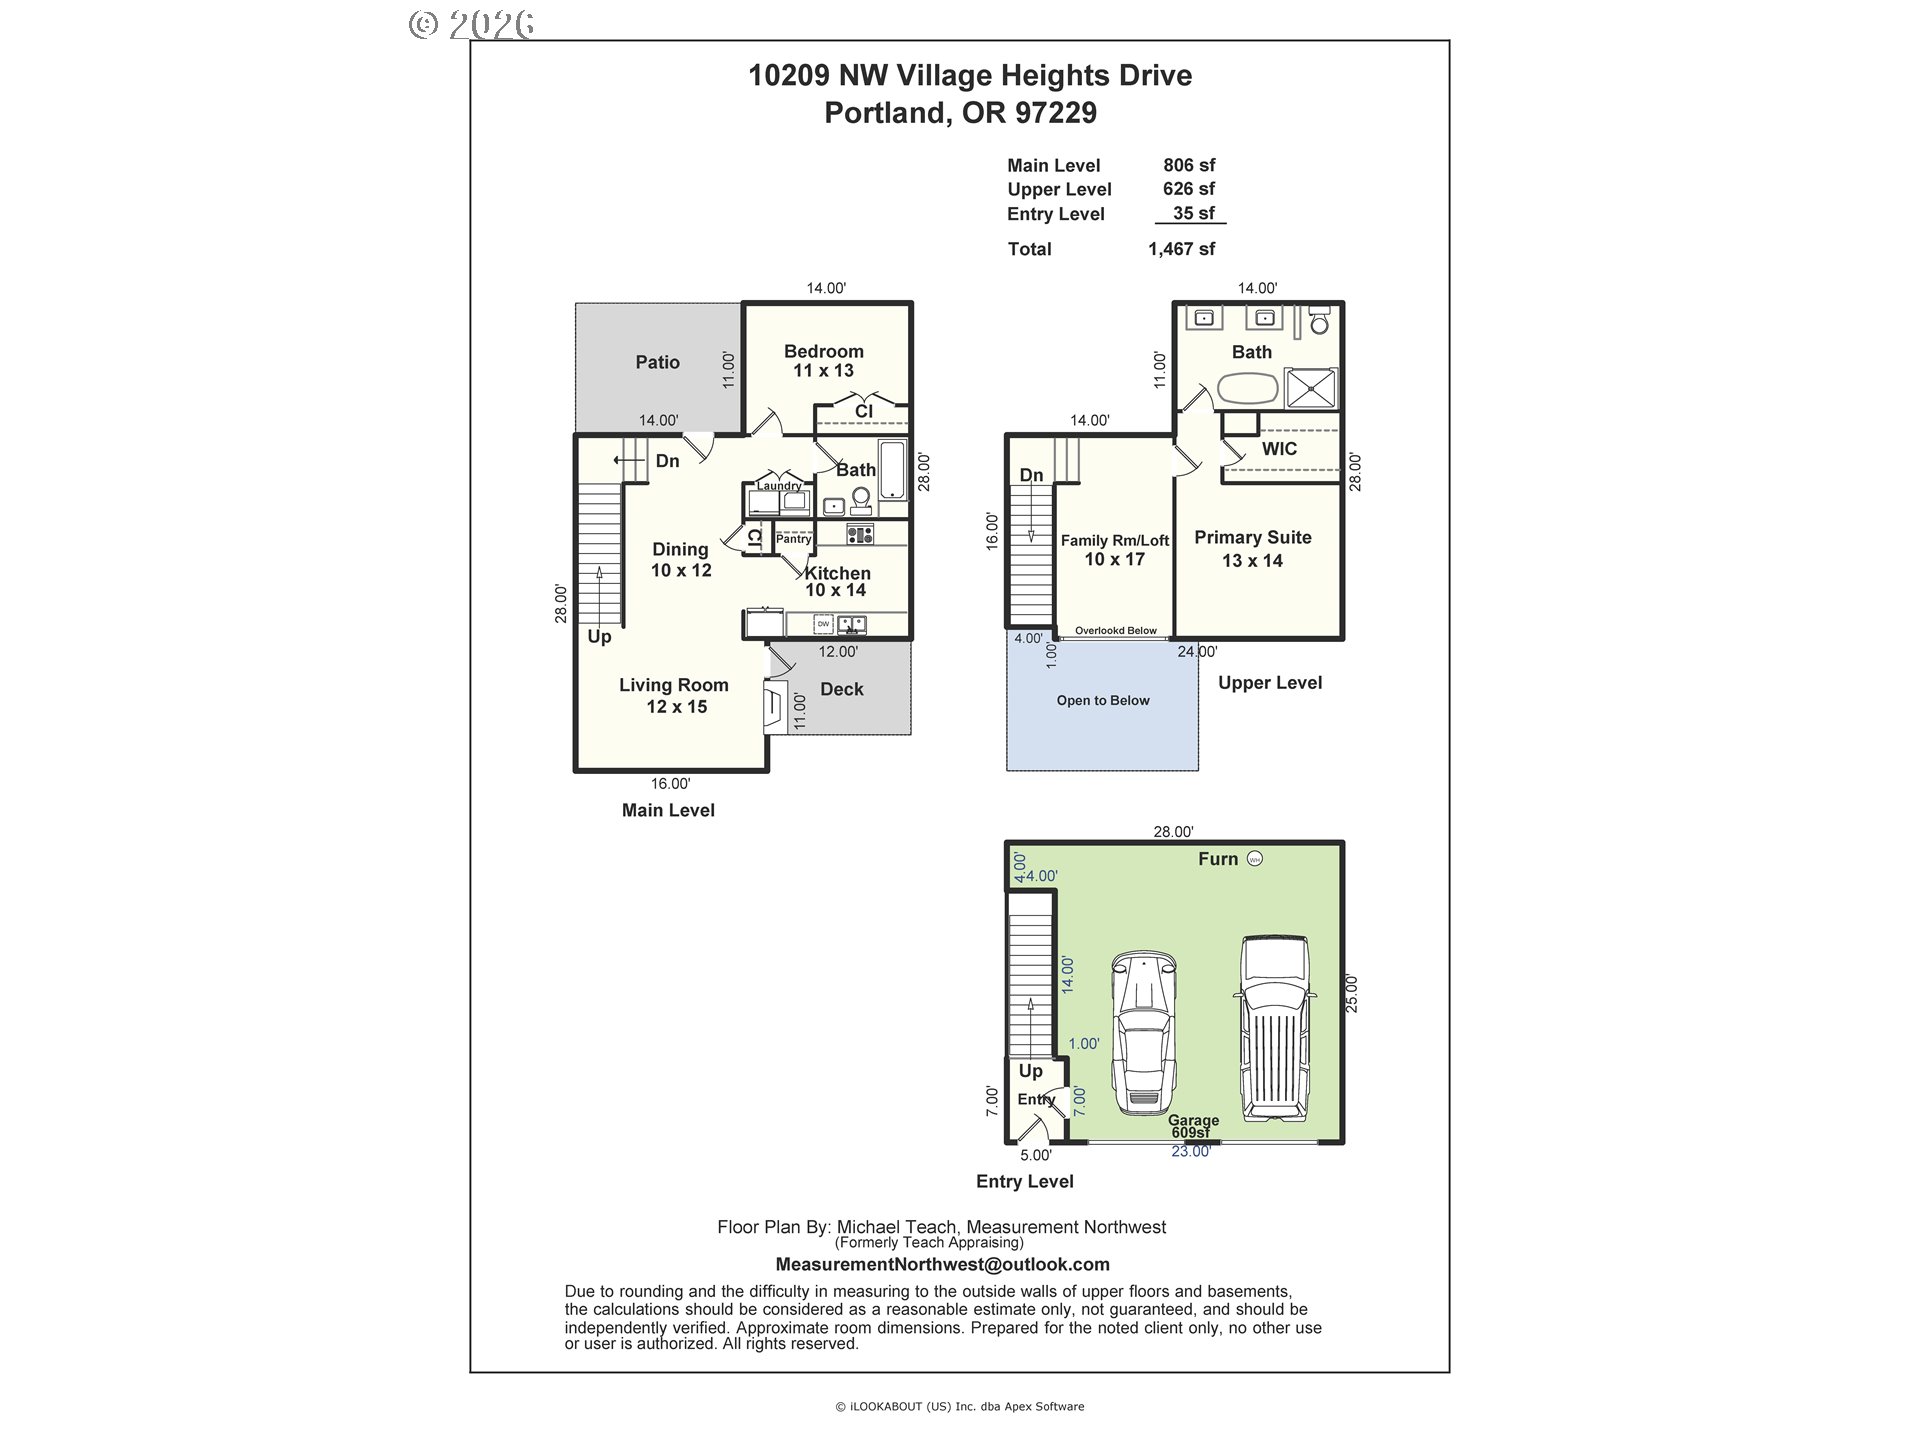
Nestled in the desirable Forest Heights community, this beautifully updated two-bedroom, two-bath townhome offers the perfect blend of modern comfort and peaceful Northwest living. The stunning remodeled kitchen is the heart of the home, featuring quartz countertops, a stylish tile backsplash, Wolf dual fuel range, and convenient pull-out pantry drawers. Flowing seamlessly into the dining area, the space opens to a private patio surrounded by mature trees, creating a peaceful retreat for outdoor dining, relaxation, and summer barbecues with a convenient gas hookup. Just beyond, the light-filled living room boasts soaring vaulted ceilings and access to a spacious balcony - the perfect spot to enjoy your morning coffee or summer evenings outdoors. The thoughtfully designed floor plan offers flexibility and comfort throughout. The main level includes a generously sized bedroom, a beautifully remodeled full bathroom, and convenient laundry facilities. Upstairs, a spacious loft provides endless possibilities as a home office, media room, or game-night retreat. The luxurious primary suite is a true sanctuary, featuring vaulted ceilings, a walk-in closet, and a spa-inspired ensuite bath complete with heated tile floors, heated towel rack, soaking tub, double vanity, and an elegant walk-in shower with a rain shower head and tile surround. Completing this exceptional home is an attached, extra-deep two-car garage designed with Northwest lifestyles in mind. With abundant storage space for bikes, outdoor gear, and hobbies, plus a built-in workbench and 40-amp Level 2 EV charger, this garage is as functional as it is spacious. Combining stylish updates, versatile living spaces, and a private natural setting, this Forest Heights gem is ready to welcome you home! [Home Energy Score = 9. HES Report at https://rpt.greenbuildingregistry.com/hes/OR10249050]

2
beds

2
baths

1,467 Sq.Ft. LIVING AREA

1,306 Sq.Ft. lot

Dirk Hmura

Dirk Hmura

Features & Amenities

Interior

  • total bedrooms2
  • Total bathrooms2
  • full bathrooms2
  • Fireplace Gas
  • APPLIANCES Dishwasher, Free Standing Range, Free Standing Refrigerator, Gas Appliances, Pantry, Quartz, Stainless Steel Appliance, Tile
  • other interior Features High Ceilings, Laundry, Quartz, Vaulted Ceiling, Wallto Wall Carpet, Wood Floors

Area & Lot

  • Status Sold
  • Date Sold August 12, 2026
  • Living Area1,467 Sq.Ft.
  • Total Area1,467 Sq.Ft.
  • Lot Area1,306 Sq.Ft.
  • MLS® ID233191449
  • TypeTownhouse
  • YEAR BUILT1995
  • NeighborhoodSE Portland
  • Architecture StylesContemporary, Townhouse
  • View DescriptionTrees Woods
  • Elementary SchoolForest Park
  • Middle SchoolWest Sylvan
  • High SchoolLincoln

Exterior

  • STORIES3
  • Garage Space2.0
  • water SourcePublic Water
  • roofShake
  • lot featuresLevel
  • parkingDriveway, Off Street
  • HEAT TYPEForced Air
  • AIR CONDITIONINGCentral Air
  • sewerPublic Sewer
  • HOA AmenitiesExterior Maintenance, Management
  • other exterior FeaturesDeck, Gas Hookup, Patio

Financial

  • Sales Price$399,000
  • Real Estate Tax $9,107/yr
  • HOA $589/mo
View Virtual Tour

SE Portland

Explore

WORK WITH US

RECEIVE EXCLUSIVE LISTINGS IN YOUR INBOX

Follow Me On Instagram