

Leave a Message

Thank you for your message. We will be in touch with you shortly.

1030 NW JOHNSON ST 520
SEE ALL PHOTOS
1030 NW JOHNSON ST 520
Listing Courtesy of John L. Scott Portland Central, Ciji Dieringer. [email protected]
Sold

1030 NW JOHNSON ST 520

1030 NW JOHNSON ST 520, Portland, OR 97209

$341,735
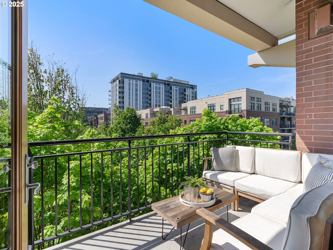
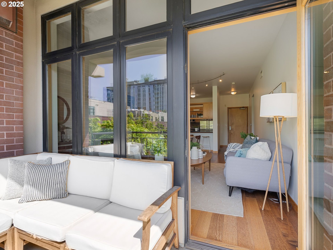
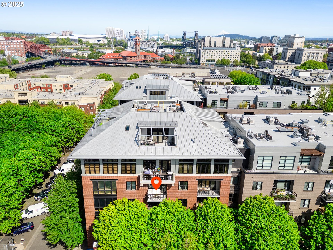
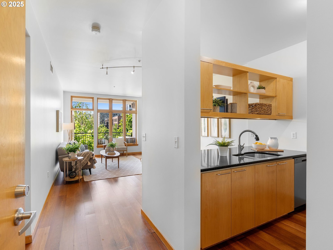
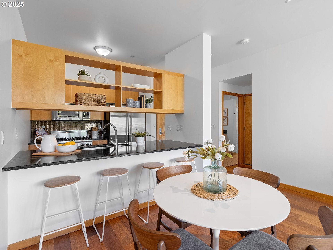
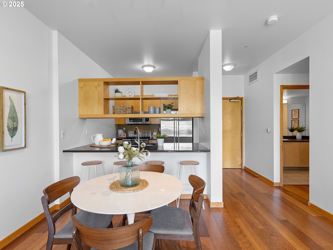
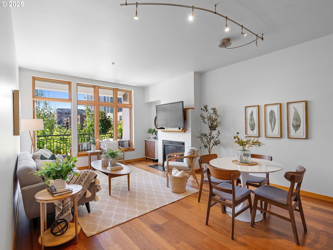
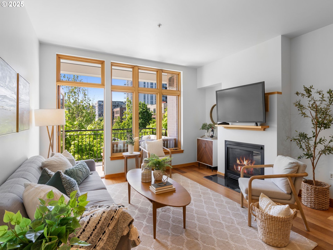
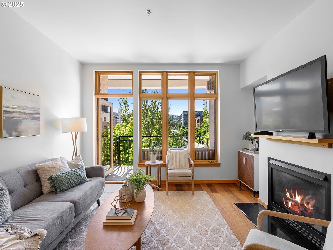
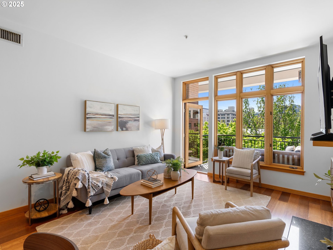
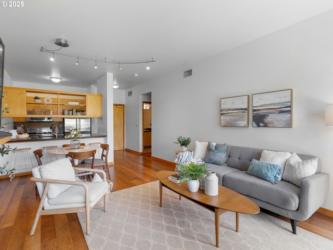
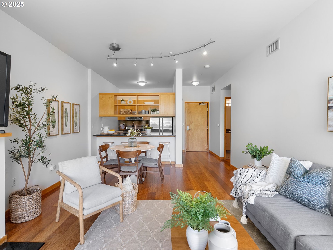
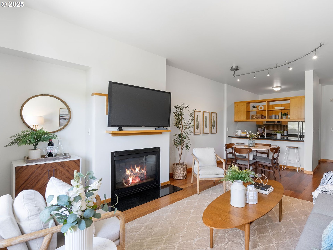
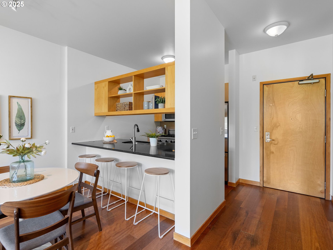
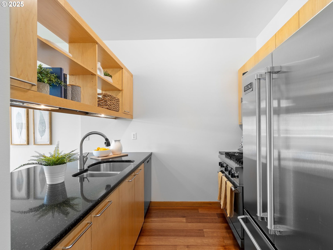
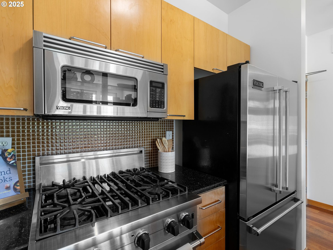
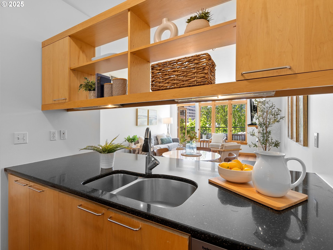
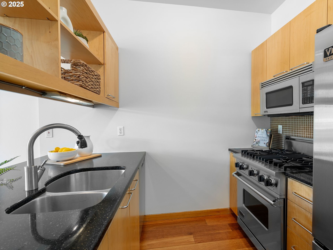
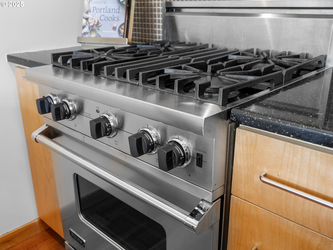
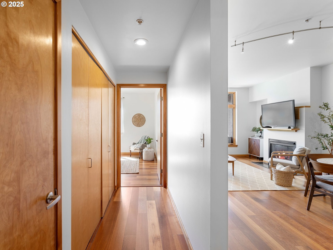
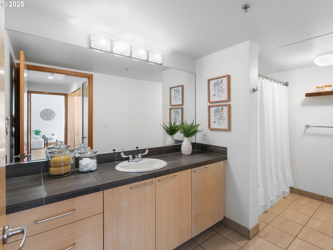
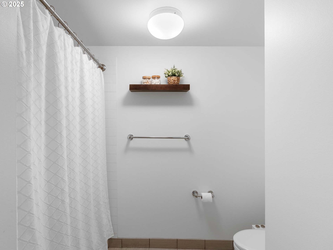
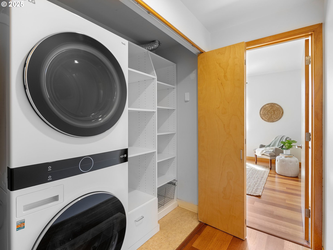
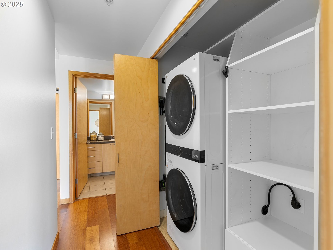
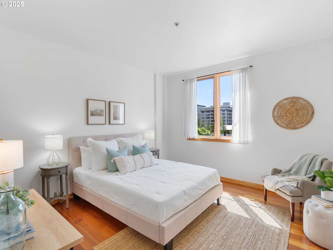
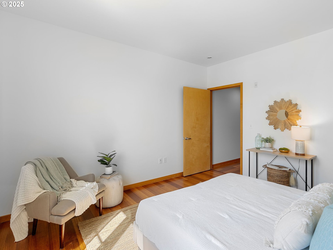
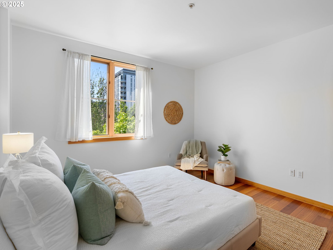
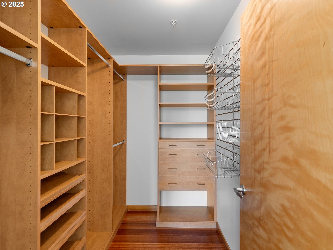
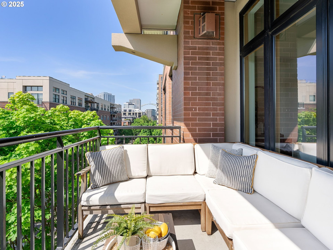
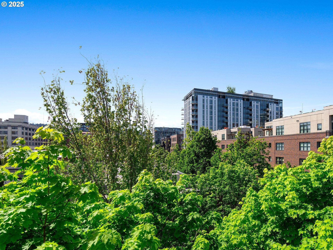
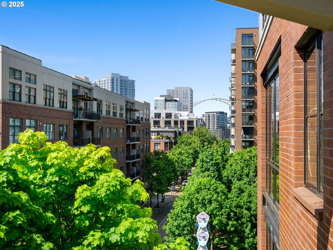
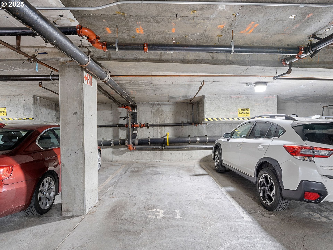
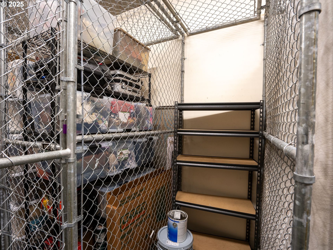
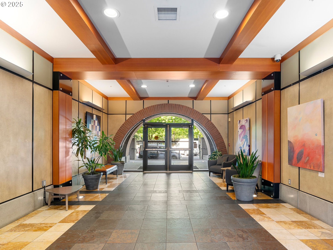
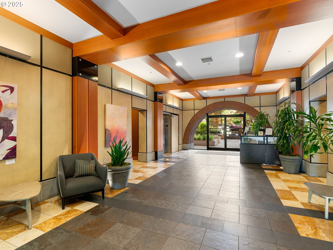
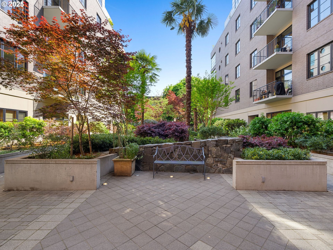
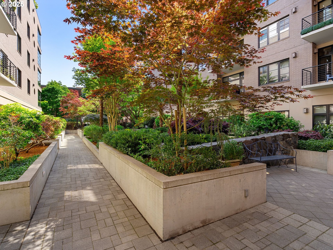
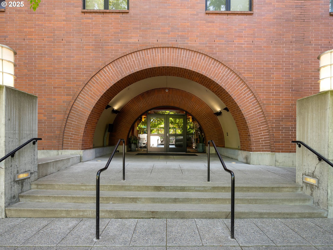
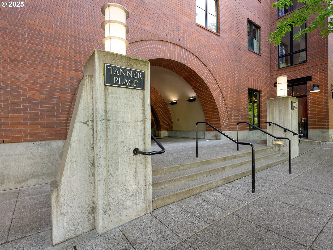
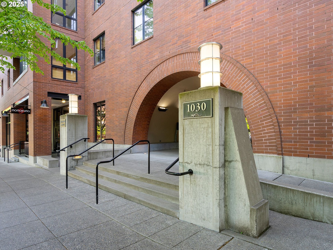
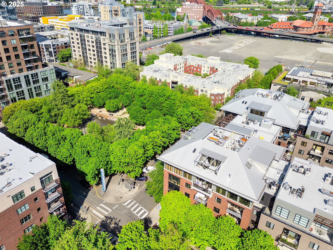
Live in the heart of the Pearl District at Tanner Place! This west-facing, light-filled unit offers iconic city views including the West Hills and the Fremont Bridge. Located directly across from Jamison Square Park, Unit 520 features a private balcony--perfect for enjoying morning coffee or an evening drink while taking in the vibrant urban landscape. This is a true one-bedroom floor plan with a spacious walk-in closet and oversized windows that flood the space with natural light. The entire unit has been freshly painted, giving it a crisp, updated feel throughout. The open-concept living and dining area include a cozy gas fireplace and hardwood floors throughout. The chef's kitchen is complete with high-end Viking stainless steel appliances. The oversized bathroom features a shower/tub combo and generous counter space. In-unit laundry, a large linen closet, and thoughtful storage throughout enhance livability. Additional highlights include one deeded, secured parking space, a deeded storage unit, and access to the building's beautifully landscaped courtyard. Tanner Place is a secure building with concierge service and a strong sense of community. Enjoy unbeatable access to all the Pearl District has to offer--award-winning restaurants, boutiques, galleries, grocery stores, and public transportation are just outside your door. Close to Forest Park, the Willamette River waterfront, and miles of trails for walking and biking. This is the best of urban living with nature and convenience just steps away. Don't miss your opportunity to own in one of Portland's most desirable and walkable neighborhoods!

1
bed

1
bath

826 Sq.Ft. LIVING AREA

Christina McChesney

Christina McChesney

Features & Amenities

Interior

  • total bedrooms1
  • Total bathroom1
  • full bathroom1
  • Fireplace Gas
  • APPLIANCES Dishwasher, Disposal, Free Standing Gas Range, Free Standing Refrigerator, Granite, Microwave, Stainless Steel Appliance, Tile
  • other interior Features Elevator, Garage Door Opener, Granite, High Ceilings, High Speed Internet, Laundry, Washer Dryer

Area & Lot

  • Status Sold
  • Date Sold August 7, 2025
  • Living Area826 Sq.Ft.
  • Total Area826 Sq.Ft.
  • MLS® ID461153022
  • TypeCondo
  • YEAR BUILT2000
  • NeighborhoodSE Portland
  • Architecture StylesContemporary
  • View DescriptionCity
  • Elementary SchoolChapman
  • Middle SchoolWest Sylvan
  • High SchoolLincoln

Exterior

  • STORIES1
  • Garage Space1.0
  • water SourcePublic Water
  • lot featuresLevel
  • parkingDeeded, Secured
  • HEAT TYPEForced Air
  • AIR CONDITIONINGCentral Air
  • sewerPublic Sewer
  • SubstructureConcrete Perimeter, Slab
  • HOA AmenitiesCommons, Exterior Maintenance, Gas, Insurance, Maintenance Grounds, Management, Sewer, Trash, Water
  • security FeaturesEntry, Fire Sprinkler System, Intercom Entry, Sidewalk
  • other exterior FeaturesPatio

Financial

  • Sales Price$341,735
  • Real Estate Tax $6,324/yr
  • HOA $530/mo

SE Portland

Explore

WORK WITH US

RECEIVE EXCLUSIVE LISTINGS IN YOUR INBOX

Follow Me On Instagram