Leave a Message

Thank you for your message. We will be in touch with you shortly.

10316 SE BRISTOL CT
10316 SE BRISTOL CT
10316 SE BRISTOL CT
10316 SE BRISTOL CT
10316 SE BRISTOL CT
10316 SE BRISTOL CT
10316 SE BRISTOL CT
10316 SE BRISTOL CT
10316 SE BRISTOL CT
10316 SE BRISTOL CT
10316 SE BRISTOL CT
10316 SE BRISTOL CT
10316 SE BRISTOL CT
10316 SE BRISTOL CT
10316 SE BRISTOL CT
10316 SE BRISTOL CT
10316 SE BRISTOL CT
10316 SE BRISTOL CT
10316 SE BRISTOL CT
10316 SE BRISTOL CT
10316 SE BRISTOL CT
10316 SE BRISTOL CT
10316 SE BRISTOL CT
10316 SE BRISTOL CT
10316 SE BRISTOL CT
10316 SE BRISTOL CT
10316 SE BRISTOL CT
10316 SE BRISTOL CT
10316 SE BRISTOL CT
10316 SE BRISTOL CT
10316 SE BRISTOL CT
10316 SE BRISTOL CT
10316 SE BRISTOL CT
10316 SE BRISTOL CT
10316 SE BRISTOL CT
SEE ALL PHOTOS
10316 SE BRISTOL CT
10316 SE BRISTOL CT
10316 SE BRISTOL CT
10316 SE BRISTOL CT
10316 SE BRISTOL CT
10316 SE BRISTOL CT
10316 SE BRISTOL CT
10316 SE BRISTOL CT
10316 SE BRISTOL CT
10316 SE BRISTOL CT
10316 SE BRISTOL CT
10316 SE BRISTOL CT
10316 SE BRISTOL CT
10316 SE BRISTOL CT
10316 SE BRISTOL CT
10316 SE BRISTOL CT
10316 SE BRISTOL CT
10316 SE BRISTOL CT
10316 SE BRISTOL CT
10316 SE BRISTOL CT
10316 SE BRISTOL CT
10316 SE BRISTOL CT
10316 SE BRISTOL CT
10316 SE BRISTOL CT
10316 SE BRISTOL CT
10316 SE BRISTOL CT
10316 SE BRISTOL CT
10316 SE BRISTOL CT
10316 SE BRISTOL CT
10316 SE BRISTOL CT
10316 SE BRISTOL CT
10316 SE BRISTOL CT
10316 SE BRISTOL CT
10316 SE BRISTOL CT
10316 SE BRISTOL CT
Listing Courtesy of The Agency Portland, Julie Spear. 503-209-9470
For Sale

10316 SE BRISTOL CT

10316 SE BRISTOL CT, Happy Valley, OR 97086

$599,000
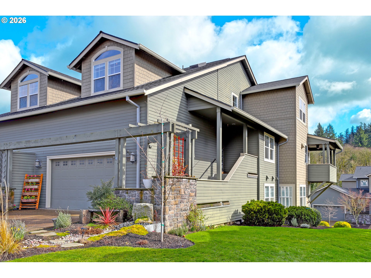
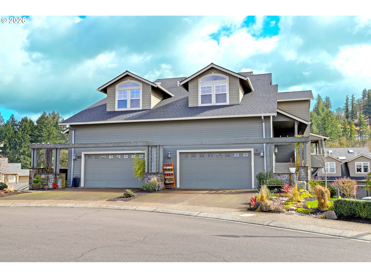
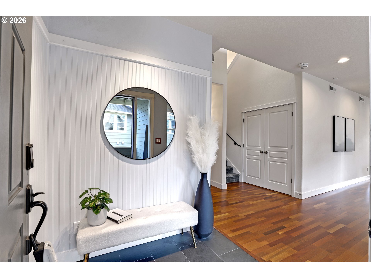
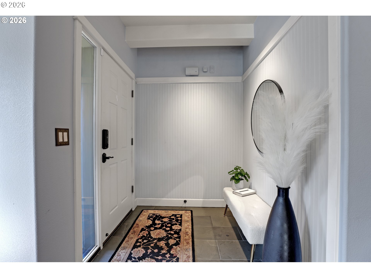
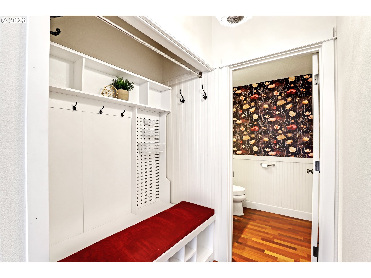
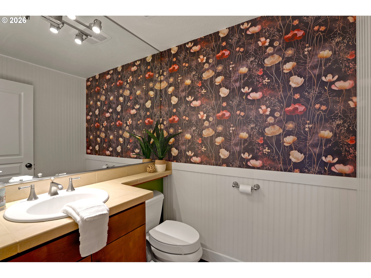
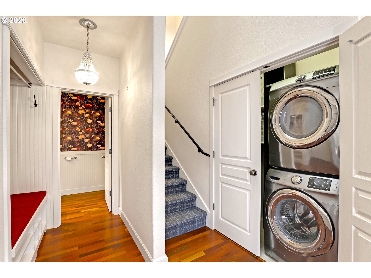
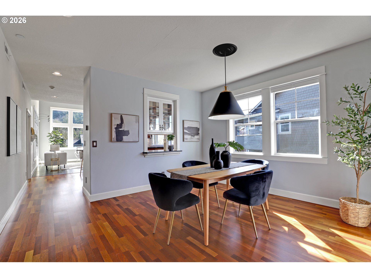
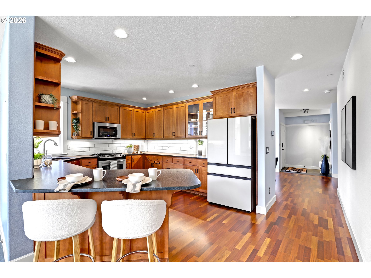
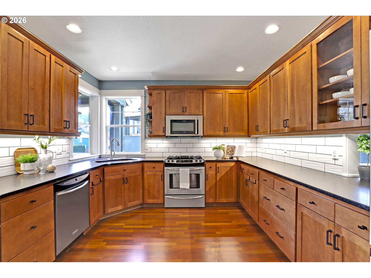
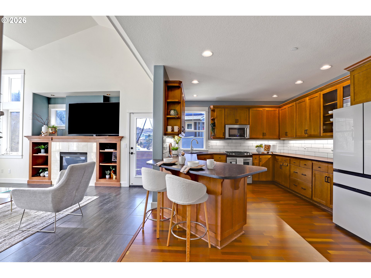
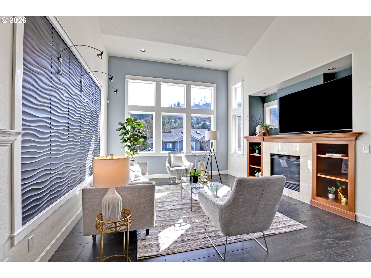
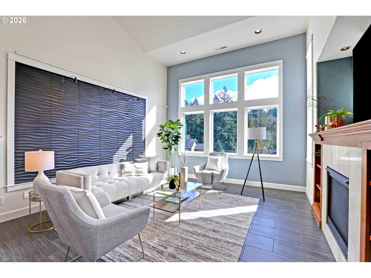
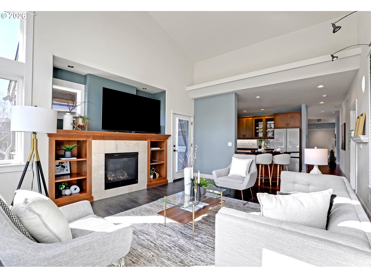
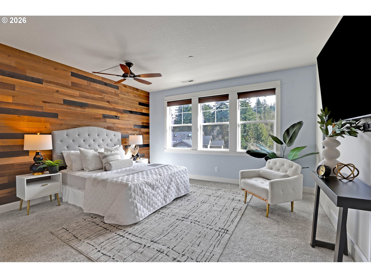
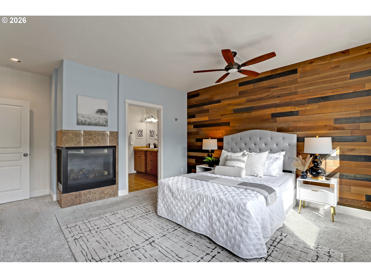
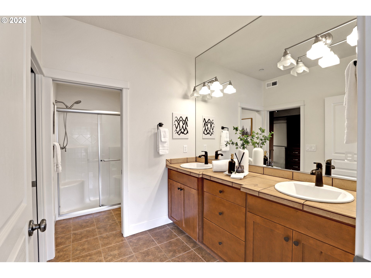
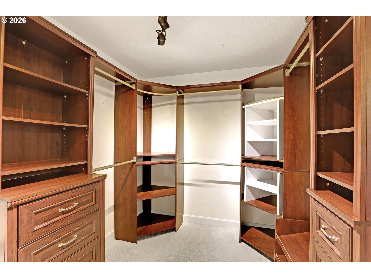
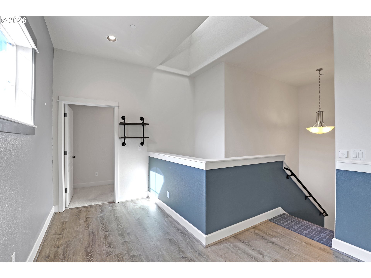
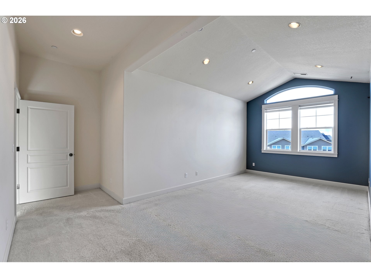
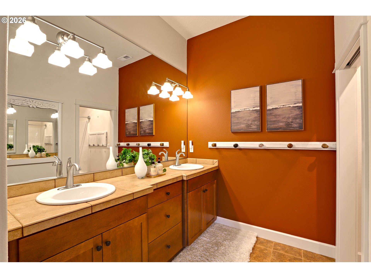
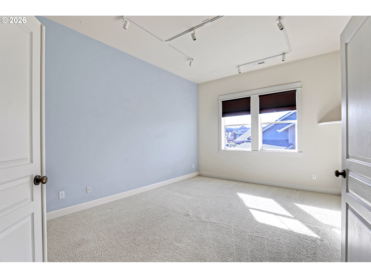
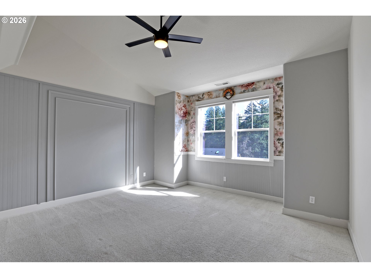
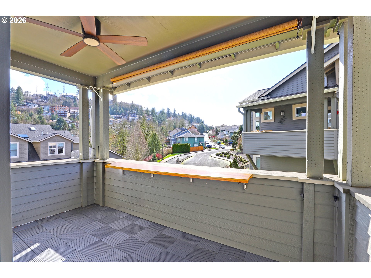
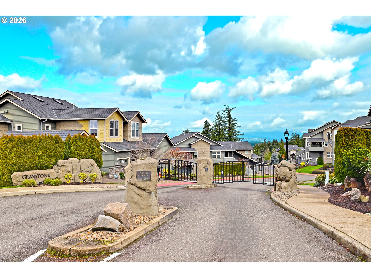
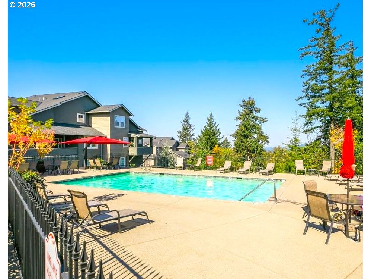
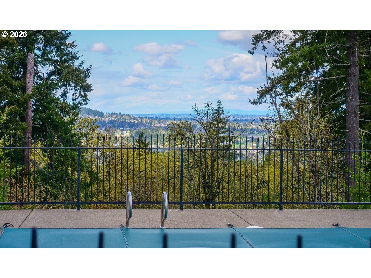
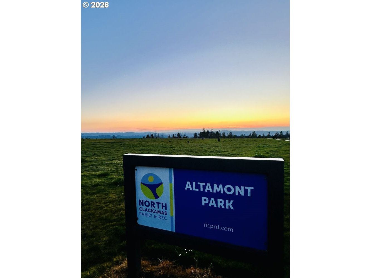
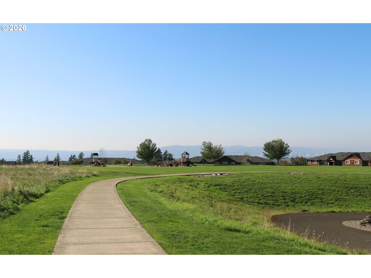
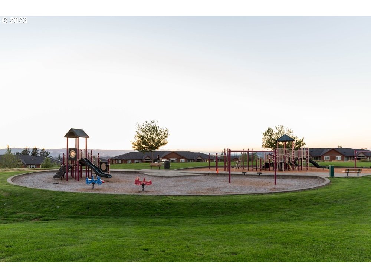
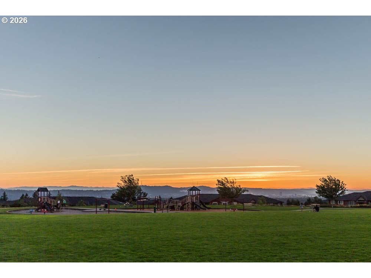
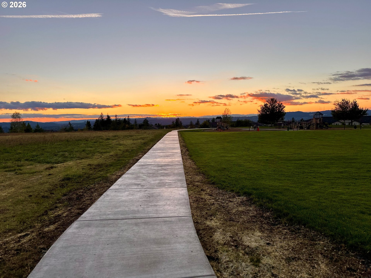
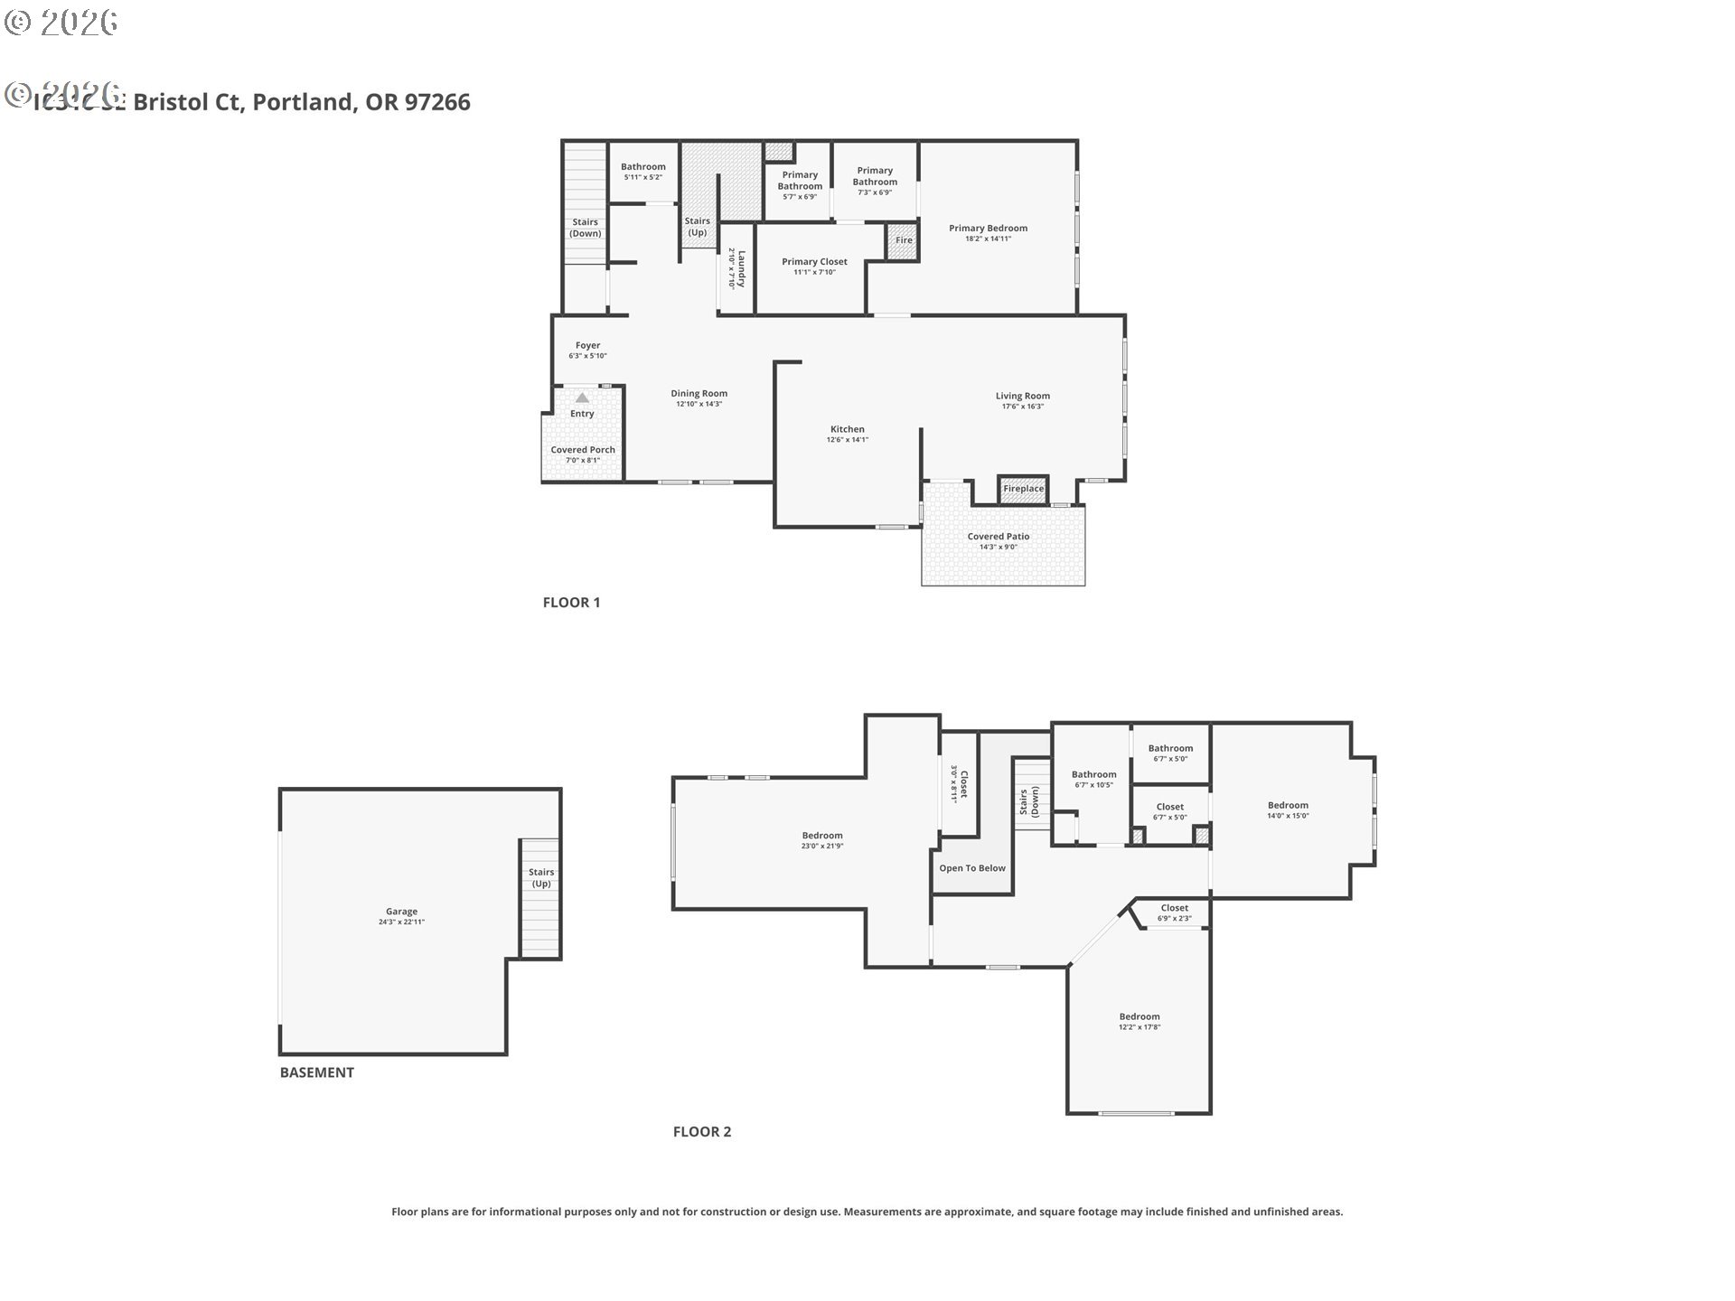
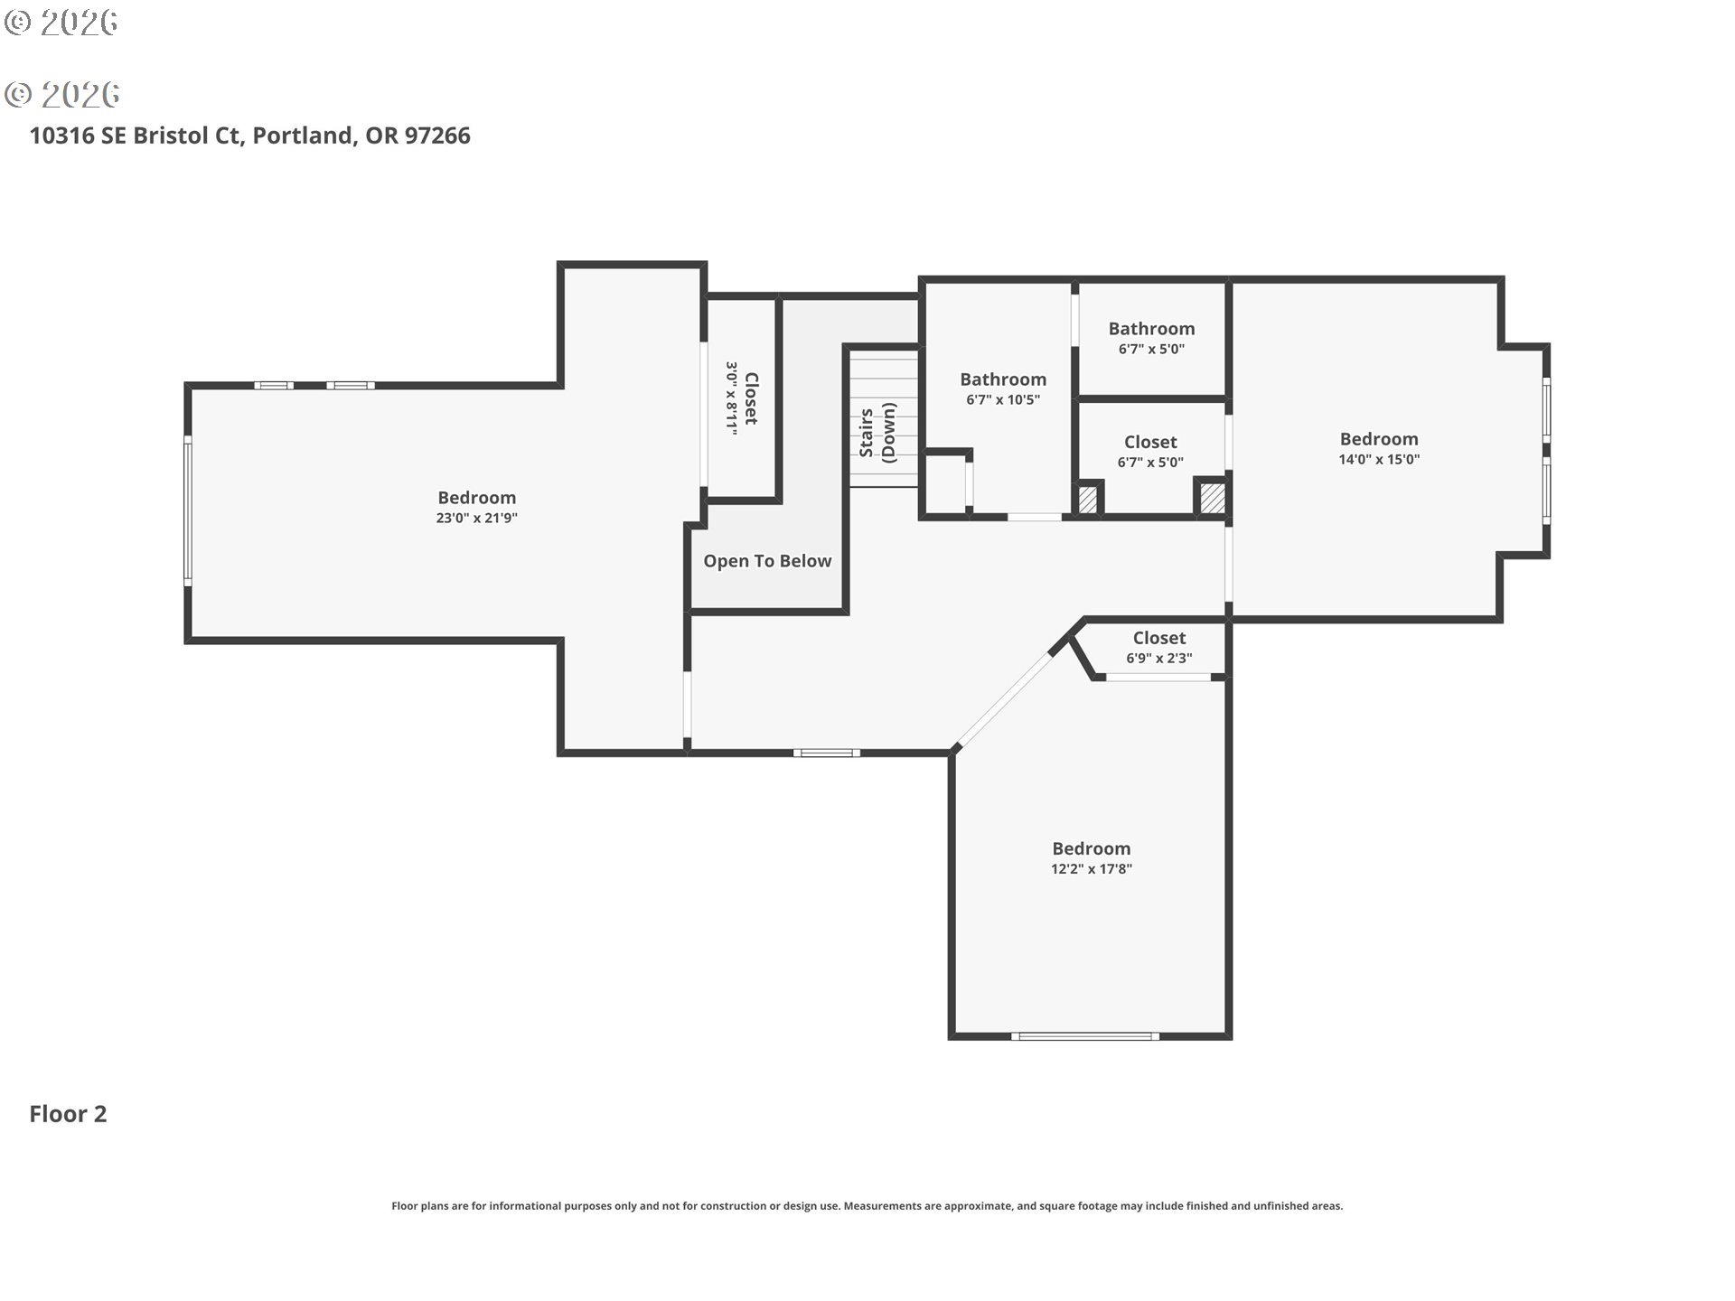
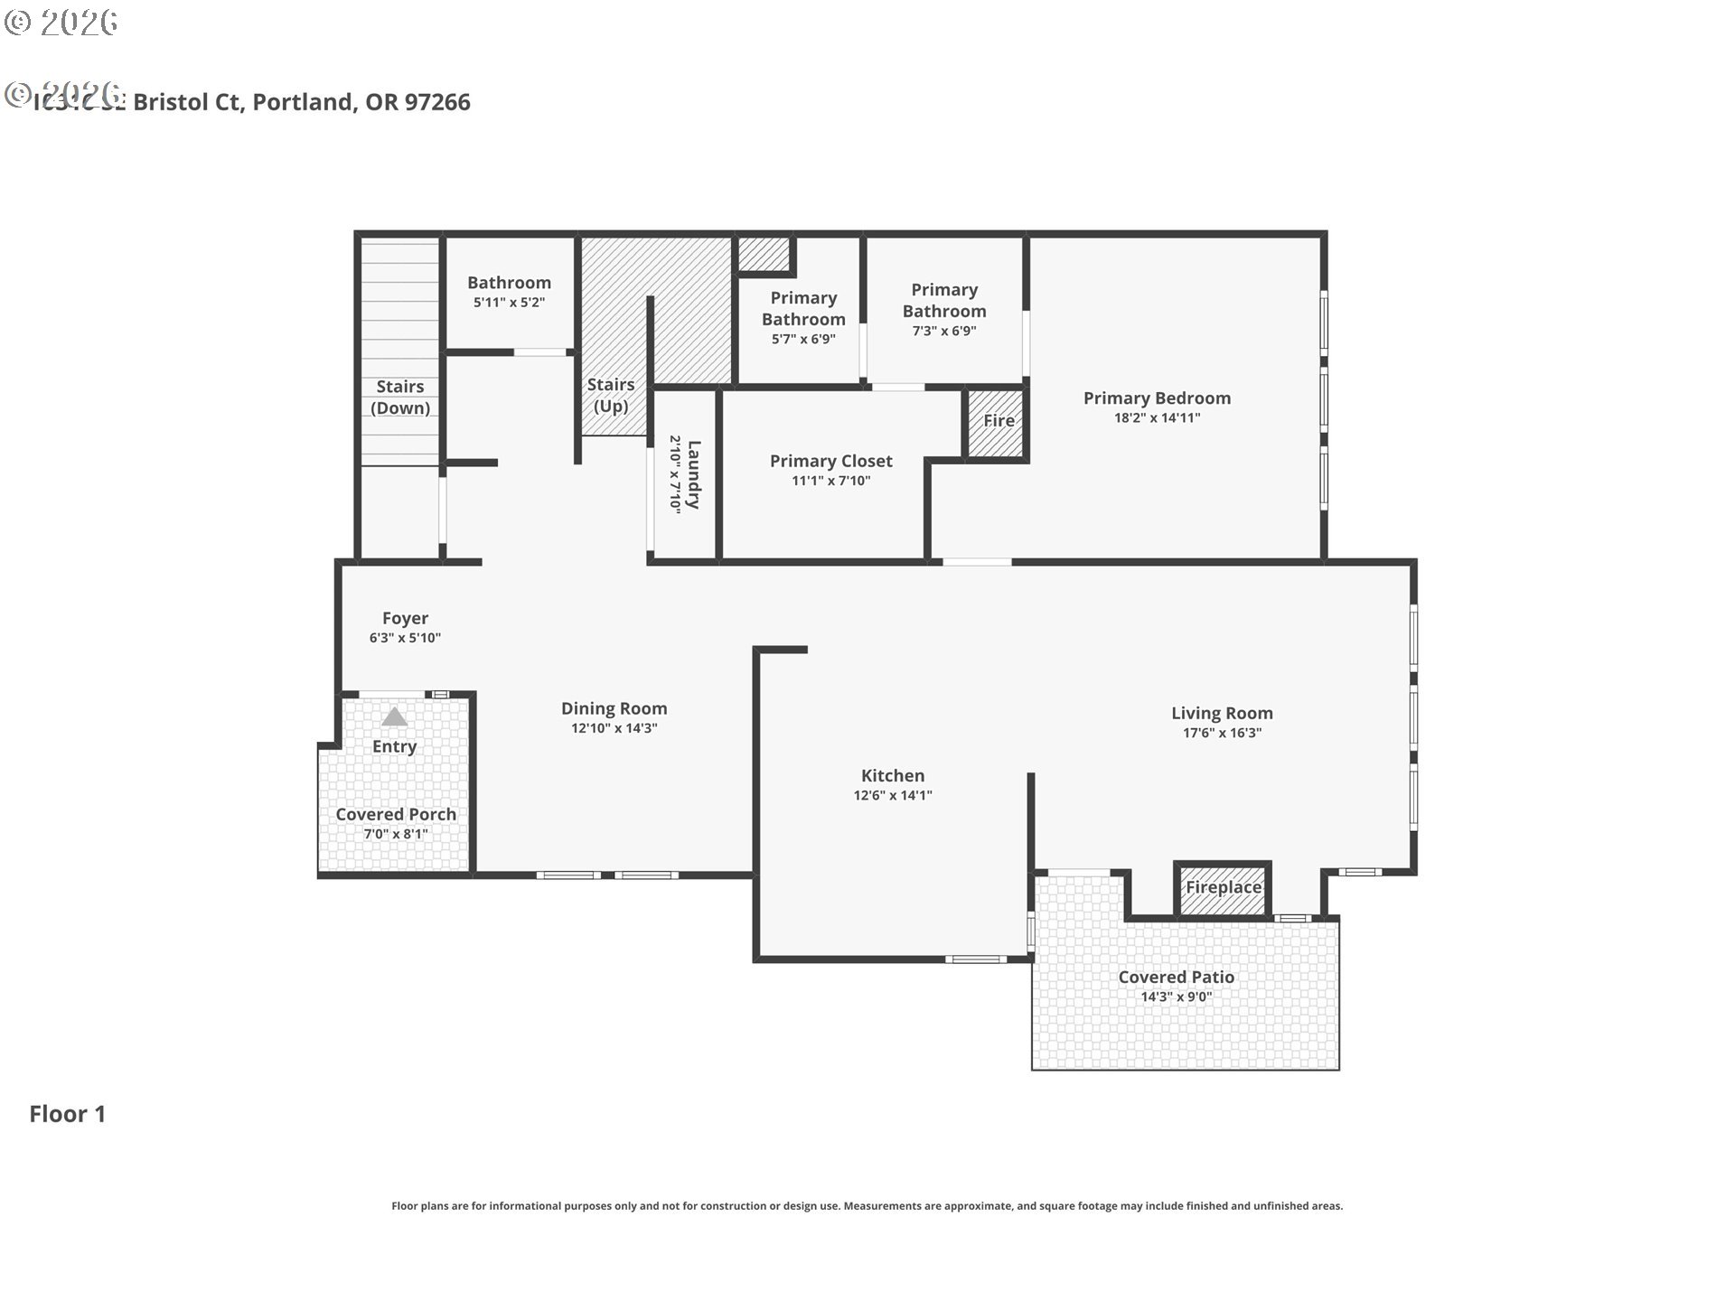
Welcome to Graystone Condominiums-where luxury and effortless living come together. One of the six villages in Altamont, and the only gated condominium village. Graystone offers a rare combination of security, community, and beautifully maintained surroundings. This exceptionally spacious residence has one of the community's largest floor plans, with 4 bedrooms, 2.5 baths, and a main-level primary suite. From the moment you enter, the home feels inviting and remarkably spacious. The entry showcases beautiful slate flooring and elegant wainscoting. The updated kitchen features leathered granite countertops, tile backsplash, accent lighting, and coved ceilings, creating a space that is both stylish and functional. The main living area is designed to impress. With vaulted ceilings, porcelain tile flooring, abundant natural light, and peaceful views of the surrounding green space. The main-level primary suite offers a true retreat, complete with a private ensuite bath, custom walk-in closet, and cozy gas fireplace--an inviting place to unwind at the end of the day. Upstairs, vaulted ceilings, skylights, and generous windows fill the additional living spaces with natural light. The three upper-level bedrooms offer exceptional flexibility--perfect for guests, a home office, media or theater room, hobby space, or simply room to spread out. Visitors will appreciate having their own private retreat, while you enjoy the comfort and separation of space that is difficult to find in condominium living. An oversized garage provides exceptional storage, while a chairlift offers convenient access to the main level. And although this home lives and feels much like a single-family residence, you'll enjoy the benefits of condominium living without the upkeep. The strong HOA takes care of exterior maintenance, landscaping, the common areas, pool and clubhouse, giving you more time to enjoy the home and the lifestyle that comes with it. Impeccably maintained and move in ready.

4
beds

3
baths

2,467 Sq.Ft. LIVING AREA

Julie Spear

Julie Spear

Features & Amenities

Interior

  • total bedrooms4
  • Total bathrooms3
  • full bathrooms2
  • Fireplace Gas
  • APPLIANCES Dishwasher, Free Standing Range, Free Standing Refrigerator, Gas Appliances, Granite, Microwave, Stainless Steel Appliance
  • other interior Features Ceiling Fan, Granite, Hardwood Floors, High Ceilings, Laundry, Skylight, Tile Floor, Wainscoting, Wallto Wall Carpet, Washer Dryer

Area & Lot

  • Status For Sale
  • Living Area2,467 Sq.Ft.
  • Total Area2,467 Sq.Ft.
  • MLS® ID259796365
  • TypeCondo
  • YEAR BUILT2005
  • NeighborhoodSE Portland
  • Architecture StylesStories 2, Traditional
  • View DescriptionTerritorial
  • Elementary SchoolMt Scott
  • Middle SchoolHappy Valley
  • High SchoolClackamas

Exterior

  • STORIES2
  • Garage Space2.0
  • water SourcePublic Water
  • roofComposition
  • lot featuresCul_de_sac, Gated
  • parkingDriveway
  • HEAT TYPEForced Air
  • AIR CONDITIONINGCentral Air
  • sewerPublic Sewer
  • Disability FeaturesStair Lift
  • HOA AmenitiesAll Landscaping, Cable TV, Commons, Exterior Maintenance, Front Yard Landscaping, Gated, Maintenance Grounds, Party Room, Pool, Road Maintenance, Snow Removal
  • other exterior FeaturesCovered Deck, Gas Hookup, Sprinkler, Water Feature, Yard

Financial

  • Sales Price$599,000
  • Real Estate Tax $8,093/yr
  • HOA $713/mo
View Virtual Tour
image

Schedule a Showing

We would love to show you our beautiful property. Please select your preferred date and time below. An agent will be in touch shortly to confirm your appointment.

Schedule a Showing

We would love to show you our beautiful property. Please select your preferred date and time below. An agent will be in touch shortly to confirm your appointment.

Thank you for your interest in 10316 SE BRISTOL CT, Happy Valley, OR 97086. We are reviewing your request and will be in touch shortly!

Mortgage Calculator

Estimate your monthly mortgage payment, including the principal and interest, property taxes, and HOA. Adjust the values to generate a more accurate rate.

All estimates are provided for informational purposes only. Actual amounts may vary.
$0,000 Your Payment 20 15 65
$0,000 Your Payment

SE Portland

Explore

WORK WITH US

RECEIVE EXCLUSIVE LISTINGS IN YOUR INBOX

Follow Me On Instagram