Leave a Message

Thank you for your message. We will be in touch with you shortly.

11010 SW ESCHMAN WAY
SEE ALL PHOTOS
11010 SW ESCHMAN WAY
Listing Courtesy of Coldwell Banker Bain, Shannon Janssen. 503-784-8097
Sold

11010 SW ESCHMAN WAY

11010 SW ESCHMAN WAY, Tigard, OR 97223

$609,000
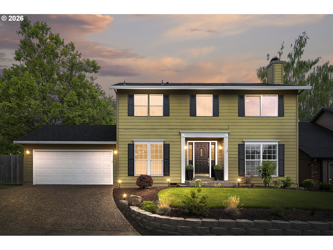
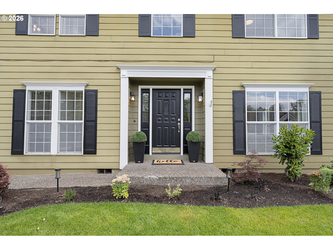
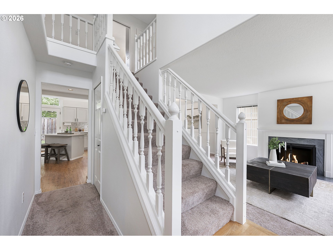
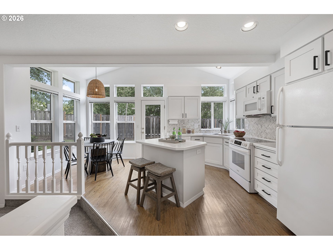
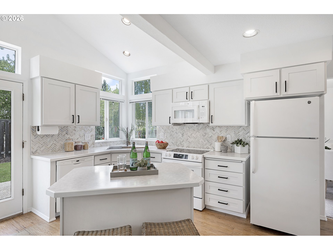
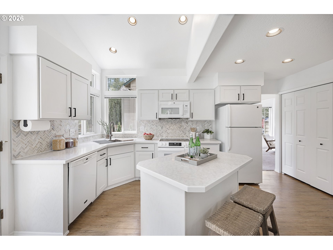
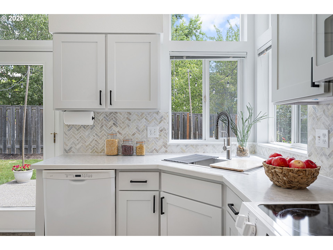
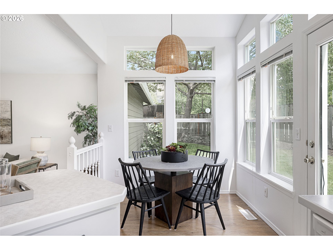
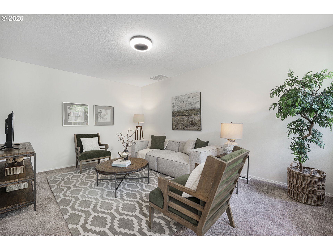
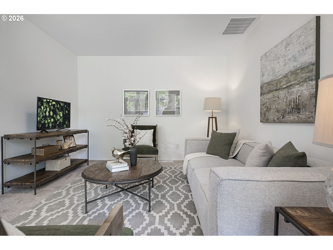
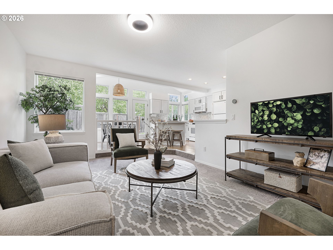
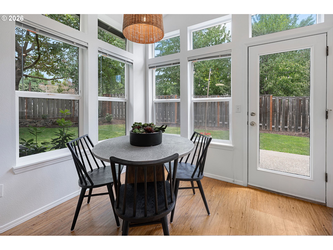
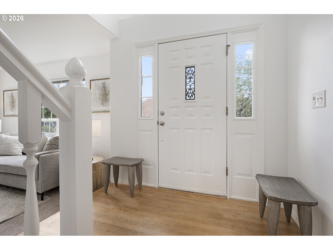
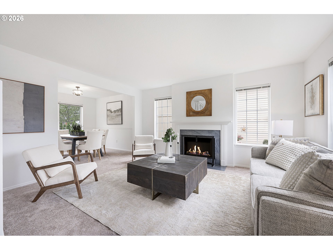
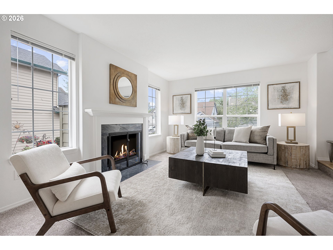
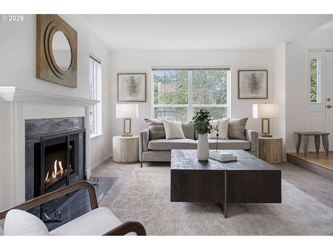
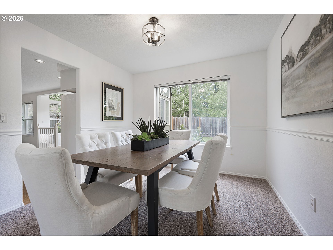
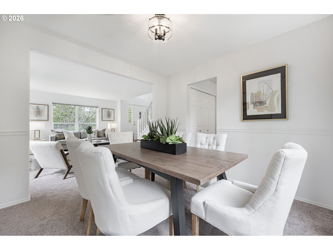
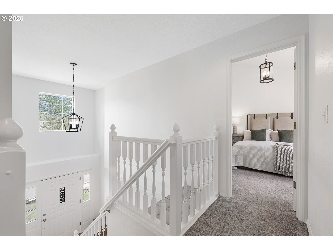
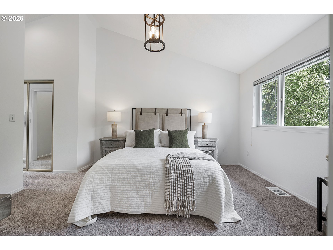
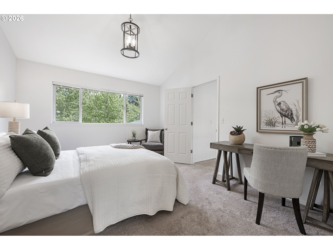
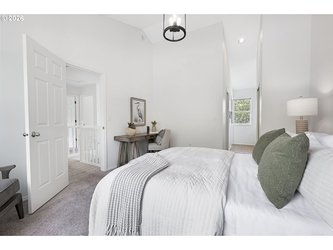
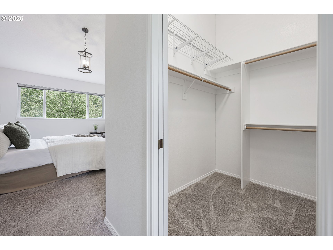
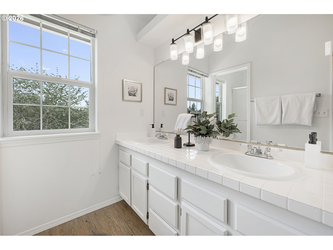
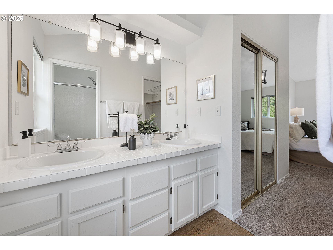
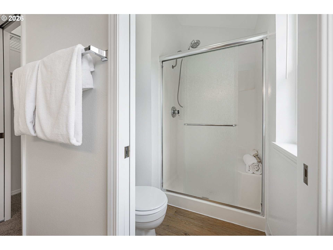
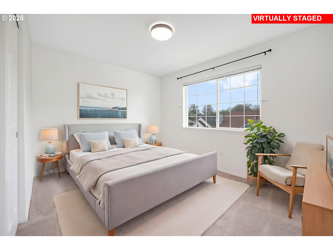
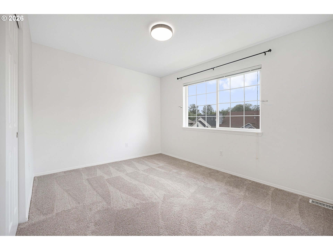
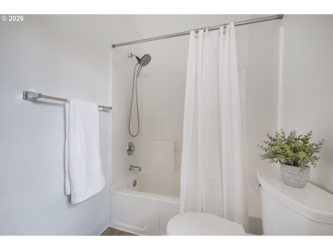
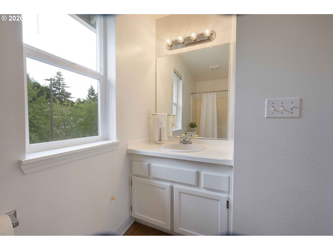
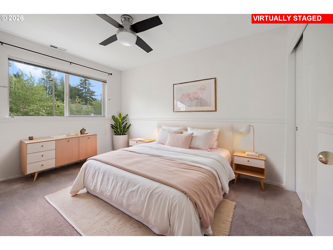
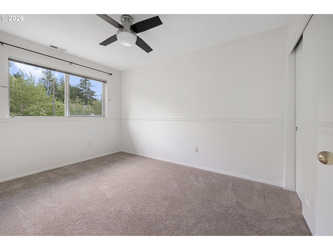
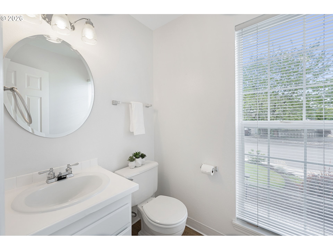
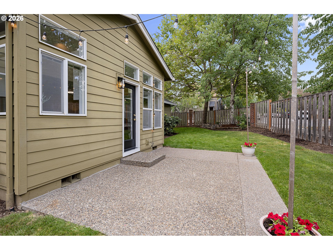
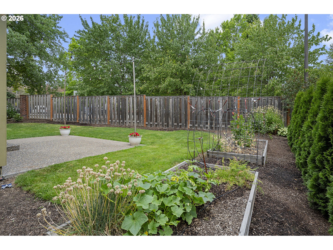
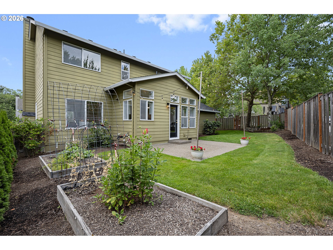
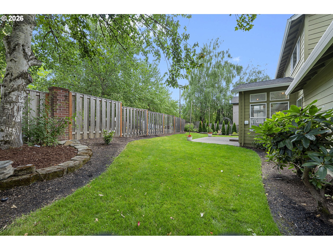
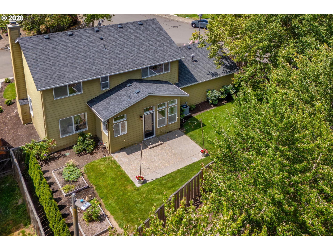
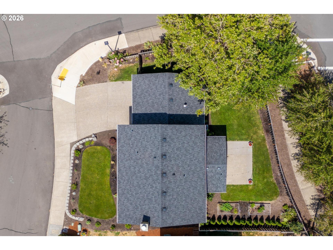
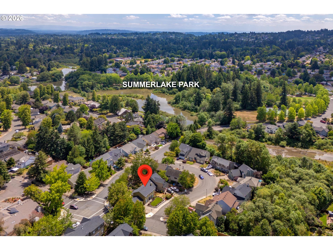
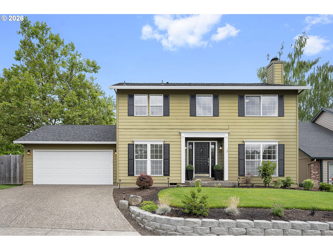
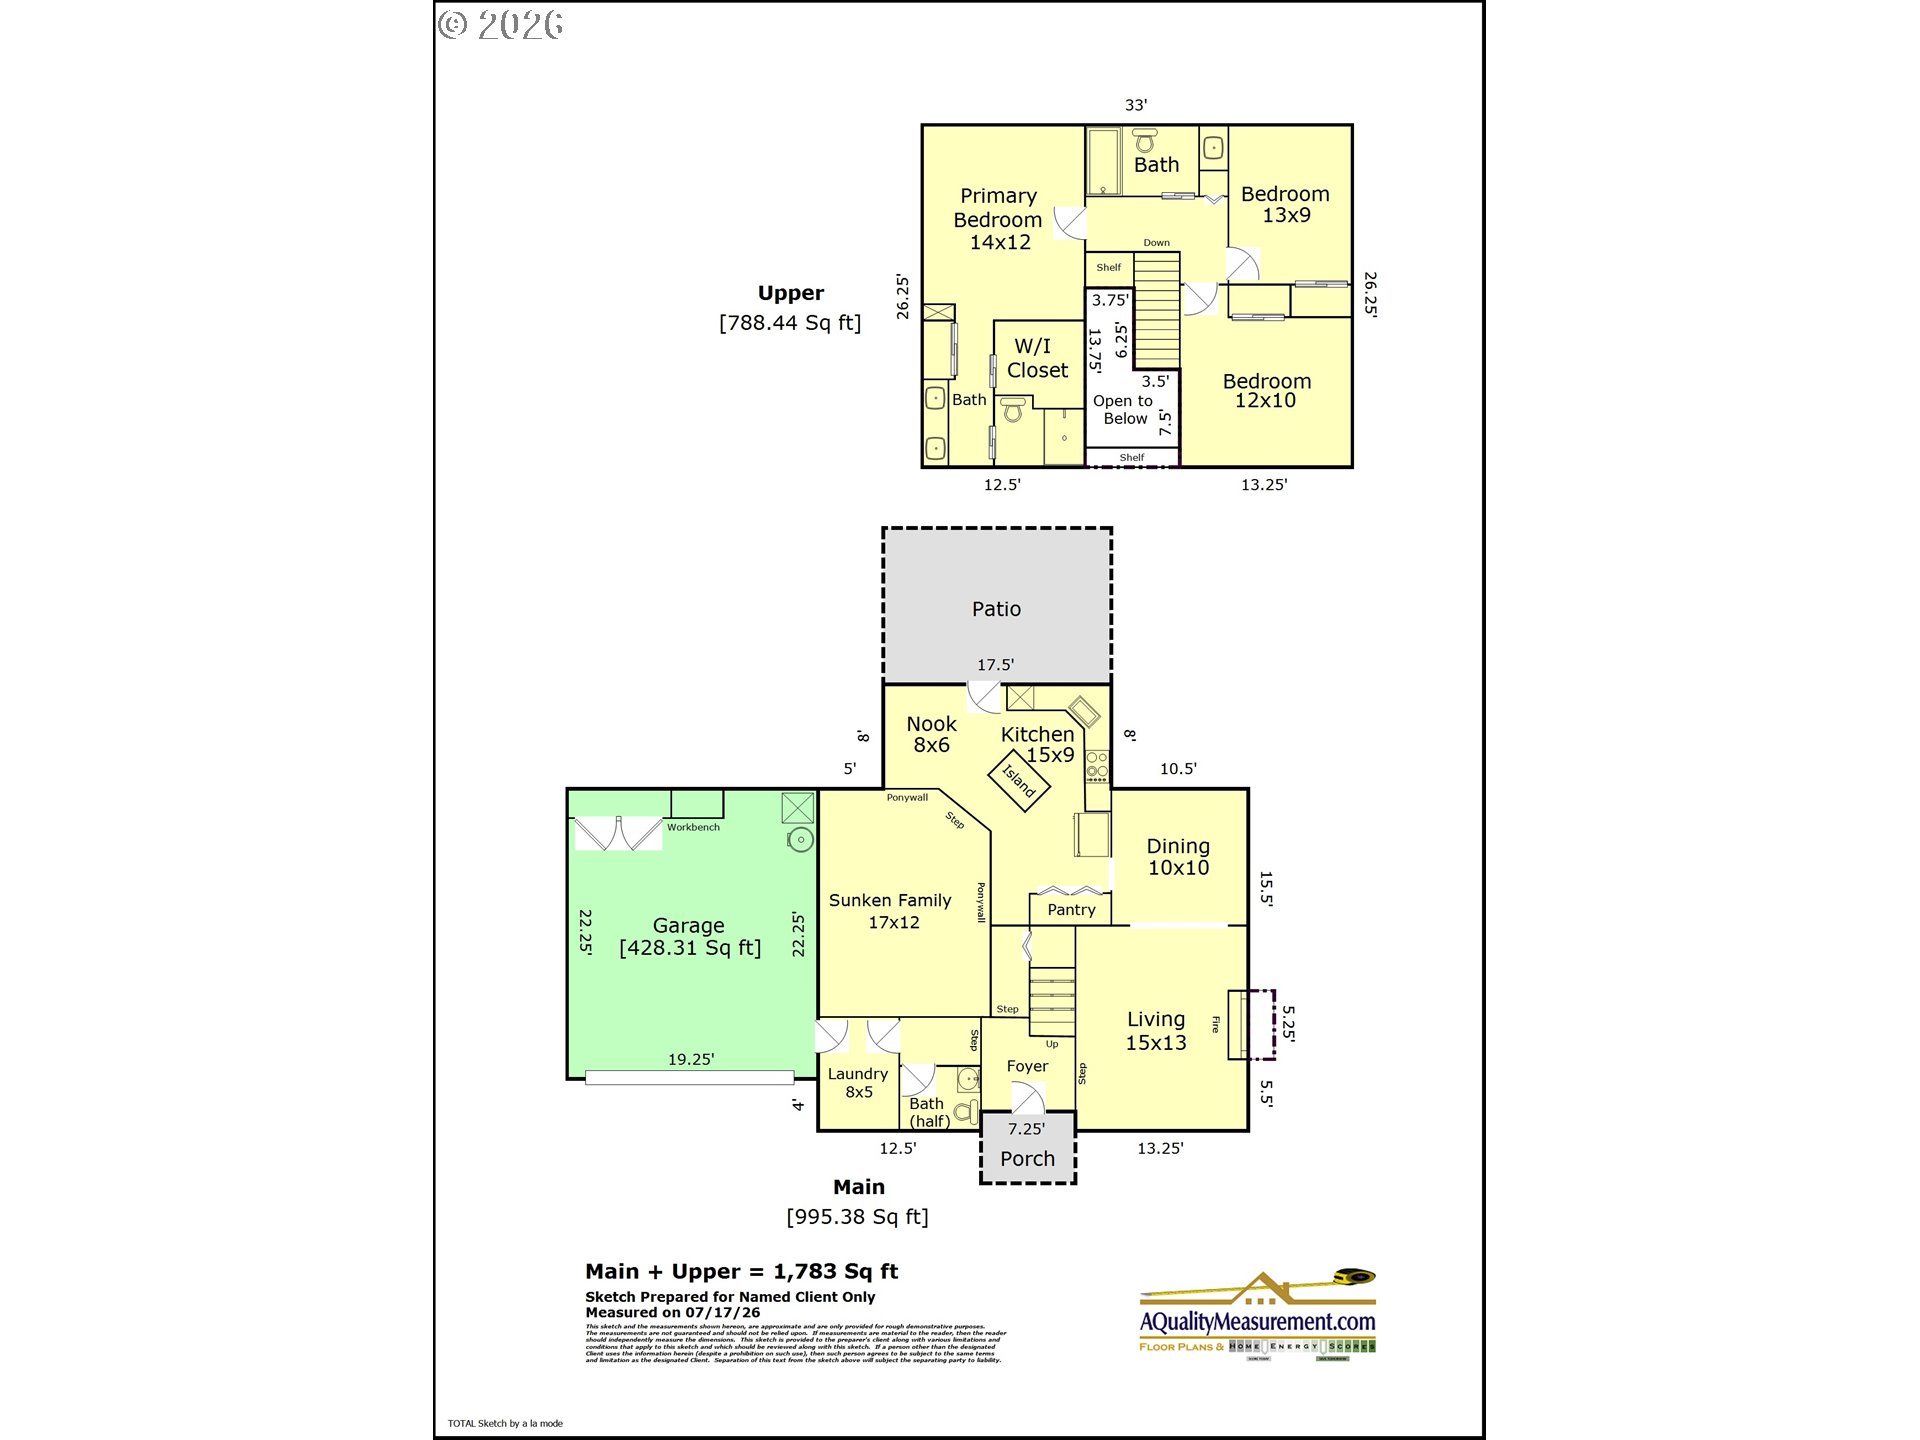
Beautifully refreshed and move-in ready, this traditional 2-story home is tucked into a quiet Tigard neighborhood just moments from Summerlake Park, Progress Ridge, and Murrayhill. Built in 1992, the thoughtfully designed 1,783 SF floor plan offers 3 bedrooms, 2.1 baths, formal living room with wood-burning fireplace, formal dining room and a spacious family room. Vaulted ceilings in the kitchen and adjacent eating nook fill the heart of the home with natural light, while overlooking the beautifully landscaped, fully fenced backyard--perfect for keeping an eye on kids or pets while they play. The kitchen has been updated with soft-close cabinetry, newer appliances, a new stainless-steel sink, tile backsplash, pantry, and eat-up island. Upstairs, the vaulted primary suite features two closets, including a walk-in closet, dual sinks, and a walk-in shower. Fresh interior paint, new carpet, updated lighting, and extensive recent maintenance make this home truly move-in ready. Outside, enjoy raised garden beds, a spacious patio, lush lawn, a WiFi-enabled sprinkler system, and plenty of room to relax, entertain, or garden. Ideally located with easy access to Summerlake Park and its popular dog park, Scholls Ferry Rd / OR-210, Highway 217, shopping, restaurants, parks, movie theater and so much more. Greenway Elementary / Conestoga Middle School / Southridge High School. Additional features: smart thermostat, new garage door, new vapor barrier, 10-20 years Roof life left, recent HVAC servicing, gutters cleaned, more.

3
beds

3
baths

1,783 Sq.Ft. LIVING AREA

5,227 Sq.Ft. lot

Kristy Catchpole

Kristy Catchpole

Features & Amenities

Interior

  • total bedrooms3
  • Total bathrooms3
  • full bathrooms2
  • Fireplace Wood Burning
  • APPLIANCES Dishwasher, Disposal, Free Standing Range, Free Standing Refrigerator, Island, Microwave, Pantry, Tile
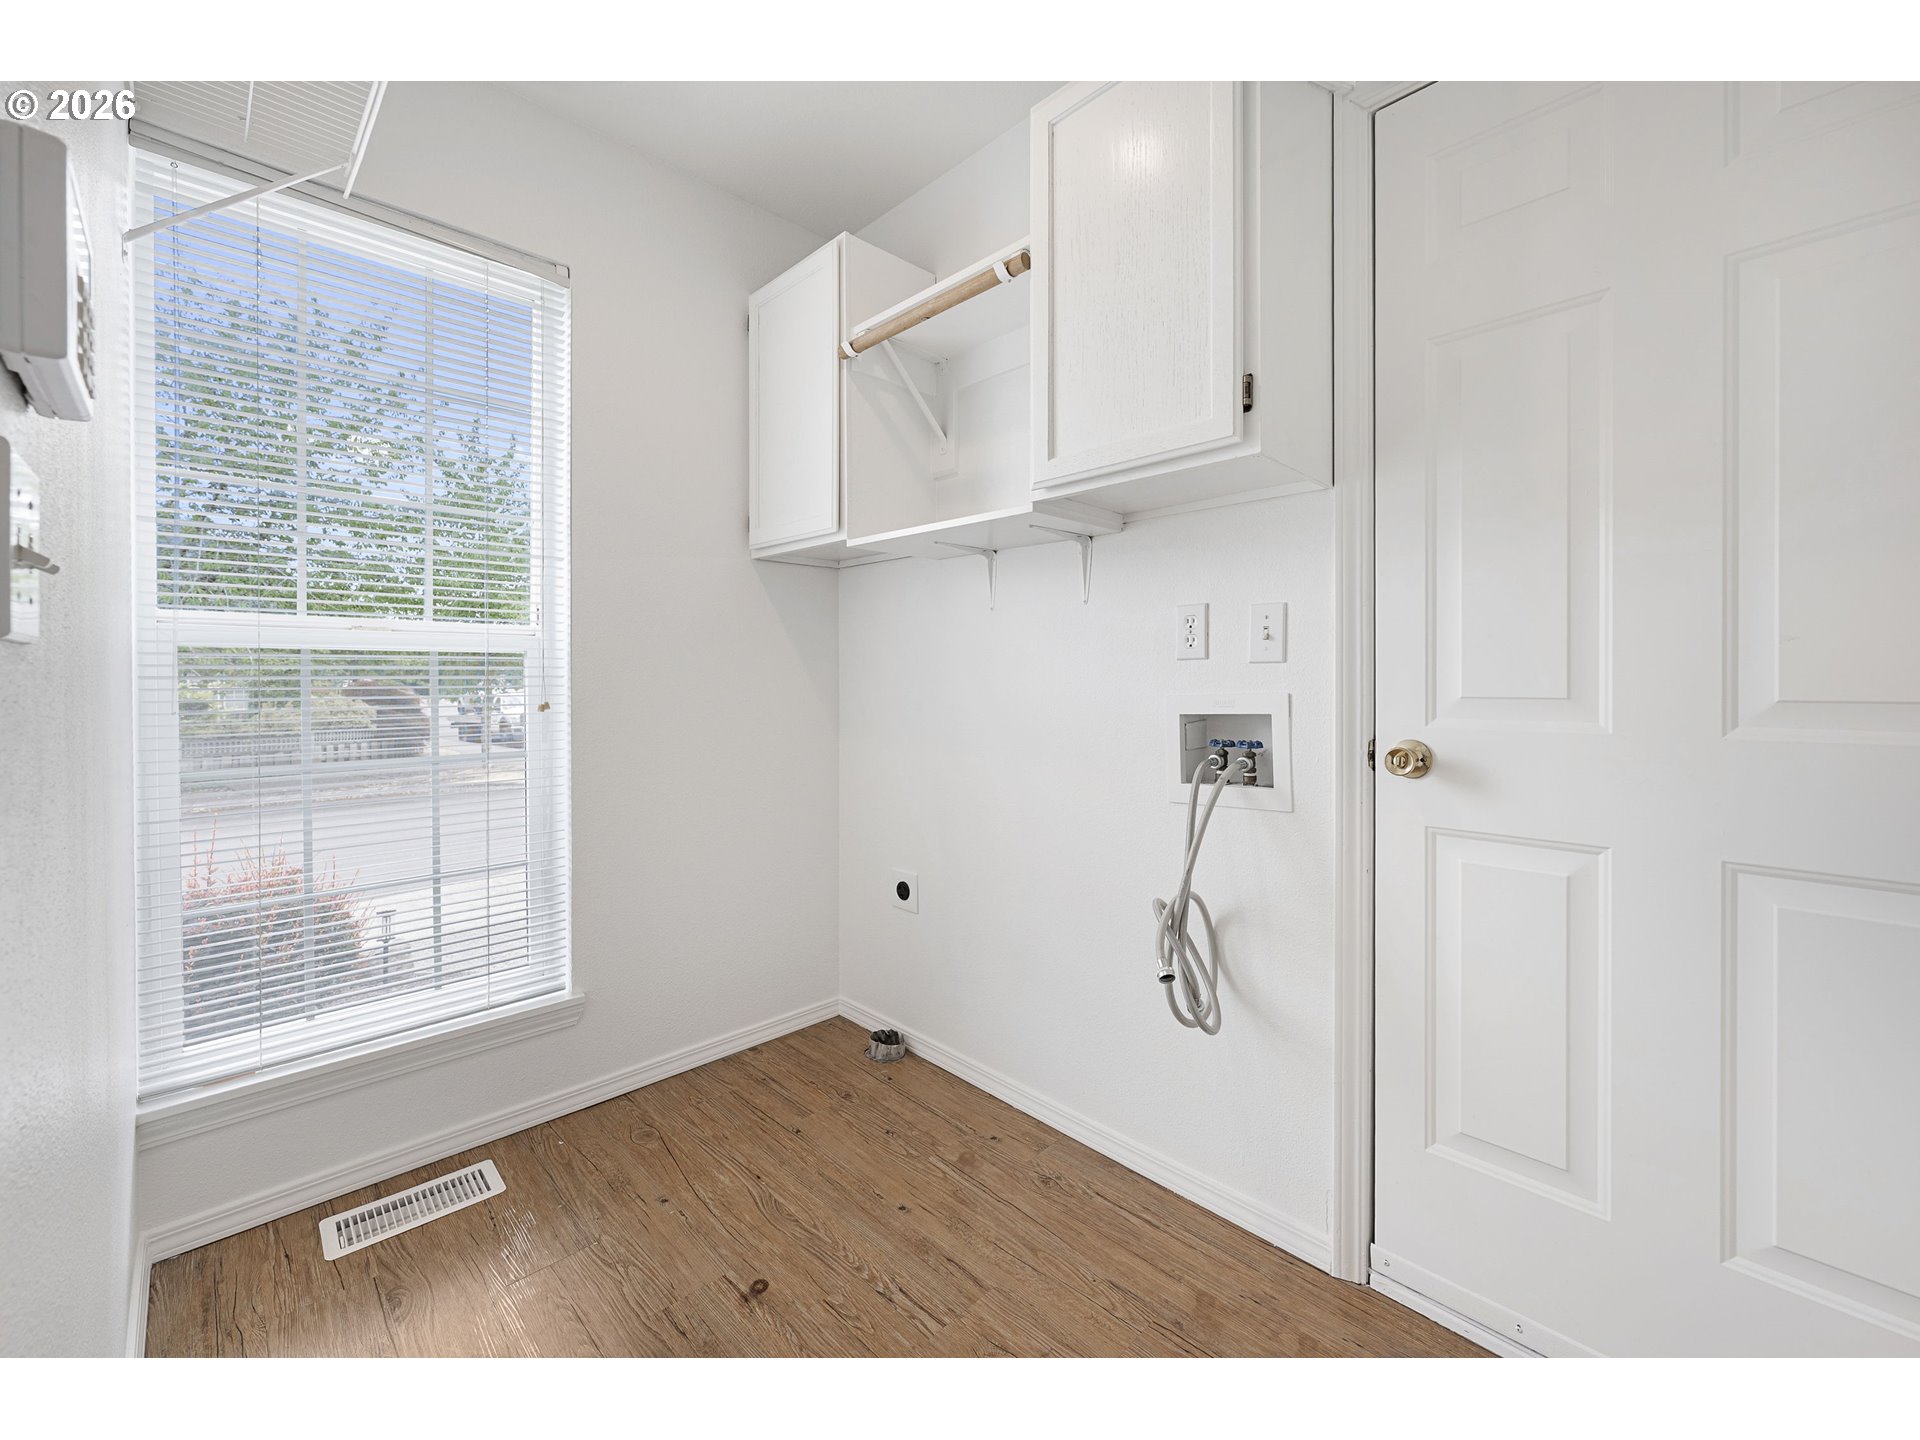
  • other interior Features Garage Door Opener, Laundry, Luxury Vinyl Plank, Vaulted Ceiling, Wallto Wall Carpet

Area & Lot

  • Status Sold
  • Date Sold August 10, 2026
  • Living Area1,783 Sq.Ft.
  • Total Area1,783 Sq.Ft.
  • Lot Area5,227 Sq.Ft.
  • MLS® ID620945515
  • TypeResidential
  • YEAR BUILT1992
  • Architecture StylesStories 2, Traditional
  • Elementary SchoolGreenway
  • Middle SchoolConestoga
  • High SchoolSouthridge

Exterior

  • STORIES2
  • Garage Space2.0
  • water SourcePublic Water
  • roofComposition
  • lot featuresLevel, Seasonal
  • parkingDriveway
  • HEAT TYPEForced Air
  • AIR CONDITIONINGCentral Air
  • sewerPublic Sewer
  • SubstructureConcrete Perimeter
  • other exterior FeaturesFenced, Garden, Patio, Raised Beds, Sprinkler, Yard

Financial

  • Sales Price$609,000
  • Real Estate Tax $5,952/yr
View Virtual Tour

WORK WITH US

RECEIVE EXCLUSIVE LISTINGS IN YOUR INBOX

Follow Me On Instagram