Leave a Message

Thank you for your message. We will be in touch with you shortly.

11046 NW RIDGE RD
11046 NW RIDGE RD
11046 NW RIDGE RD
11046 NW RIDGE RD
11046 NW RIDGE RD
11046 NW RIDGE RD
11046 NW RIDGE RD
11046 NW RIDGE RD
11046 NW RIDGE RD
11046 NW RIDGE RD
11046 NW RIDGE RD
11046 NW RIDGE RD
11046 NW RIDGE RD
11046 NW RIDGE RD
11046 NW RIDGE RD
11046 NW RIDGE RD
11046 NW RIDGE RD
11046 NW RIDGE RD
11046 NW RIDGE RD
11046 NW RIDGE RD
11046 NW RIDGE RD
11046 NW RIDGE RD
11046 NW RIDGE RD
11046 NW RIDGE RD
11046 NW RIDGE RD
11046 NW RIDGE RD
11046 NW RIDGE RD
11046 NW RIDGE RD
11046 NW RIDGE RD
11046 NW RIDGE RD
11046 NW RIDGE RD
11046 NW RIDGE RD
11046 NW RIDGE RD
SEE ALL PHOTOS
11046 NW RIDGE RD
11046 NW RIDGE RD
11046 NW RIDGE RD
11046 NW RIDGE RD
11046 NW RIDGE RD
11046 NW RIDGE RD
11046 NW RIDGE RD
11046 NW RIDGE RD
11046 NW RIDGE RD
11046 NW RIDGE RD
11046 NW RIDGE RD
11046 NW RIDGE RD
11046 NW RIDGE RD
11046 NW RIDGE RD
11046 NW RIDGE RD
11046 NW RIDGE RD
11046 NW RIDGE RD
11046 NW RIDGE RD
11046 NW RIDGE RD
11046 NW RIDGE RD
11046 NW RIDGE RD
11046 NW RIDGE RD
11046 NW RIDGE RD
11046 NW RIDGE RD
11046 NW RIDGE RD
11046 NW RIDGE RD
11046 NW RIDGE RD
11046 NW RIDGE RD
11046 NW RIDGE RD
11046 NW RIDGE RD
11046 NW RIDGE RD
11046 NW RIDGE RD
11046 NW RIDGE RD
Listing Courtesy of The Agency Portland, Sara Clark. 503-784-4878
For Sale

11046 NW RIDGE RD

11046 NW RIDGE RD, Portland, OR 97229

$995,000
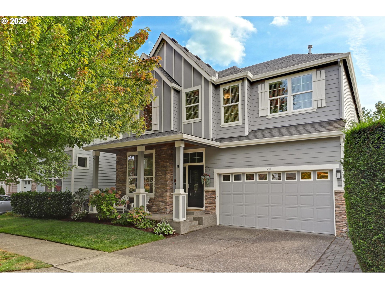
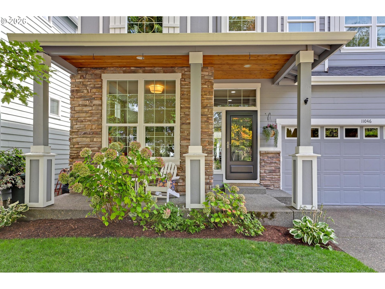
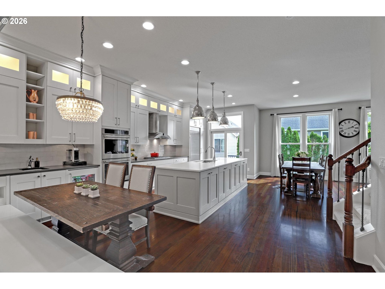
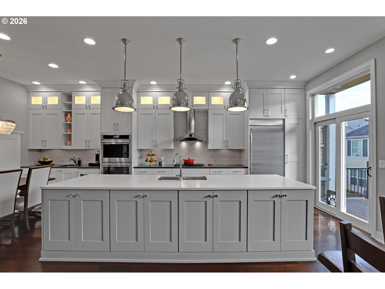
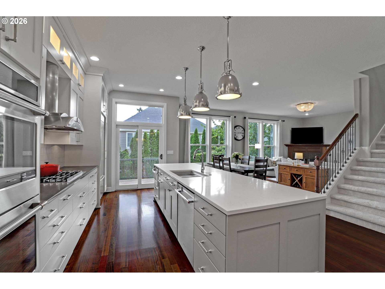
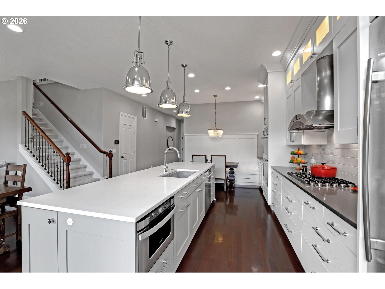
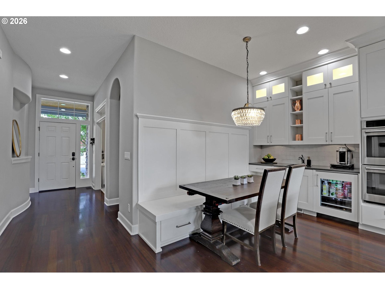
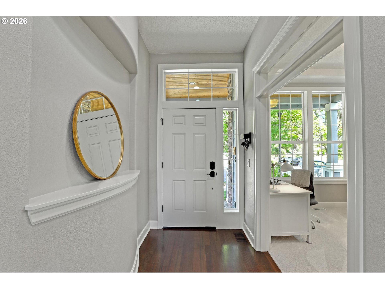
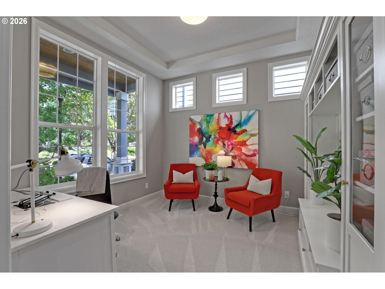
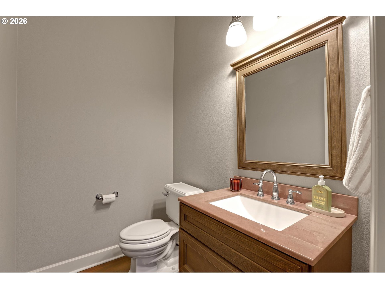
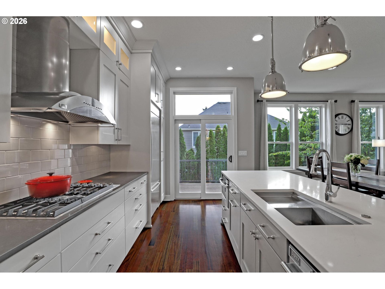
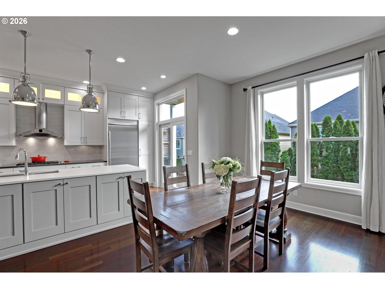
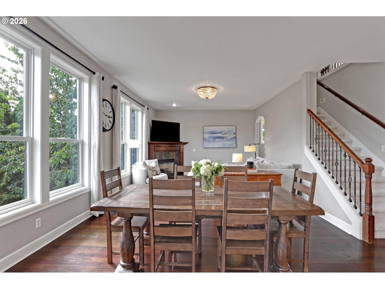
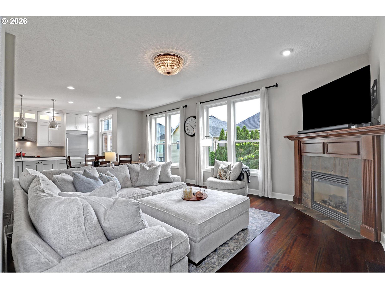
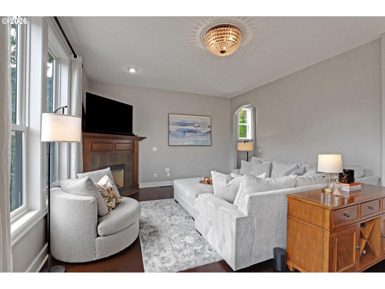
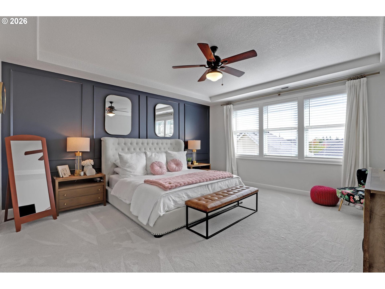
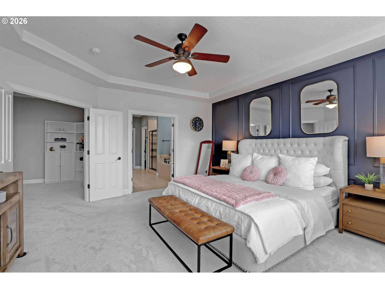
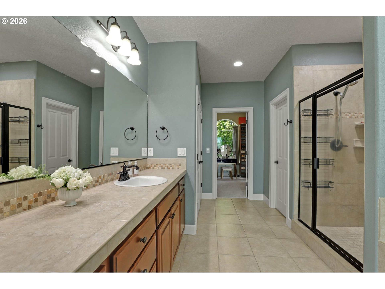
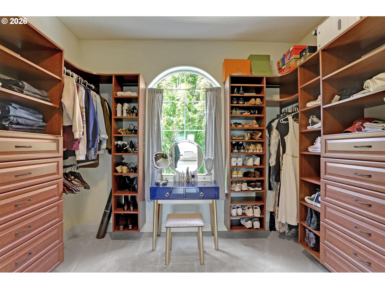
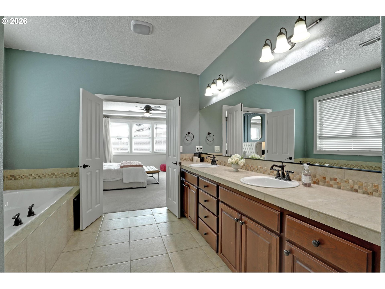
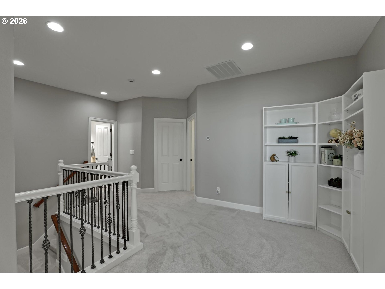
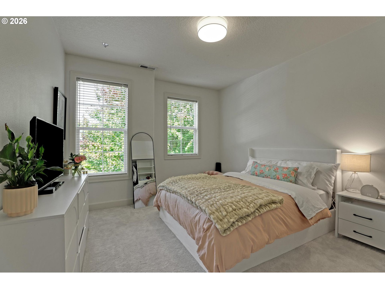
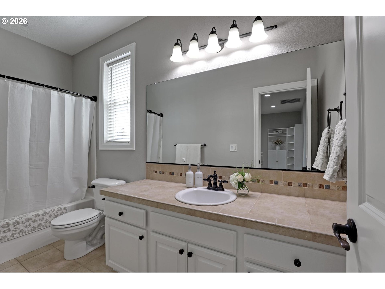
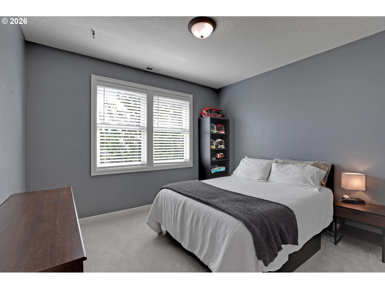
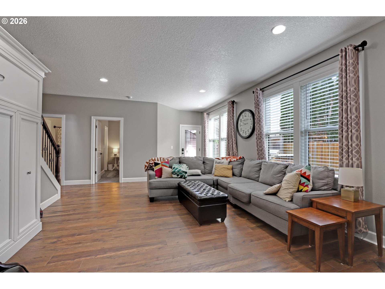
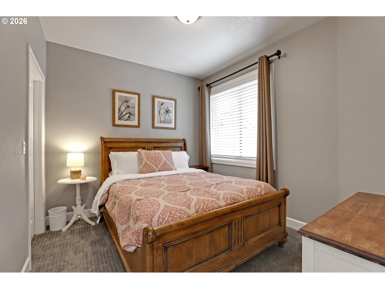
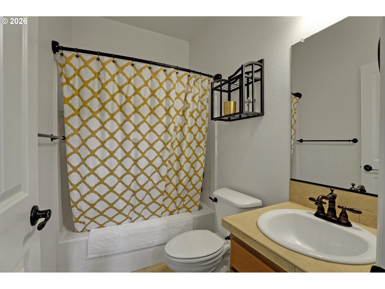
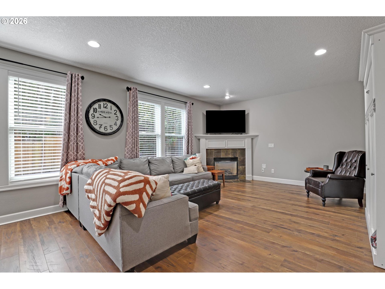
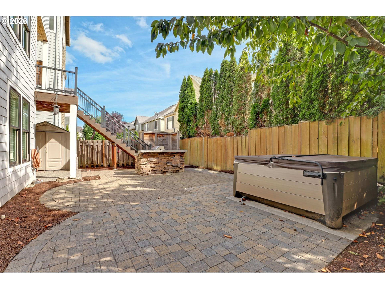
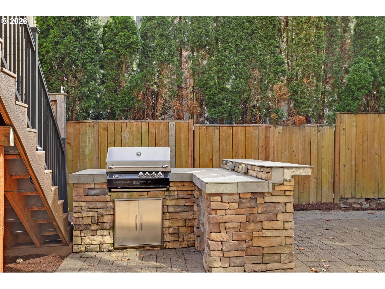
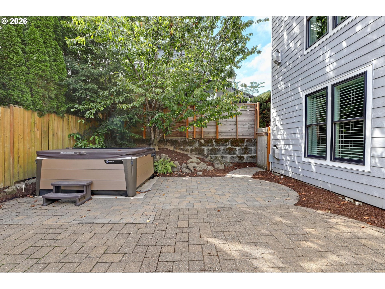
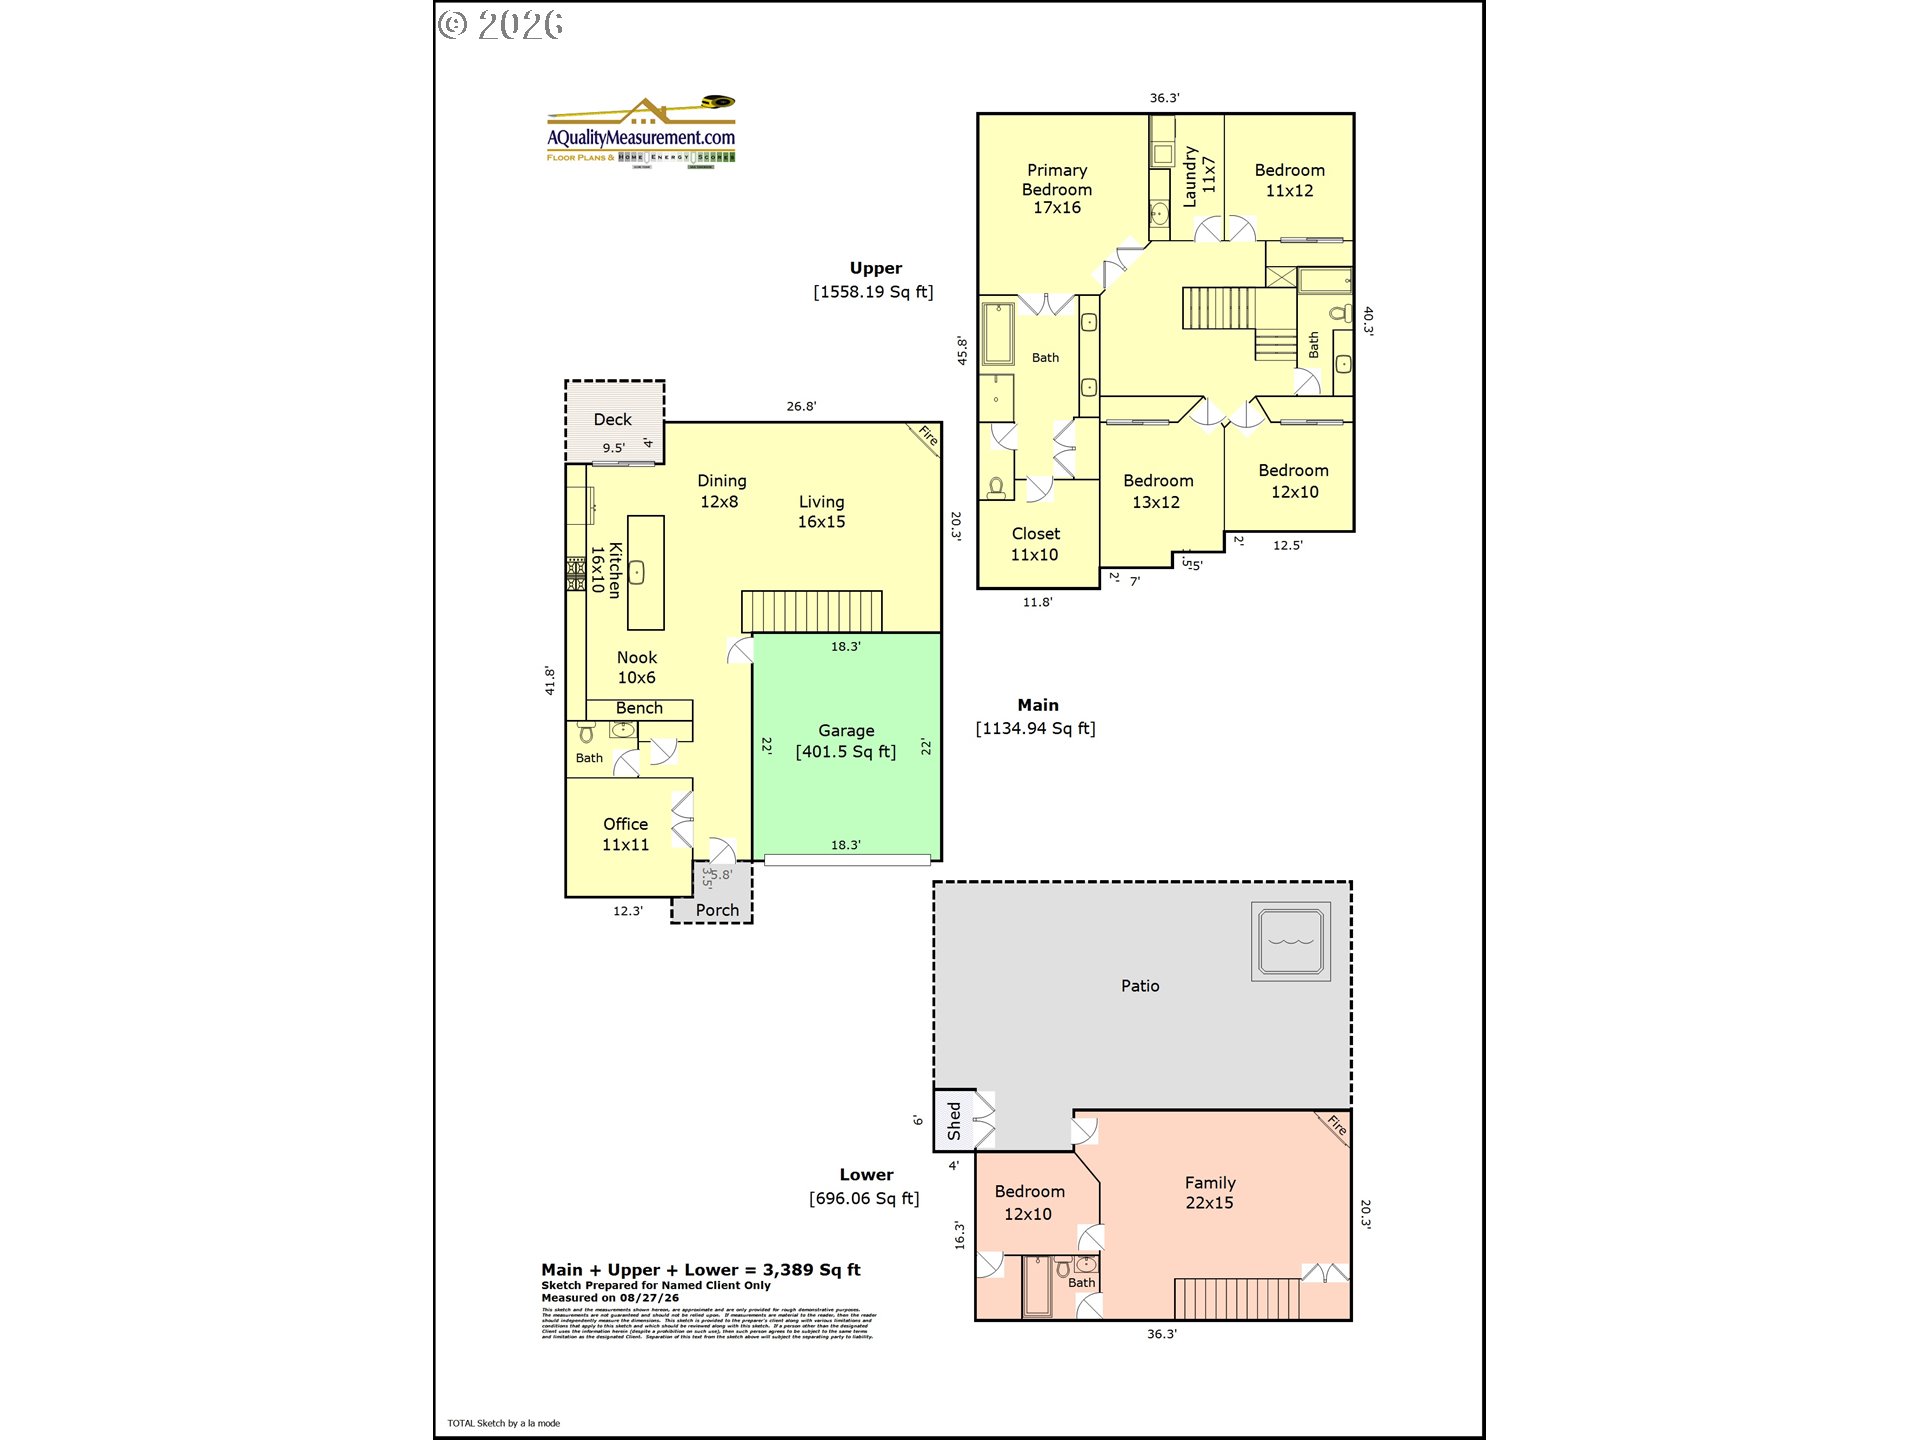
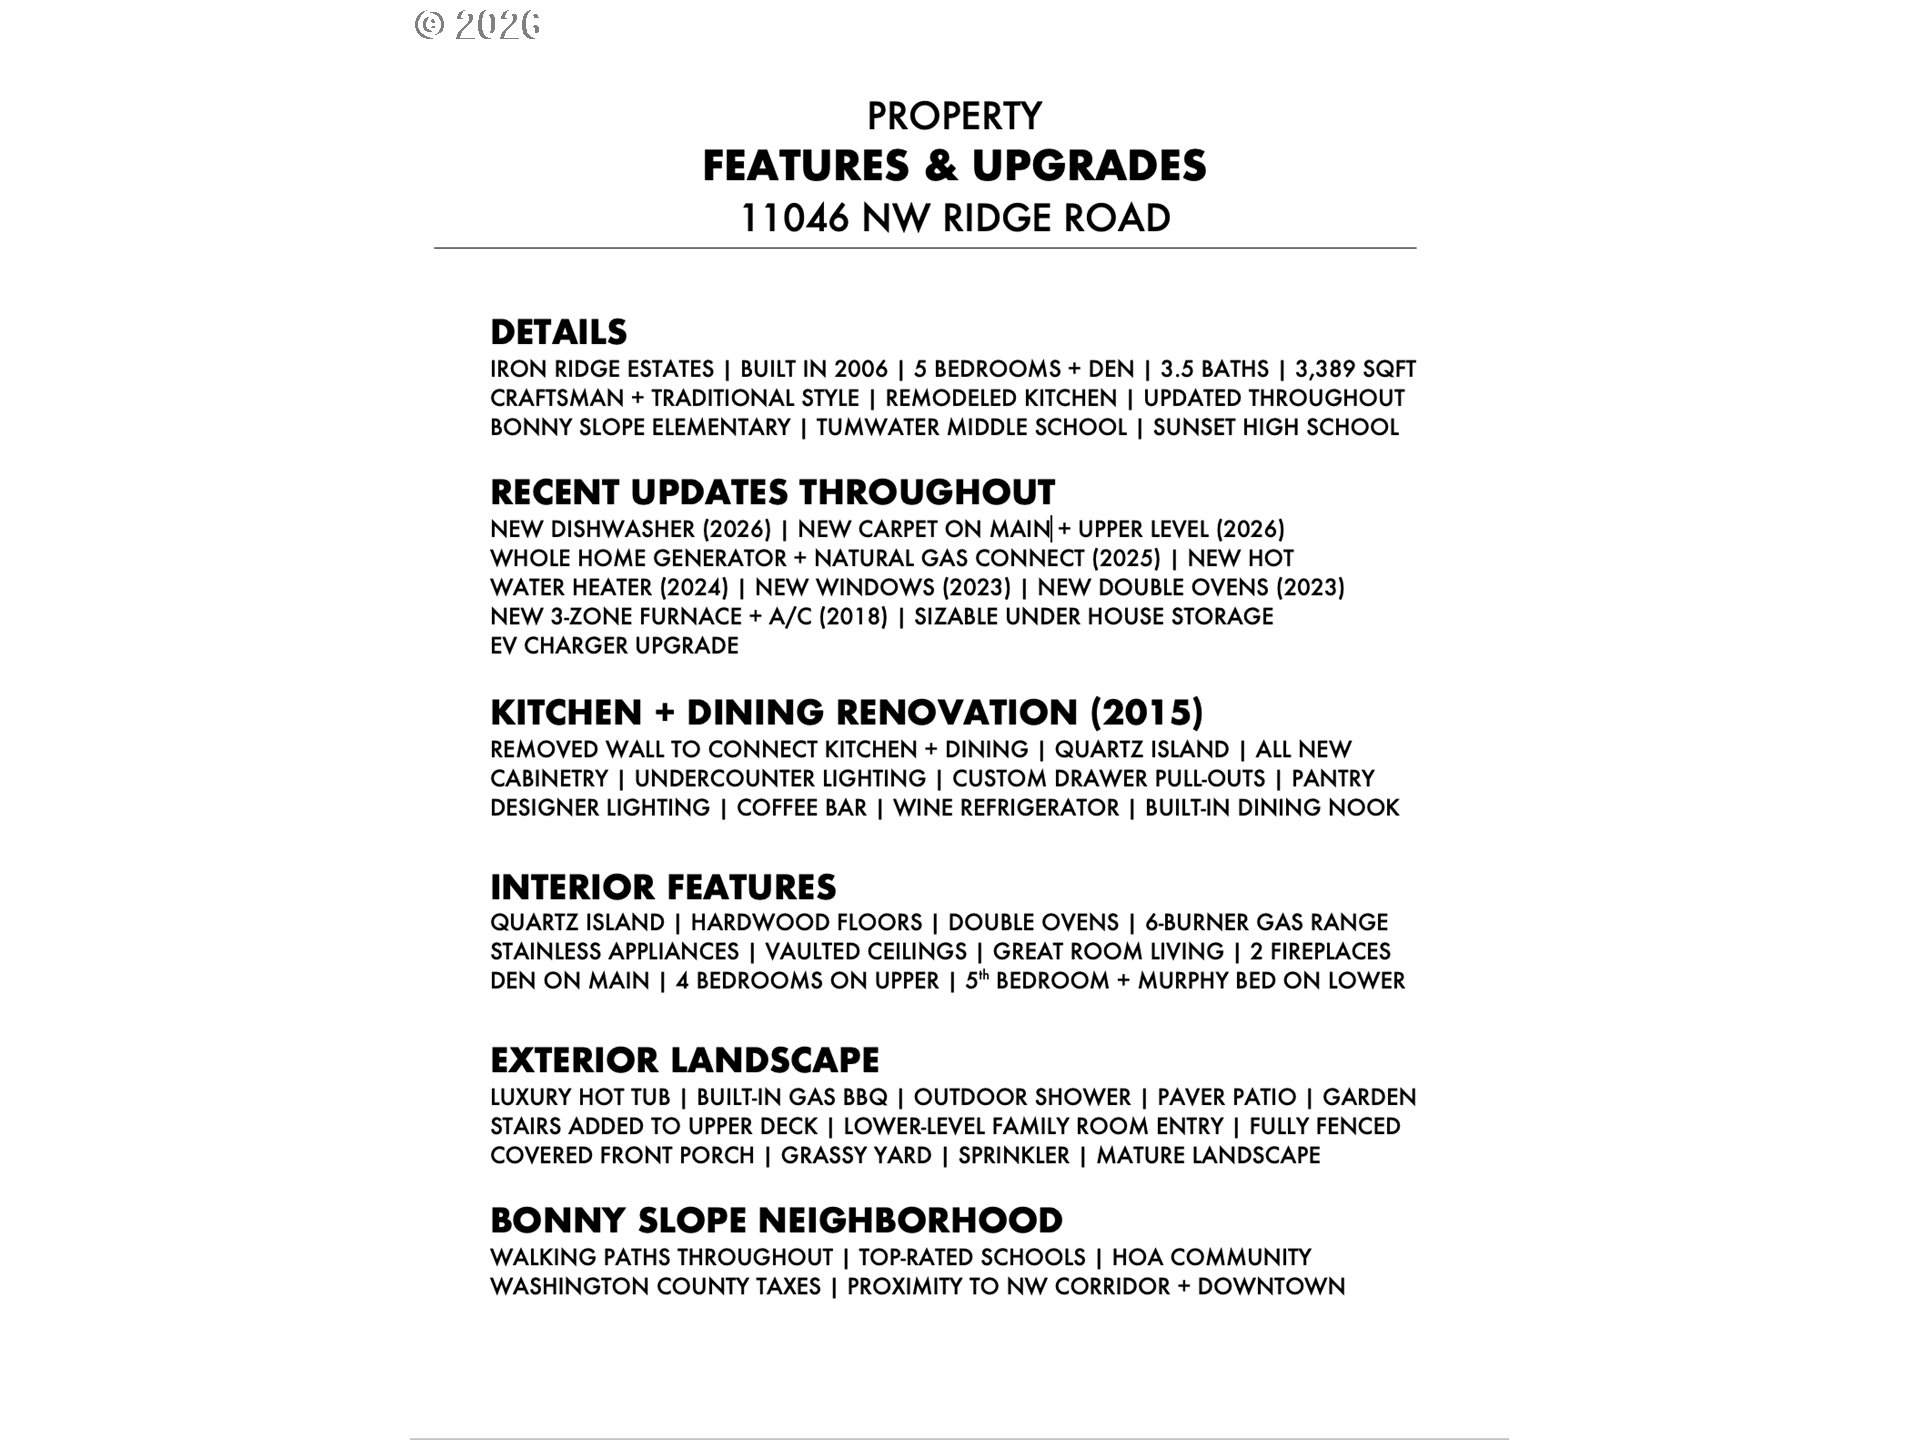
Nestled in coveted Iron Ridge Estates, this beautifully remodeled 5 bed, 3.5 bath residence blends timeless architecture with sophisticated updates and exceptional attention to detail. Spanning 3,389 square feet across three levels, the home welcomes you with soaring vaulted ceilings, hardwood floors and light-filled interiors.At the heart of the home is a stunning remodeled kitchen and dining space, thoughtfully reimagined with a substantial quartz island, custom cabinetry, undercounter lighting, custom drawer pull-outs, and pantry. A 6-burner gas range, double ovens and stainless appliances are complemented by designer lighting, a dedicated coffee bar, wine refrigerator, and the perfect built-in dining nook. A dedicated den completes the main level, while upstairs, four bedrooms create a private retreat from the living spaces below. The lower level offers a spacious family room, fifth bedroom, Murphy bed, and direct access to the backyard. The outdoor spaces are equally impressive. Surrounded by mature landscaping, the fully fenced backyard features a paver patio, built-in gas BBQ, luxury hot tub, and outdoor shower. Extensive improvements throughout include new windows, new double ovens, a newer three-zone furnace and A/C, newer hot water heater, whole-home generator with natural gas connection, EV charging and all new carpet on the main and upper level. Walking paths, highly regarded schools, and Washington County taxes make this beauty a must see!

5
beds

4
baths

3,389 Sq.Ft. LIVING AREA

4,356 Sq.Ft. lot

Sara Clark

Sara Clark

Features & Amenities

Interior

  • total bedrooms5
  • Total bathrooms4
  • full bathrooms3
  • Fireplace Gas
  • APPLIANCES Builtin Oven, Builtin Range, Builtin Refrigerator, Dishwasher, Disposal, Gas Appliances, Island, Microwave, Pantry, Plumbed For Ice Maker, Quartz, Range Hood, Stainless Steel Appliance
  • other interior Features Garage Door Opener, Hardwood Floors, High Ceilings, Jetted Tub, Laundry, Murphy Bed, Quartz, Vaulted Ceiling, Vinyl Floor, Wallto Wall Carpet, Washer Dryer

Area & Lot

  • Status For Sale
  • Living Area3,389 Sq.Ft.
  • Total Area3,389 Sq.Ft.
  • Lot Area4,356 Sq.Ft.
  • MLS® ID764674261
  • TypeResidential
  • YEAR BUILT2006
  • NeighborhoodNW Portland
  • Architecture StylesCraftsman, Traditional
  • Elementary SchoolBonny Slope
  • Middle SchoolTumwater
  • High SchoolSunset

Exterior

  • STORIES3
  • Garage Space2.0
  • water SourcePublic Water
  • roofComposition
  • lot featuresGentle Sloping, Level
  • parkingDriveway, On Street
  • HEAT TYPEForced Air
  • AIR CONDITIONINGCentral Air
  • sewerPublic Sewer
  • SubstructureConcrete Perimeter
  • HOA AmenitiesCommons, Management
  • other exterior FeaturesBuiltin Barbecue, Fenced, Free Standing Hot Tub, Garden, Gas Hookup, Patio, Porch, Sprinkler, Yard

Financial

  • Sales Price$995,000
  • Real Estate Tax $10,484/yr
  • HOA $400/yr
View Virtual Tour
image

Schedule a Showing

We would love to show you our beautiful property. Please select your preferred date and time below. An agent will be in touch shortly to confirm your appointment.

Schedule a Showing

We would love to show you our beautiful property. Please select your preferred date and time below. An agent will be in touch shortly to confirm your appointment.

Thank you for your interest in 11046 NW RIDGE RD, Portland, OR 97229. We are reviewing your request and will be in touch shortly!

Mortgage Calculator

Estimate your monthly mortgage payment, including the principal and interest, property taxes, and HOA. Adjust the values to generate a more accurate rate.

All estimates are provided for informational purposes only. Actual amounts may vary.
$0,000 Your Payment 20 15 65
$0,000 Your Payment

NW Portland

Explore

WORK WITH US

RECEIVE EXCLUSIVE LISTINGS IN YOUR INBOX

Follow Me On Instagram