Leave a Message

Thank you for your message. We will be in touch with you shortly.

111 NE 194TH AVE
111 NE 194TH AVE
111 NE 194TH AVE
111 NE 194TH AVE
111 NE 194TH AVE
111 NE 194TH AVE
111 NE 194TH AVE
111 NE 194TH AVE
111 NE 194TH AVE
111 NE 194TH AVE
111 NE 194TH AVE
111 NE 194TH AVE
111 NE 194TH AVE
111 NE 194TH AVE
111 NE 194TH AVE
111 NE 194TH AVE
111 NE 194TH AVE
111 NE 194TH AVE
111 NE 194TH AVE
111 NE 194TH AVE
111 NE 194TH AVE
111 NE 194TH AVE
111 NE 194TH AVE
111 NE 194TH AVE
111 NE 194TH AVE
111 NE 194TH AVE
111 NE 194TH AVE
111 NE 194TH AVE
111 NE 194TH AVE
111 NE 194TH AVE
111 NE 194TH AVE
111 NE 194TH AVE
111 NE 194TH AVE
111 NE 194TH AVE
111 NE 194TH AVE
111 NE 194TH AVE
111 NE 194TH AVE
111 NE 194TH AVE
111 NE 194TH AVE
111 NE 194TH AVE
111 NE 194TH AVE
111 NE 194TH AVE
SEE ALL PHOTOS
111 NE 194TH AVE
111 NE 194TH AVE
111 NE 194TH AVE
111 NE 194TH AVE
111 NE 194TH AVE
111 NE 194TH AVE
111 NE 194TH AVE
111 NE 194TH AVE
111 NE 194TH AVE
111 NE 194TH AVE
111 NE 194TH AVE
111 NE 194TH AVE
111 NE 194TH AVE
111 NE 194TH AVE
111 NE 194TH AVE
111 NE 194TH AVE
111 NE 194TH AVE
111 NE 194TH AVE
111 NE 194TH AVE
111 NE 194TH AVE
111 NE 194TH AVE
111 NE 194TH AVE
111 NE 194TH AVE
111 NE 194TH AVE
111 NE 194TH AVE
111 NE 194TH AVE
111 NE 194TH AVE
111 NE 194TH AVE
111 NE 194TH AVE
111 NE 194TH AVE
111 NE 194TH AVE
111 NE 194TH AVE
111 NE 194TH AVE
111 NE 194TH AVE
111 NE 194TH AVE
111 NE 194TH AVE
111 NE 194TH AVE
111 NE 194TH AVE
111 NE 194TH AVE
111 NE 194TH AVE
111 NE 194TH AVE
111 NE 194TH AVE
Listing Courtesy of Oregon First, Dawn Barry-Griffin. 503-381-7035
Sold

111 NE 194TH AVE

111 NE 194TH AVE, Portland, OR 97230

$444,000
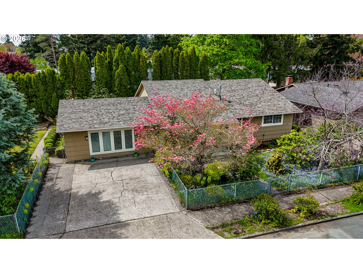
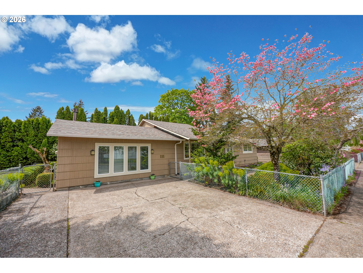
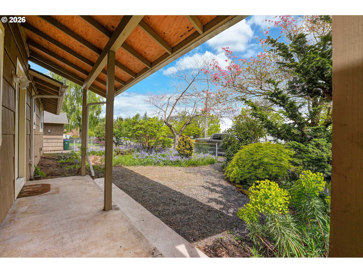
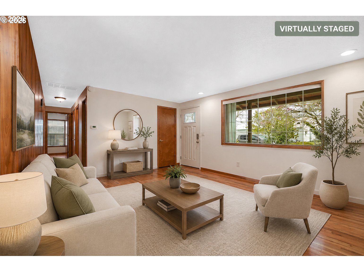
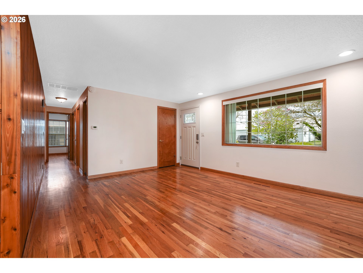
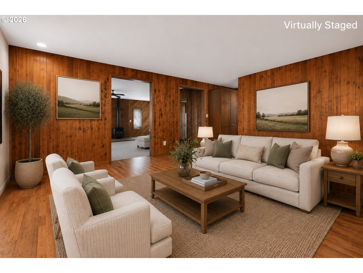
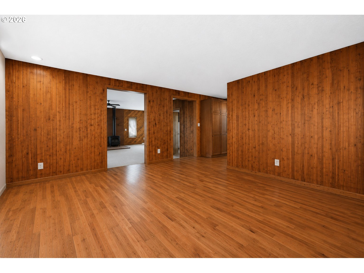
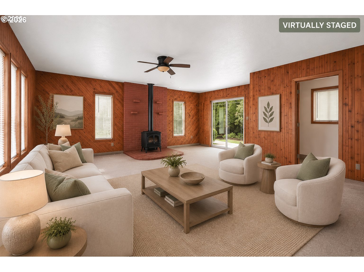
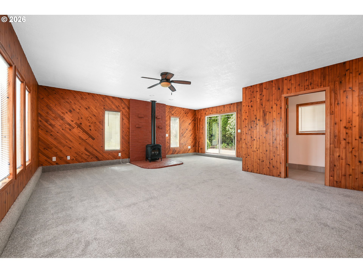
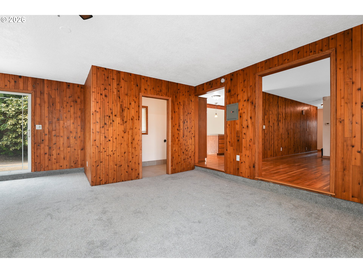
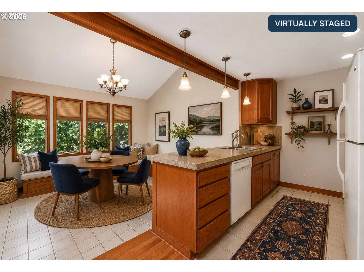
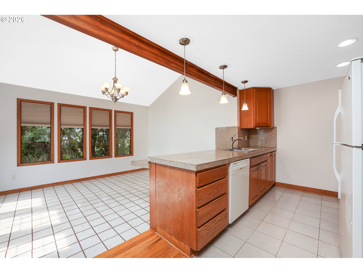
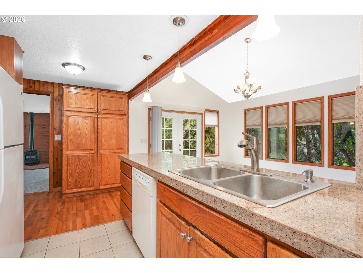
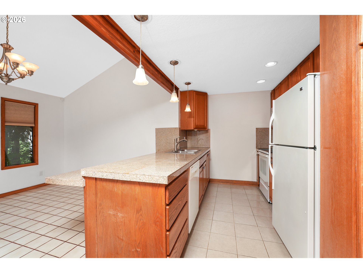
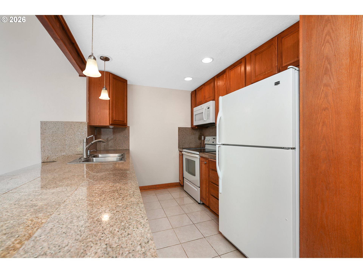
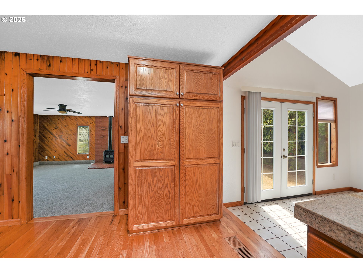
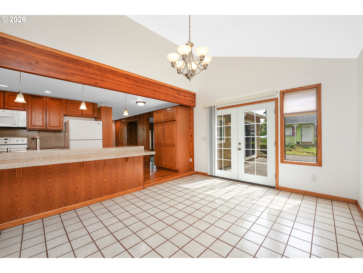
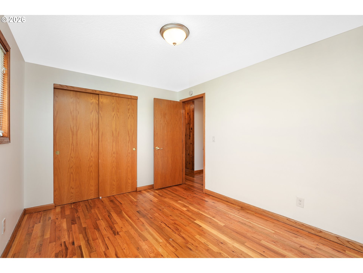
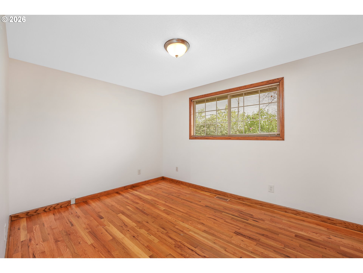
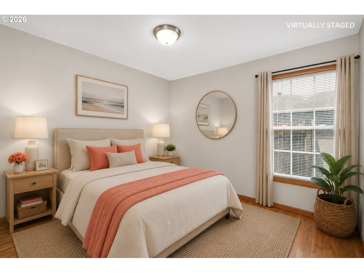
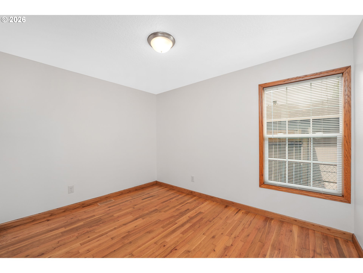
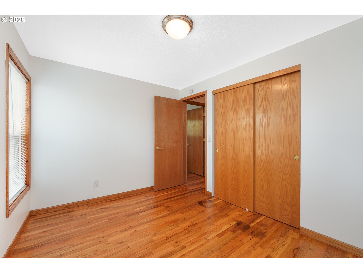
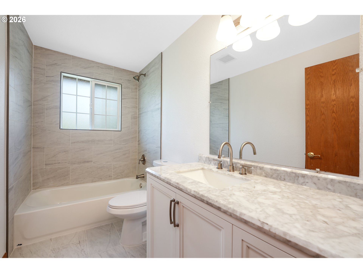
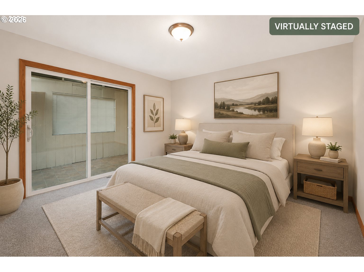
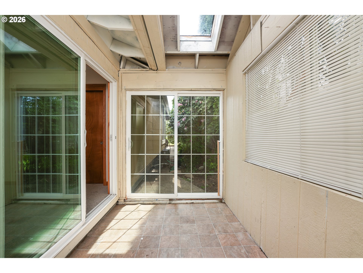
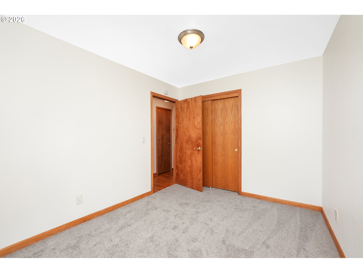
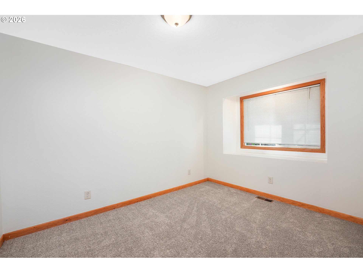
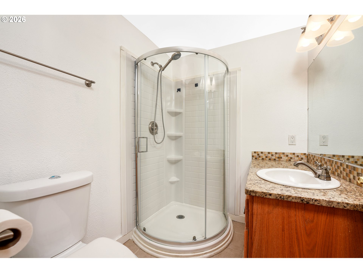
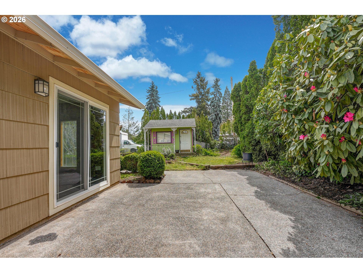
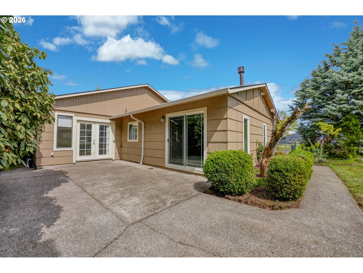
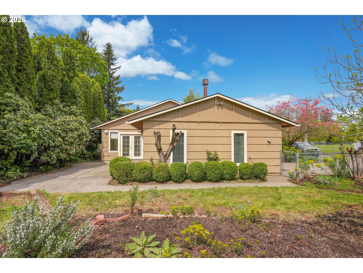
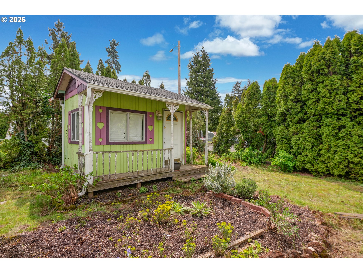
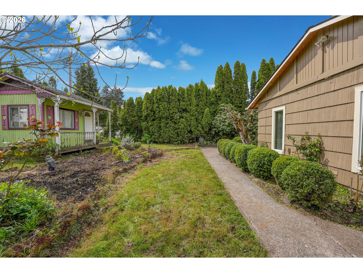
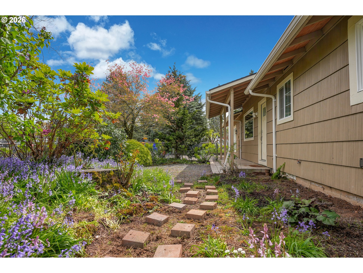
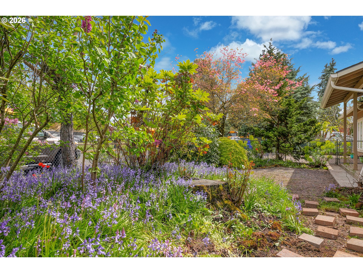
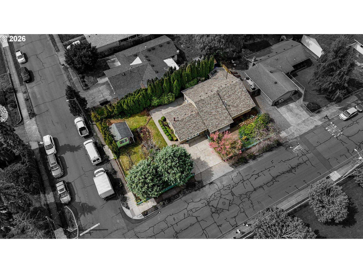
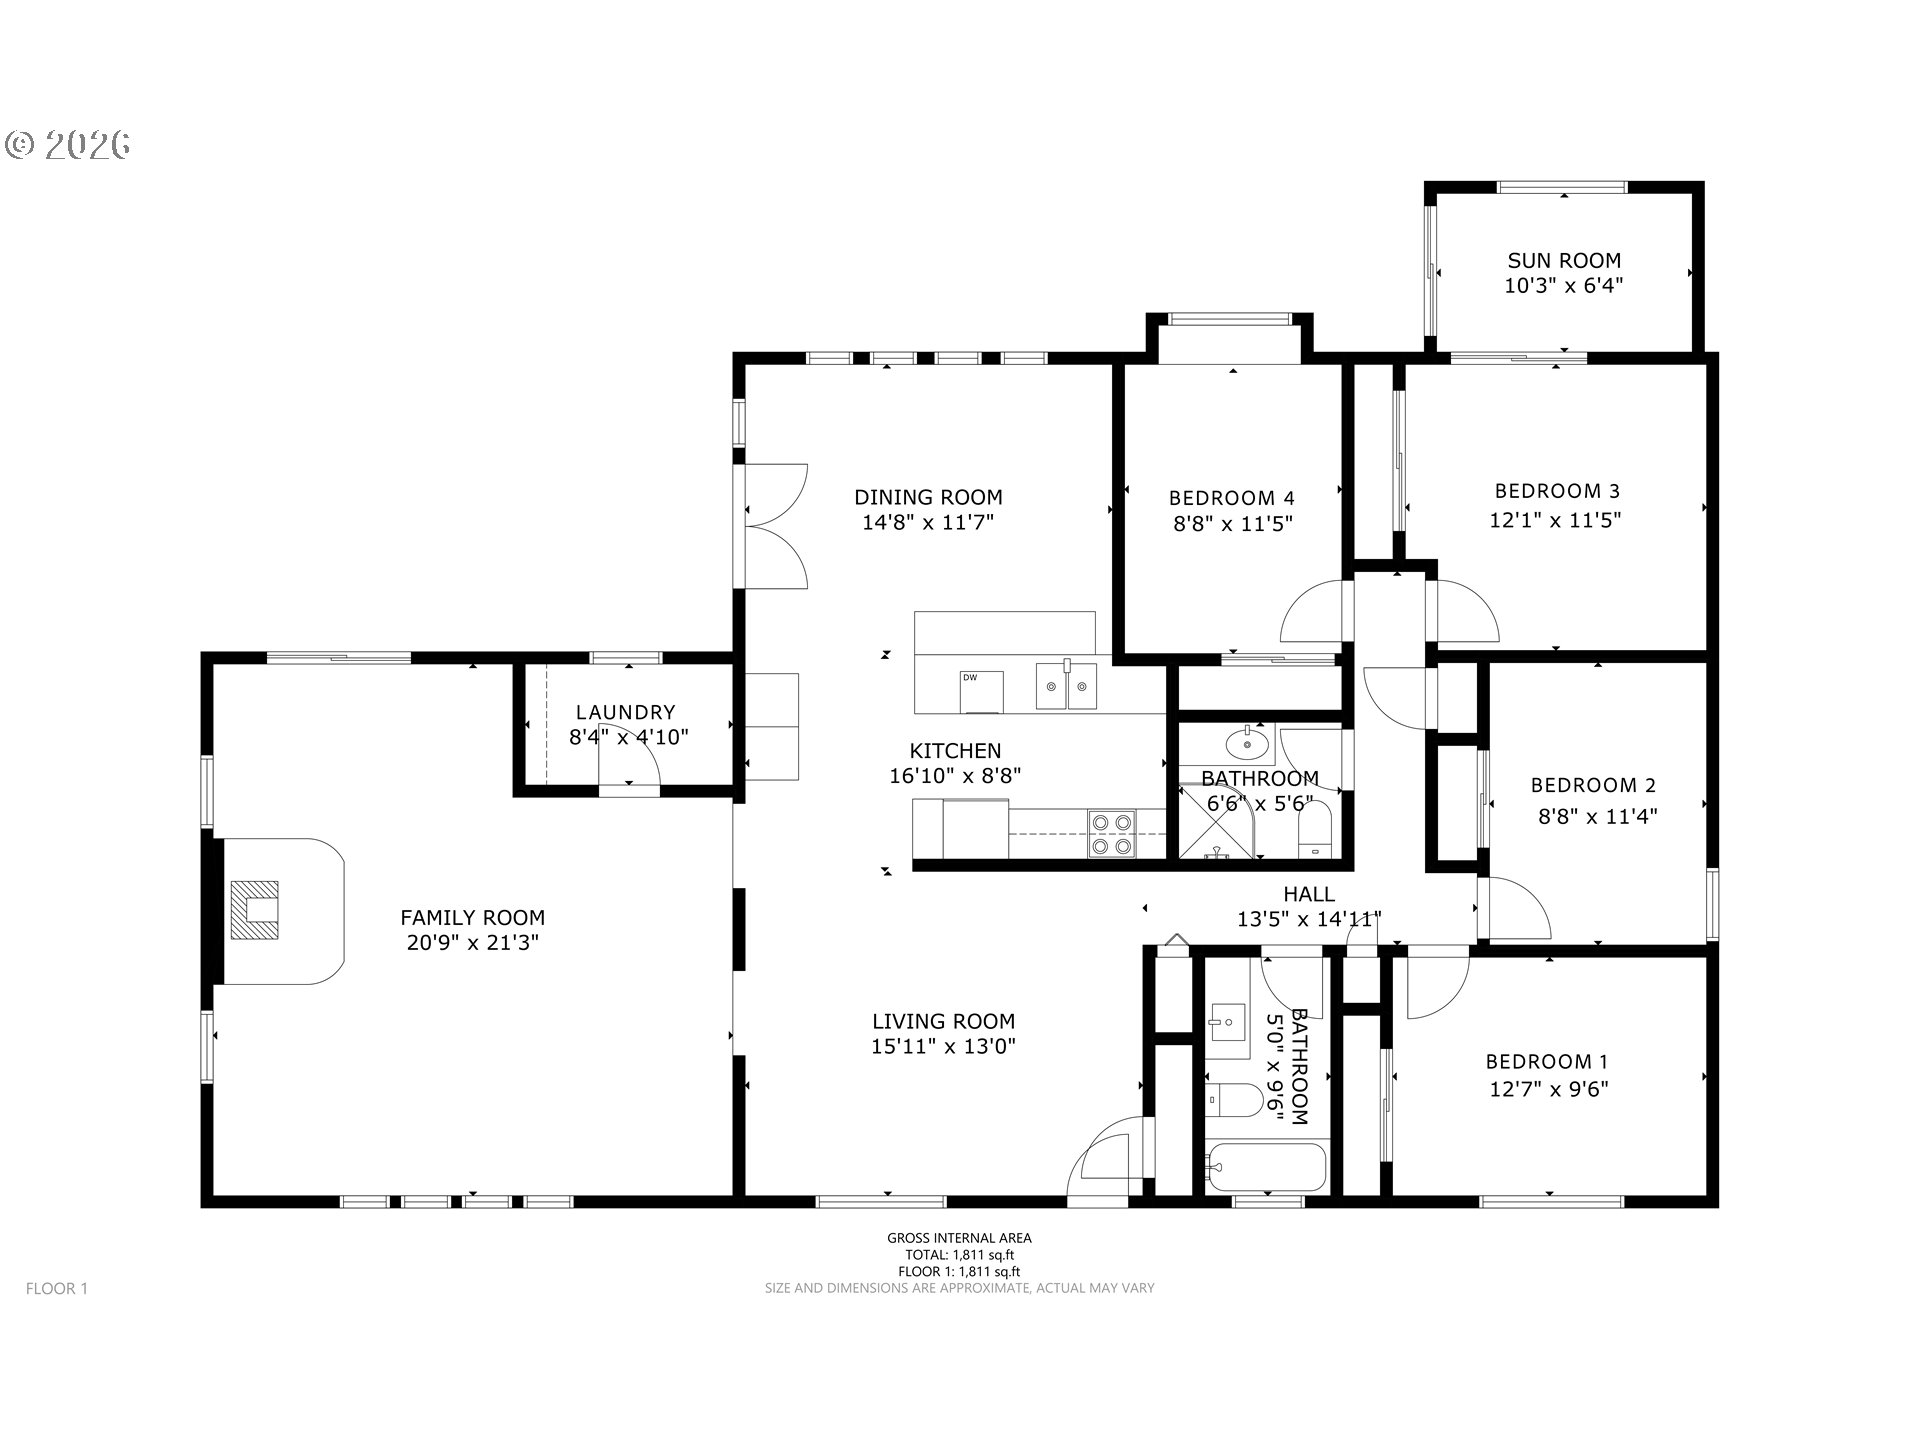
Living is easy in this 1968 ranch-style home, set on a generous 7,920 S/F corner lot with mature landscaping. The spacious interior features fresh paint and carpet, and a layout that keeps everyday routines comfortable and connected. The large family room features a gas stove and slider to backyard. The tiled dining room with vaulted ceilings and french doors off the kitchen make for easy entertaining. Four bedrooms give you options for sleeping space, working from home, hobbies, or guests, while two full bathrooms (one just remodeled) help mornings run smoothly. The new roof and water heater, plus updated furnace and A/C, bring steady comfort and peace of mind. Out back, the roomy lot invites you to spread out and shape the outdoor space to match your life, whether that means play, gardening, or a quiet place to unwind.

4
beds

2
baths

1,788 Sq.Ft. LIVING AREA

7,840 Sq.Ft. lot

Christina McChesney

Christina McChesney

Features & Amenities

Interior

  • total bedrooms4
  • Total bathrooms2
  • full bathrooms2
  • Fireplace Gas, Stove
  • APPLIANCES Dishwasher, Free Standing Range, Free Standing Refrigerator, Granite, Microwave, Pantry
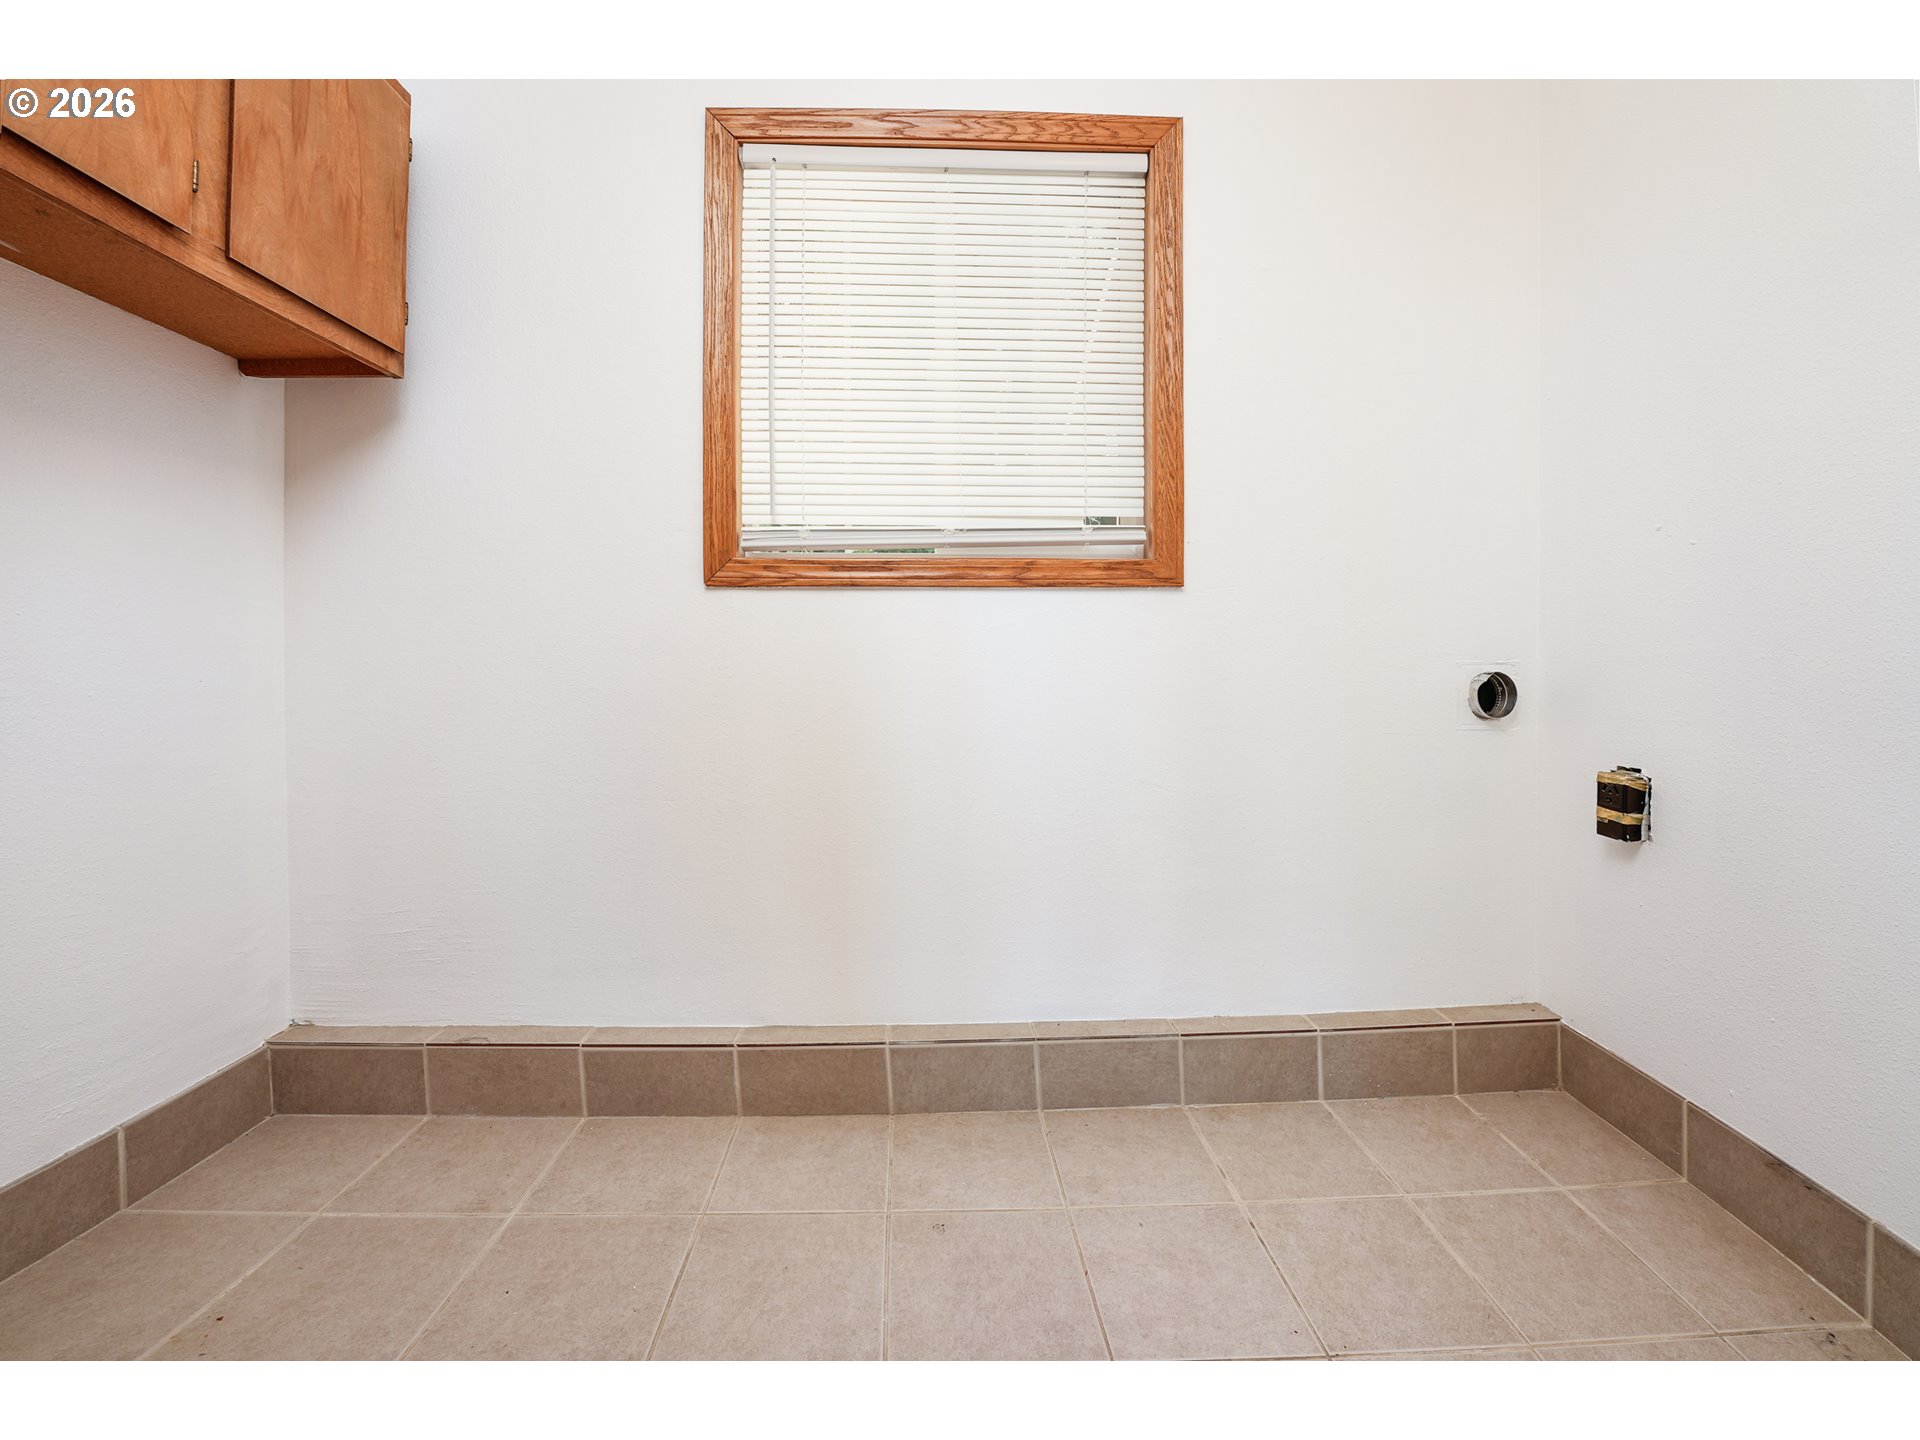
  • other interior Features Ceiling Fan, Dual Flush Toilet, Hardwood Floors, Laundry, Tile Floor, Wallto Wall Carpet

Area & Lot

  • Status Sold
  • Date Sold July 17, 2026
  • Living Area1,788 Sq.Ft.
  • Total Area1,788 Sq.Ft.
  • Lot Area7,840 Sq.Ft.
  • MLS® ID350797971
  • TypeResidential
  • YEAR BUILT1968
  • Architecture StylesRanch
  • Elementary SchoolDavis
  • Middle SchoolReynolds
  • High SchoolReynolds

Exterior

  • STORIES1
  • water SourcePublic Water
  • roofComposition
  • lot featuresCorner Lot, Level
  • parkingDriveway
  • HEAT TYPEForced Air, Gas Stove
  • AIR CONDITIONINGCentral Air
  • sewerPublic Sewer
  • SubstructureConcrete Perimeter
  • security FeaturesSecurity Lights
  • other exterior FeaturesFenced, Garden, Patio, Porch, Tool Shed, Yard

Financial

  • Sales Price$444,000
  • Real Estate Tax $4,344/yr
View Virtual Tour

WORK WITH US

RECEIVE EXCLUSIVE LISTINGS IN YOUR INBOX

Follow Me On Instagram