Leave a Message

Thank you for your message. We will be in touch with you shortly.

11150 SW FOOTHILL DR
SEE ALL PHOTOS
11150 SW FOOTHILL DR
Listing Courtesy of The Agency Lake Oswego, Shelley Lucas. 503-989-9930
Sold

11150 SW FOOTHILL DR

11150 SW FOOTHILL DR, Portland, OR 97225

$1,000,000
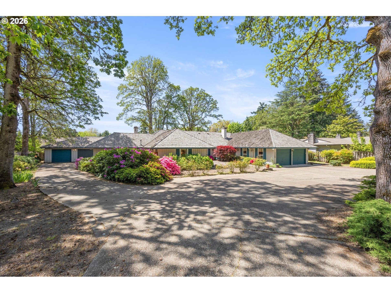
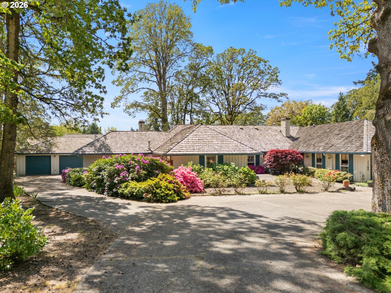
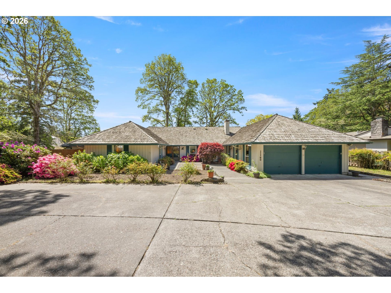
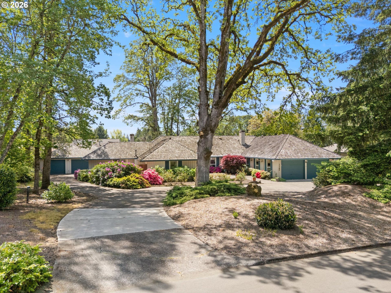
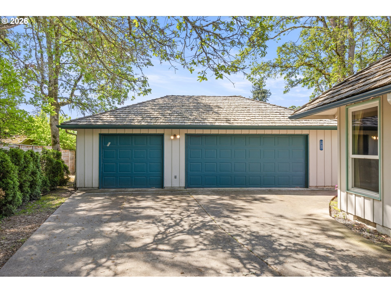
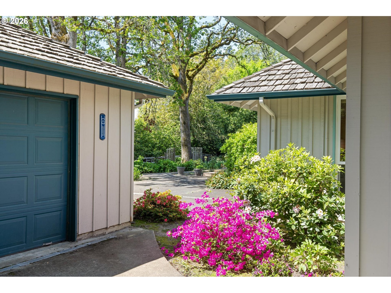
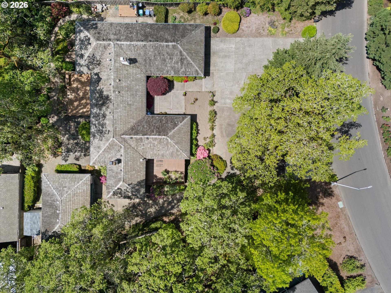
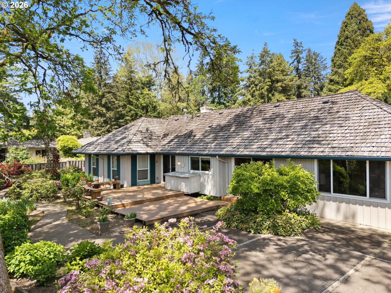
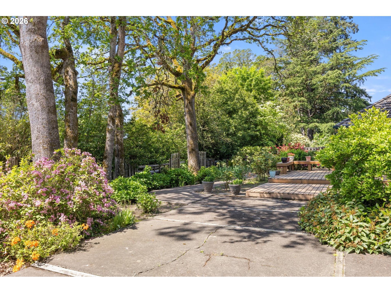
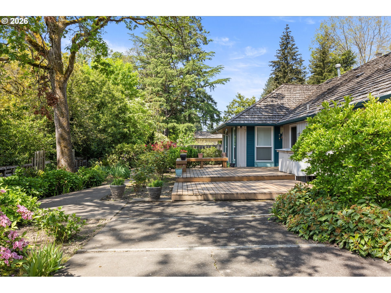
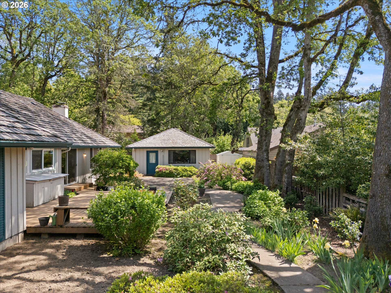
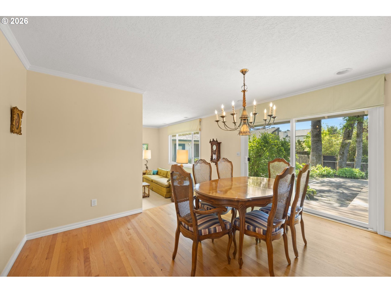
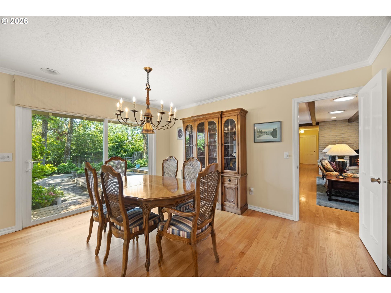
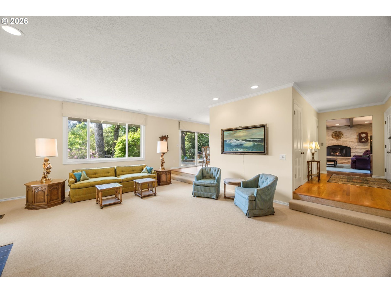
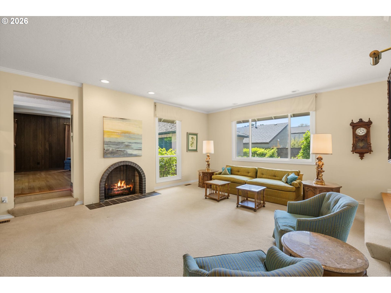
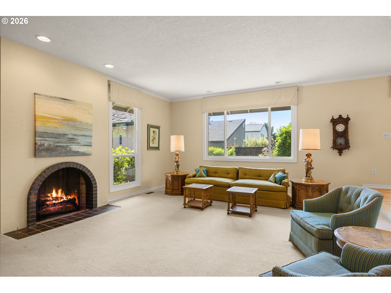
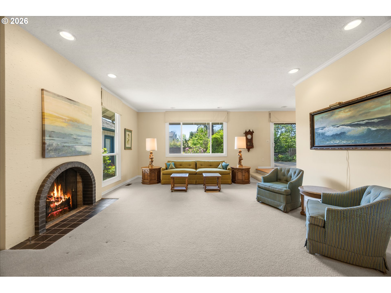
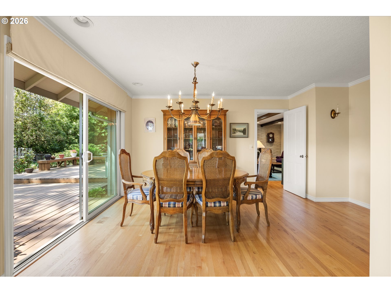
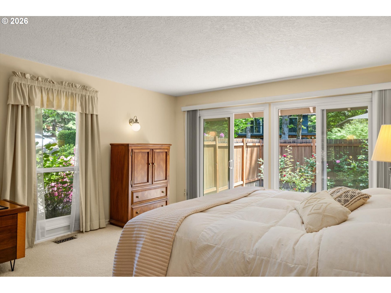
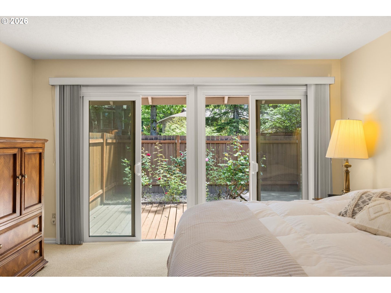
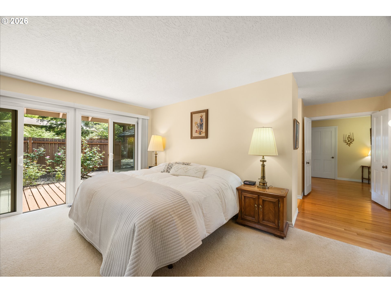
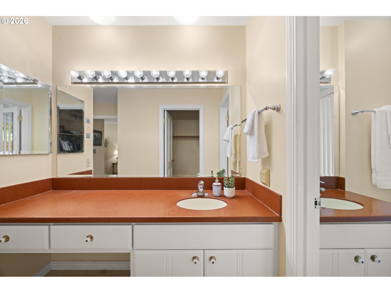
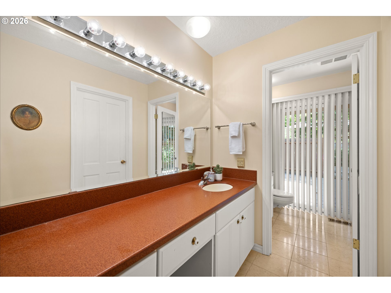
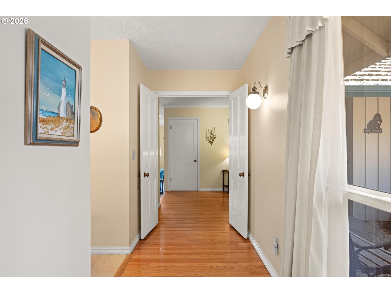
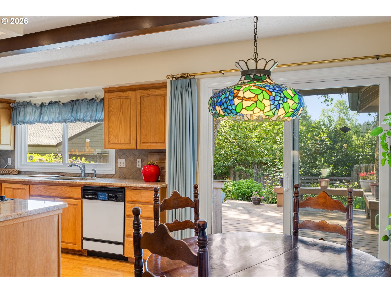
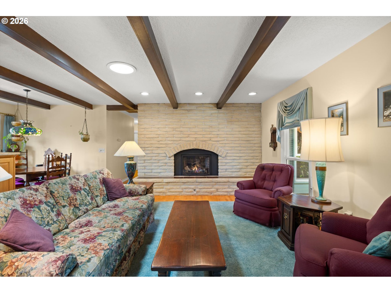
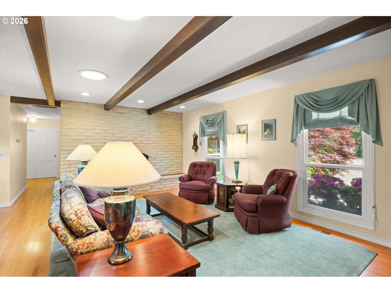
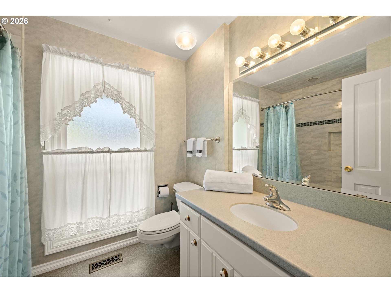
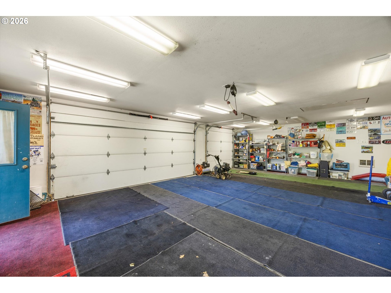
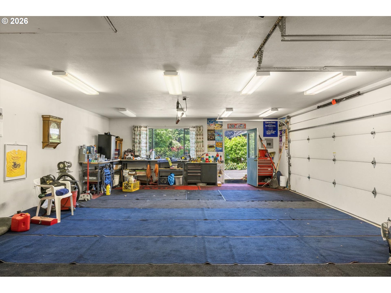
One level home 4 BD, 2 BA, 6 car garages, in Forest Hills section of Cedar Hills! Level lot 1/3 acre. Flat lot with circular driveway and large 4 car workshop finished with sheetrock, paint and heat. Updates: Wood shake 50 year roof (installed 20 years ago) Roof cleaned and treated every 2 years, 12' x 8' Shed, Newer oak hardwood floors. Doors and windows replaced with double pane Milgard 12 years ago. Attached 2 car garage + detached 4 car garage. Plumbing re-piped 2 years ago, Newer Vapor Barrier in the crawlspace. Living room fireplace converted to gas. Family room newer gas fireplace insert. Kitchen has gas range. Three water heaters (2 gas, 1 electric). Two gas furnaces (No A/C)

4
beds

2
baths

2,873 Sq.Ft. LIVING AREA

0.44 Acres lot

Shelley Lucas

Shelley Lucas

Jeremiah Branch

Jeremiah Branch

Features & Amenities

Interior

  • total bedrooms4
  • Total bathrooms2
  • full bathrooms2
  • Fireplace Gas
  • APPLIANCES Builtin Range, Builtin Refrigerator, Dishwasher, Granite, Island
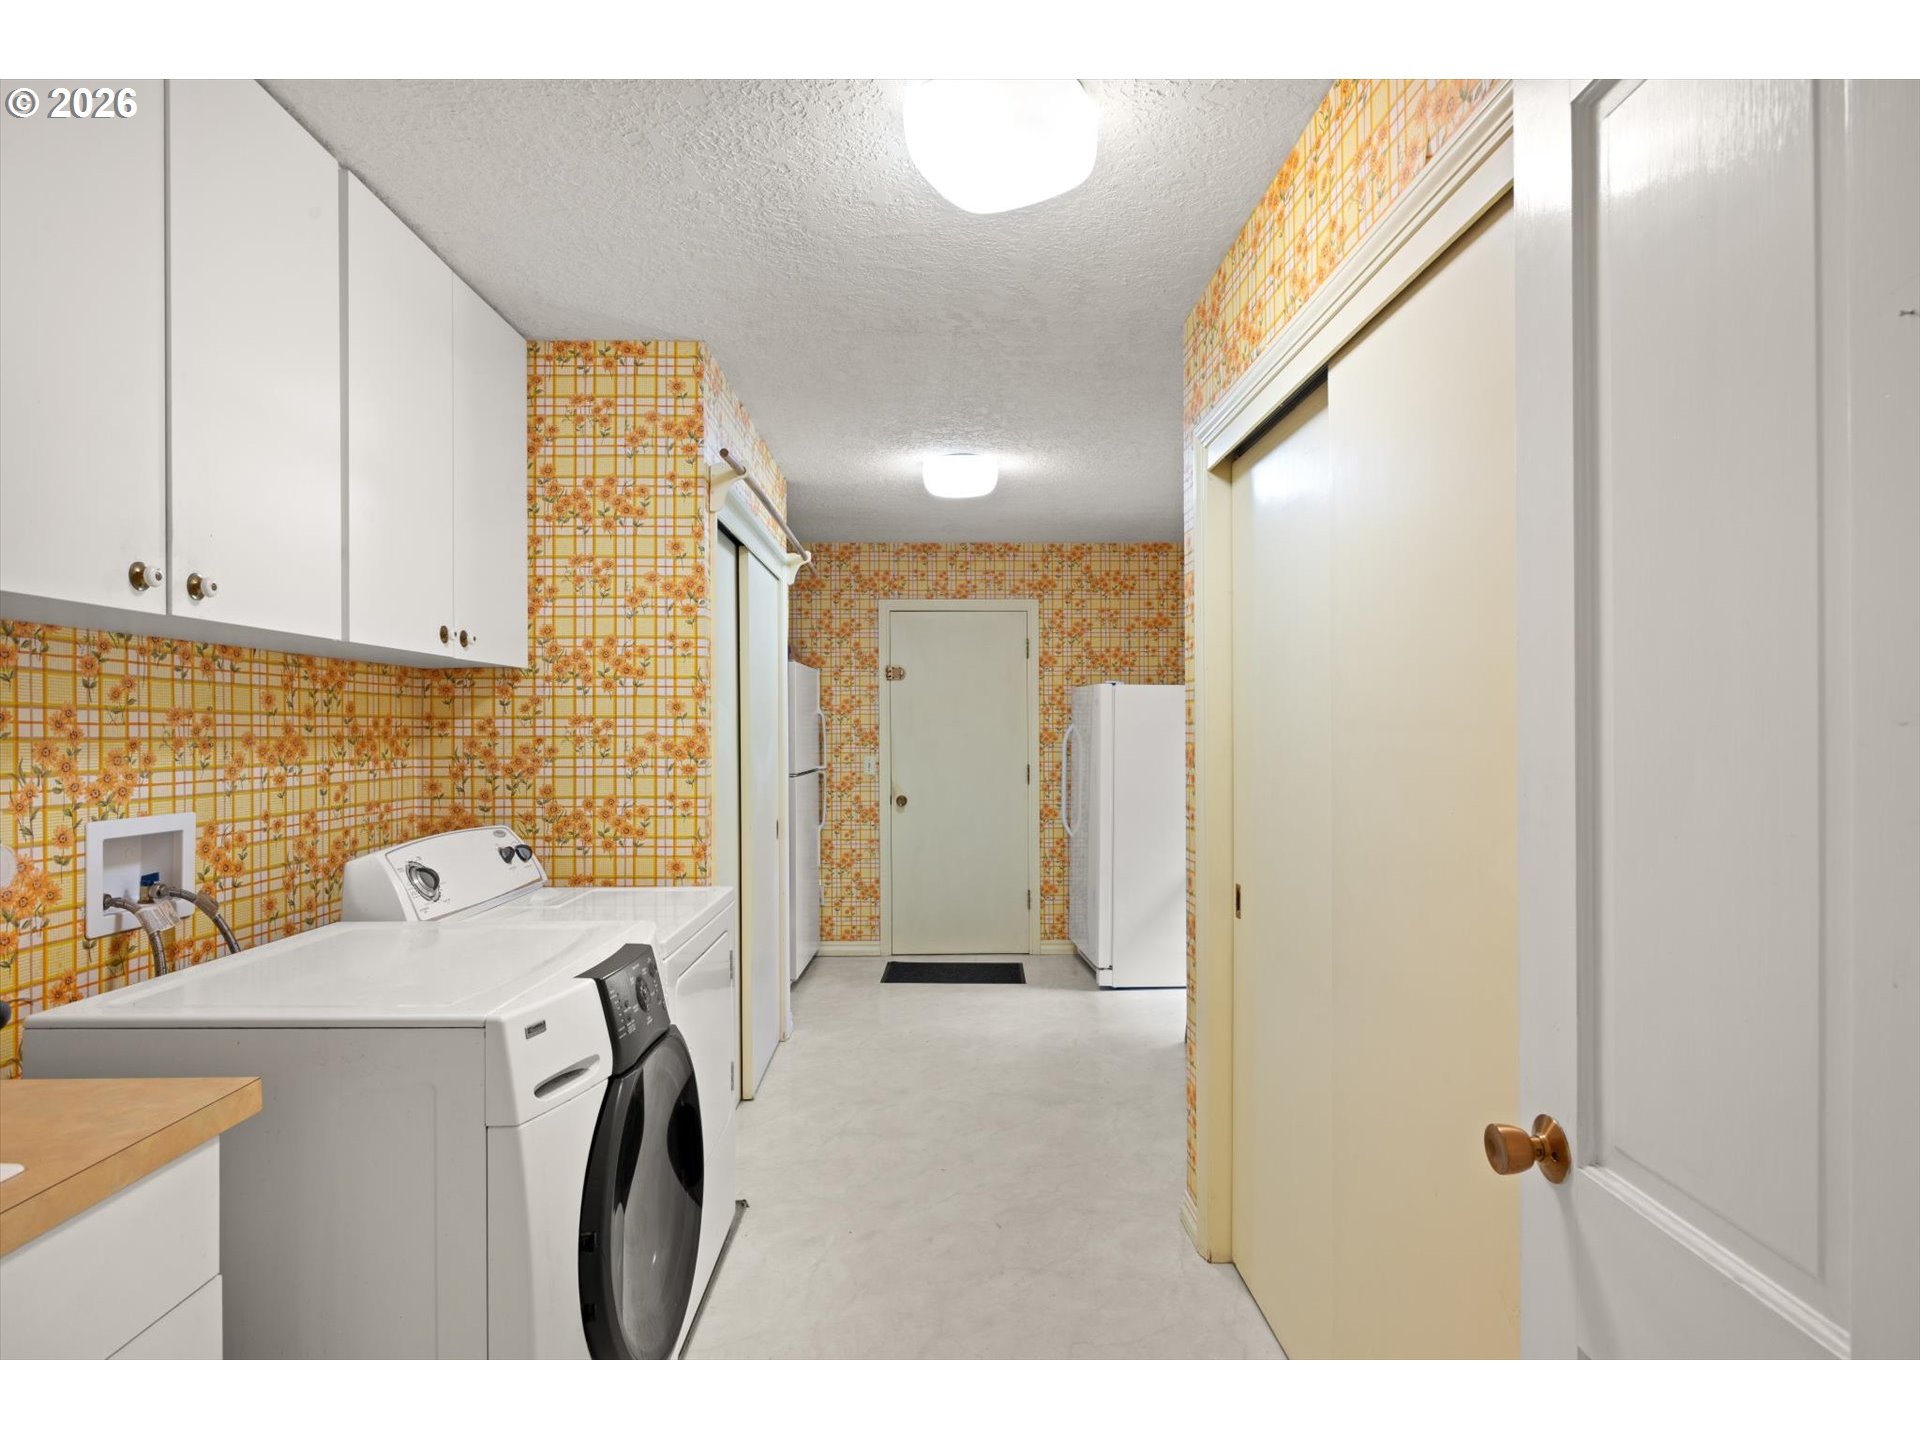
  • other interior Features Garage Door Opener, Granite, Hardwood Floors, Washer Dryer

Area & Lot

  • Status Sold
  • Date Sold July 22, 2026
  • Living Area2,873 Sq.Ft.
  • Total Area2,873 Sq.Ft.
  • Lot Area0.44 Acres
  • MLS® ID518582405
  • TypeResidential
  • YEAR BUILT1967
  • NeighborhoodBeaverton
  • Architecture StylesStories 1, Ranch
  • Elementary SchoolRidgewood
  • Middle SchoolCedar Park
  • High SchoolBeaverton

Exterior

  • STORIES1
  • Garage Space5.0
  • water SourcePublic Water
  • roofShake
  • lot featuresLevel
  • parkingDriveway
  • HEAT TYPEForced Air
  • AIR CONDITIONINGNone
  • sewerPublic Sewer
  • SubstructureConcrete Perimeter
  • Disability FeaturesGarageon Main, Ground Level, Main Floor Bedroom Bath, One Level, Utility Room On Main
  • other exterior FeaturesDeck, RVParking, RVBoat Storage, Second Garage, Tool Shed, Workshop, Yard

Financial

  • Sales Price$1,000,000
  • Real Estate Tax $9,958/yr
  • HOA $190/yr

Beaverton

Explore

WORK WITH US

RECEIVE EXCLUSIVE LISTINGS IN YOUR INBOX

Follow Me On Instagram