11159 NW KATHLEEN DR
SEE ALL PHOTOS
11159 NW KATHLEEN DR
Listing Courtesy of The Agency Portland, Hannah Novak. 503-914-7909
Sold

11159 NW KATHLEEN DR

11159 NW KATHLEEN DR, Portland, OR 97229

$949,000
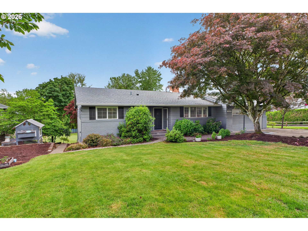
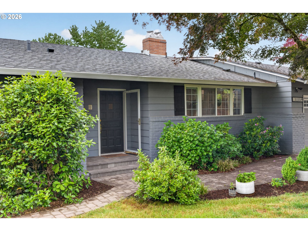
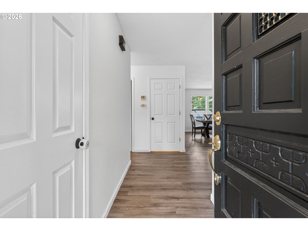
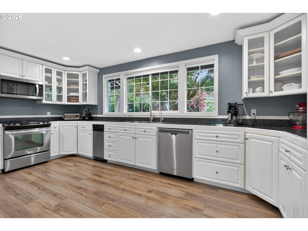
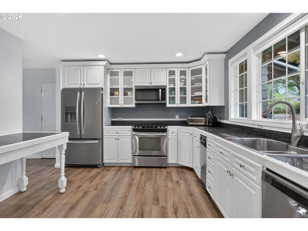
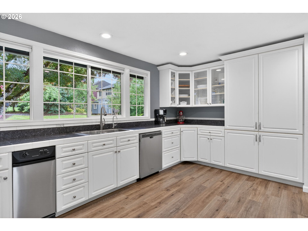
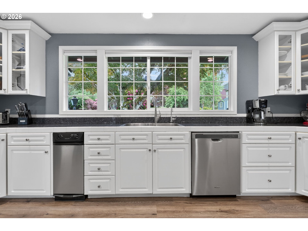
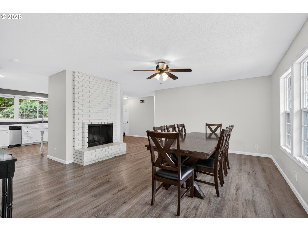
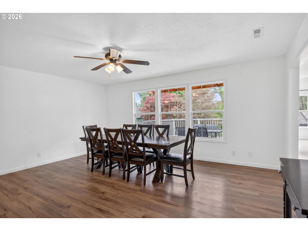
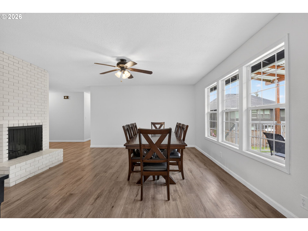
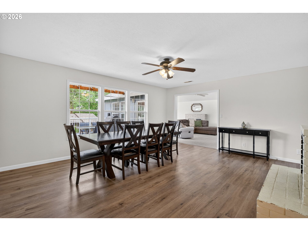
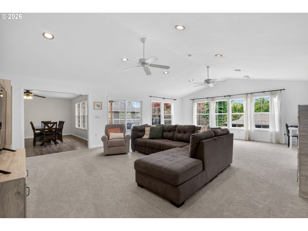
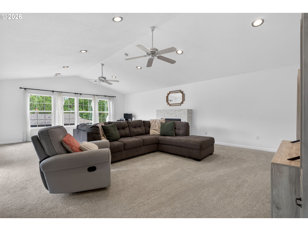
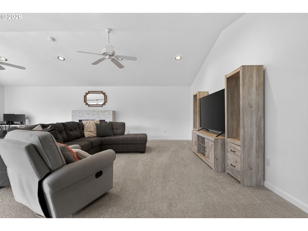
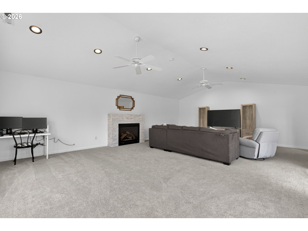
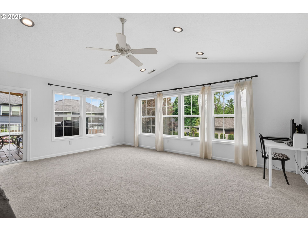
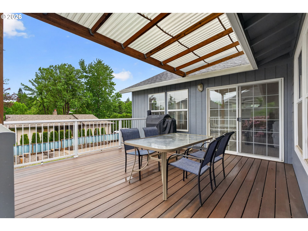
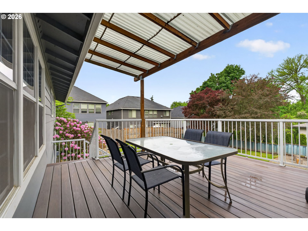
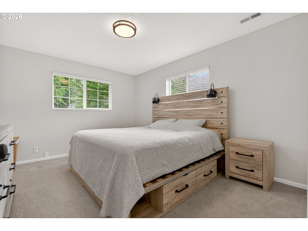
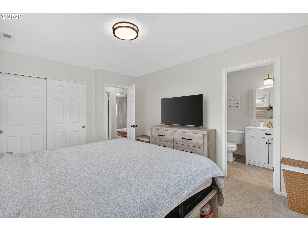
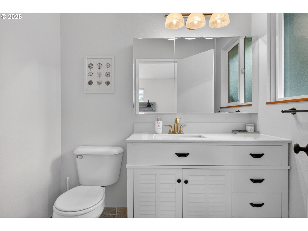
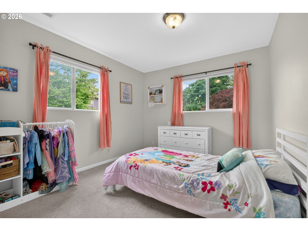
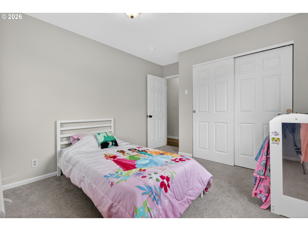
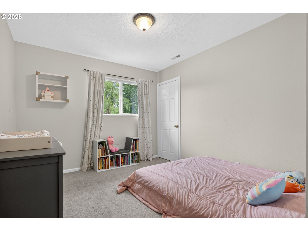
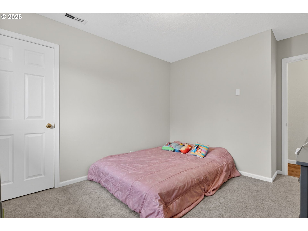
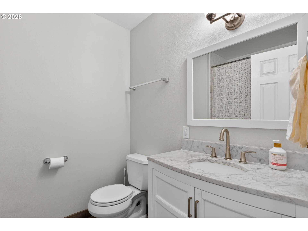
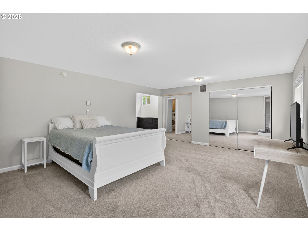
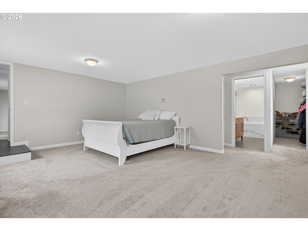
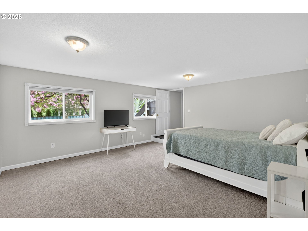
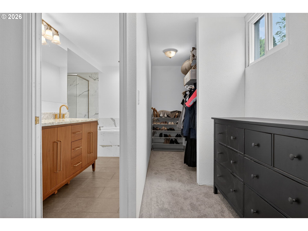
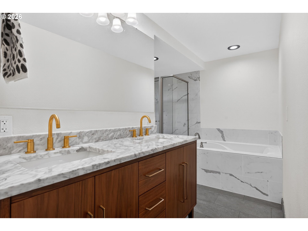
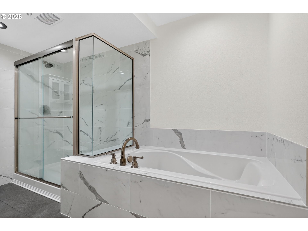
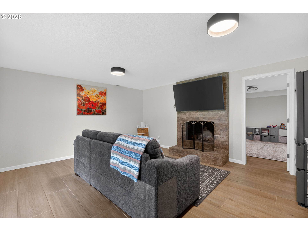
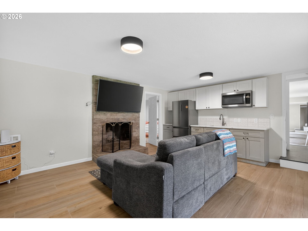
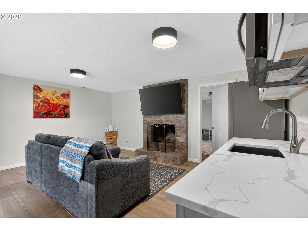
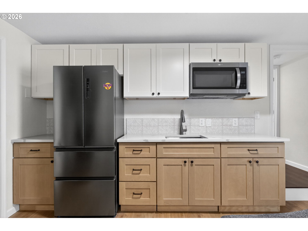
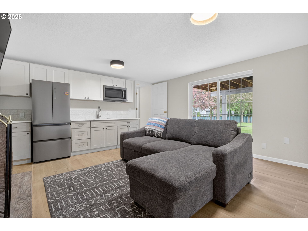
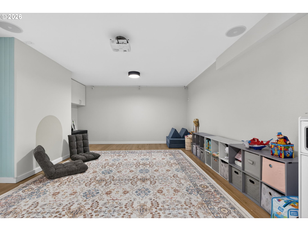
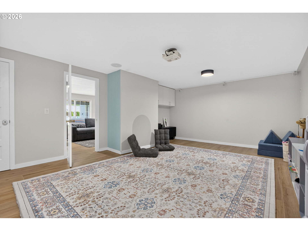
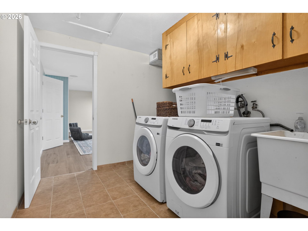
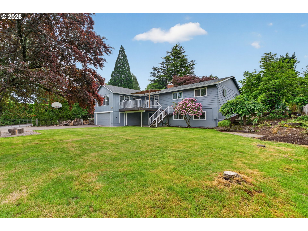
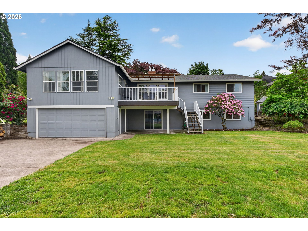
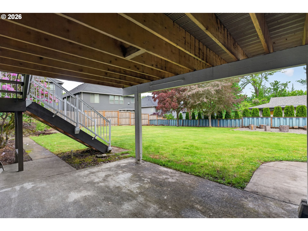
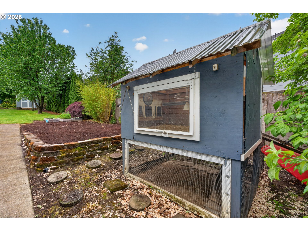
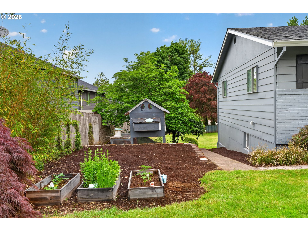
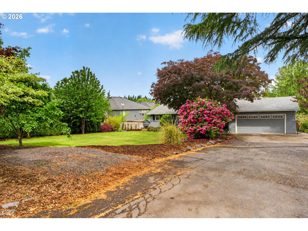
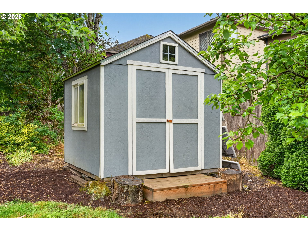
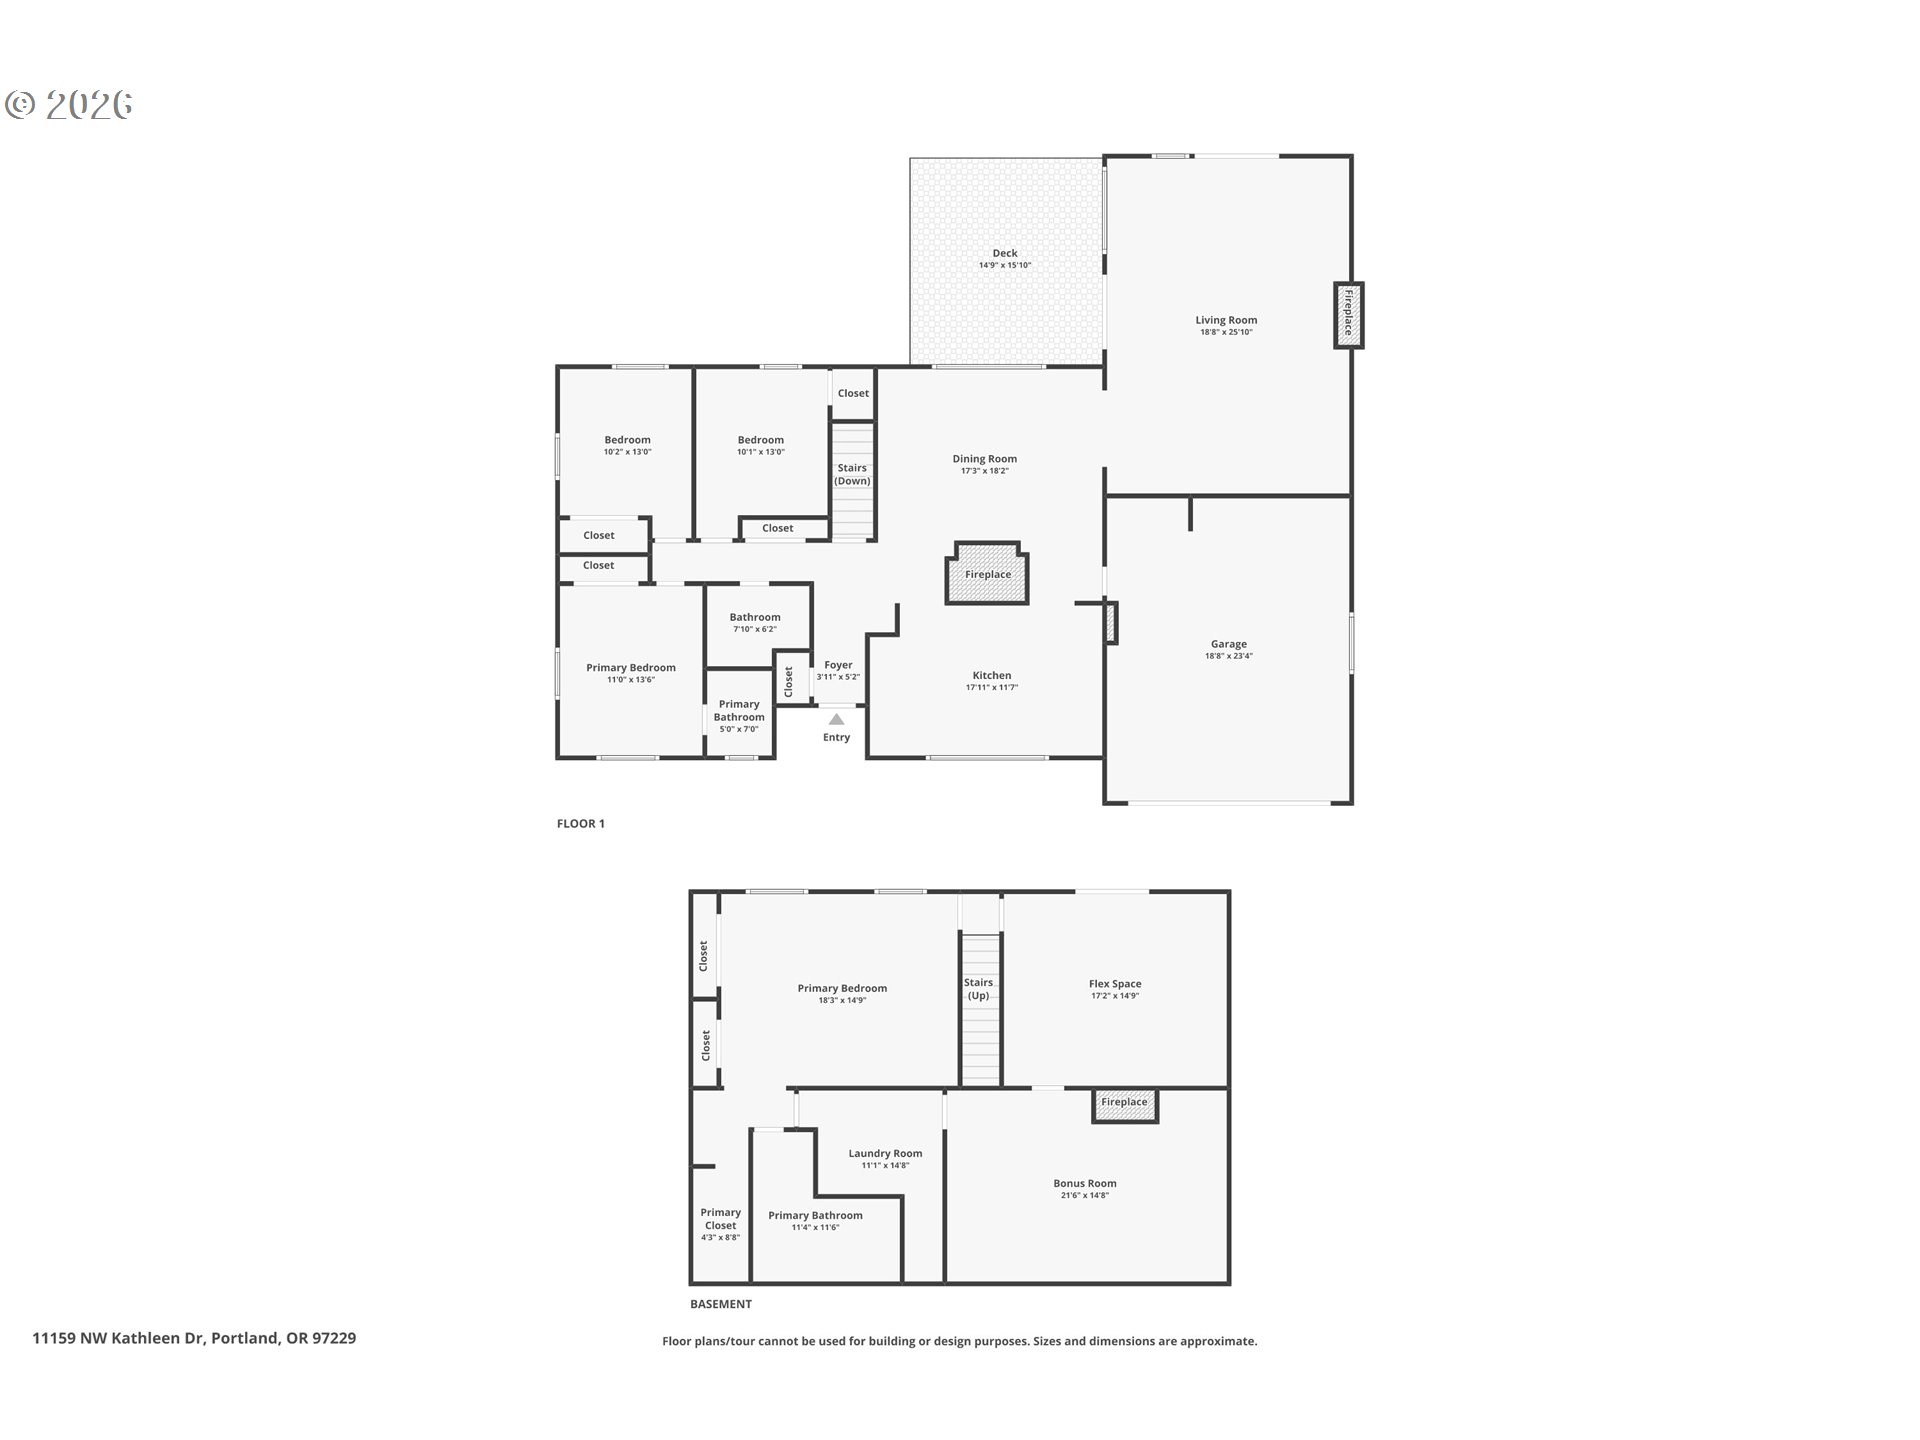
Beautiful multigenerational home tucked into the heart of Bonny Slope on an expansive lot with lush landscaping, mature trees, and a peaceful setting. Every space in this home lives large, offering the perfect blend of functionality, flexibility, and room to gather. Designed with entertaining in mind, the spacious kitchen features stainless steel appliances, abundant counter space, and ample cabinetry, flowing seamlessly into a dining room ready to host everything from large dinner parties to holiday celebrations. The inviting living room showcases soaring vaulted ceilings, a beautiful fireplace, and a slider leading out to the stunning backyard sanctuary. Upstairs, you'll find three sizable bedrooms with generous storage throughout. Downstairs offers an ideal setup for multigenerational living, complete with a newly added second kitchen, expansive bonus space, oversized primary suite, abundant closet storage, and a recently remodeled bathroom. The additional garage space tucked beneath the vaulted ceiling creates endless possibilities -- oversized 4-car garage capacity, an incredible home gym, hobby space, workshop, or exceptional storage. The outdoor setting is truly something special with sprawling grassy areas to play, garden, and roam, a charming chicken coop for your feathered friends, and an additional driveway perfectly suited for basketball games, extra parking, or recreational space. Located in one of Bonny Slope's most desirable areas, this home offers close proximity to top-rated schools, easy access to downtown Portland, Nike, Intel, and more. Extensive recent updates include new electrical panels, rebuilt chimney, all new plumbing, new sewer line, remodeled half bath and primary bathroom, remodeled playroom, added secondary kitchen area, new interior paint, new carpet, new baseboards, new can lighting, new shades throughout, and more.

4
beds

3
baths

3,150 Sq.Ft. LIVING AREA

0.33 Acres lot

Hannah Novak

Hannah Novak

Features & Amenities

Interior

  • total bedrooms4
  • Total bathrooms3
  • full bathrooms2
  • Fireplace Gas, Wood Burning
  • APPLIANCES Dishwasher, Disposal, Free Standing Range, Free Standing Refrigerator, Microwave, Stainless Steel Appliance, Tile
  • other interior Features Garage Door Opener, High Ceilings, Laundry, Separate Living Quarters Apartment Aux Living Unit, Wallto Wall Carpet

Area & Lot

  • Status Sold
  • Date Sold June 15, 2026
  • Living Area3,150 Sq.Ft.
  • Total Area3,150 Sq.Ft.
  • Lot Area0.33 Acres
  • MLS® ID646269566
  • TypeResidential
  • YEAR BUILT1965
  • NeighborhoodNW Portland
  • Architecture StylesDaylight Ranch
  • View DescriptionTerritorial
  • Elementary SchoolBonny Slope
  • Middle SchoolTumwater
  • High SchoolSunset

Exterior

  • STORIES2
  • Garage Space4.0
  • water SourcePublic Water
  • roofComposition
  • lot featuresCul_de_sac
  • parkingDriveway, On Street
  • HEAT TYPEForced Air
  • AIR CONDITIONINGCentral Air
  • sewerPublic Sewer
  • Disability FeaturesGarageon Main, Main Floor Bedroom Bath, Natural Lighting, Walkin Shower
  • other exterior FeaturesCovered Deck, Deck, Poultry Coop, Second Garage, Sprinkler, Yard

Financial

  • Sales Price$949,000
  • Real Estate Tax $7,639/yr
View Virtual Tour

NW Portland

Explore

WORK WITH US

RECEIVE EXCLUSIVE LISTINGS IN YOUR INBOX

Follow Me On Instagram