Leave a Message

Thank you for your message. We will be in touch with you shortly.

11835 SW WAGONWHEEL CT
SEE ALL PHOTOS
11835 SW WAGONWHEEL CT
Listing Courtesy of The Agency Portland, Sarah Eastlund. 541-639-6191
Pending

11835 SW WAGONWHEEL CT

11835 SW WAGONWHEEL CT, Beaverton, OR 97008

$675,000
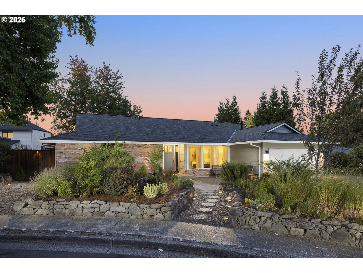
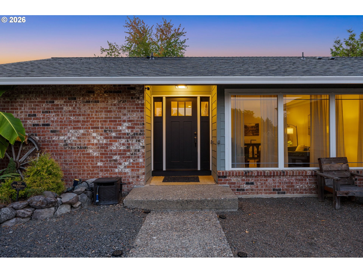
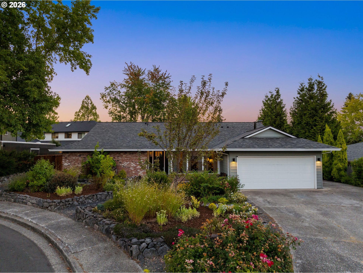
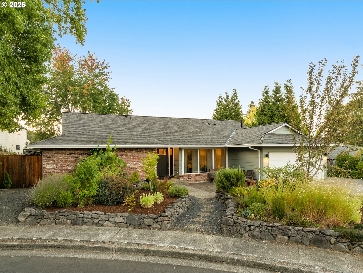
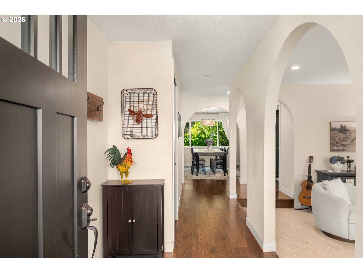
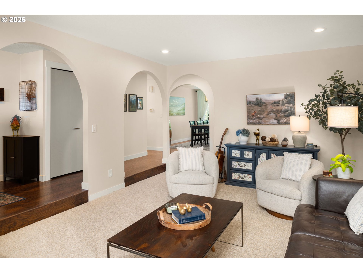
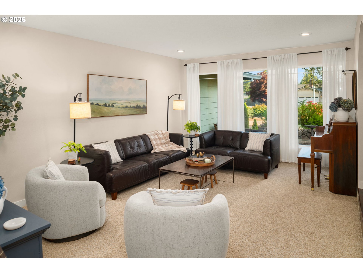
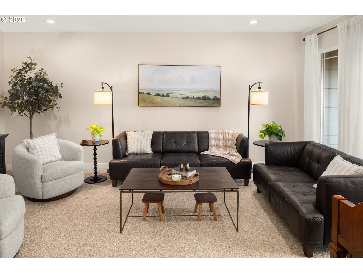
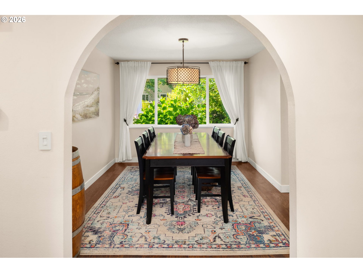
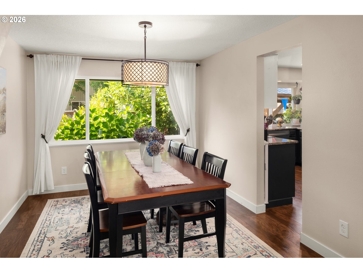
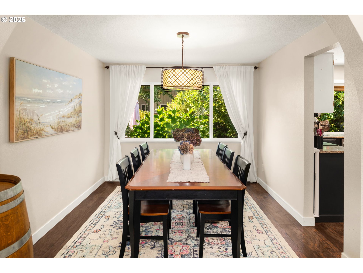
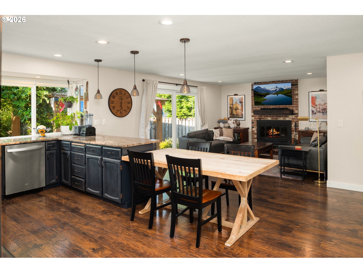
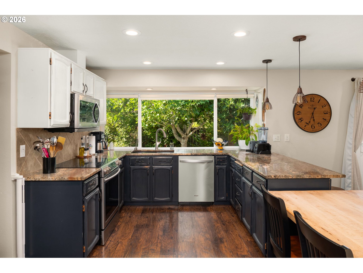
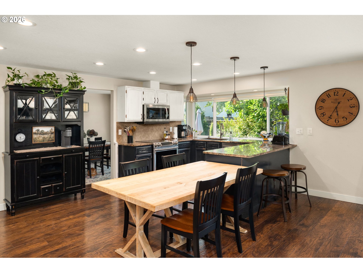
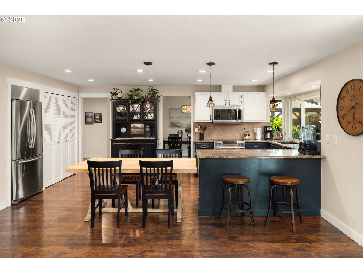
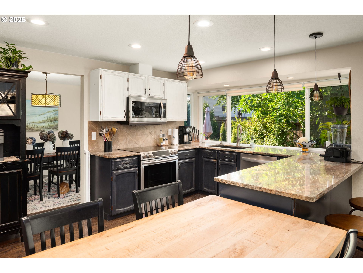
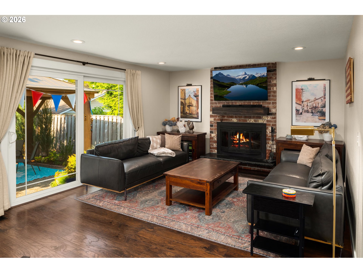
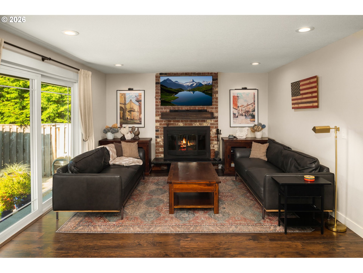
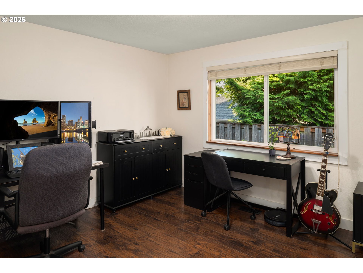
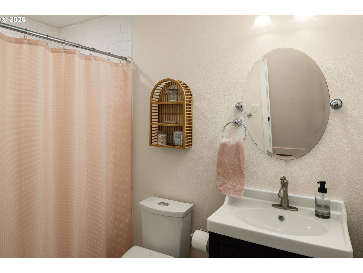
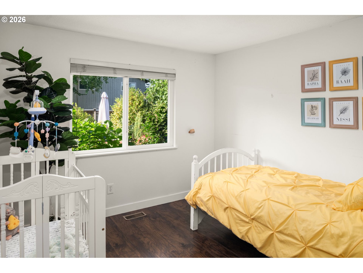
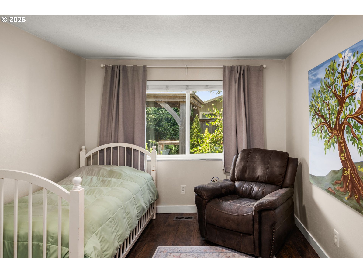
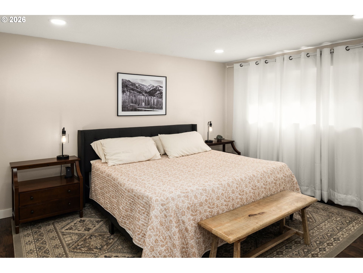
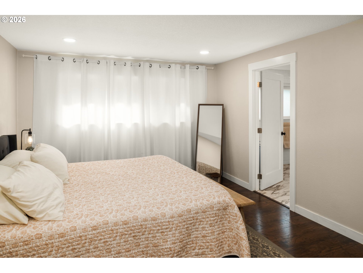
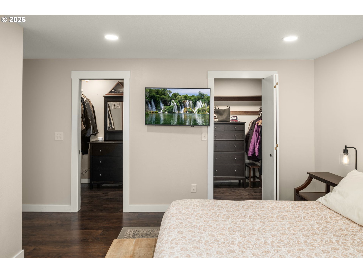
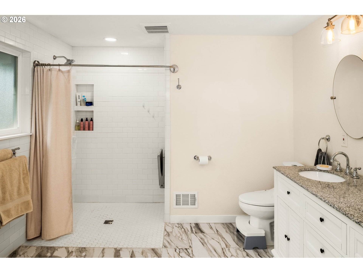
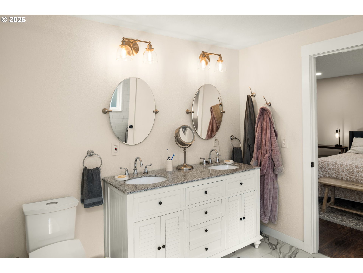
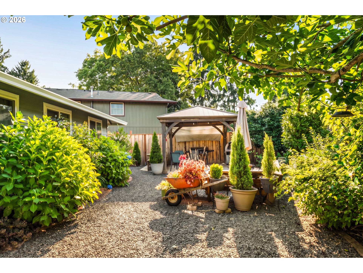
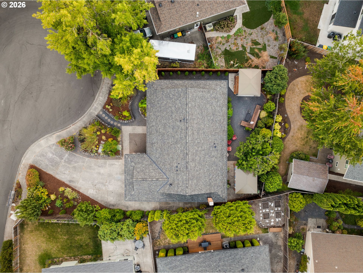
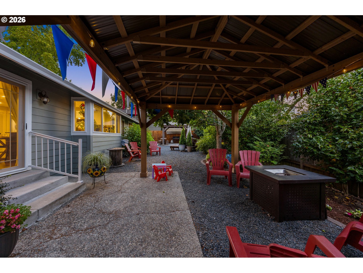
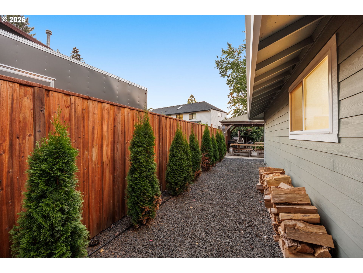
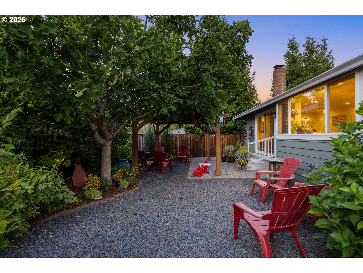
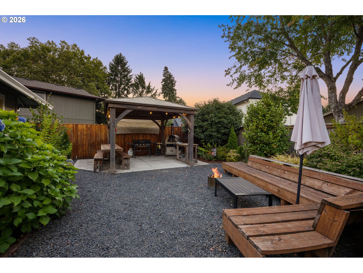
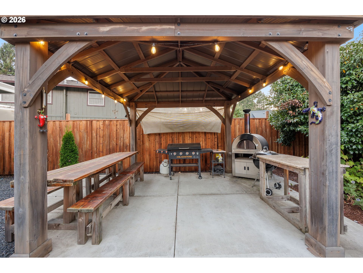
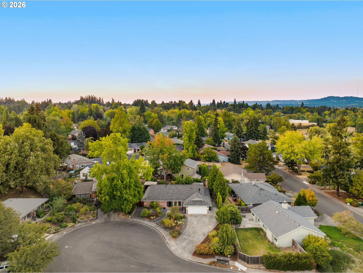
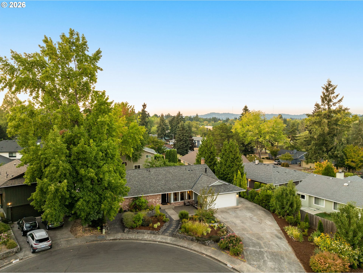
Spacious single-level living in an unbeatable location, just steps from Greenway Park! This generously sized home offers plenty of room to spread out while being directly across the street from one of the area's best amenities--87 acres of parks, trails, and the scenic Fanno Creek Trailhead.Designed for the way people live today, the kitchen and great room create the perfect balance of comfort and connection. Enjoy a cozy space to unwind while the open-concept layout seamlessly brings together the living, dining, and kitchen areas. The expansive kitchen features a large window, easy-care laminate flooring, granite countertops, and an eating bar that's perfect for morning coffee, meal prep, or entertaining.The primary suite is a peaceful retreat with two walk-in closets and a private bath featuring a tile zero-entry shower. Three additional bedrooms offer flexibility for guests, home offices, or creative spaces, each updated with new flooring and lighting.Step outside to a spacious, private patio designed for barbecues, play, or simply relaxing. Mature landscaping enhances the beauty of the corner lot, while the garage provides plenty of room for projects and storage.Enjoy strolling the sidewalks of this welcoming community with Greenway Park just across the street--a local favorite for walking trails, picnics, concerts, and more. Pride of ownership is evident throughout this well-maintained home.Conveniently located just minutes from Highway 217, Washington Square, St. Vincent, and Beaverton's shopping and dining, this turn-key home offers the ease of one-level living in an exceptional setting.

4
beds

3
baths

2,104 Sq.Ft. LIVING AREA

9,147 Sq.Ft. lot

Sarah Eastlund

Sarah Eastlund

Features & Amenities

Interior

  • total bedrooms4
  • Total bathrooms3
  • full bathrooms2
  • Fireplace Wood Burning
  • APPLIANCES Builtin Oven, Builtin Range, Dishwasher, Disposal, Free Standing Refrigerator, Granite, Microwave, Pantry, Stainless Steel Appliance
  • other interior Features Garage Door Opener, Granite, Laminate Flooring, Laundry, Tile Floor, Washer Dryer

Area & Lot

  • Status Pending
  • Living Area2,104 Sq.Ft.
  • Total Area2,104 Sq.Ft.
  • Lot Area9,147 Sq.Ft.
  • MLS® ID761715454
  • TypeResidential
  • YEAR BUILT1973
  • NeighborhoodBeaverton
  • Architecture StylesStories 1, Ranch
  • Elementary SchoolGreenway
  • Middle SchoolConestoga
  • High SchoolSouthridge

Exterior

  • STORIES1
  • Garage Space2.0
  • water SourcePublic Water
  • roofComposition
  • lot featuresCorner Lot, Cul_de_sac
  • parkingDriveway, On Street
  • HEAT TYPEForced Air
  • AIR CONDITIONINGCentral Air
  • sewerPublic Sewer
  • SubstructureConcrete Perimeter
  • Disability FeaturesAccessible Full Bath, Garageon Main, Ground Level, Main Floor Bedroom Bath, Minimal Steps, One Level, Parking, Rollin Shower, Utility Room On Main, Walkin Shower
  • security FeaturesSidewalk
  • other exterior FeaturesCovered Deck, Fenced, Garden, Gas Hookup, Patio, Yard

Financial

  • Sales Price$675,000
  • Real Estate Tax $7,120/yr
View Virtual Tour
image

Schedule a Showing

We would love to show you our beautiful property. Please select your preferred date and time below. An agent will be in touch shortly to confirm your appointment.

Schedule a Showing

We would love to show you our beautiful property. Please select your preferred date and time below. An agent will be in touch shortly to confirm your appointment.

Thank you for your interest in 11835 SW WAGONWHEEL CT, Beaverton, OR 97008. We are reviewing your request and will be in touch shortly!

Mortgage Calculator

Estimate your monthly mortgage payment, including the principal and interest, property taxes, and HOA. Adjust the values to generate a more accurate rate.

All estimates are provided for informational purposes only. Actual amounts may vary.
$0,000 Your Payment 20 15 65
$0,000 Your Payment

Beaverton

Explore

WORK WITH US

RECEIVE EXCLUSIVE LISTINGS IN YOUR INBOX

Follow Me On Instagram