Leave a Message

Thank you for your message. We will be in touch with you shortly.

11995 NW SADIE ST
11995 NW SADIE ST
11995 NW SADIE ST
11995 NW SADIE ST
11995 NW SADIE ST
11995 NW SADIE ST
11995 NW SADIE ST
11995 NW SADIE ST
11995 NW SADIE ST
11995 NW SADIE ST
11995 NW SADIE ST
11995 NW SADIE ST
11995 NW SADIE ST
11995 NW SADIE ST
11995 NW SADIE ST
11995 NW SADIE ST
11995 NW SADIE ST
11995 NW SADIE ST
11995 NW SADIE ST
11995 NW SADIE ST
11995 NW SADIE ST
11995 NW SADIE ST
11995 NW SADIE ST
11995 NW SADIE ST
11995 NW SADIE ST
11995 NW SADIE ST
11995 NW SADIE ST
11995 NW SADIE ST
11995 NW SADIE ST
11995 NW SADIE ST
11995 NW SADIE ST
11995 NW SADIE ST
11995 NW SADIE ST
11995 NW SADIE ST
11995 NW SADIE ST
11995 NW SADIE ST
11995 NW SADIE ST
11995 NW SADIE ST
11995 NW SADIE ST
11995 NW SADIE ST
11995 NW SADIE ST
11995 NW SADIE ST
11995 NW SADIE ST
11995 NW SADIE ST
11995 NW SADIE ST
11995 NW SADIE ST
11995 NW SADIE ST
11995 NW SADIE ST
SEE ALL PHOTOS
11995 NW SADIE ST
11995 NW SADIE ST
11995 NW SADIE ST
11995 NW SADIE ST
11995 NW SADIE ST
11995 NW SADIE ST
11995 NW SADIE ST
11995 NW SADIE ST
11995 NW SADIE ST
11995 NW SADIE ST
11995 NW SADIE ST
11995 NW SADIE ST
11995 NW SADIE ST
11995 NW SADIE ST
11995 NW SADIE ST
11995 NW SADIE ST
11995 NW SADIE ST
11995 NW SADIE ST
11995 NW SADIE ST
11995 NW SADIE ST
11995 NW SADIE ST
11995 NW SADIE ST
11995 NW SADIE ST
11995 NW SADIE ST
11995 NW SADIE ST
11995 NW SADIE ST
11995 NW SADIE ST
11995 NW SADIE ST
11995 NW SADIE ST
11995 NW SADIE ST
11995 NW SADIE ST
11995 NW SADIE ST
11995 NW SADIE ST
11995 NW SADIE ST
11995 NW SADIE ST
11995 NW SADIE ST
11995 NW SADIE ST
11995 NW SADIE ST
11995 NW SADIE ST
11995 NW SADIE ST
11995 NW SADIE ST
11995 NW SADIE ST
11995 NW SADIE ST
11995 NW SADIE ST
11995 NW SADIE ST
11995 NW SADIE ST
11995 NW SADIE ST
11995 NW SADIE ST
Listing Courtesy of The Agency Portland, Hannah Novak. 503-914-7909
For Sale

11995 NW SADIE ST

11995 NW SADIE ST, Portland, OR 97229

$899,900
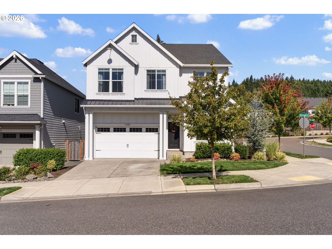
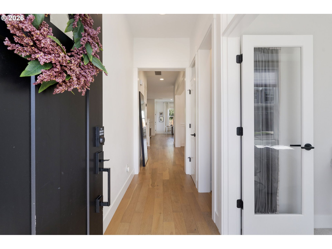
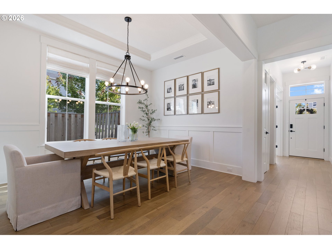
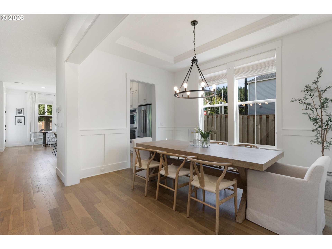
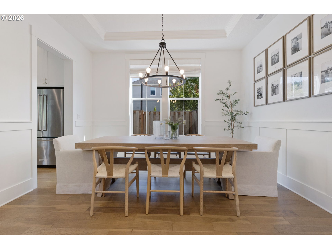
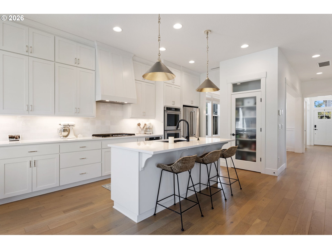
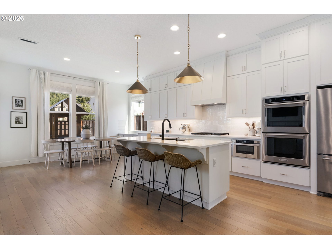
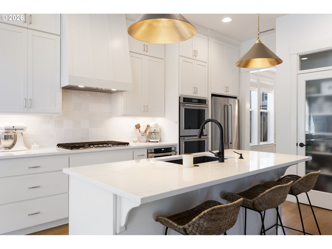
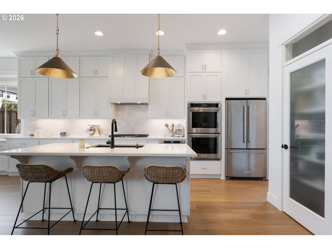
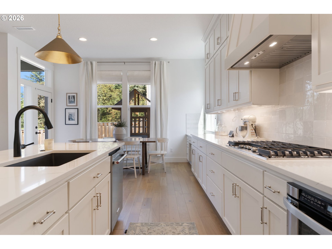
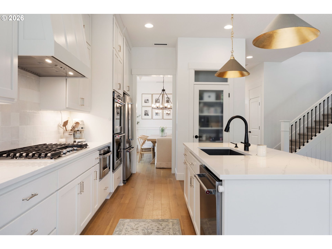
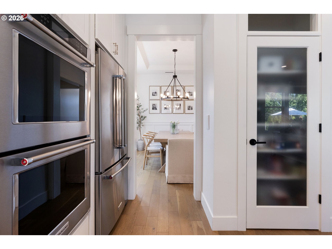
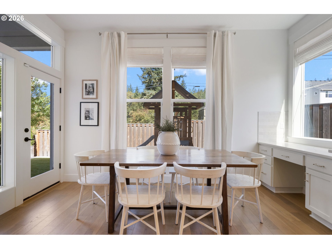
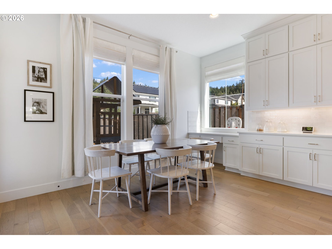
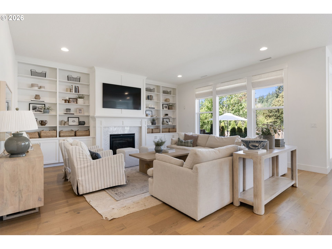
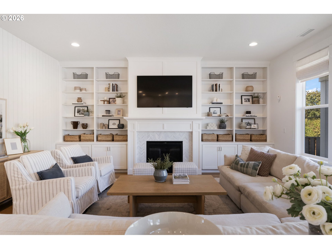
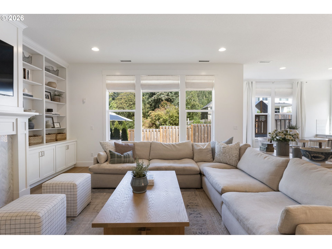
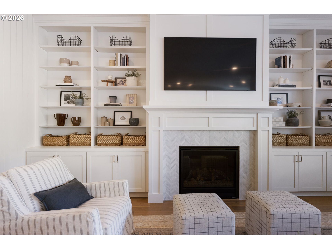
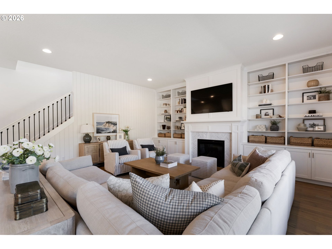
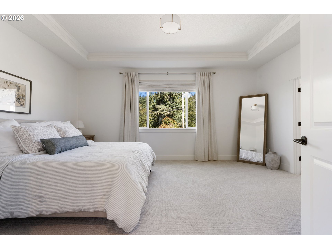
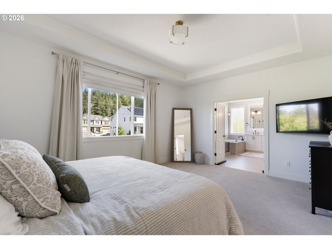
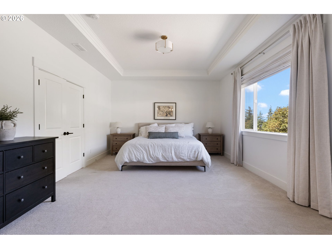
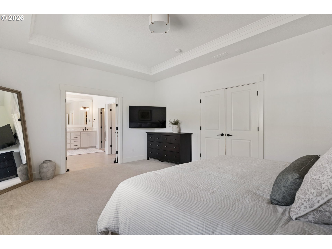
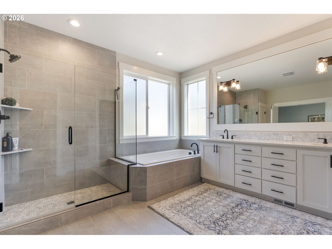
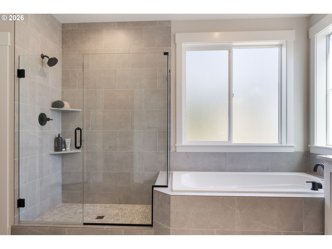
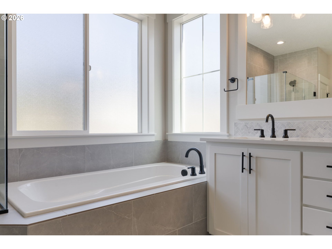
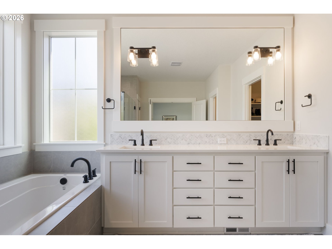
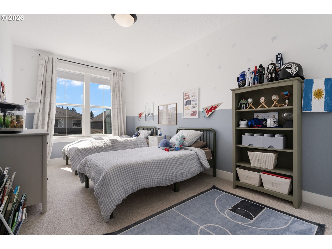
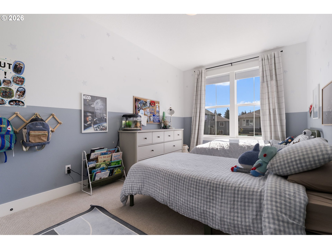
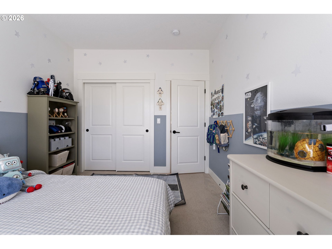
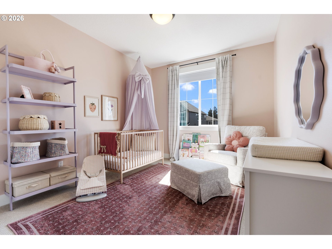
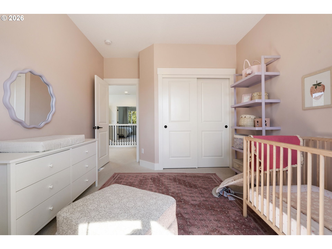
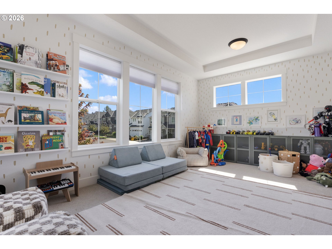
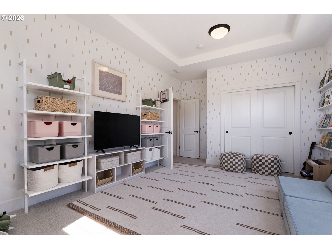
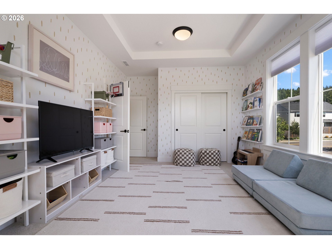
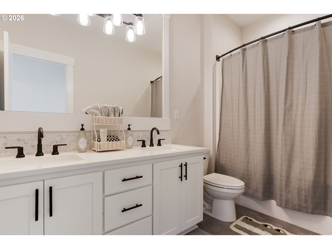
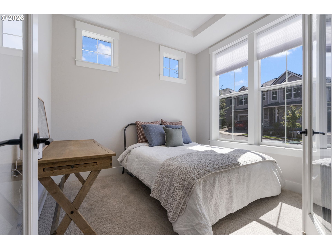
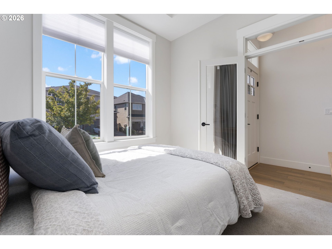
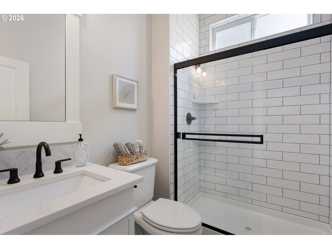
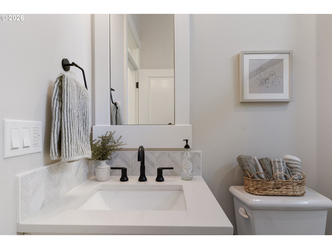
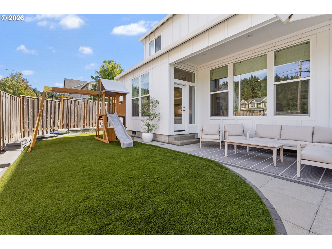
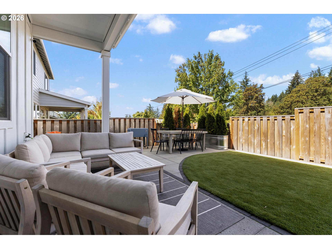
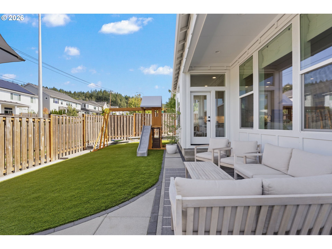
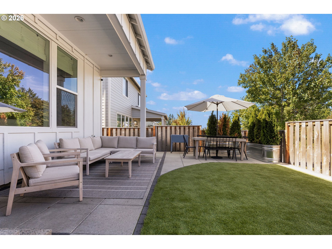
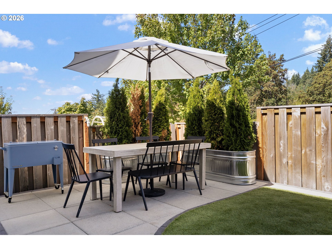
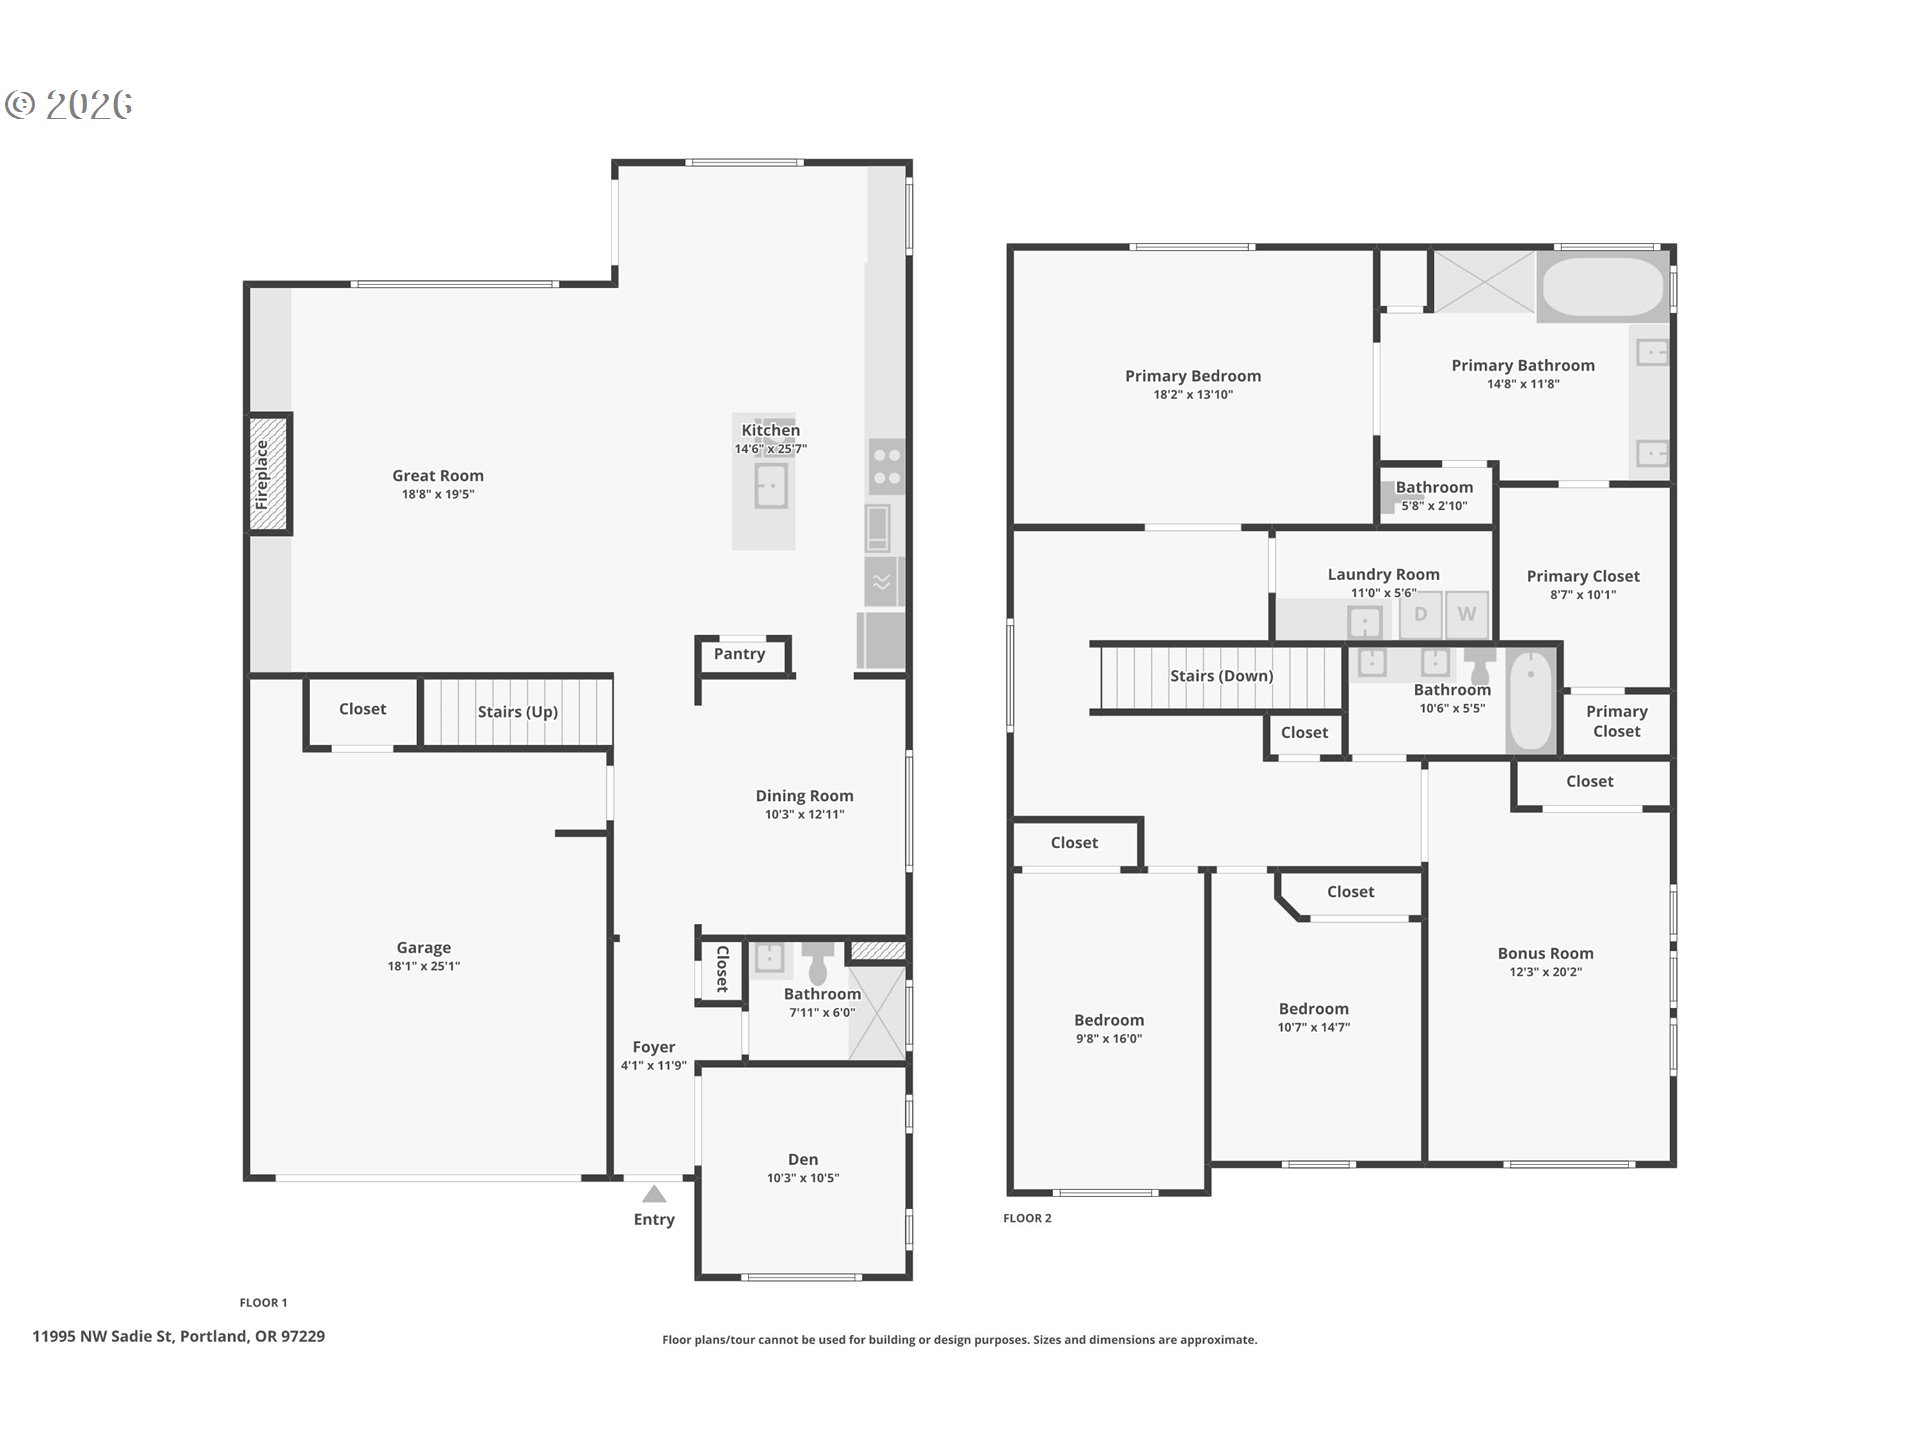
Beautifully designed farmhouse, move-in ready in the heart of Bonny Slope! Tucked onto a corner lot, this home has the perfect blend of thoughtful finishes, functional spaces and an easy, open layout. Step inside to beautiful hardwood floors and a dedicated main-level office with French doors, perfect for working from home or creating a quiet flex space. The heart of the home is the gorgeous open kitchen and great room. The kitchen features white cabinetry, quartz countertops, stainless steel appliances, a gas cooktop, double ovens, a large island with seating, beautiful lighting and a spacious pantry with plenty of room to keep everything organized and tucked away. The kitchen opens seamlessly into the living space, where custom built-ins surround a cozy gas fireplace and oversized windows bring in tons of natural light.There are two great options for dining, including a large formal dining room perfect for hosting, plus an easy eat-in area right off the kitchen for everyday meals. Upstairs, the spacious primary suite feels like a true retreat with plenty of room to unwind. The primary bathroom features a large walk-in shower, soaking tub and generous walk-in closet. The additional bedrooms are wonderfully sized with extra-tall ceilings that make each space feel bright and open. The fourth bedroom has incredible natural light and offers so much flexibility as a large bedroom, bonus room or play room. Outside, the backyard is designed to be enjoyed year-round with a great covered area for rainy PNW days, a wonderful patio for entertaining and turf for easy maintenance. Beautifully maintained, thoughtfully designed and tucked into one of Bonny Slope's most loved neighborhoods, this home is truly move-in ready and easy to love!

4
beds

3
baths

2,875 Sq.Ft. LIVING AREA

5,227 Sq.Ft. lot

Hannah Novak

Hannah Novak

Features & Amenities

Interior

  • total bedrooms4
  • Total bathrooms3
  • full bathrooms3
  • Fireplace Gas
  • APPLIANCES Builtin Range, Cook Island, Dishwasher, Disposal, Double Oven, Free Standing Refrigerator, Gas Appliances, Island, Pantry, Quartz, Range Hood, Stainless Steel Appliance
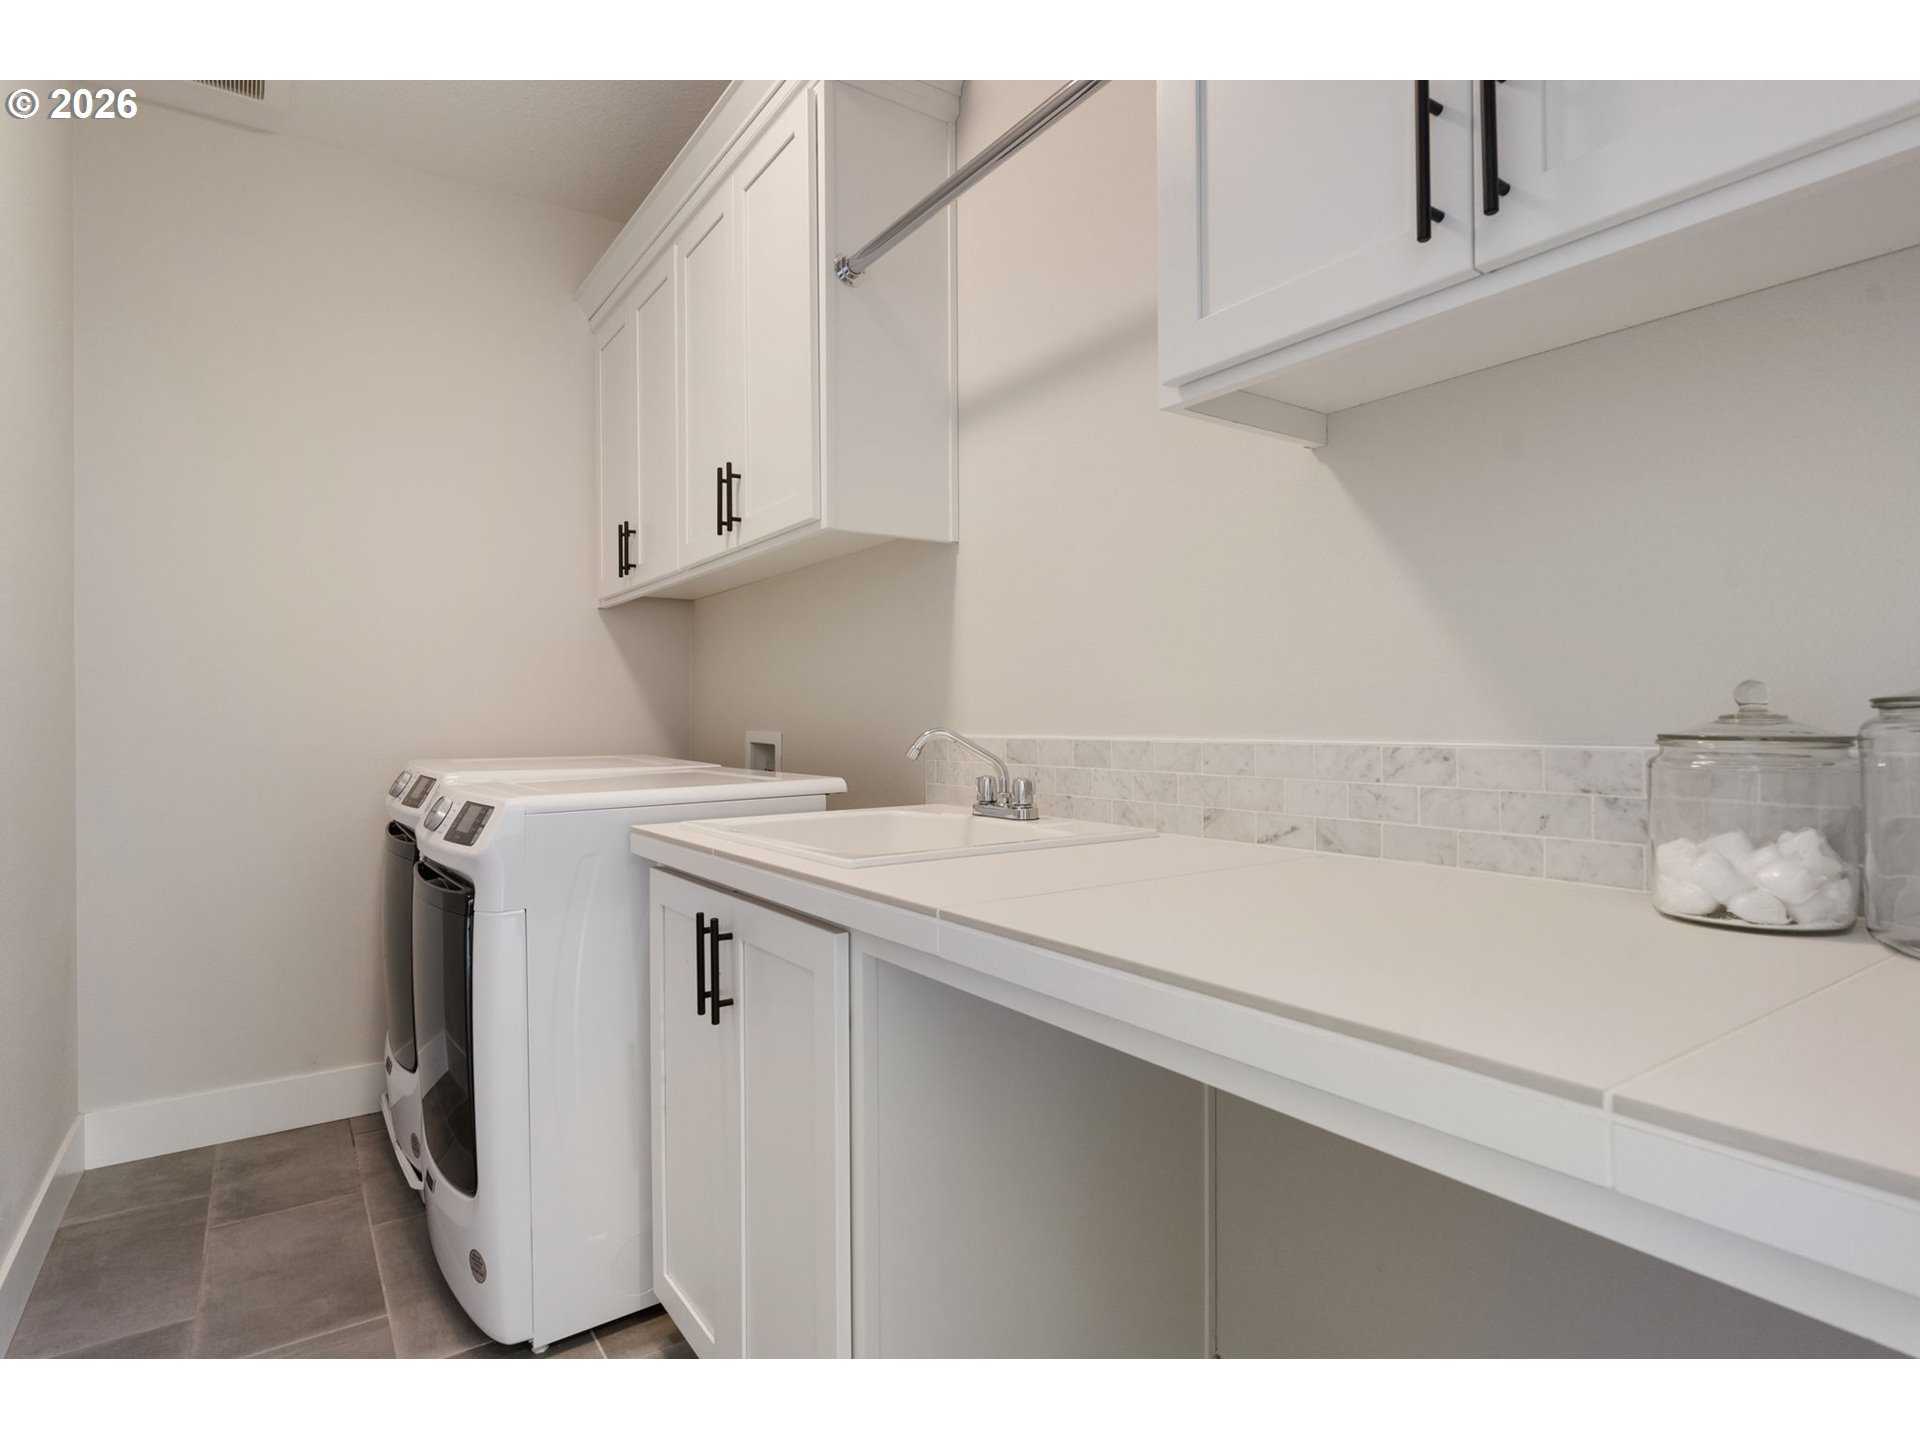
  • other interior Features Engineered Hardwood, Garage Door Opener, High Ceilings, Laundry, Quartz, Vaulted Ceiling, Wallto Wall Carpet

Area & Lot

  • Status For Sale
  • Living Area2,875 Sq.Ft.
  • Total Area2,875 Sq.Ft.
  • Lot Area5,227 Sq.Ft.
  • MLS® ID770447064
  • TypeResidential
  • YEAR BUILT2021
  • NeighborhoodNW Portland
  • Architecture StylesFarmhouse
  • View DescriptionTerritorial
  • Elementary SchoolBonny Slope
  • Middle SchoolTumwater
  • High SchoolSunset

Exterior

  • STORIES2
  • Garage Space2.0
  • water SourcePublic Water
  • roofComposition
  • lot featuresLevel
  • parkingDriveway
  • HEAT TYPEForced Air
  • AIR CONDITIONINGCentral Air
  • sewerPublic Sewer
  • SubstructureConcrete Perimeter
  • Disability FeaturesNatural Lighting, Walkin Shower
  • HOA AmenitiesCommons, Front Yard Landscaping
  • security FeaturesSidewalk
  • other exterior FeaturesFenced, Porch, Yard

Financial

  • Sales Price$899,900
  • Real Estate Tax $10,354/yr
  • HOA $84/mo
View Virtual Tour
image

Schedule a Showing

We would love to show you our beautiful property. Please select your preferred date and time below. An agent will be in touch shortly to confirm your appointment.

Schedule a Showing

We would love to show you our beautiful property. Please select your preferred date and time below. An agent will be in touch shortly to confirm your appointment.

Thank you for your interest in 11995 NW SADIE ST, Portland, OR 97229. We are reviewing your request and will be in touch shortly!

Mortgage Calculator

Estimate your monthly mortgage payment, including the principal and interest, property taxes, and HOA. Adjust the values to generate a more accurate rate.

All estimates are provided for informational purposes only. Actual amounts may vary.
$0,000 Your Payment 20 15 65
$0,000 Your Payment

NW Portland

Explore

WORK WITH US

RECEIVE EXCLUSIVE LISTINGS IN YOUR INBOX

Follow Me On Instagram