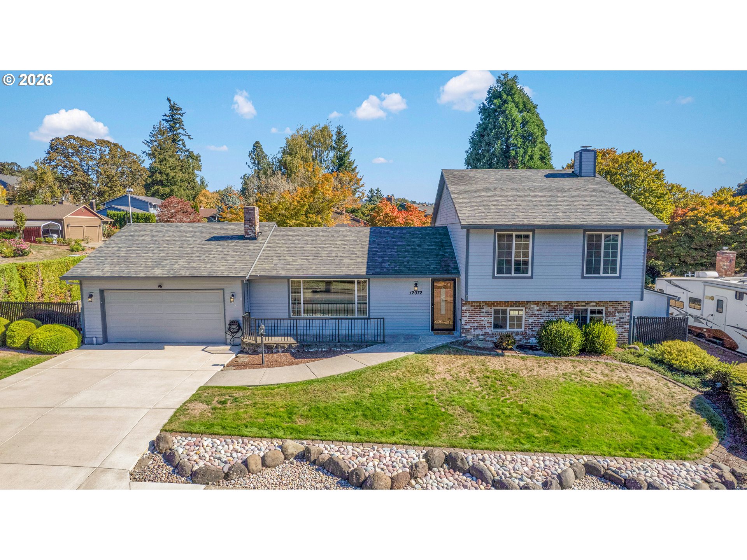
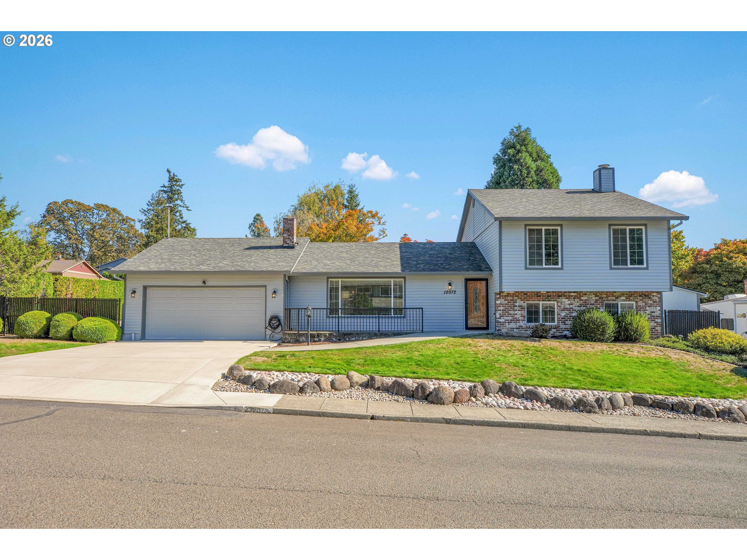
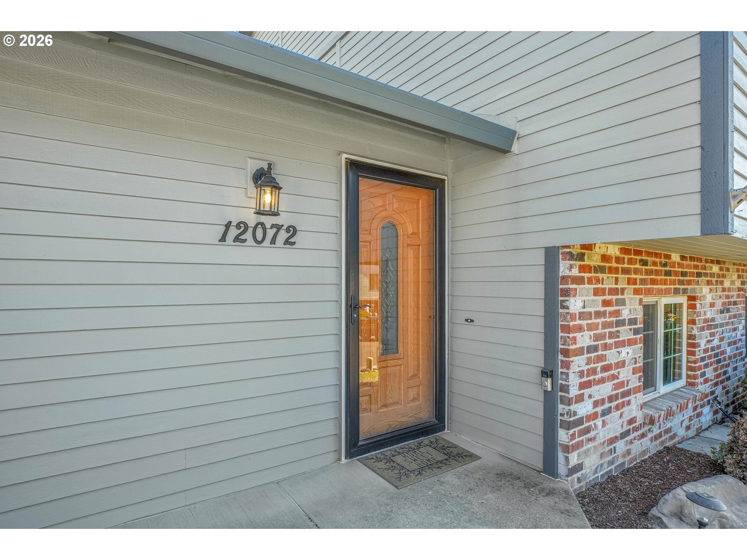
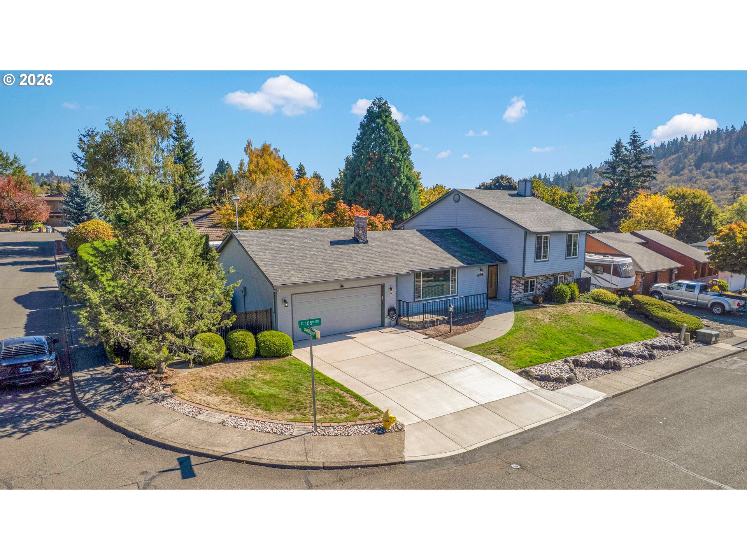
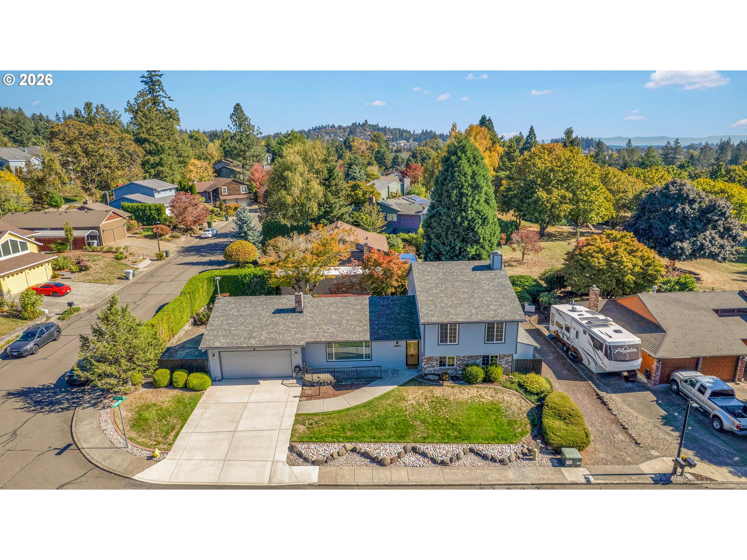
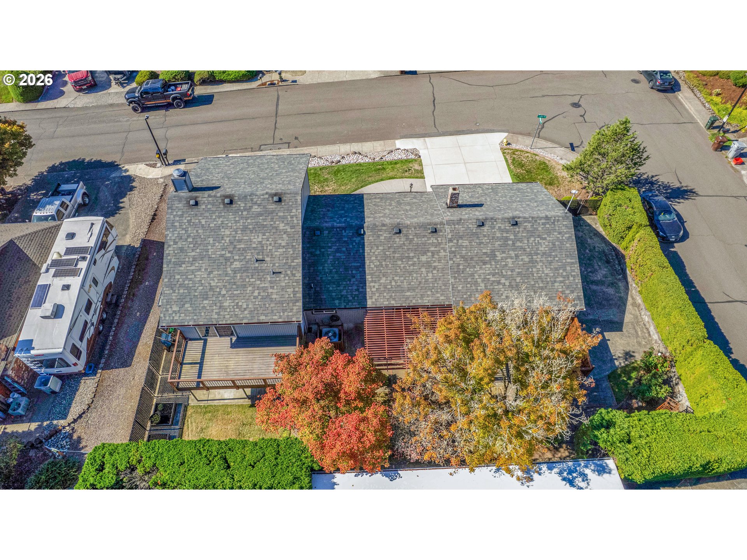
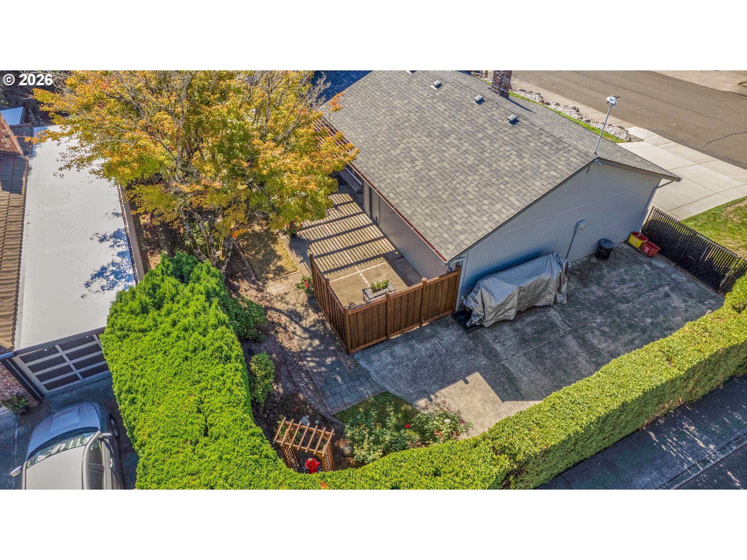
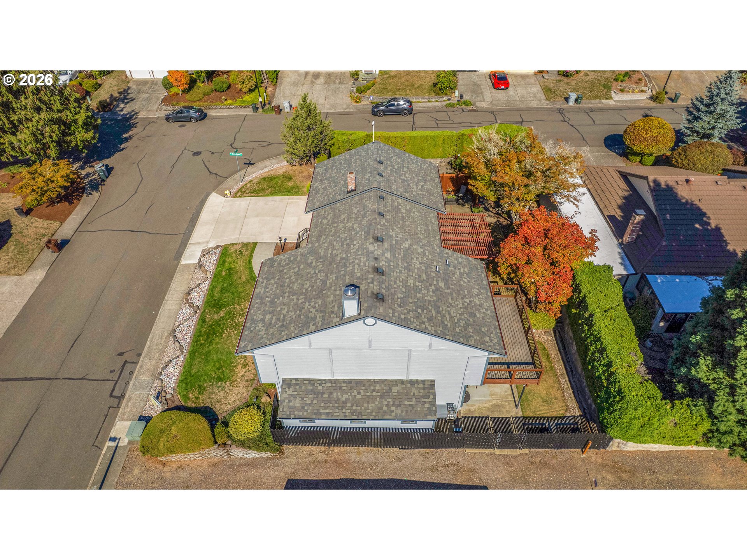
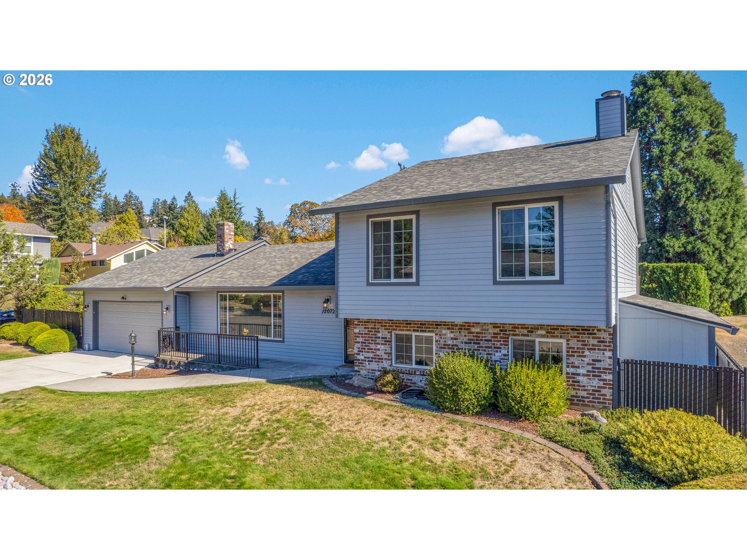
Blue split-level home with a two-car garage, brick foundation, and landscaped front yard.
12072 SE 105TH DR
12072 SE 105TH DR
12072 SE 105TH DR
12072 SE 105TH DR
12072 SE 105TH DR
12072 SE 105TH DR
12072 SE 105TH DR
12072 SE 105TH DR
12072 SE 105TH DR
12072 SE 105TH DR
12072 SE 105TH DR
12072 SE 105TH DR
12072 SE 105TH DR
12072 SE 105TH DR
12072 SE 105TH DR
12072 SE 105TH DR
12072 SE 105TH DR
12072 SE 105TH DR
12072 SE 105TH DR
12072 SE 105TH DR
12072 SE 105TH DR
12072 SE 105TH DR
12072 SE 105TH DR
12072 SE 105TH DR
12072 SE 105TH DR
12072 SE 105TH DR
12072 SE 105TH DR
12072 SE 105TH DR
12072 SE 105TH DR
12072 SE 105TH DR
12072 SE 105TH DR
12072 SE 105TH DR
12072 SE 105TH DR
12072 SE 105TH DR
12072 SE 105TH DR
12072 SE 105TH DR
12072 SE 105TH DR
12072 SE 105TH DR
12072 SE 105TH DR
12072 SE 105TH DR
12072 SE 105TH DR
12072 SE 105TH DR
12072 SE 105TH DR
12072 SE 105TH DR
12072 SE 105TH DR
12072 SE 105TH DR
12072 SE 105TH DR
SEE ALL PHOTOS
Blue split-level home with a two-car garage, brick foundation, and landscaped front yard.
12072 SE 105TH DR
12072 SE 105TH DR
12072 SE 105TH DR
12072 SE 105TH DR
12072 SE 105TH DR
12072 SE 105TH DR
12072 SE 105TH DR
12072 SE 105TH DR
12072 SE 105TH DR
12072 SE 105TH DR
12072 SE 105TH DR
12072 SE 105TH DR
12072 SE 105TH DR
12072 SE 105TH DR
12072 SE 105TH DR
12072 SE 105TH DR
12072 SE 105TH DR
12072 SE 105TH DR
12072 SE 105TH DR
12072 SE 105TH DR
12072 SE 105TH DR
12072 SE 105TH DR
12072 SE 105TH DR
12072 SE 105TH DR
12072 SE 105TH DR
12072 SE 105TH DR
12072 SE 105TH DR
12072 SE 105TH DR
12072 SE 105TH DR
12072 SE 105TH DR
12072 SE 105TH DR
12072 SE 105TH DR
12072 SE 105TH DR
12072 SE 105TH DR
12072 SE 105TH DR
12072 SE 105TH DR
12072 SE 105TH DR
12072 SE 105TH DR
12072 SE 105TH DR
12072 SE 105TH DR
12072 SE 105TH DR
12072 SE 105TH DR
12072 SE 105TH DR
12072 SE 105TH DR
12072 SE 105TH DR
12072 SE 105TH DR
12072 SE 105TH DR
Listing Courtesy of Better Homes & Gardens Realty, Nic Isfeld. 503-887-9877
Sold

12072 SE 105TH DR

12072 SE 105TH DR, Happy Valley, OR 97086

$575,000
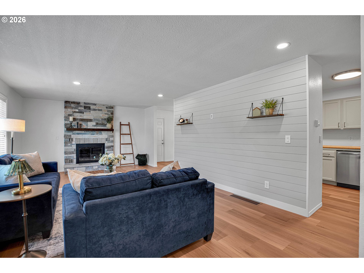
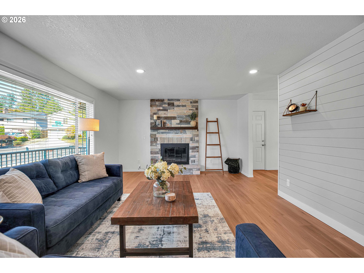
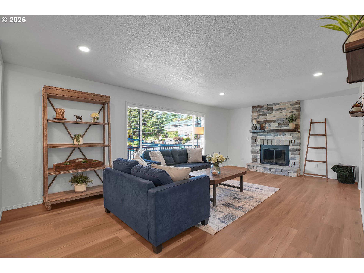
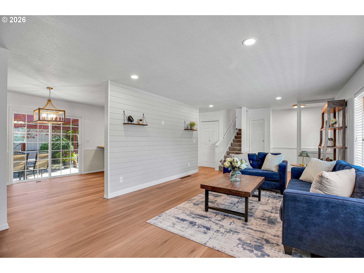
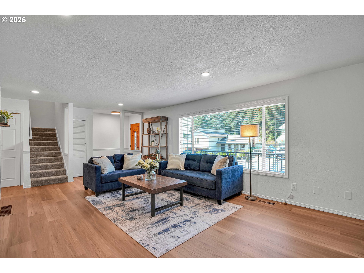
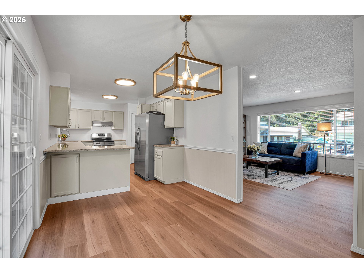
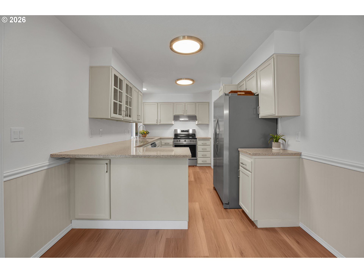
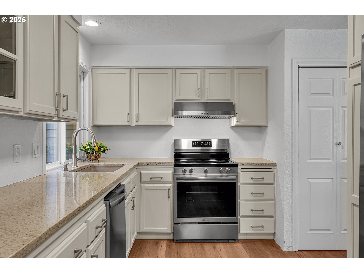
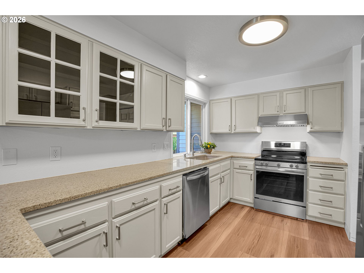
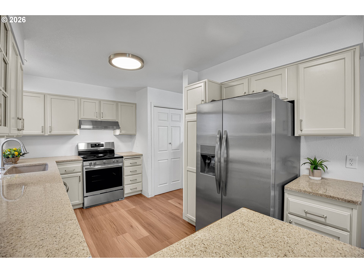
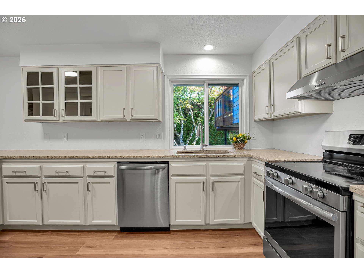
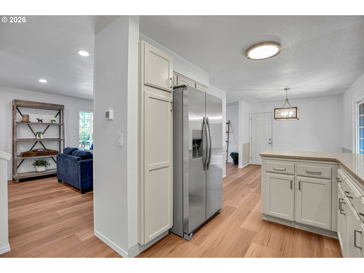
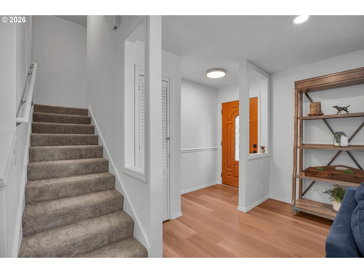
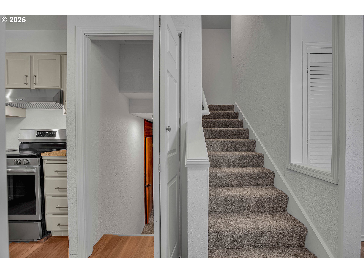
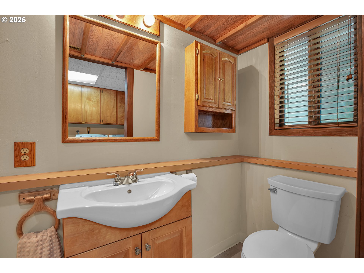
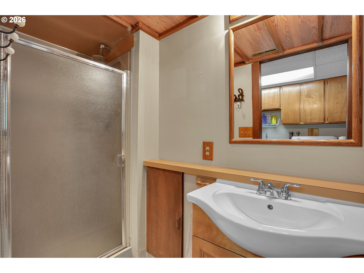
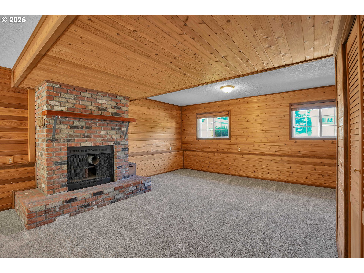
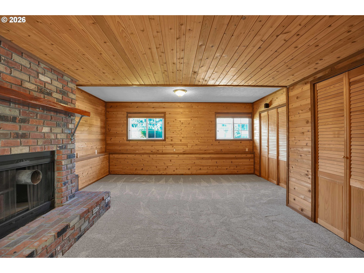
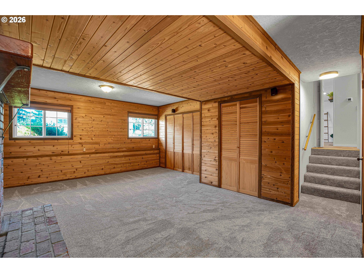
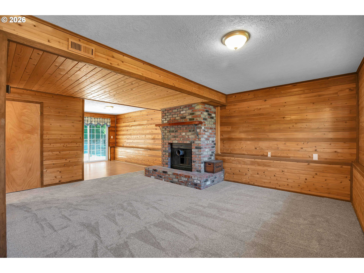
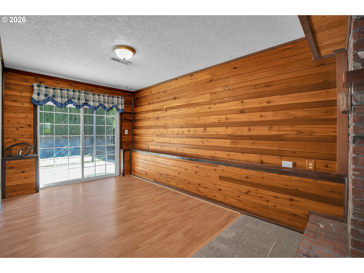
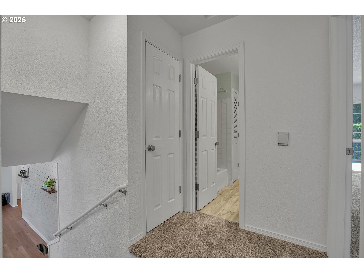
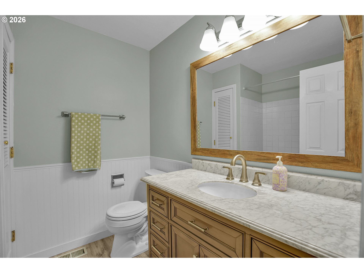
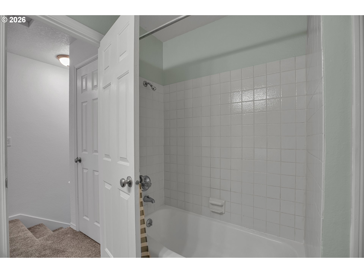
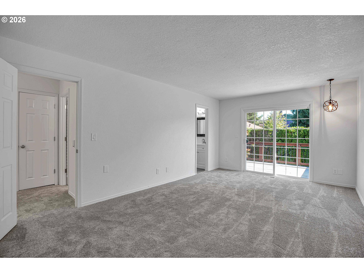
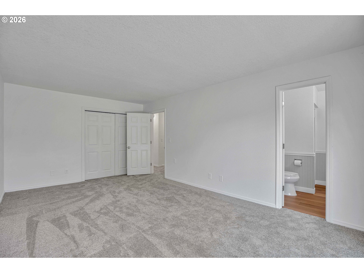
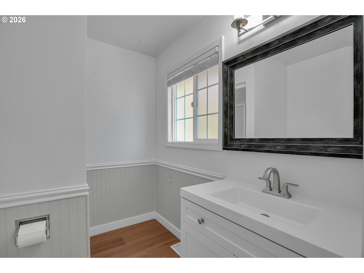
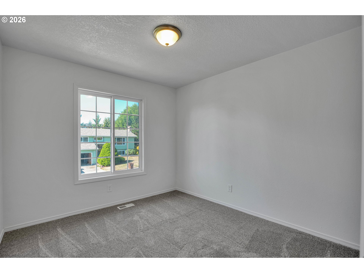
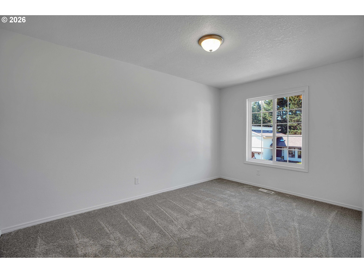
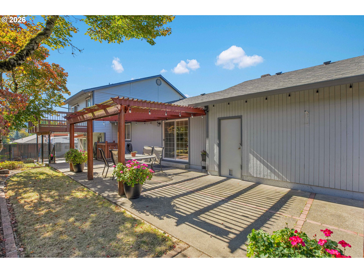
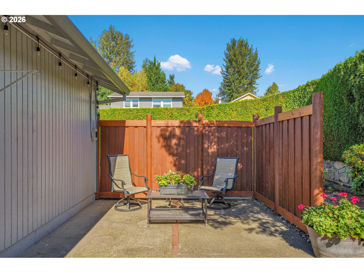
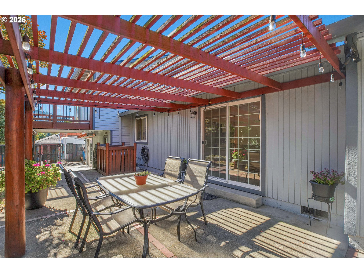
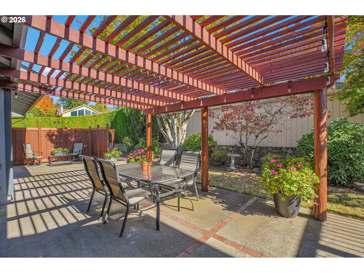
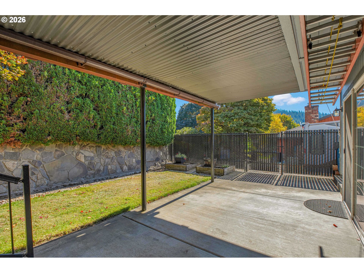
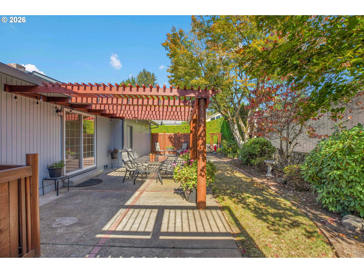
OPEN HOUSE Saturday 10/10 from 11am to 1pm.Welcome to this beautifully refreshed side-split-level home situated on a desirable corner lot. Featuring 3 large bedrooms and 3 full bathrooms. This spacious home offers a comfortable and versatile layout. Fresh interior paint creates a bright, inviting atmosphere throughout, complemented by brand-new luxury vinyl flooring and new carpeting throughout! The main living areas include both a welcoming living room and beautiful kitchen. The lower level includes a separate family room with brick fireplace, providing plenty of space for relaxing and entertaining. The thoughtfully designed floor plan offers flexibility for everyday living, while the corner-lot setting provides added outdoor space and curb appeal. This move-in-ready home is ready to welcome its new owners!

3
beds

3
baths

1,968 Sq.Ft. LIVING AREA

6,969 Sq.Ft. lot

Christina McChesney

Christina McChesney

Features & Amenities

Interior

  • total bedrooms3
  • Total bathrooms3
  • full bathrooms3
  • Fireplace Wood Burning
  • APPLIANCES Dishwasher, Free Standing Range, Free Standing Refrigerator, Quartz, Range Hood
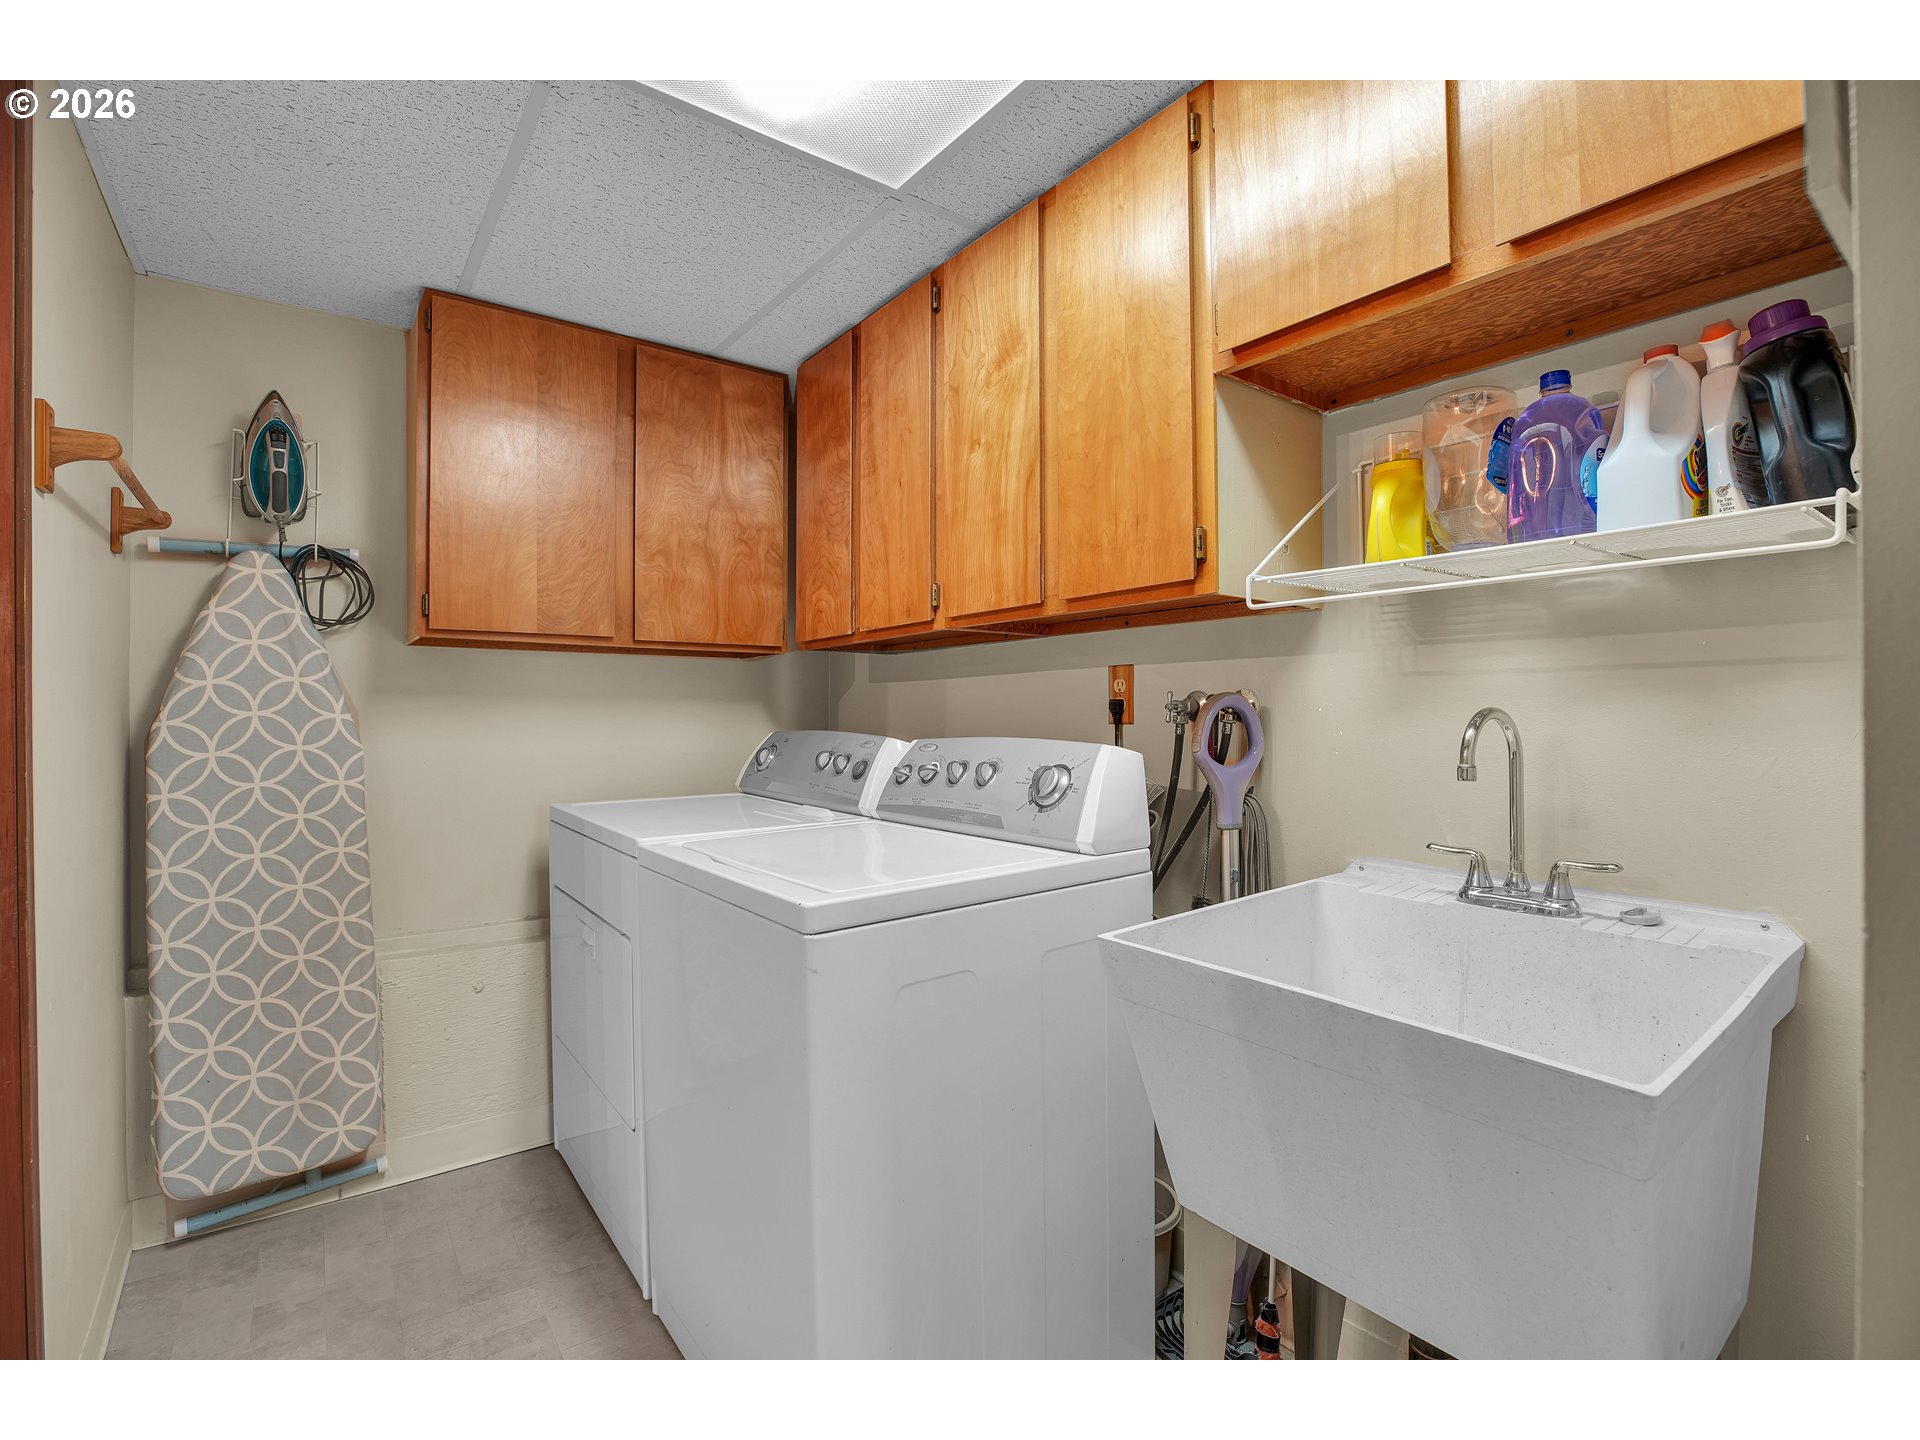
  • other interior Features Floor 3rd, Garage Door Opener, Laminate Flooring, Laundry, Luxury Vinyl Plank, Quartz, Wainscoting, Wallto Wall Carpet, Washer Dryer

Area & Lot

  • Status Sold
  • Date Sold November 6, 2026
  • Living Area1,968 Sq.Ft.
  • Total Area1,968 Sq.Ft.
  • Lot Area6,969 Sq.Ft.
  • MLS® ID659977439
  • TypeResidential
  • YEAR BUILT1977
  • Architecture StylesStories 2, Split
  • View DescriptionTerritorial
  • Elementary SchoolMt Scott
  • Middle SchoolRock Creek
  • High SchoolClackamas

Exterior

  • STORIES1
  • Garage Space2.0
  • water SourcePublic Water
  • roofComposition
  • lot featuresCorner Lot, Level
  • parkingDriveway, Off Street
  • HEAT TYPEForced Air, Heat Pump
  • AIR CONDITIONINGCentral Air
  • sewerPublic Sewer
  • SubstructureConcrete Perimeter, Slab
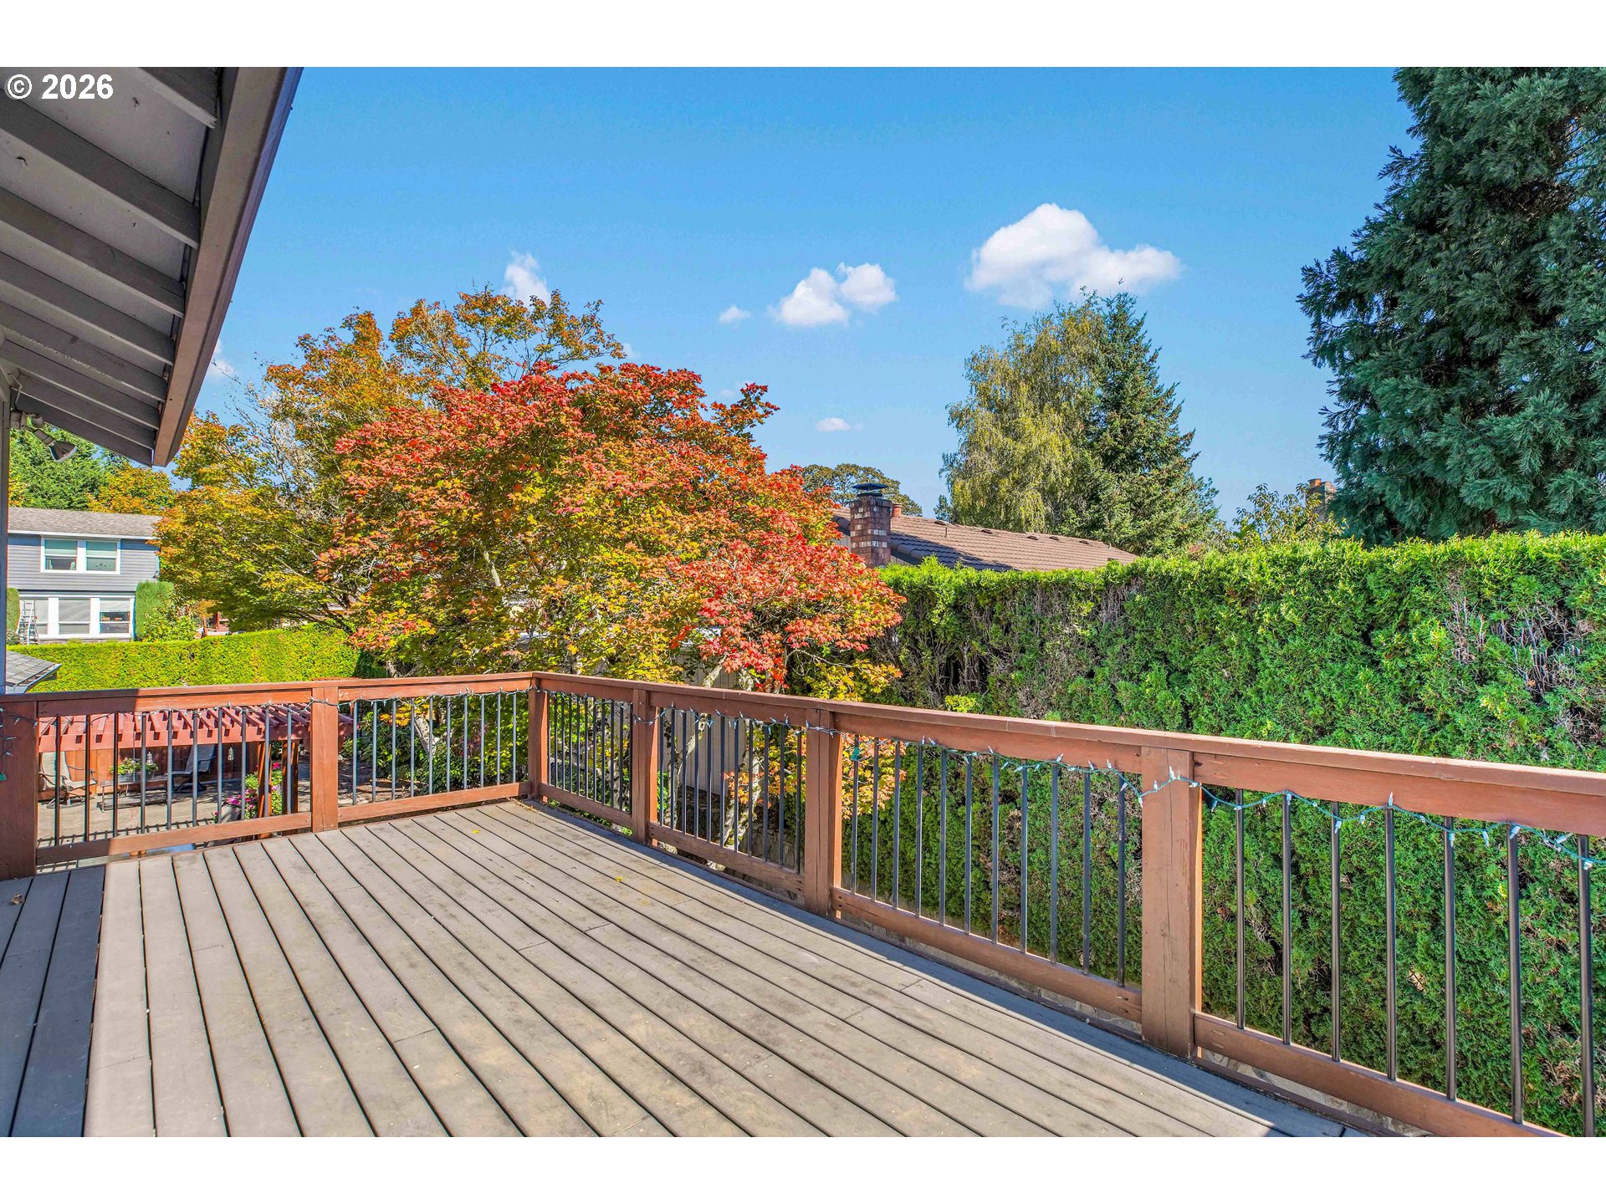
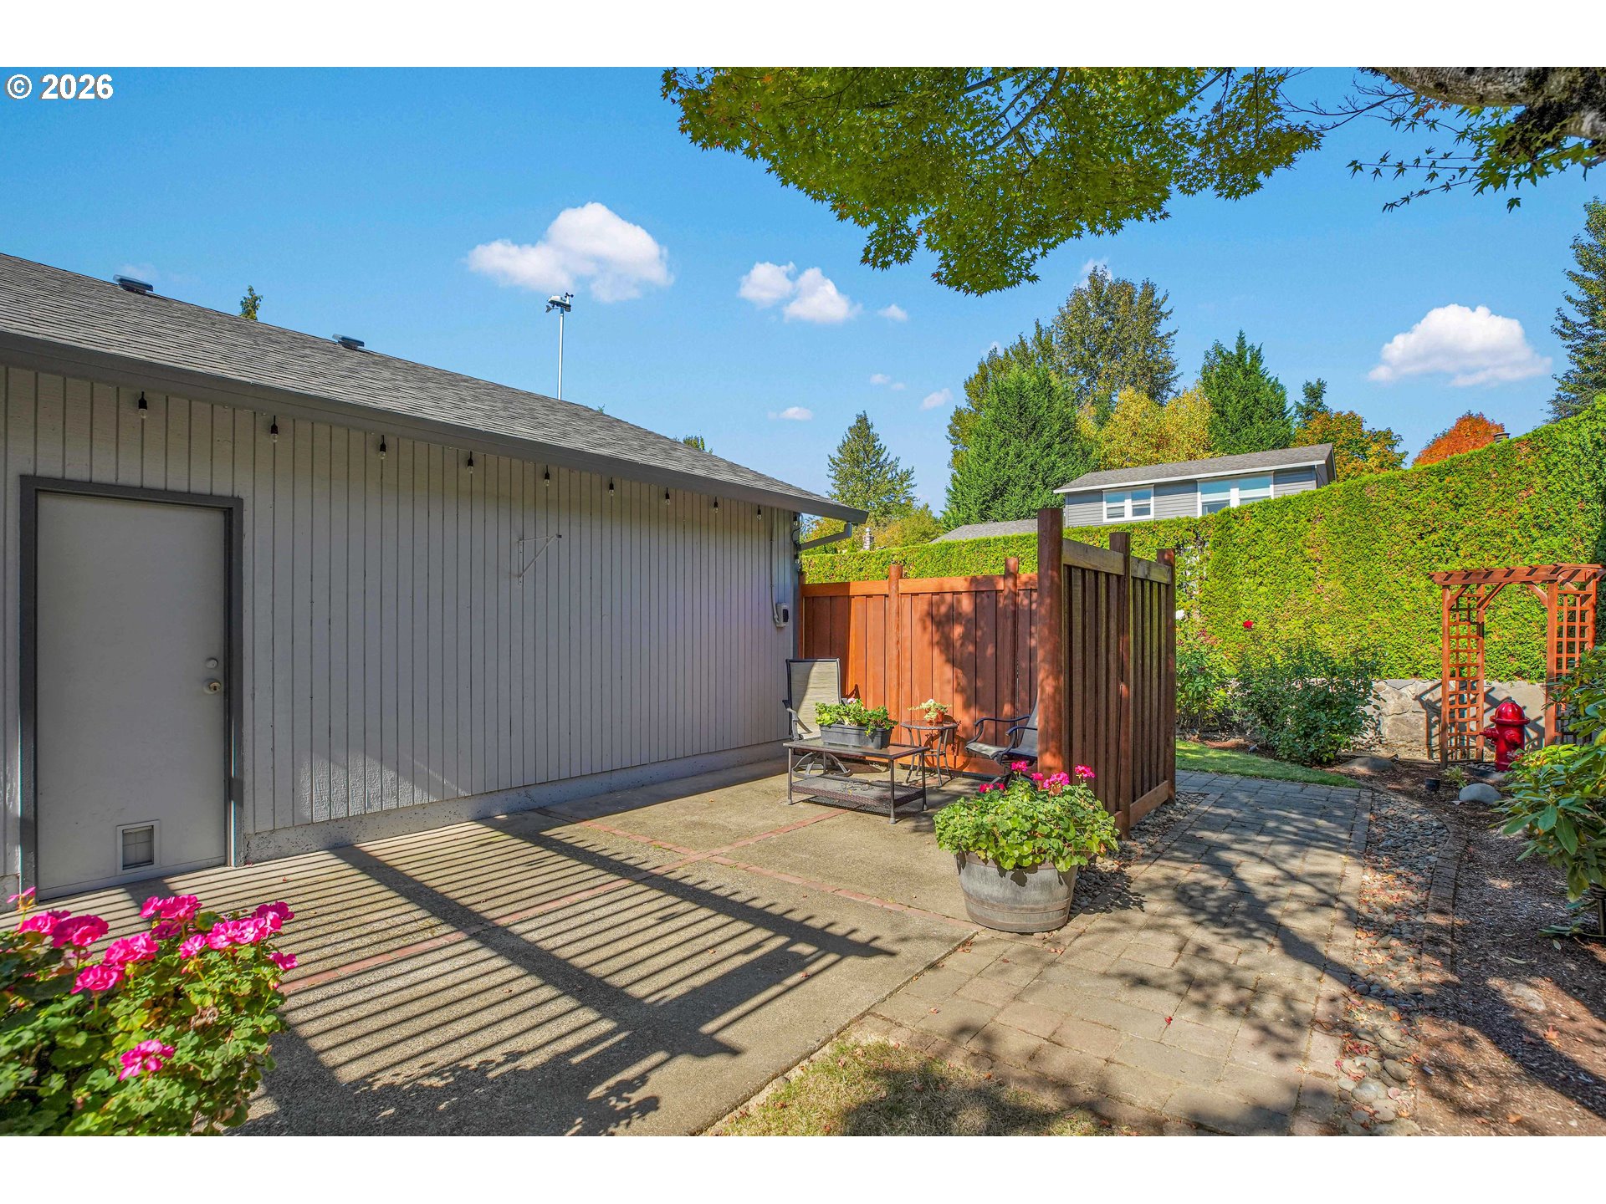
  • other exterior FeaturesCovered Patio, Deck, Fenced, Patio, Tool Shed, Yard

Financial

  • Sales Price$575,000
  • Real Estate Tax $5,497/yr
  • HOA $275/yr
  • Zoning R10

WORK WITH US

RECEIVE EXCLUSIVE LISTINGS IN YOUR INBOX

Follow Me On Instagram