Leave a Message

Thank you for your message. We will be in touch with you shortly.

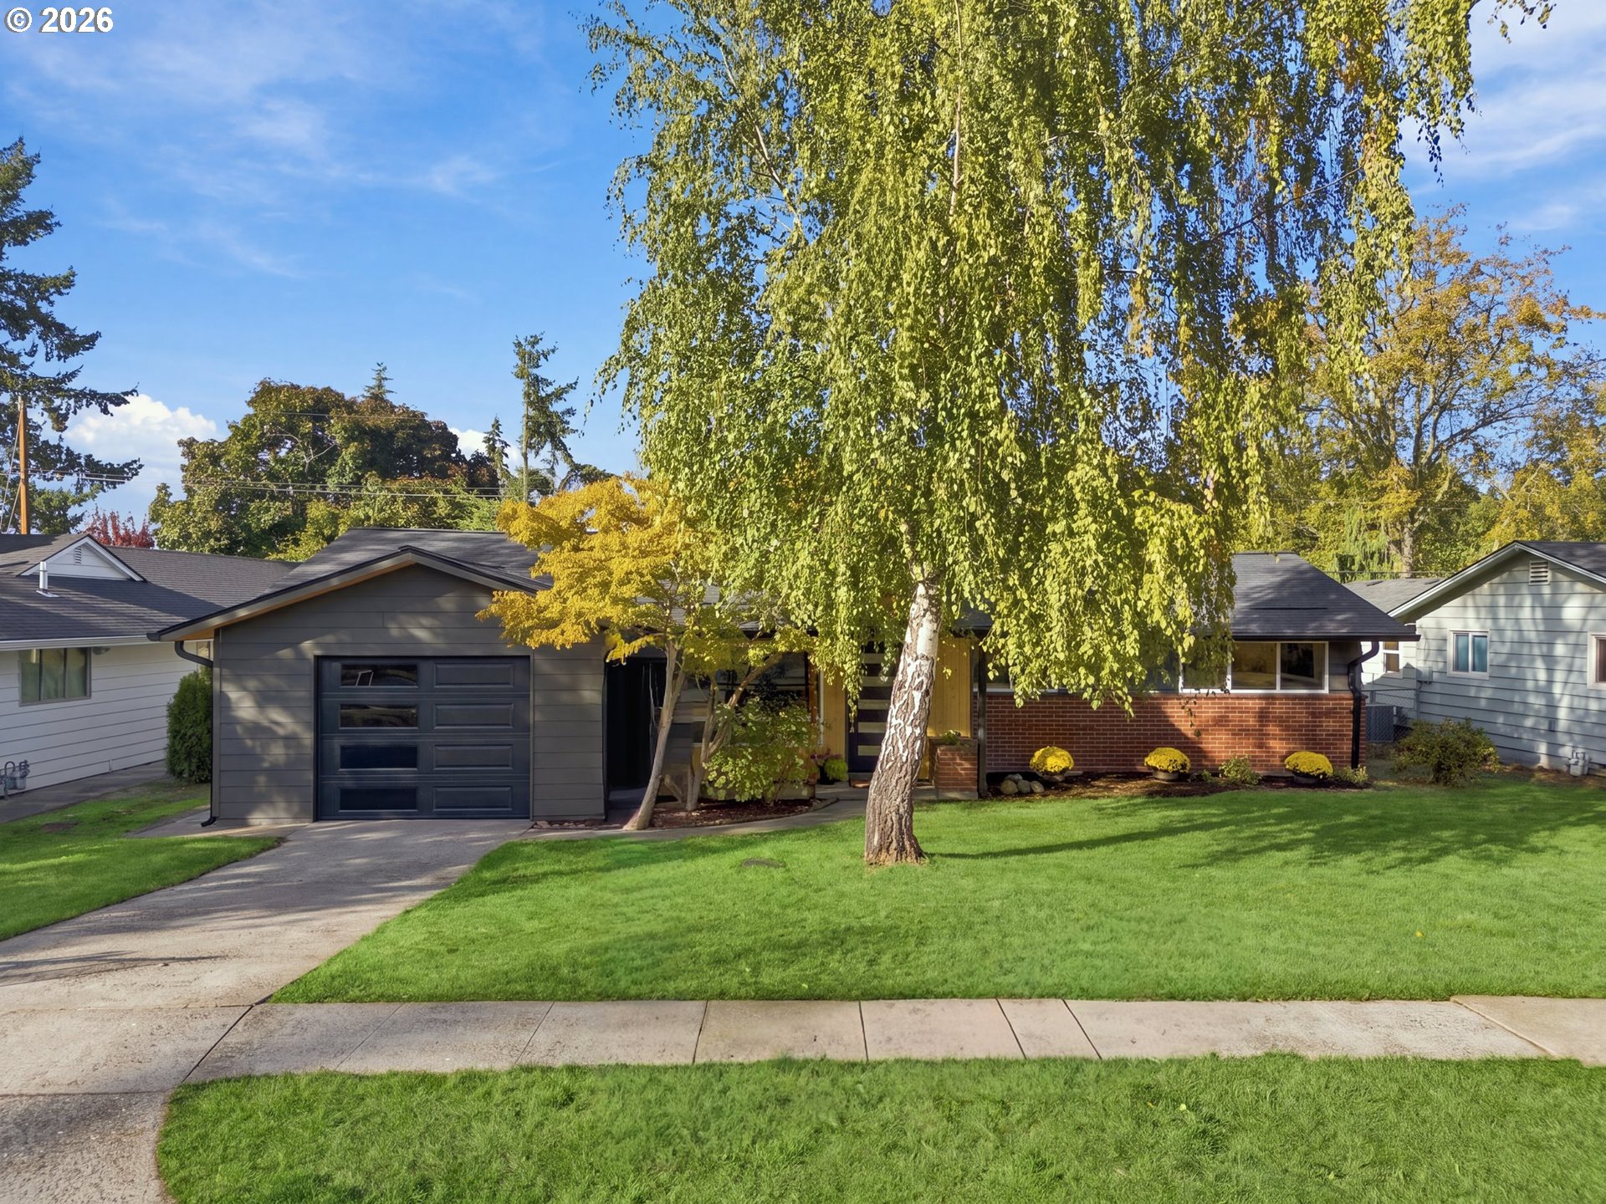
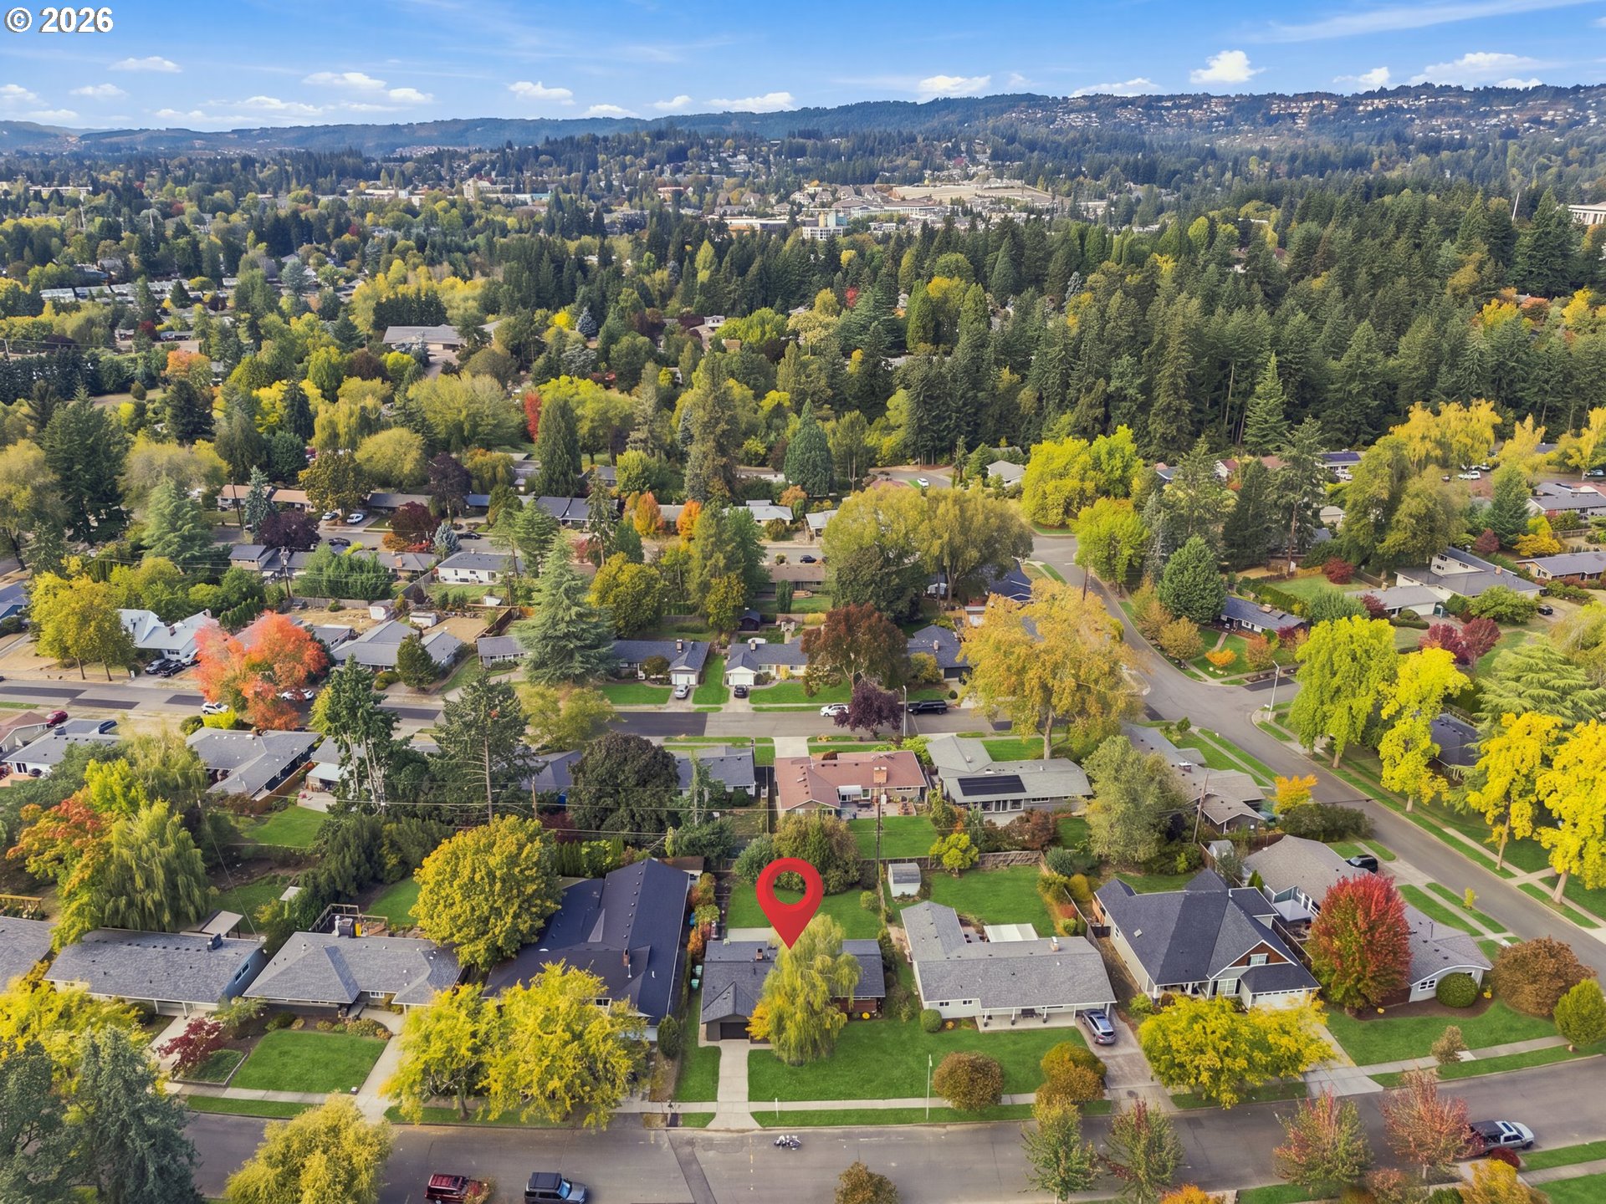
Single-story gray-and-brick house with a dark garage, broad lawn, and large leafy tree.
12285 SW TREMONT ST
12285 SW TREMONT ST
12285 SW TREMONT ST
12285 SW TREMONT ST
12285 SW TREMONT ST
12285 SW TREMONT ST
12285 SW TREMONT ST
12285 SW TREMONT ST
12285 SW TREMONT ST
12285 SW TREMONT ST
12285 SW TREMONT ST
12285 SW TREMONT ST
12285 SW TREMONT ST
12285 SW TREMONT ST
12285 SW TREMONT ST
12285 SW TREMONT ST
12285 SW TREMONT ST
12285 SW TREMONT ST
12285 SW TREMONT ST
12285 SW TREMONT ST
12285 SW TREMONT ST
12285 SW TREMONT ST
12285 SW TREMONT ST
12285 SW TREMONT ST
12285 SW TREMONT ST
12285 SW TREMONT ST
12285 SW TREMONT ST
12285 SW TREMONT ST
12285 SW TREMONT ST
12285 SW TREMONT ST
12285 SW TREMONT ST
12285 SW TREMONT ST
12285 SW TREMONT ST
12285 SW TREMONT ST
12285 SW TREMONT ST
12285 SW TREMONT ST
12285 SW TREMONT ST
12285 SW TREMONT ST
12285 SW TREMONT ST
12285 SW TREMONT ST
SEE ALL PHOTOS
Single-story gray-and-brick house with a dark garage, broad lawn, and large leafy tree.
12285 SW TREMONT ST
12285 SW TREMONT ST
12285 SW TREMONT ST
12285 SW TREMONT ST
12285 SW TREMONT ST
12285 SW TREMONT ST
12285 SW TREMONT ST
12285 SW TREMONT ST
12285 SW TREMONT ST
12285 SW TREMONT ST
12285 SW TREMONT ST
12285 SW TREMONT ST
12285 SW TREMONT ST
12285 SW TREMONT ST
12285 SW TREMONT ST
12285 SW TREMONT ST
12285 SW TREMONT ST
12285 SW TREMONT ST
12285 SW TREMONT ST
12285 SW TREMONT ST
12285 SW TREMONT ST
12285 SW TREMONT ST
12285 SW TREMONT ST
12285 SW TREMONT ST
12285 SW TREMONT ST
12285 SW TREMONT ST
12285 SW TREMONT ST
12285 SW TREMONT ST
12285 SW TREMONT ST
12285 SW TREMONT ST
12285 SW TREMONT ST
12285 SW TREMONT ST
12285 SW TREMONT ST
12285 SW TREMONT ST
12285 SW TREMONT ST
12285 SW TREMONT ST
12285 SW TREMONT ST
12285 SW TREMONT ST
12285 SW TREMONT ST
12285 SW TREMONT ST
Listing Courtesy of The Agency Lake Oswego, Shelley Lucas. 503-989-9930
Pending

12285 SW TREMONT ST

12285 SW TREMONT ST, Portland, OR 97225

$675,000
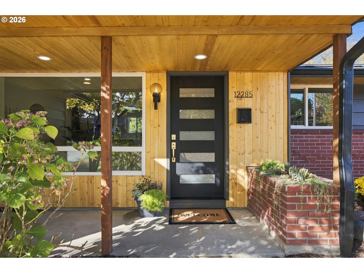
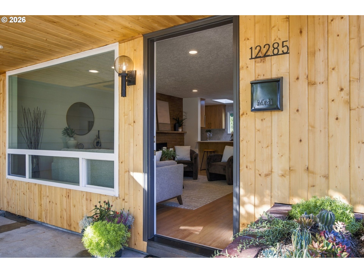
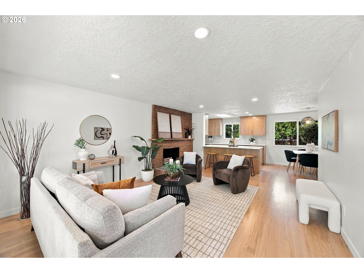
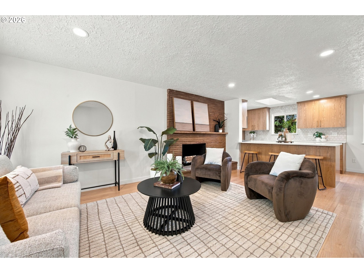
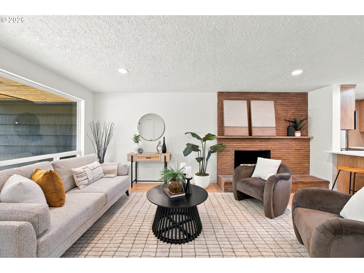
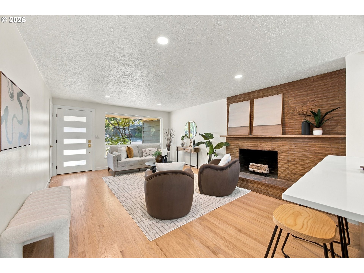
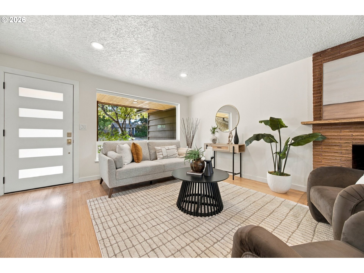
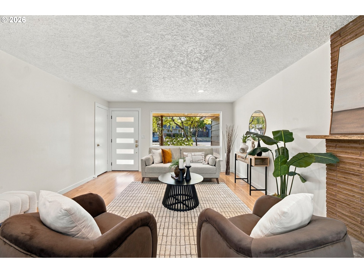
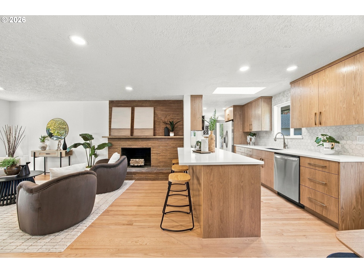
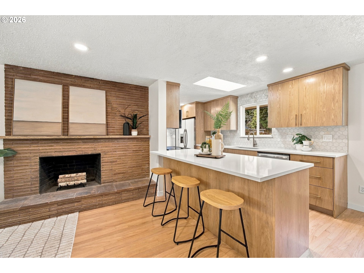
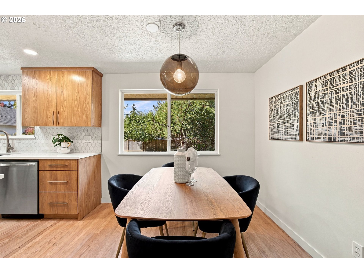
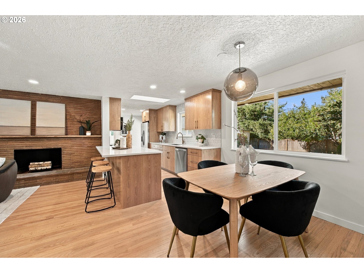
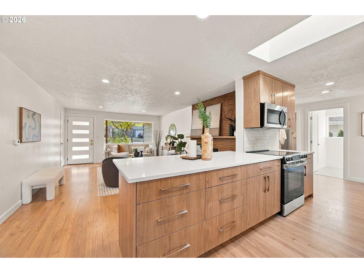
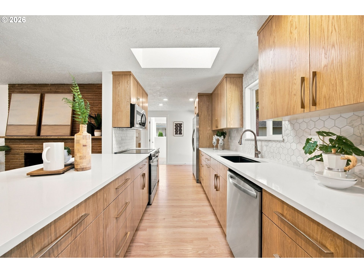
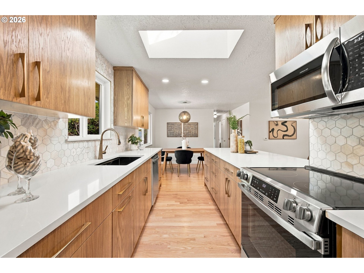
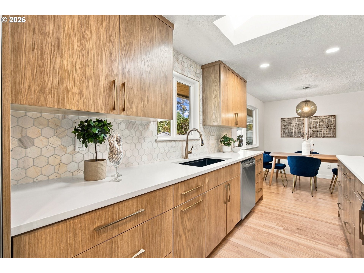
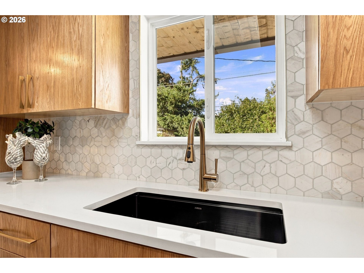
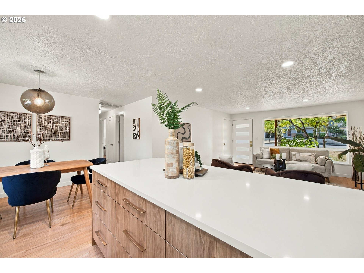
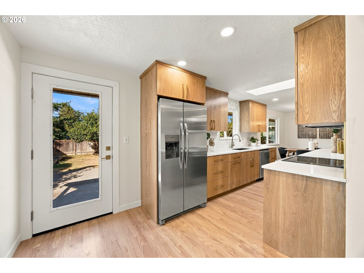
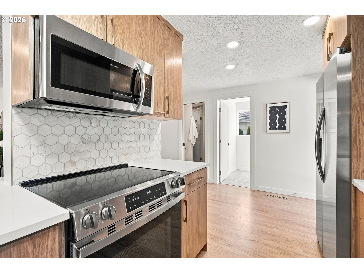
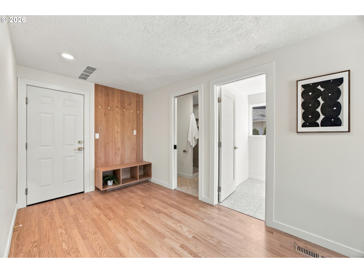
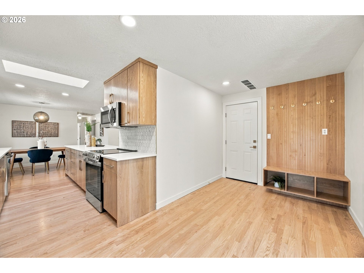
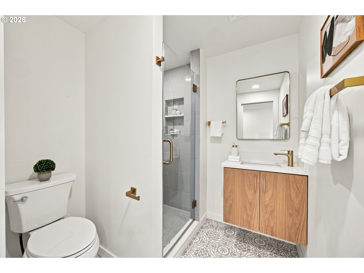
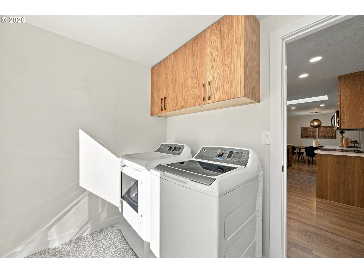
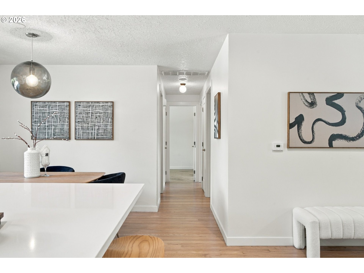
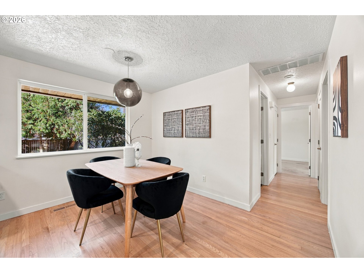
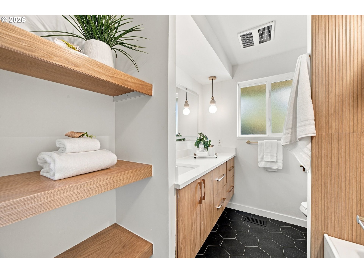
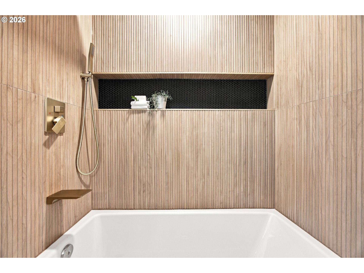
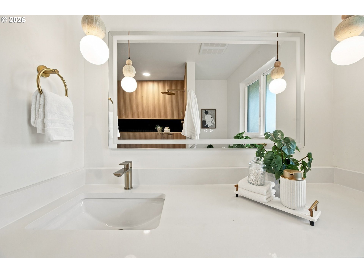
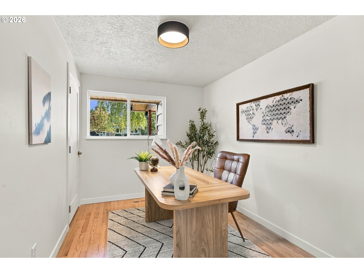
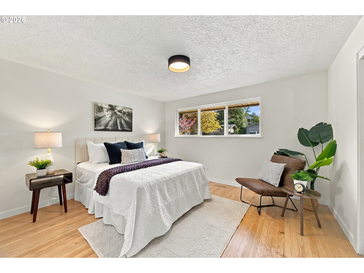
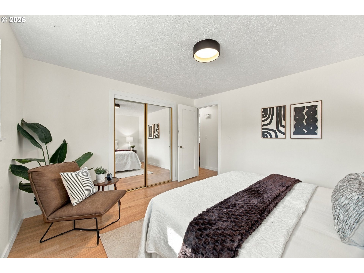
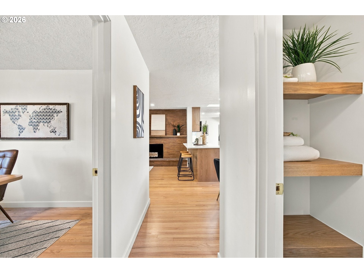
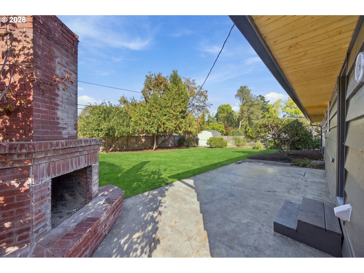
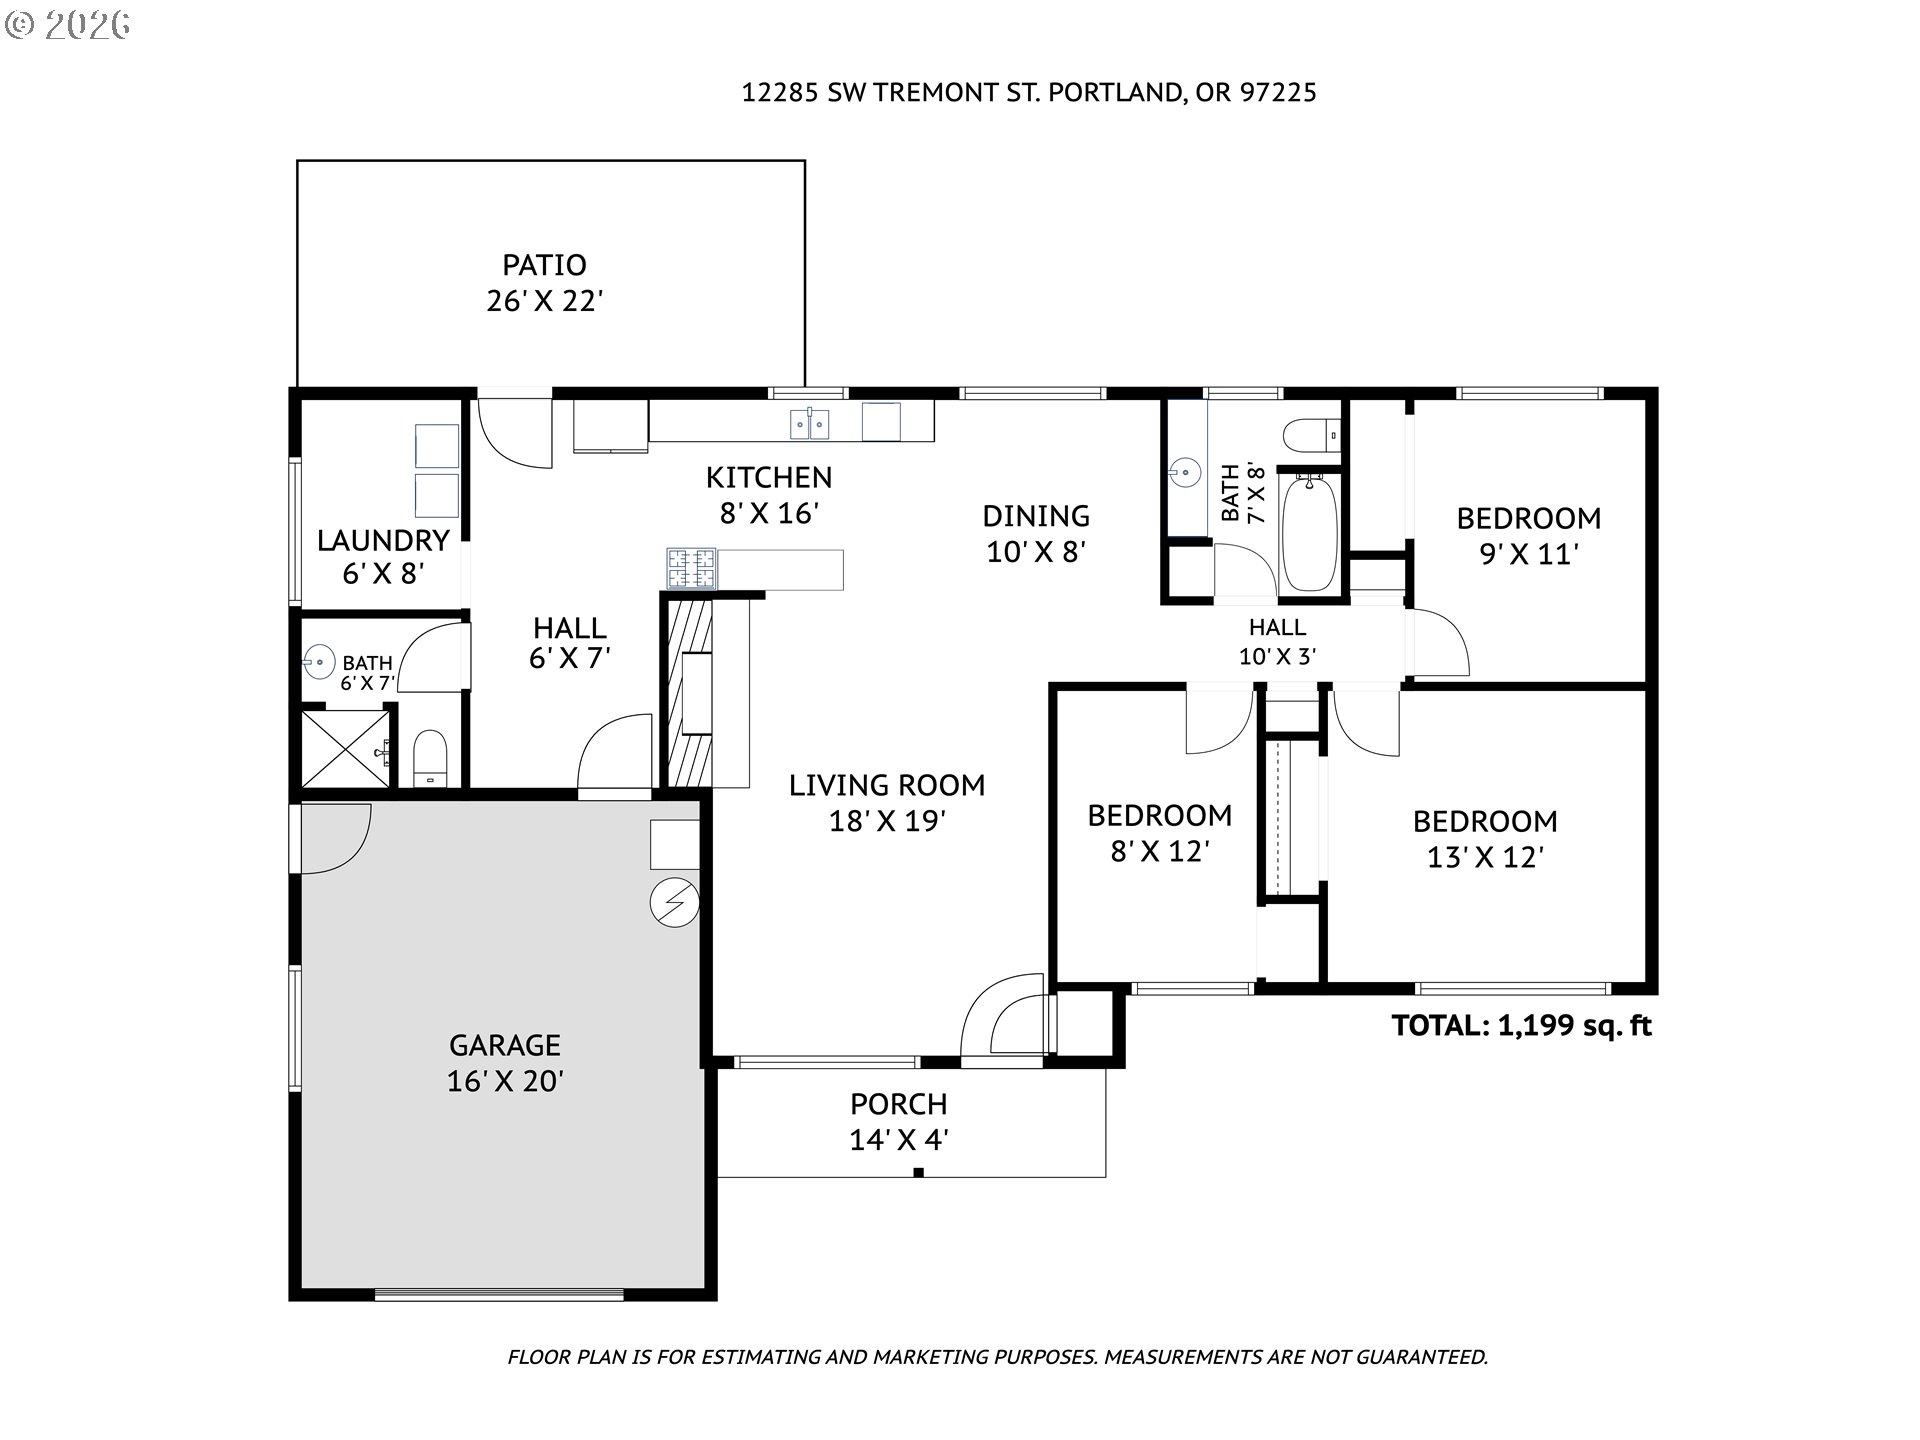
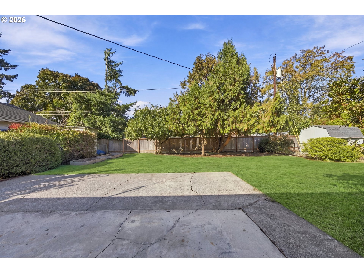
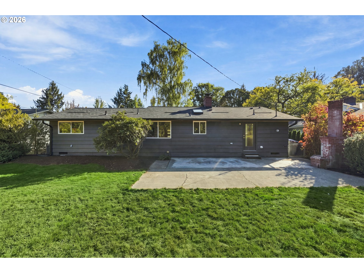
Offers Received - Beautifully refreshed, single-level Mid-century modern ranch offering turnkey living in desirable Cedar Hills! Refinished oak hardwoods flow throughout into a custom kitchen featuring white oak cabinets, quartz countertops, all new appliances, an eating bar, and a bright skylight. Major system upgrades offer complete peace of mind, including updated plumbing, HVAC, electrical panel, a new roof, gutters, skylight and crawlspace vapor barrier. The home shines with fresh interior/exterior paint and new doors throughout. The updated primary bathroom features custom tile work and a tub/shower combo, while the second full bath boasts a walk-in tile shower. Includes a dedicated laundry room with washer and dryer included. Conveniently located a few blocks from Commonwealth Lake Park & Walking Trails, Cedar Hills Park, West Side Tennis Club, Cedar Hills Rec Center, Cedar Hills Crossing with restaurants, cafes, shops, and just 2.5 miles from Nike WHQ and a 15-minute commute to Intel.

3
beds

2
baths

1,200 Sq.Ft. LIVING AREA

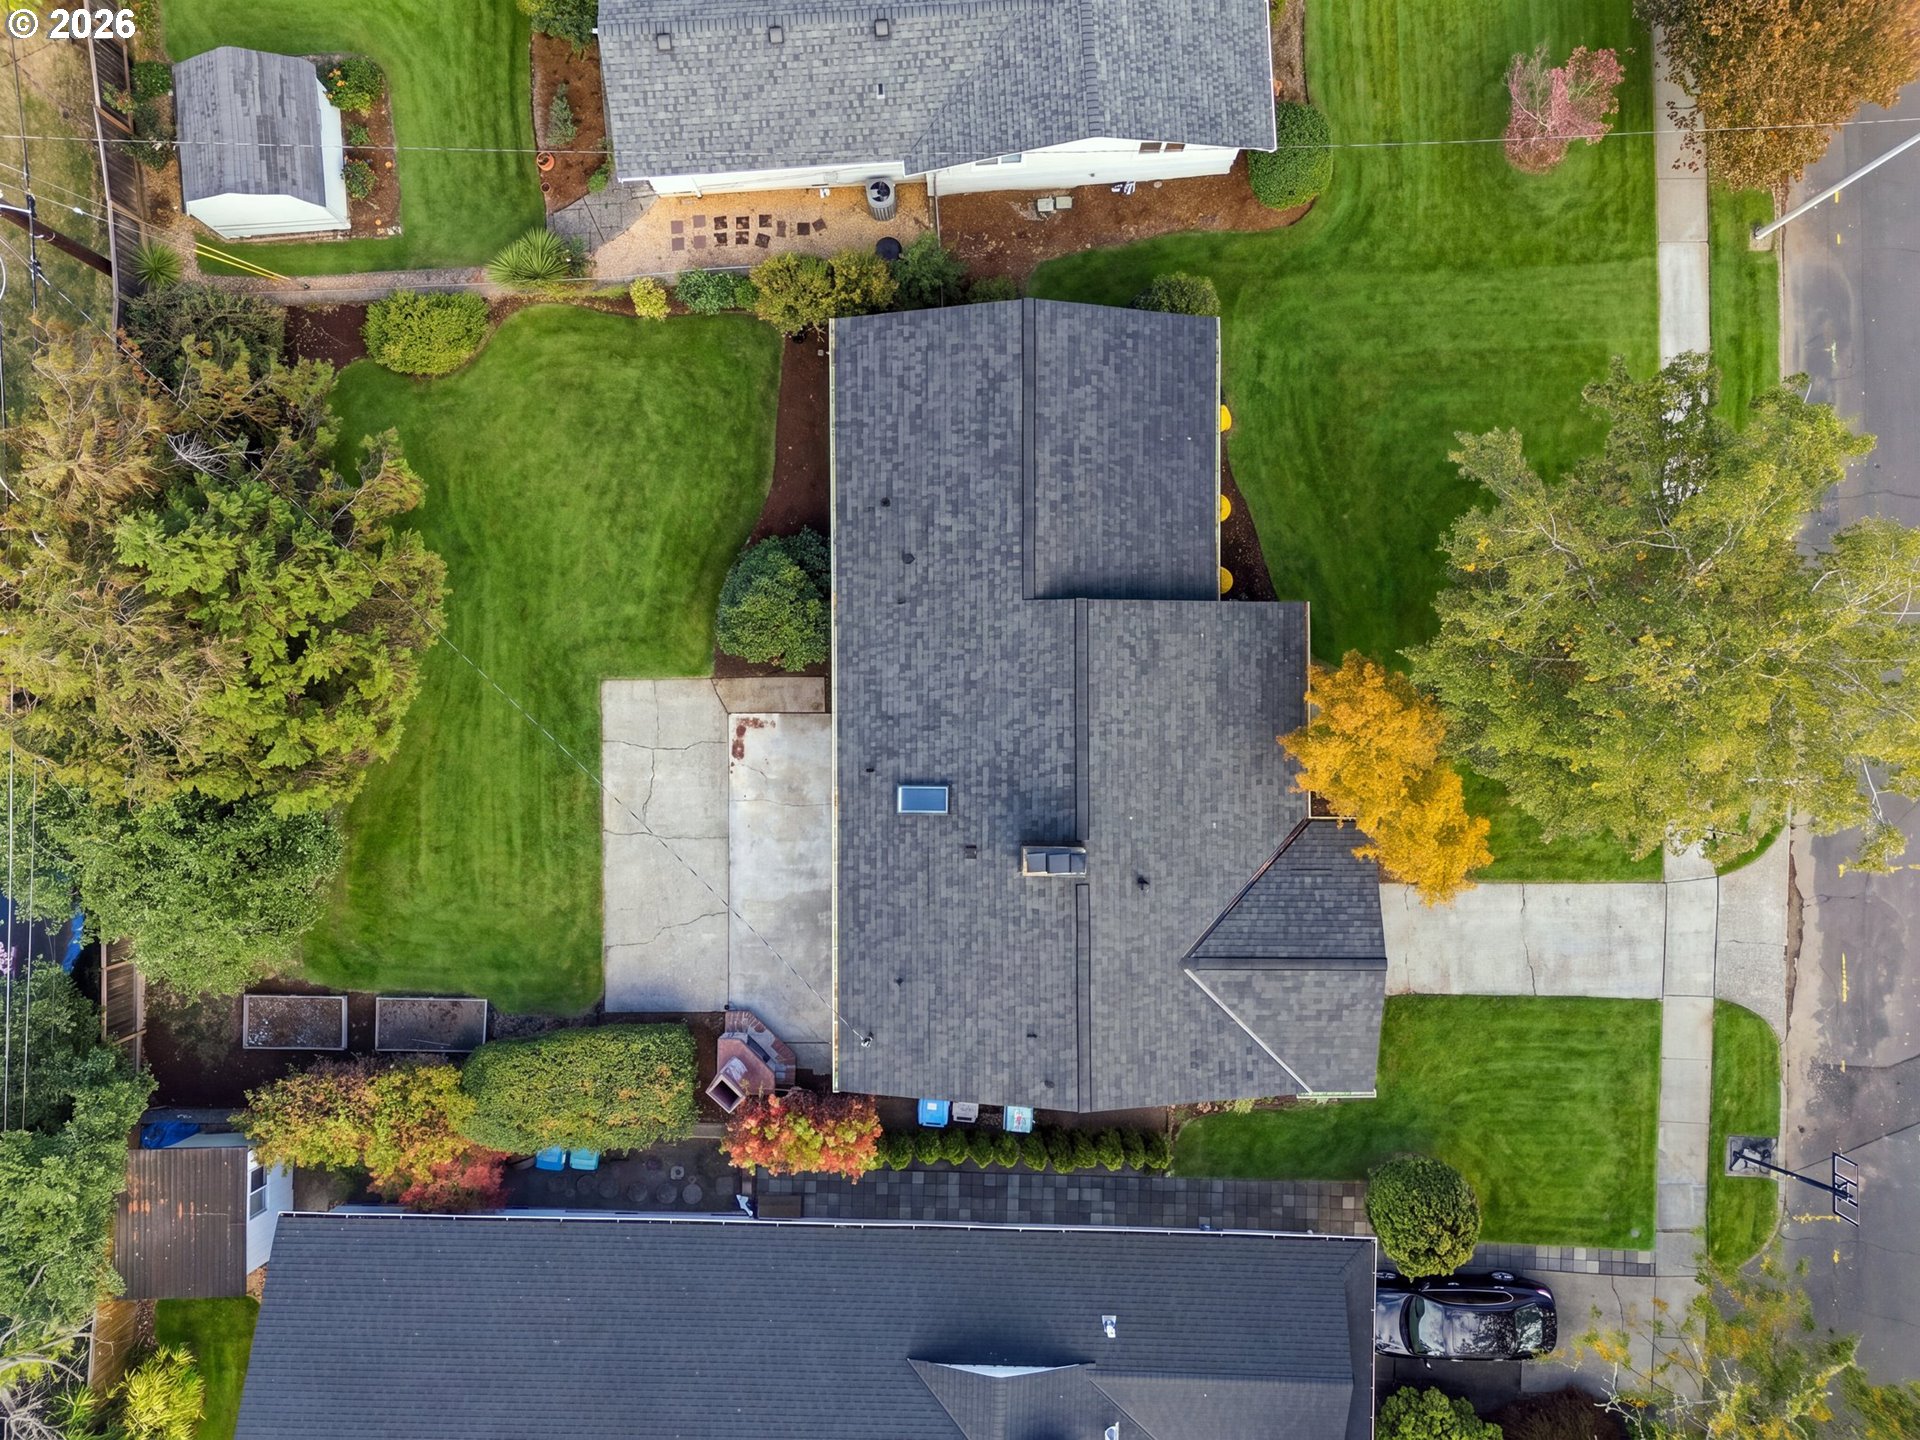
8,276 Sq.Ft. lot

Shelley Lucas

Shelley Lucas

Jeremiah Branch

Jeremiah Branch

Features & Amenities

Interior

  • total bedrooms3
  • Total bathrooms2
  • full bathrooms2
  • Fireplace Wood Burning
  • APPLIANCES Builtin Range, Builtin Refrigerator, Dishwasher, Microwave, Quartz, Stainless Steel Appliance
  • other interior Features Hardwood Floors, Quartz, Soaking Tub, Washer Dryer

Area & Lot

  • Status Pending
  • Living Area1,200 Sq.Ft.
  • Total Area1,200 Sq.Ft.
  • Lot Area8,276 Sq.Ft.
  • MLS® ID508040255
  • TypeResidential
  • YEAR BUILT1955
  • NeighborhoodBeaverton
  • Architecture StylesStories 1, Mid Century Modern
  • Elementary SchoolRidgewood
  • Middle SchoolCedar Park
  • High SchoolBeaverton

Exterior

  • STORIES1
  • Garage Space1.0
  • water SourcePublic Water
  • roofComposition
  • lot featuresLevel
  • parkingDriveway, On Street
  • HEAT TYPEForced Air
  • AIR CONDITIONINGCentral Air
  • sewerPublic Sewer
  • SubstructureConcrete Perimeter
  • Disability FeaturesGarageon Main, Natural Lighting, One Level, Utility Room On Main, Walkin Shower
  • security FeaturesSidewalk
  • other exterior FeaturesFenced, Patio, Yard

Financial

  • Sales Price$675,000
  • Real Estate Tax $4,467/yr
  • HOA $210/yr
image

Schedule a Showing

We would love to show you our beautiful property. Please select your preferred date and time below. An agent will be in touch shortly to confirm your appointment.

Schedule a Showing

We would love to show you our beautiful property. Please select your preferred date and time below. An agent will be in touch shortly to confirm your appointment.

Thank you for your interest in 12285 SW TREMONT ST, Portland, OR 97225. We are reviewing your request and will be in touch shortly!

Mortgage Calculator

Estimate your monthly mortgage payment, including the principal and interest, property taxes, and HOA. Adjust the values to generate a more accurate rate.

All estimates are provided for informational purposes only. Actual amounts may vary.
$0,000 Your Payment 20 15 65
$0,000 Your Payment

Beaverton

Explore

WORK WITH US

RECEIVE EXCLUSIVE LISTINGS IN YOUR INBOX

Follow Me On Instagram