Leave a Message

Thank you for your message. We will be in touch with you shortly.

12289 SW CHAMPLIN LN
SEE ALL PHOTOS
12289 SW CHAMPLIN LN
Listing Courtesy of The Agency Portland, Dirk Hmura. 503-740-0070
For Sale

12289 SW CHAMPLIN LN

12289 SW CHAMPLIN LN, Beaverton, OR 97007

$699,000
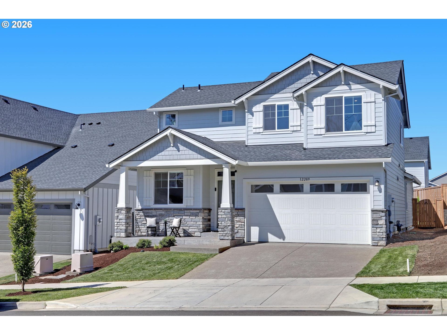
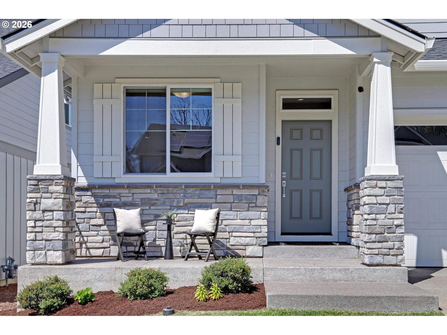
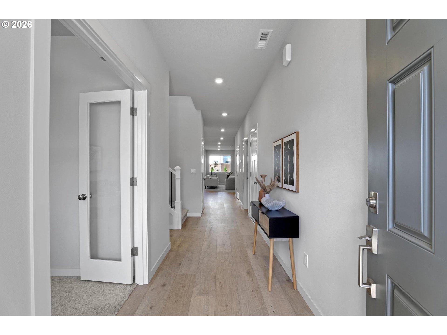
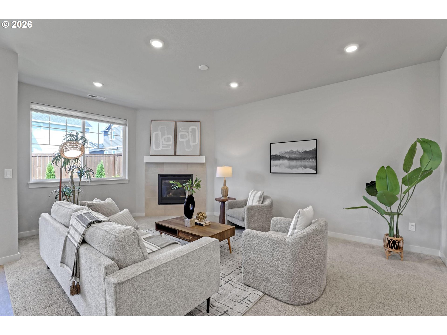
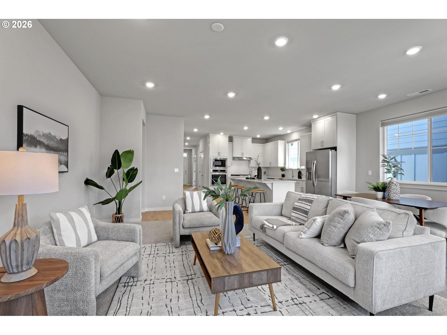
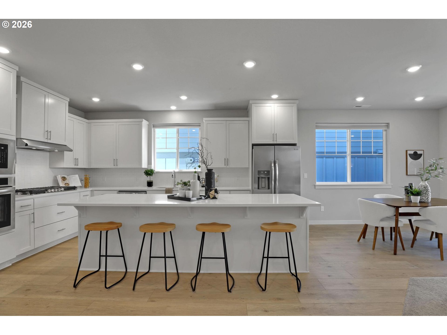
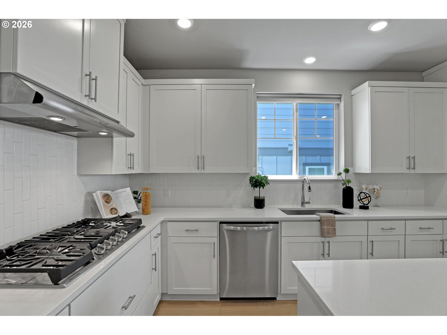
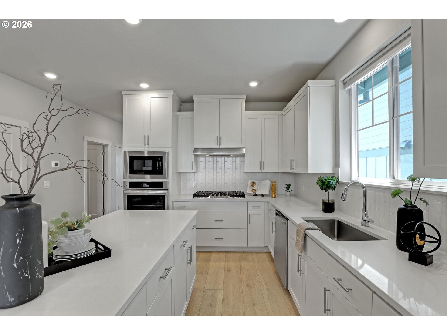
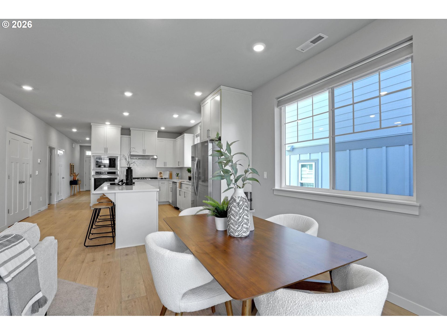
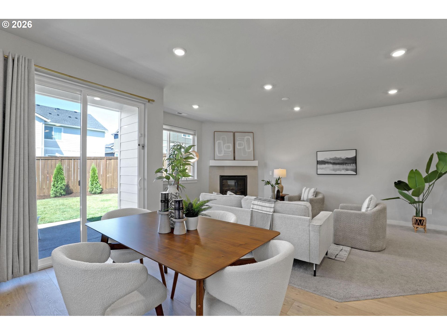
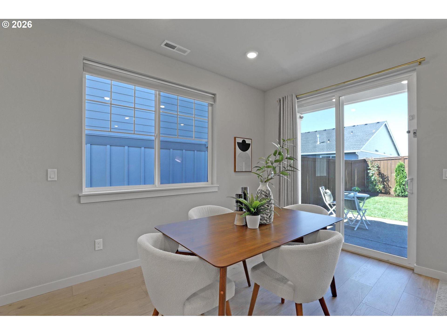
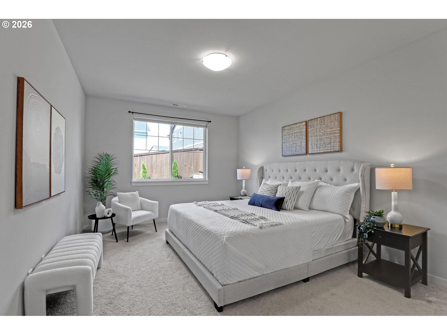
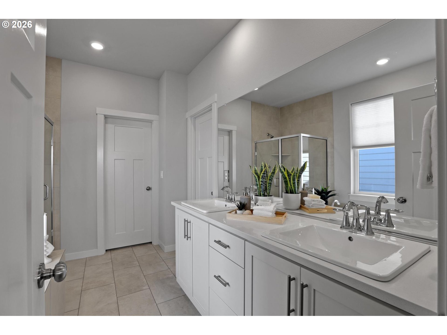
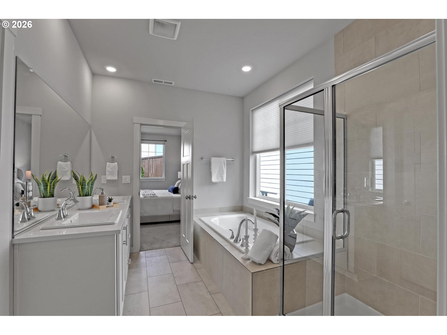
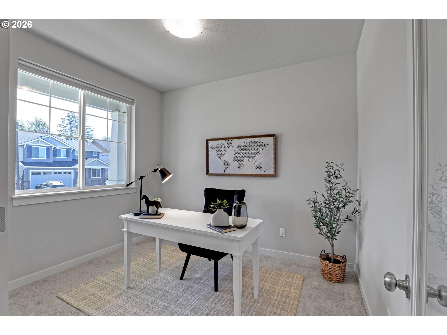
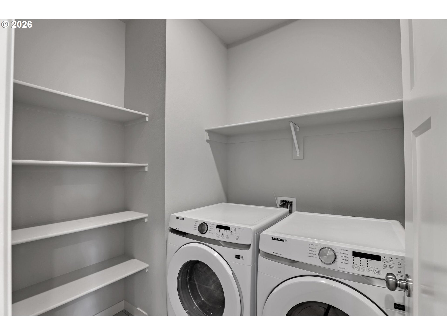
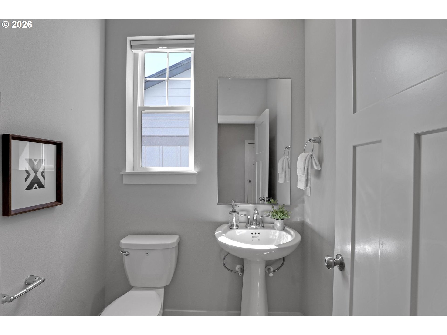
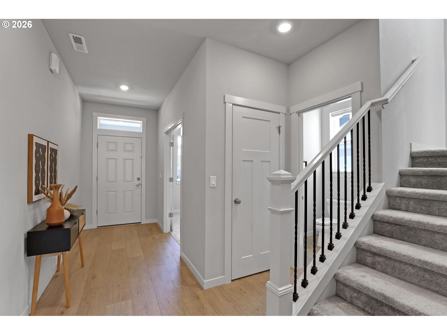
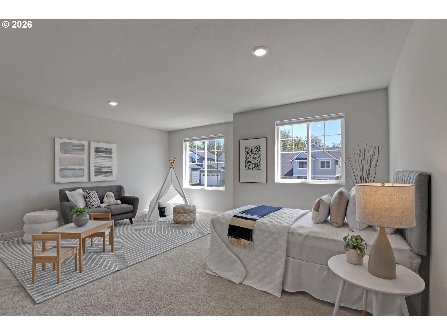
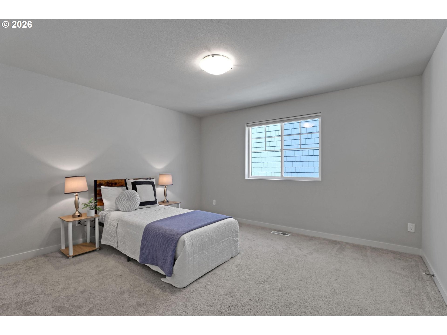
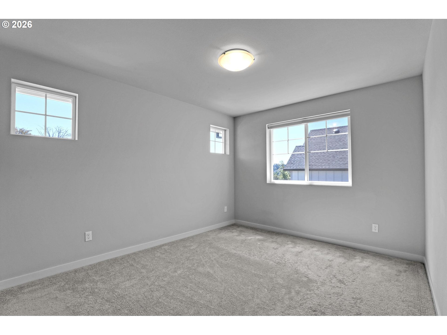
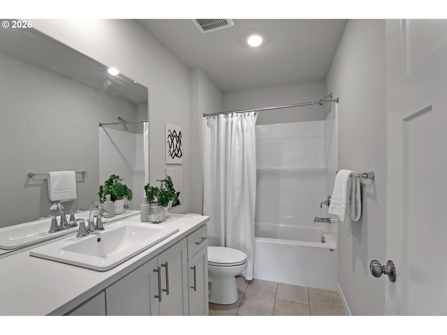
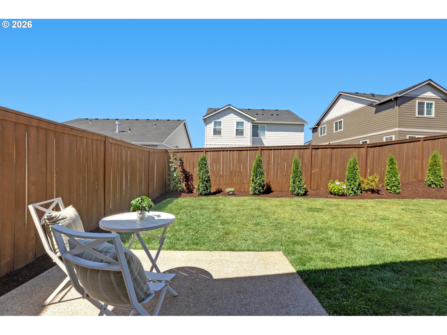
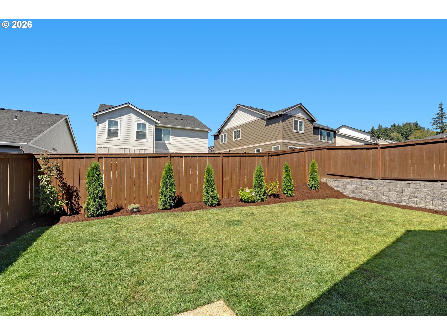
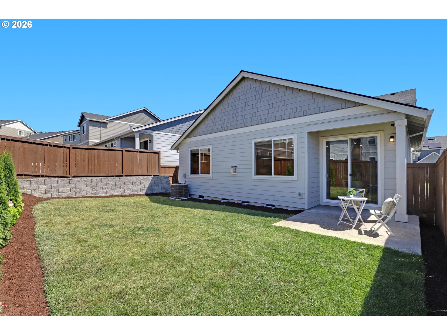
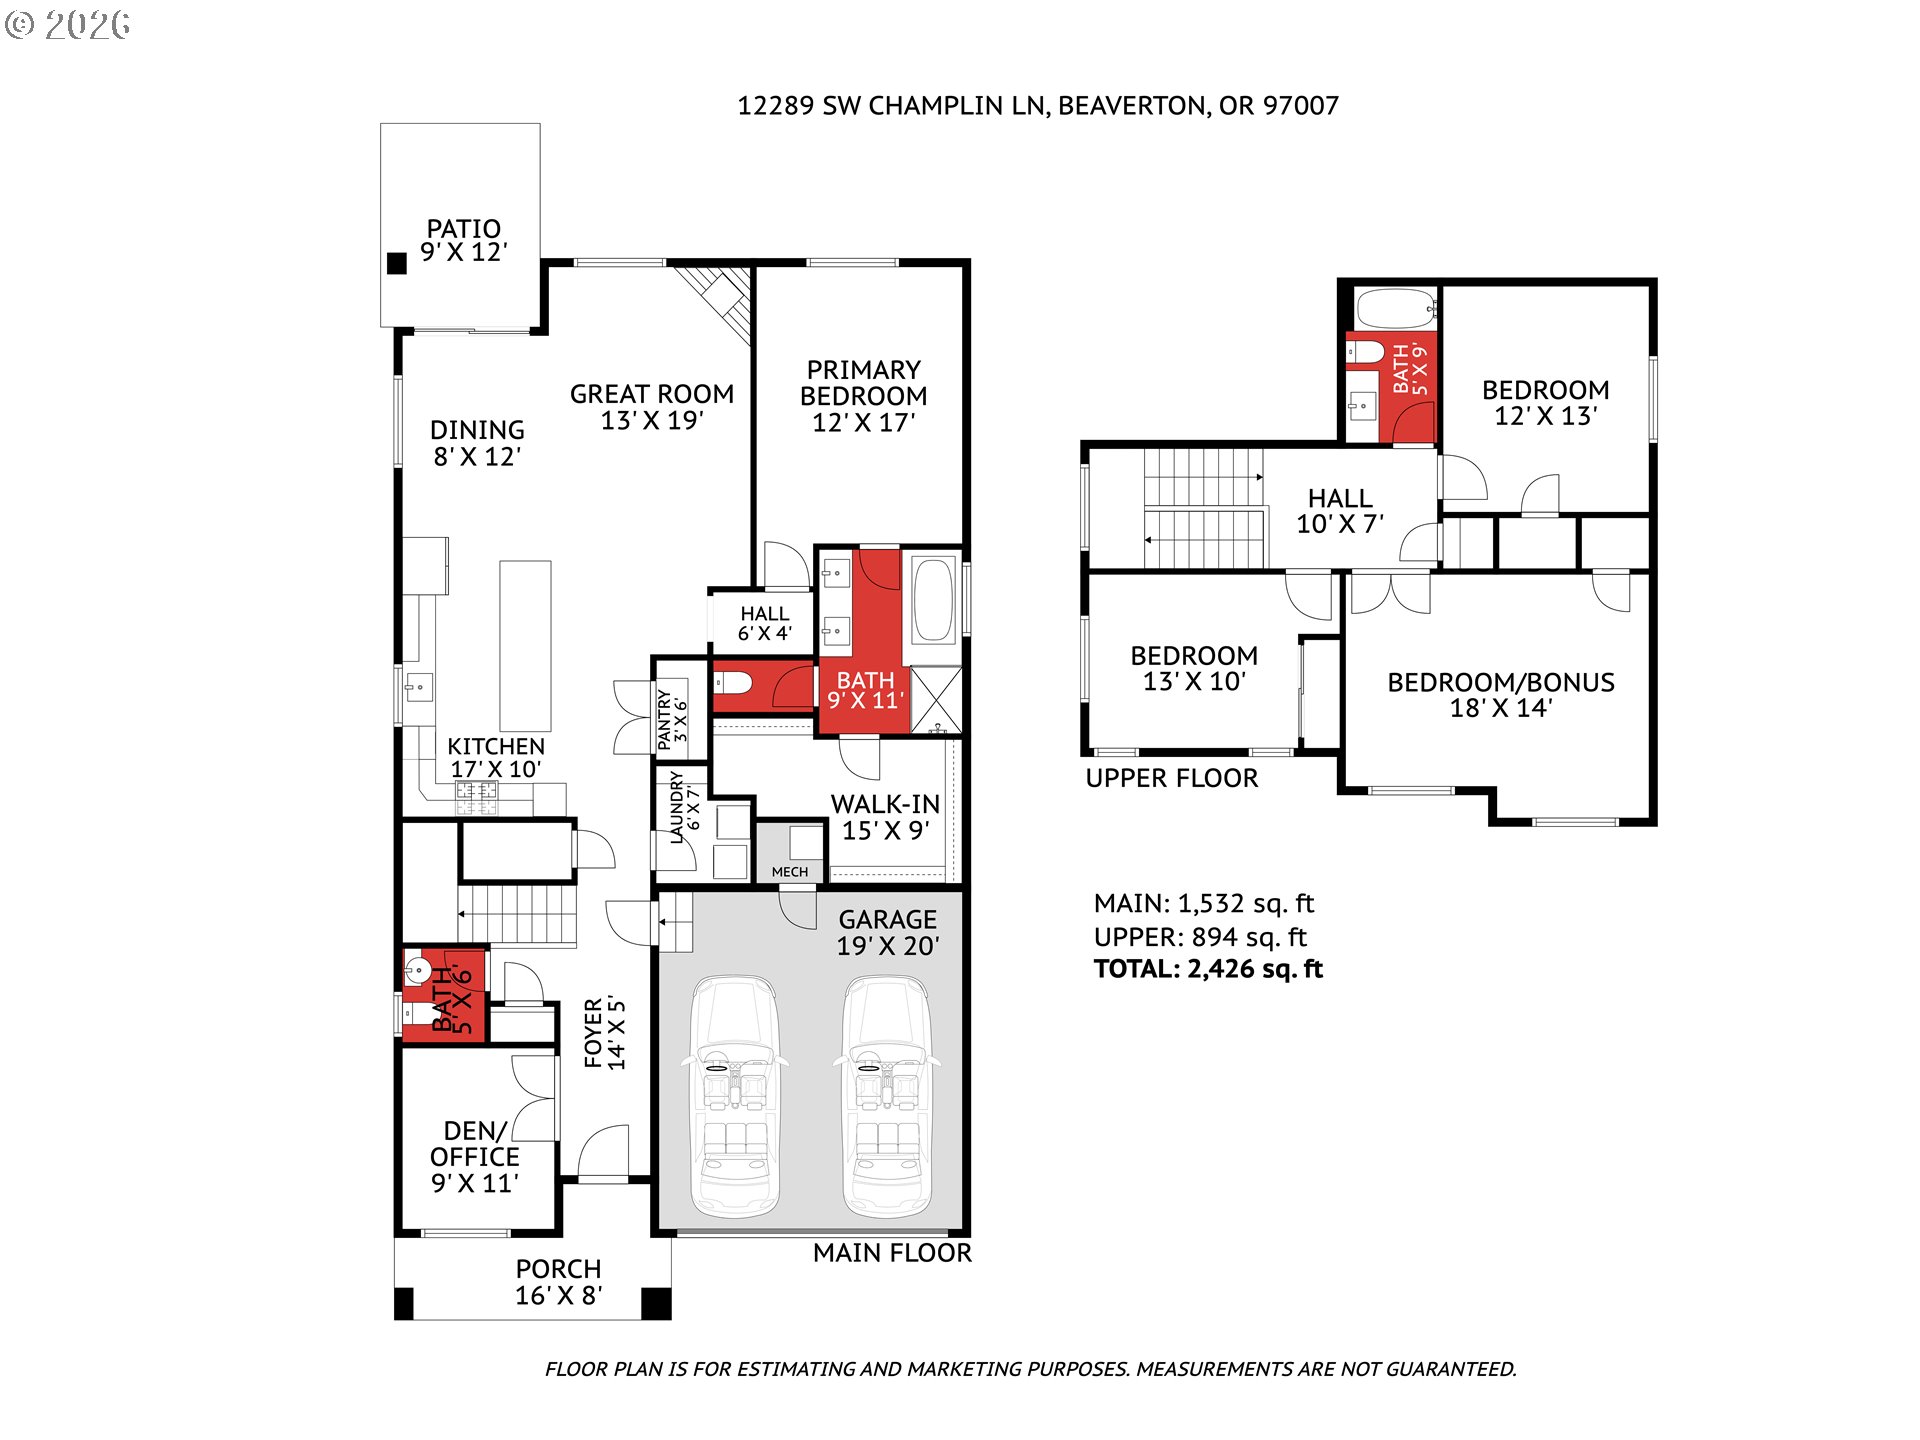
Enjoy the benefits of newer construction with the upgrades already completed, including custom window coverings, central A/C, completed landscaping, and all kitchen appliances plus the washer and dryer. The desirable great room floor plan features a rare main-level primary suite with a spacious walk-in closet, double vanity, soaking tub, walk-in shower, and private water closet. The kitchen offers quartz countertops, a large island with seating, gas cooktop, range hood, pantry, and opens seamlessly to the dining area and living room with an inviting gas fireplace. A dedicated main-level den provides an ideal space for a home office or flex room, while the main level is completed by a convenient powder room and laundry room. Upstairs you'll find three additional bedrooms and a full bathroom, with the fourth bedroom offering the flexibility to also function as a bonus room, media room, or playroom. Outside, enjoy a fully fenced backyard with a patio and sprinkler system, along with an inviting covered front porch that offers the perfect place to relax and enjoy the neighborhood. Located within walking distance of Mountainside High School and just minutes from Progress Ridge, where you'll enjoy New Seasons, shopping, restaurants, coffee shops, parks, trails, and everyday conveniences.

8/2/2026 11:00AM - 1:00PM PDT

4
beds

3
baths

2,426 Sq.Ft. LIVING AREA

4,356 Sq.Ft. lot

Dirk Hmura

Dirk Hmura

Nicole Jochum

Nicole Jochum

Features & Amenities

Interior

  • total bedrooms4
  • Total bathrooms3
  • full bathrooms2
  • Fireplace Gas
  • APPLIANCES Builtin Oven, Convection Oven, Cooktop, Dishwasher, Disposal, Free Standing Refrigerator, Gas Appliances, Island, Microwave, Pantry, Plumbed For Ice Maker, Quartz, Range Hood, Stainless Steel Appliance
  • other interior Features Garage Door Opener, High Speed Internet, Laundry, Luxury Vinyl Tile, Quartz, Soaking Tub, Wood Floors

Area & Lot

  • Status For Sale
  • OPEN HOUSE

    8/2/2026 11:00AM - 1:00PM PDT

  • Living Area2,426 Sq.Ft.
  • Total Area2,426 Sq.Ft.
  • Lot Area4,356 Sq.Ft.
  • MLS® ID445509989
  • TypeResidential
  • YEAR BUILT2024
  • NeighborhoodBeaverton
  • Architecture StylesStories 2, Traditional
  • View DescriptionTerritorial
  • Elementary SchoolScholls Hts
  • Middle SchoolConestoga
  • High SchoolMountainside

Exterior

  • STORIES2
  • Garage Space2.0
  • water SourcePublic Water
  • roofComposition
  • lot featuresLevel
  • parkingDriveway, On Street
  • HEAT TYPEForced Air 95 Plus
  • AIR CONDITIONINGCentral Air
  • sewerPublic Sewer
  • SubstructureConcrete Perimeter
  • Disability FeaturesGarageon Main, Main Floor Bedroom Bath, Utility Room On Main, Walkin Shower
  • HOA AmenitiesCommons, Management
  • other exterior FeaturesCovered Patio, Fenced, Patio, Porch, Sprinkler, Yard

Financial

  • Sales Price$699,000
  • Real Estate Tax $8,194/yr
  • HOA $41/mo
View Virtual Tour
image

Schedule a Showing

We would love to show you our beautiful property. Please select your preferred date and time below. An agent will be in touch shortly to confirm your appointment.

Schedule a Showing

We would love to show you our beautiful property. Please select your preferred date and time below. An agent will be in touch shortly to confirm your appointment.

Thank you for your interest in 12289 SW CHAMPLIN LN, Beaverton, OR 97007. We are reviewing your request and will be in touch shortly!

Mortgage Calculator

Estimate your monthly mortgage payment, including the principal and interest, property taxes, and HOA. Adjust the values to generate a more accurate rate.

All estimates are provided for informational purposes only. Actual amounts may vary.
$0,000 Your Payment 20 15 65
$0,000 Your Payment

Beaverton

Explore

WORK WITH US

RECEIVE EXCLUSIVE LISTINGS IN YOUR INBOX

Follow Me On Instagram