12350 SE LONG ST
12350 SE LONG ST
12350 SE LONG ST
12350 SE LONG ST
12350 SE LONG ST
12350 SE LONG ST
12350 SE LONG ST
12350 SE LONG ST
12350 SE LONG ST
12350 SE LONG ST
12350 SE LONG ST
12350 SE LONG ST
12350 SE LONG ST
12350 SE LONG ST
12350 SE LONG ST
12350 SE LONG ST
12350 SE LONG ST
12350 SE LONG ST
12350 SE LONG ST
12350 SE LONG ST
12350 SE LONG ST
12350 SE LONG ST
12350 SE LONG ST
12350 SE LONG ST
12350 SE LONG ST
12350 SE LONG ST
12350 SE LONG ST
12350 SE LONG ST
12350 SE LONG ST
SEE ALL PHOTOS
12350 SE LONG ST
12350 SE LONG ST
12350 SE LONG ST
12350 SE LONG ST
12350 SE LONG ST
12350 SE LONG ST
12350 SE LONG ST
12350 SE LONG ST
12350 SE LONG ST
12350 SE LONG ST
12350 SE LONG ST
12350 SE LONG ST
12350 SE LONG ST
12350 SE LONG ST
12350 SE LONG ST
12350 SE LONG ST
12350 SE LONG ST
12350 SE LONG ST
12350 SE LONG ST
12350 SE LONG ST
12350 SE LONG ST
12350 SE LONG ST
12350 SE LONG ST
12350 SE LONG ST
12350 SE LONG ST
12350 SE LONG ST
12350 SE LONG ST
12350 SE LONG ST
12350 SE LONG ST
Listing Courtesy of ELEETE Real Estate, Kristen Bier. 503-734-7560
Sold

12350 SE LONG ST

12350 SE LONG ST, Portland, OR 97236

$314,000
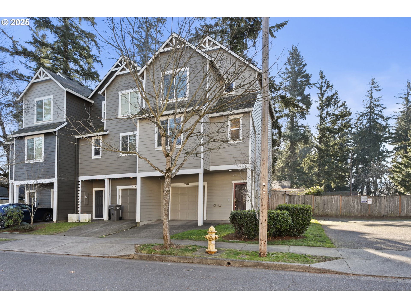
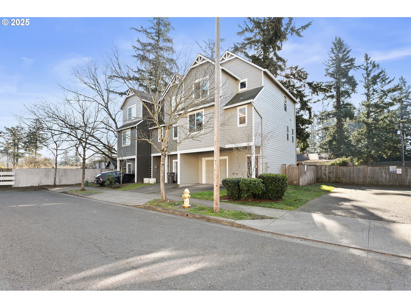
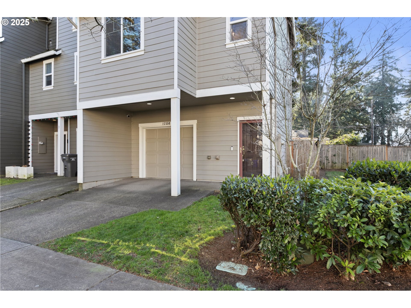
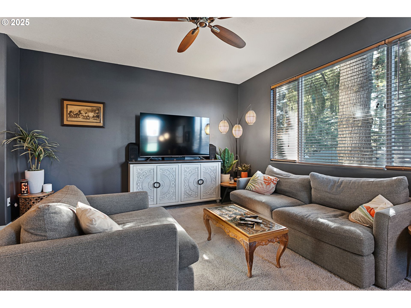
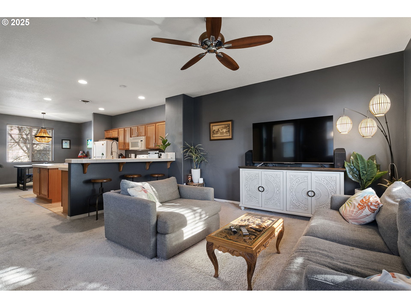
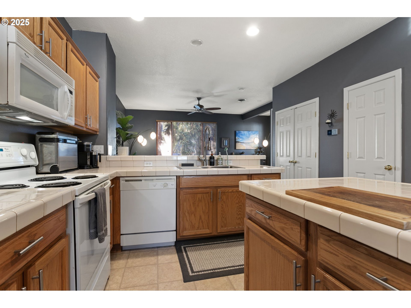
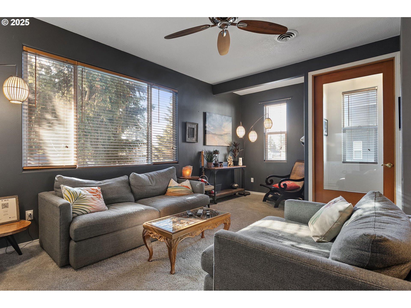
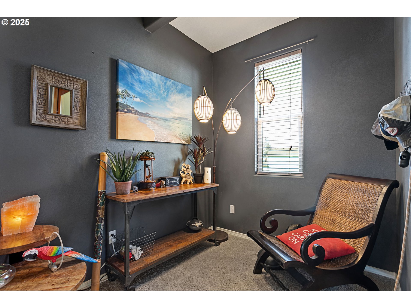
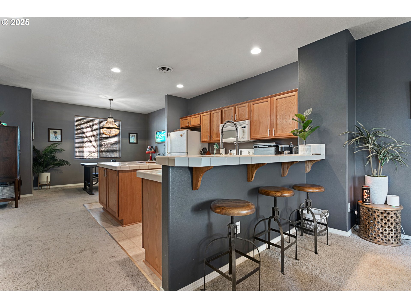
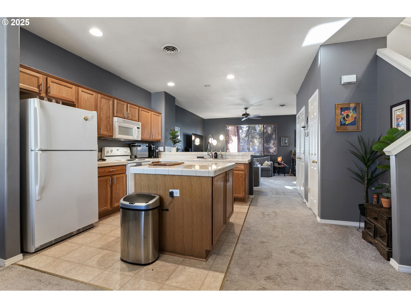
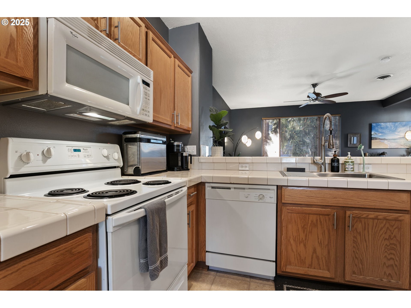
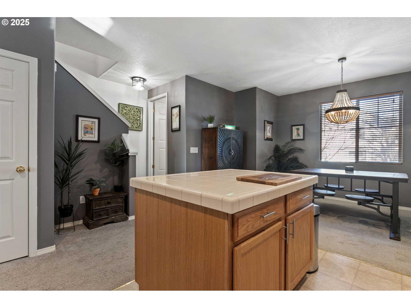
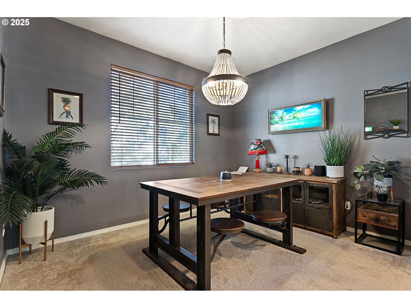
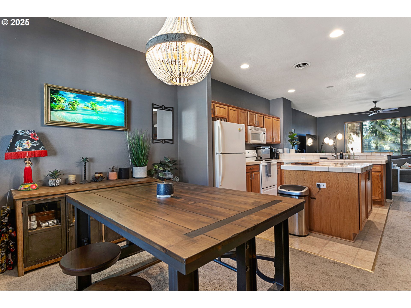
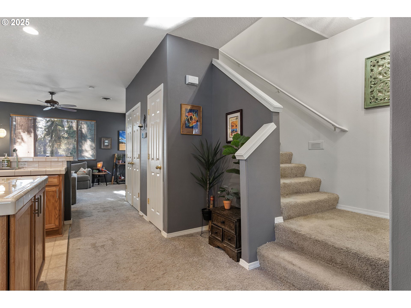
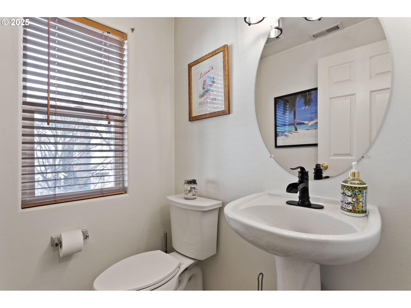
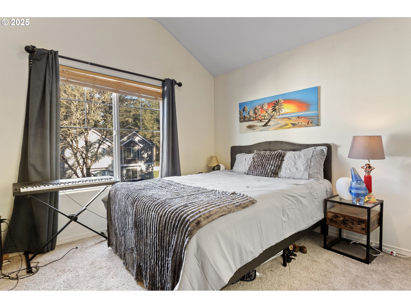
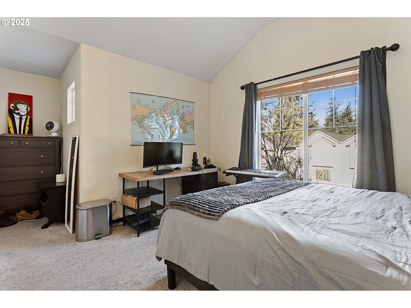
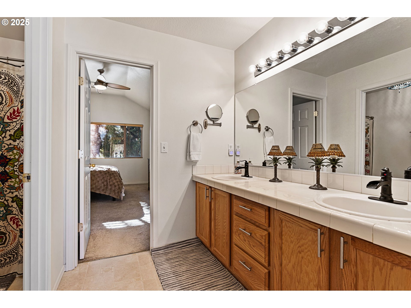
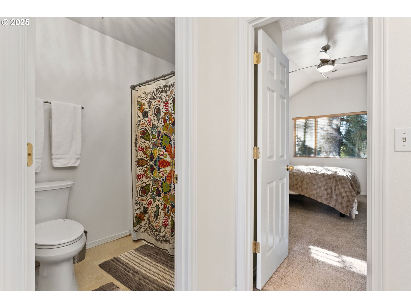
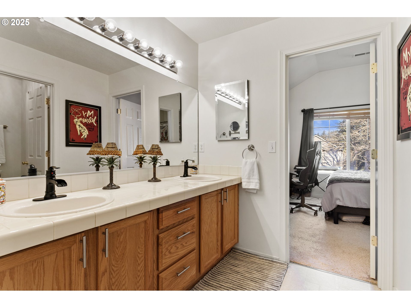
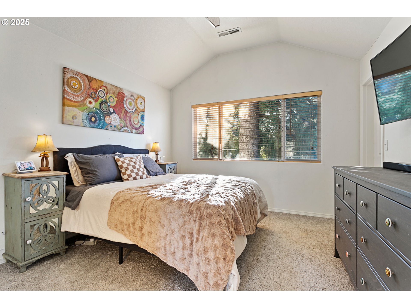
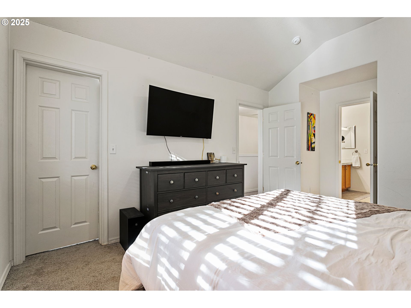
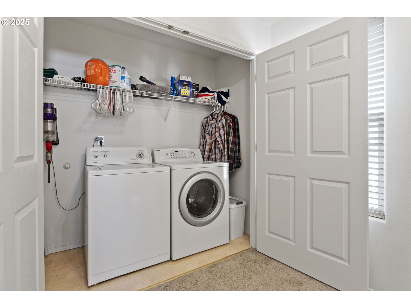
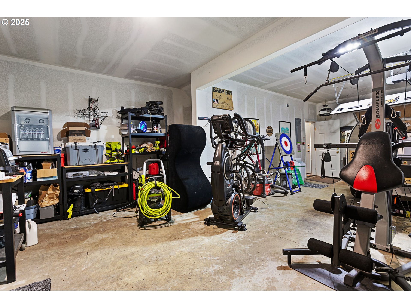
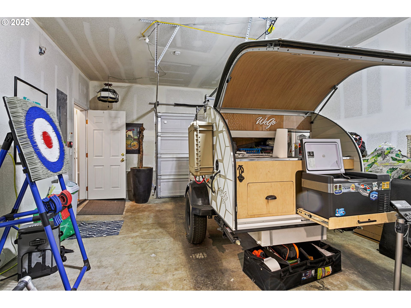
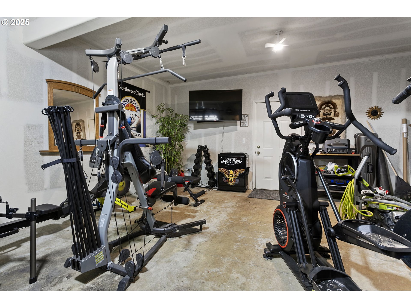
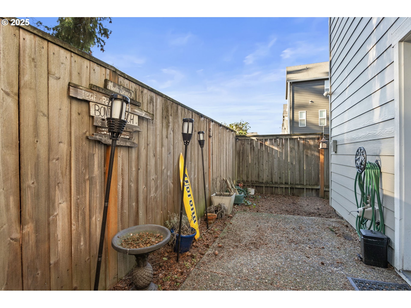
Amazing PRICE on this spacious end unit townhome with open floor plan and many updates. Main level features a family room with office nook and dining room off of kitchen perfect for entertaining. Kitchen has an island, new sink and an abundance of storage and just steps away from the half bath. Upstairs a light and bright Primary and second bedroom with vaulted ceilings are connected to a bathroom and adjacent to upstairs laundry. Oversized garage with extra storage or a great space for an exercise room. Newer AC, hot water heater and updated light fixtures through out. This is a great place to call home! [Home Energy Score = 9. HES Report at https://rpt.greenbuildingregistry.com/hes/OR10206589]

2
beds

2
baths

1,384 Sq.Ft. LIVING AREA

1,306 Sq.Ft. lot

Kristen Bier-Kirby

Kristen Bier-Kirby

Features & Amenities

Interior

  • total bedrooms2
  • Total bathrooms2
  • full bathroom1
  • APPLIANCES Dishwasher, Free Standing Range, Free Standing Refrigerator, Island, Microwave
  • other interior Features Laundry, Vinyl Floor, Wallto Wall Carpet, Washer Dryer

Area & Lot

  • Status Sold
  • Date Sold September 8, 2025
  • Living Area1,384 Sq.Ft.
  • Total Area1,384 Sq.Ft.
  • Lot Area1,306 Sq.Ft.
  • MLS® ID745496054
  • TypeTownhouse
  • YEAR BUILT2004
  • NeighborhoodSE Portland
  • Architecture StylesTownhouse
  • Elementary SchoolGilbert Park
  • Middle SchoolAlice Ott
  • High SchoolDavid Douglas

Exterior

  • STORIES3
  • Garage Space1.0
  • water SourcePublic Water
  • roofComposition
  • parkingDriveway, On Street
  • HEAT TYPEForced Air
  • AIR CONDITIONINGCentral Air
  • sewerPublic Sewer
  • SubstructureSlab
  • HOA AmenitiesCommons, Exterior Maintenance
  • security FeaturesEntry
  • other exterior FeaturesFenced, Patio

Financial

  • Sales Price$314,000
  • Real Estate Tax $2,656/yr
  • HOA $341/mo
View Virtual Tour

SE Portland

Explore

WORK WITH US

RECEIVE EXCLUSIVE LISTINGS IN YOUR INBOX

Follow Me On Instagram