Leave a Message

Thank you for your message. We will be in touch with you shortly.

12419 NW MILLFORD ST
SEE ALL PHOTOS
12419 NW MILLFORD ST
Listing Courtesy of Coldwell Banker Bain, Victoria Buck. 503-781-3654
Sold

12419 NW MILLFORD ST

12419 NW MILLFORD ST, Portland, OR 97229

$800,000
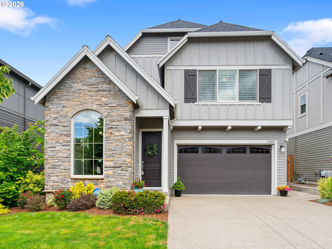
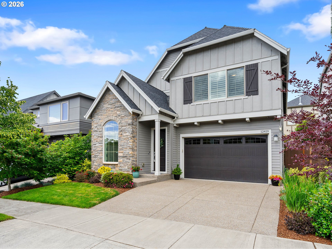
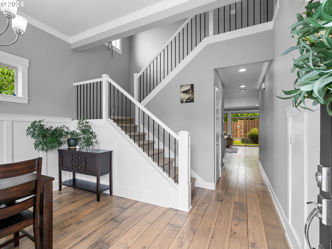
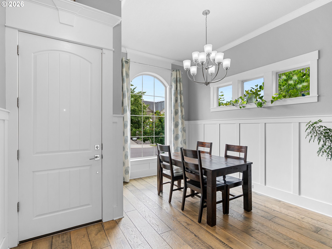
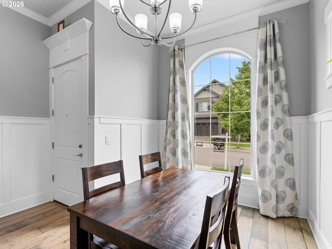
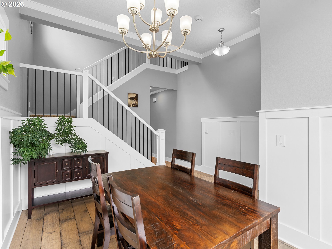
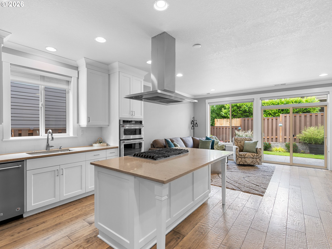
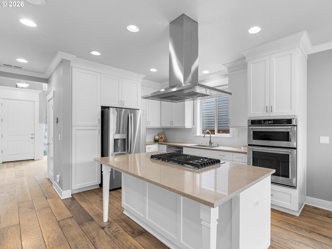
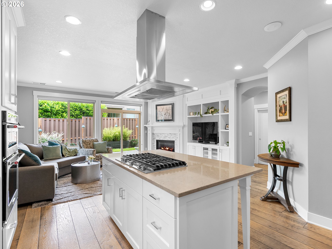
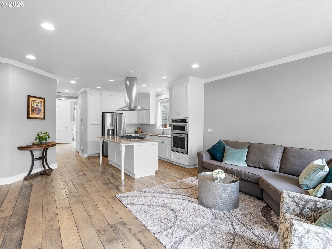
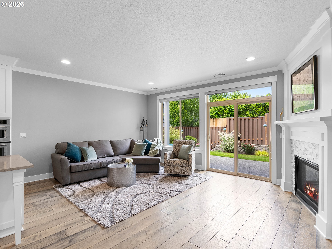
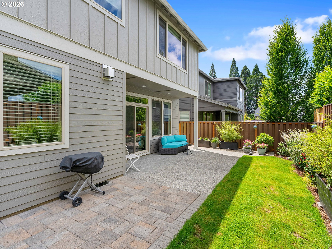
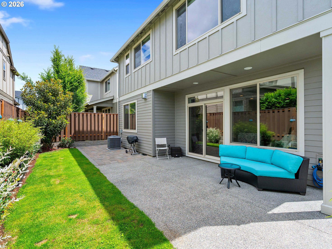
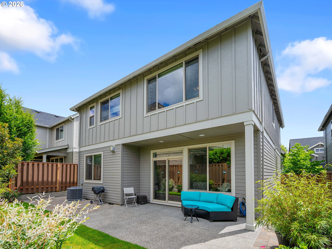
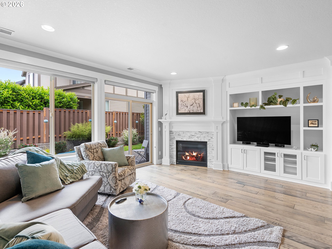
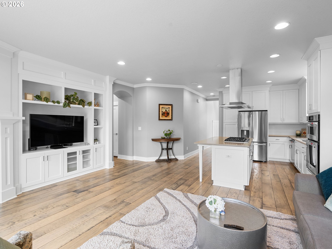
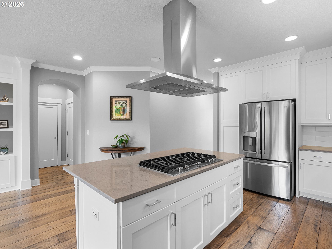
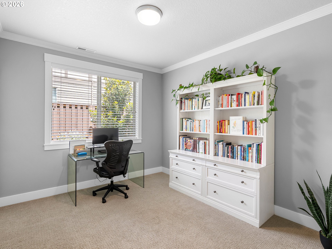
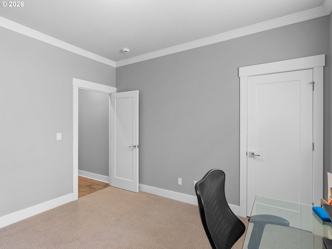
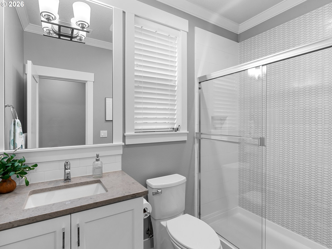
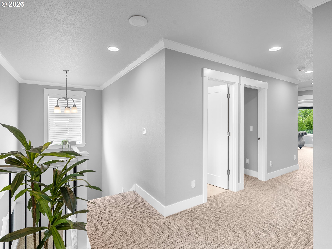
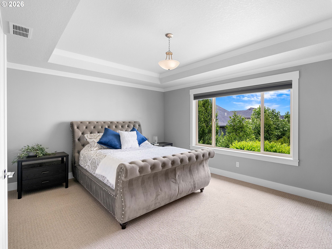
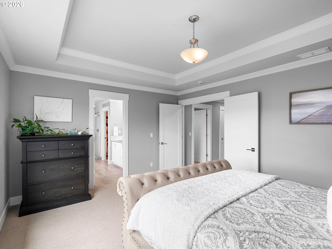
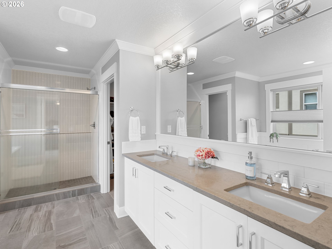
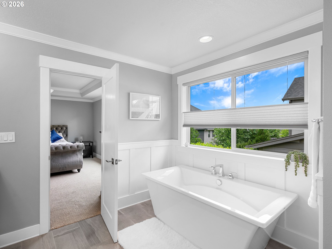
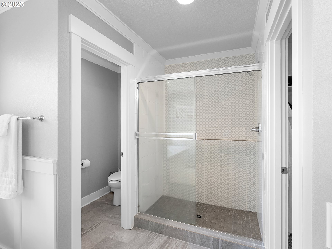
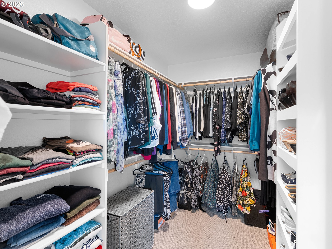
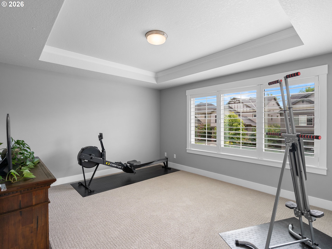
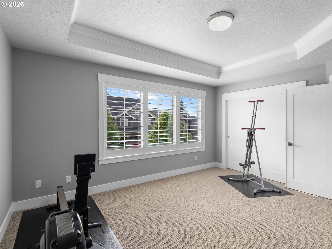
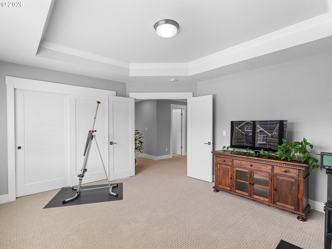
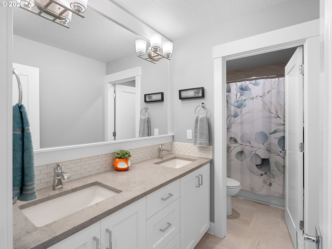
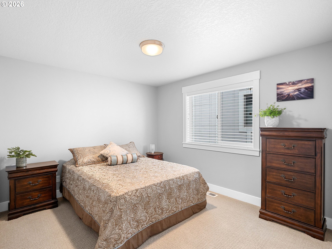
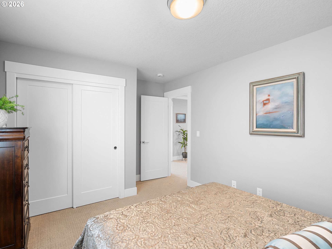
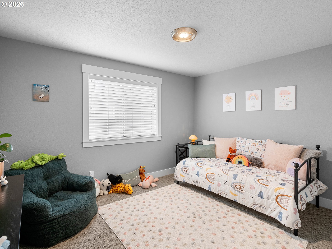
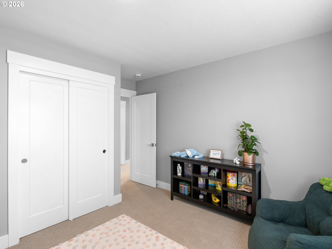
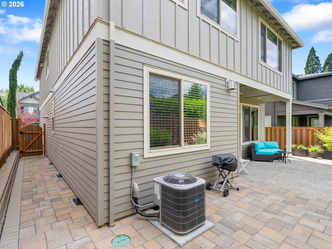
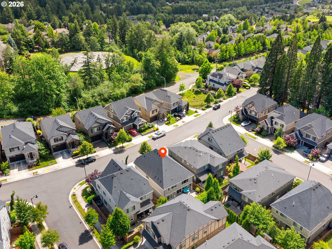
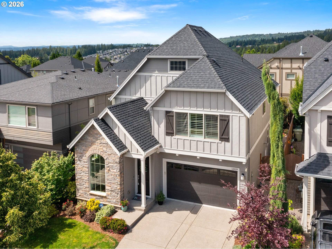
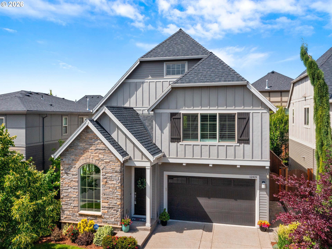
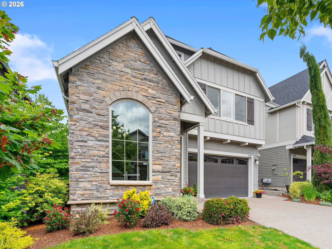
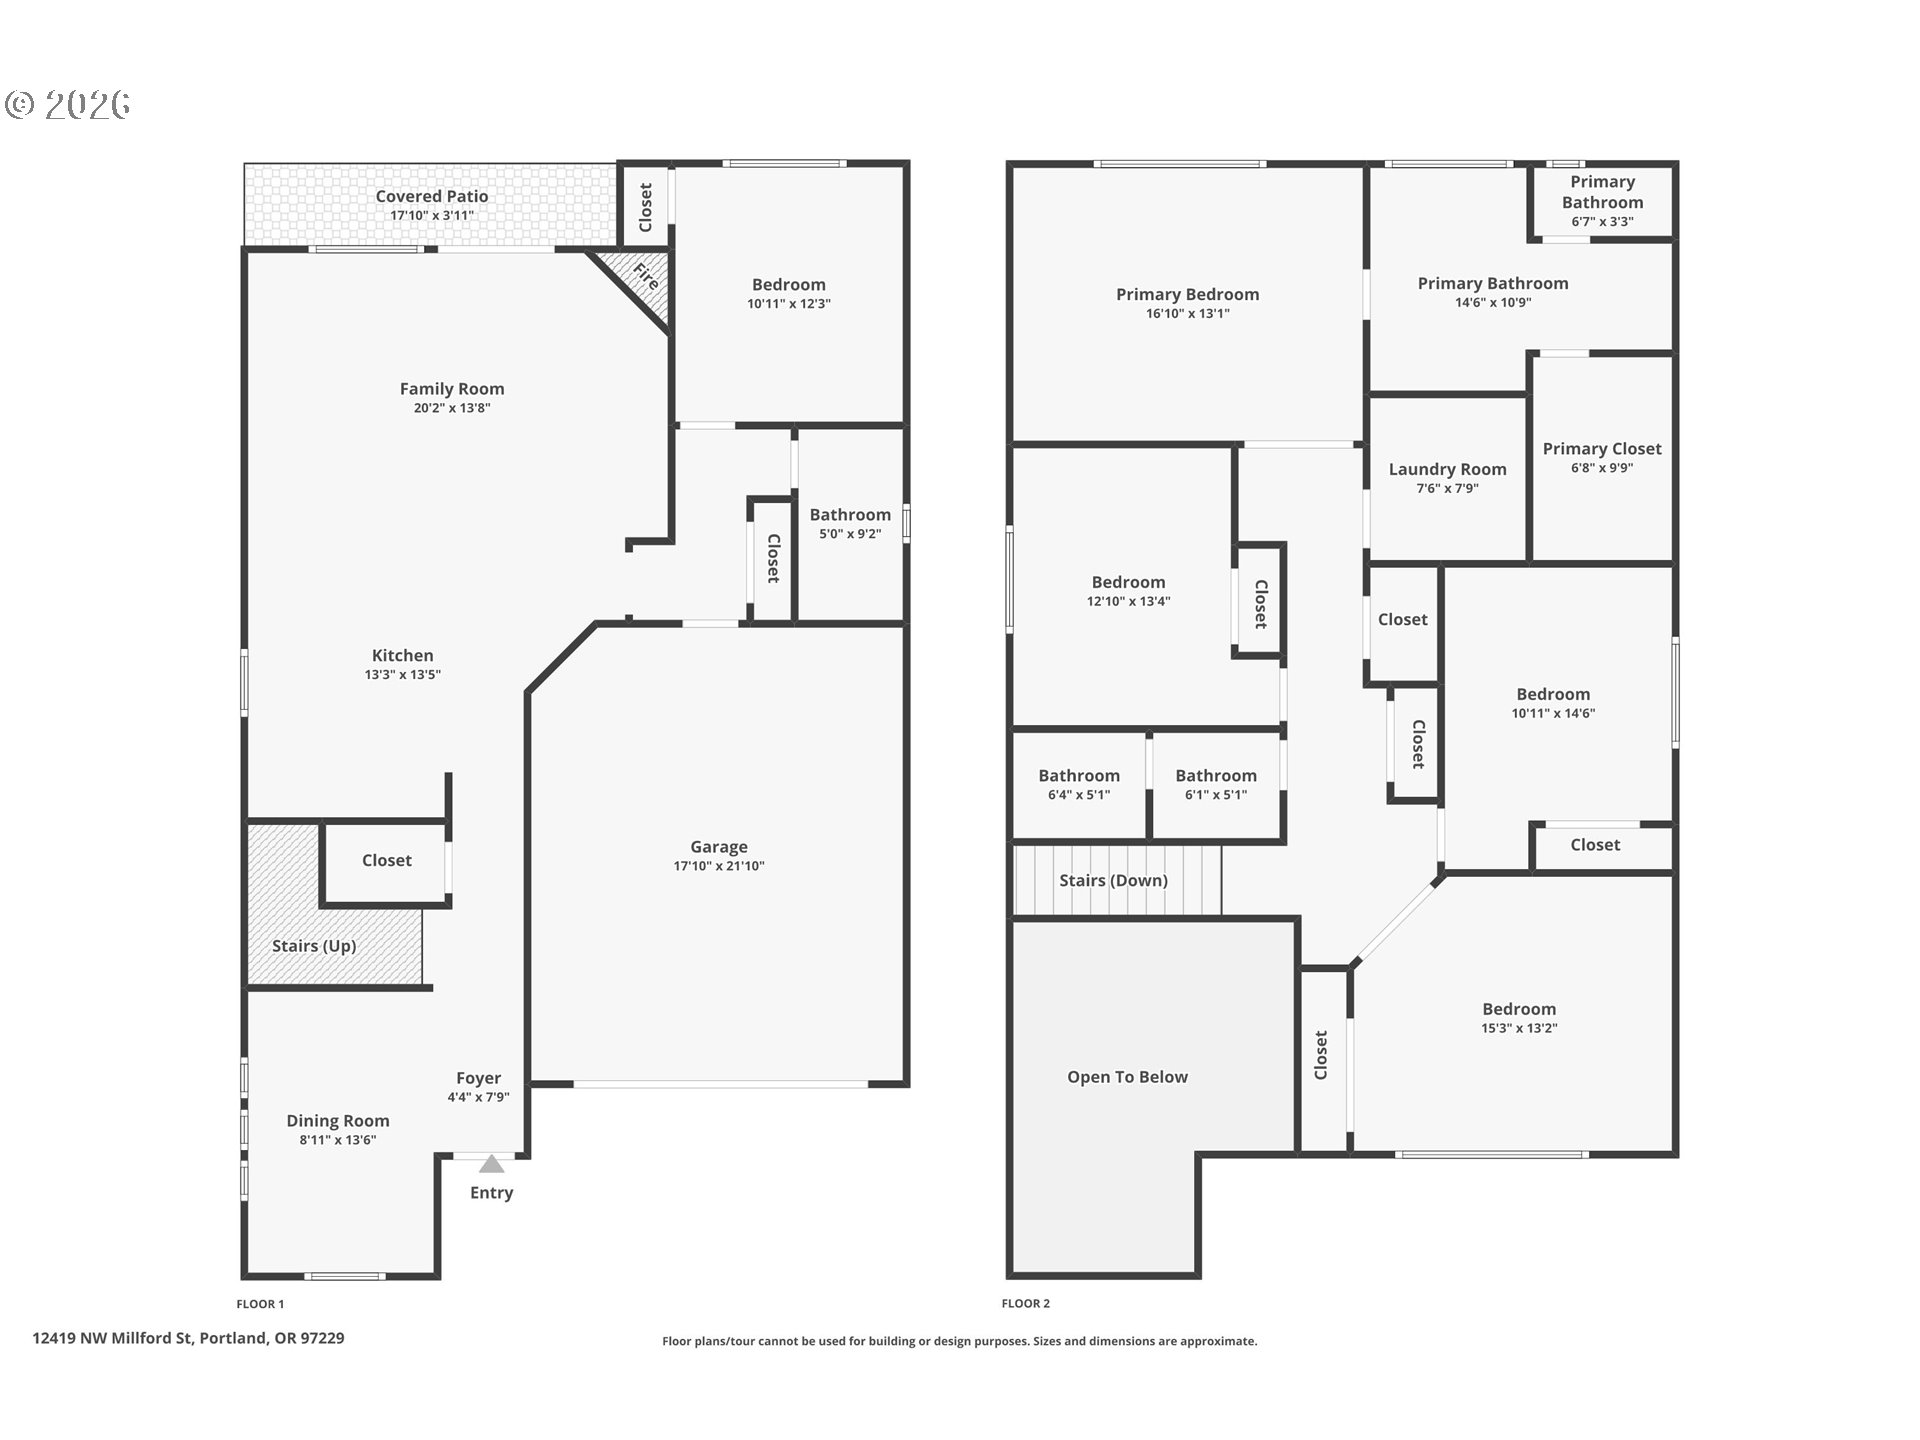
Truly turn-key in Thompson Woods! Built in 2018 by West Hills Homes, this beautifully maintained residence has been thoughtfully cared for, including fresh interior paint, updated HVAC air purification, and newer stainless steel appliances. The flexible floor plan is designed to adapt to a variety of lifestyles, with an open-concept main level featuring an inviting living room with gas fireplace and custom built-ins, a light-filled dining area, and a well-appointed kitchen complete with quartz countertops, full-height cabinetry, stainless steel appliances, and a gas range centered on the eat-in island. A main-level bedroom and adjacent full bathroom provide excellent flexibility for guests, a home office, or multi-generational living. Upstairs, the spacious primary suite features a walk-in closet, soaking tub, walk-in shower, and upgraded blackout honeycomb shades. Additional bedrooms and a generous bonus room, also conforming as a fifth bedroom, offer ample space for work, play, fitness, media, or relaxation. Step outside to enjoy the fully fenced, low-maintenance backyard with a partially covered patio, perfect for year-round enjoyment. Ideally located in the sought-after Bethany area, with convenient access to parks, trails, shopping, dining, and neighborhood amenities, all while tucked within desirable Thompson Woods.

5
beds

3
baths

2,453 Sq.Ft. LIVING AREA

3,920 Sq.Ft. lot

Alice Hsing

Alice Hsing

Features & Amenities

Interior

  • total bedrooms5
  • Total bathrooms3
  • full bathrooms3
  • Fireplace Gas
  • APPLIANCES Builtin Oven, Builtin Refrigerator, Convection Oven, Cook Island, Cooktop, Dishwasher, Disposal, ENERGYSTARQualified Appliances, Gas Appliances, Microwave, Plumbed For Ice Maker, Quartz, Range Hood, Stainless Steel Appliance
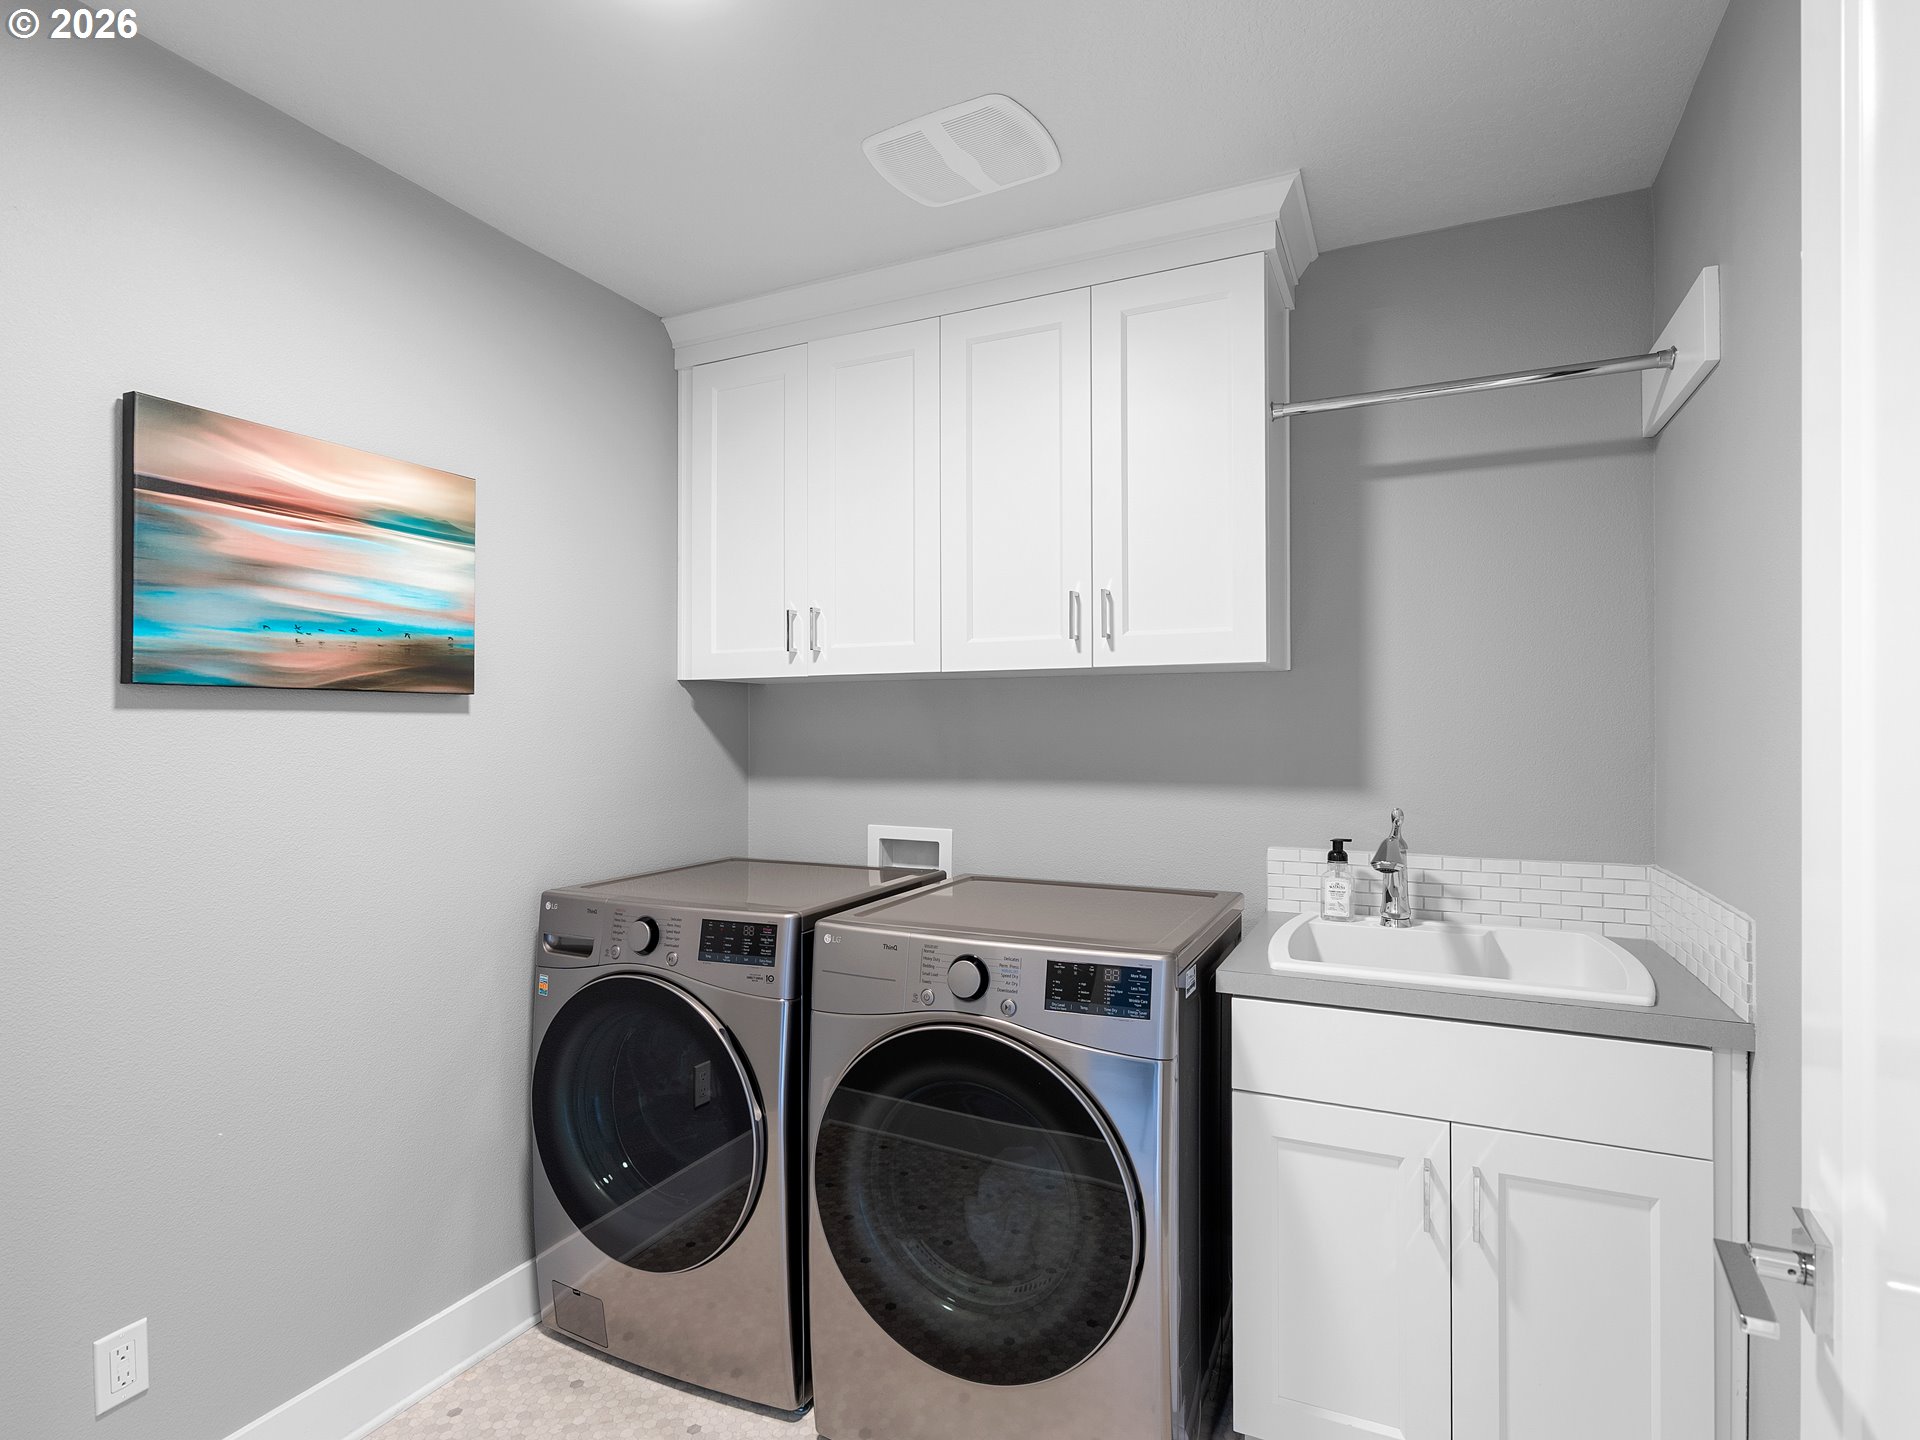
  • other interior Features Air Cleaner, High Ceilings, Lo VOCMaterial, Luxury Vinyl Plank, Plumbed For Central Vacuum, Soaking Tub, Wainscoting, Washer Dryer

Area & Lot

  • Status Sold
  • Date Sold July 21, 2026
  • Living Area2,453 Sq.Ft.
  • Total Area2,453 Sq.Ft.
  • Lot Area3,920 Sq.Ft.
  • MLS® ID566981552
  • TypeResidential
  • YEAR BUILT2018
  • NeighborhoodNW Portland
  • Architecture StylesStories 2, Contemporary
  • Elementary SchoolFindley
  • Middle SchoolTumwater
  • High SchoolSunset

Exterior

  • STORIES2
  • Garage Space2.0
  • water SourcePublic Water
  • roofComposition
  • lot featuresLevel
  • parkingDriveway, EVReady
  • HEAT TYPEENERGYSTARQualified Equipment, Forced Air 95 Plus
  • AIR CONDITIONINGCentral Air
  • sewerPublic Sewer
  • SubstructureConcrete Perimeter, Pillar Post Pier
  • Disability FeaturesGarageon Main, Main Floor Bedroom Bath, Minimal Steps
  • HOA AmenitiesCommons, Exterior Maintenance, Management
  • other exterior FeaturesCovered Patio, Fenced, Gas Hookup, Raised Beds, Sprinkler

Financial

  • Sales Price$800,000
  • Real Estate Tax $9,410/yr
  • HOA $102/mo
View Virtual Tour

NW Portland

Explore

WORK WITH US

RECEIVE EXCLUSIVE LISTINGS IN YOUR INBOX

Follow Me On Instagram