Leave a Message

Thank you for your message. We will be in touch with you shortly.

1310 NW 119TH PL
1310 NW 119TH PL
1310 NW 119TH PL
1310 NW 119TH PL
1310 NW 119TH PL
1310 NW 119TH PL
1310 NW 119TH PL
1310 NW 119TH PL
1310 NW 119TH PL
1310 NW 119TH PL
1310 NW 119TH PL
1310 NW 119TH PL
1310 NW 119TH PL
1310 NW 119TH PL
1310 NW 119TH PL
1310 NW 119TH PL
1310 NW 119TH PL
1310 NW 119TH PL
1310 NW 119TH PL
1310 NW 119TH PL
1310 NW 119TH PL
1310 NW 119TH PL
1310 NW 119TH PL
1310 NW 119TH PL
1310 NW 119TH PL
1310 NW 119TH PL
1310 NW 119TH PL
1310 NW 119TH PL
1310 NW 119TH PL
1310 NW 119TH PL
1310 NW 119TH PL
1310 NW 119TH PL
1310 NW 119TH PL
1310 NW 119TH PL
1310 NW 119TH PL
1310 NW 119TH PL
1310 NW 119TH PL
1310 NW 119TH PL
1310 NW 119TH PL
SEE ALL PHOTOS
1310 NW 119TH PL
1310 NW 119TH PL
1310 NW 119TH PL
1310 NW 119TH PL
1310 NW 119TH PL
1310 NW 119TH PL
1310 NW 119TH PL
1310 NW 119TH PL
1310 NW 119TH PL
1310 NW 119TH PL
1310 NW 119TH PL
1310 NW 119TH PL
1310 NW 119TH PL
1310 NW 119TH PL
1310 NW 119TH PL
1310 NW 119TH PL
1310 NW 119TH PL
1310 NW 119TH PL
1310 NW 119TH PL
1310 NW 119TH PL
1310 NW 119TH PL
1310 NW 119TH PL
1310 NW 119TH PL
1310 NW 119TH PL
1310 NW 119TH PL
1310 NW 119TH PL
1310 NW 119TH PL
1310 NW 119TH PL
1310 NW 119TH PL
1310 NW 119TH PL
1310 NW 119TH PL
1310 NW 119TH PL
1310 NW 119TH PL
1310 NW 119TH PL
1310 NW 119TH PL
1310 NW 119TH PL
1310 NW 119TH PL
1310 NW 119TH PL
1310 NW 119TH PL
Listing Courtesy of ELEETE Real Estate, Alice Hsing. 503-880-6842
Sold

1310 NW 119TH PL

1310 NW 119TH PL, Portland, OR 97229

$790,000
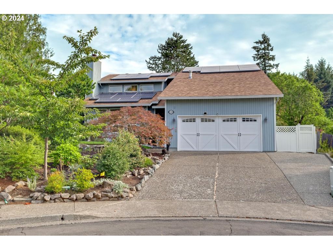
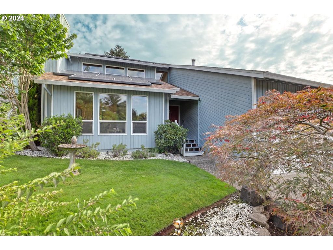
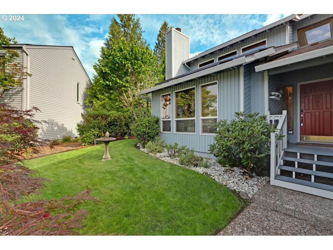
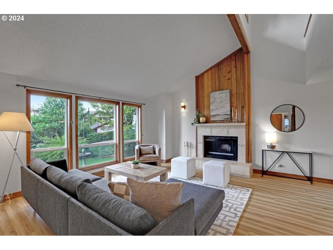
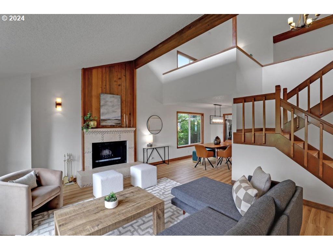
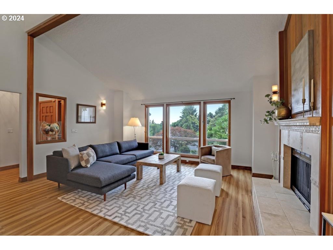
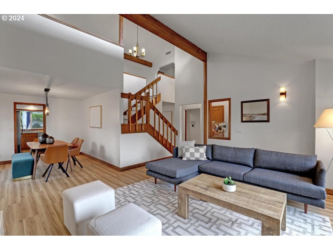
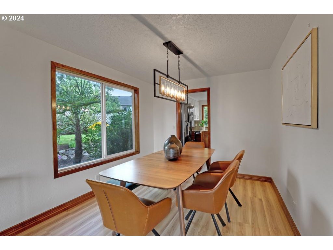
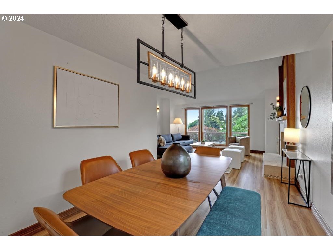
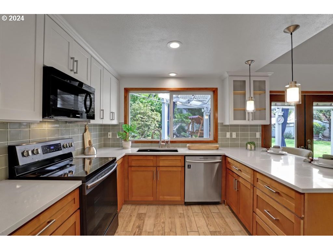
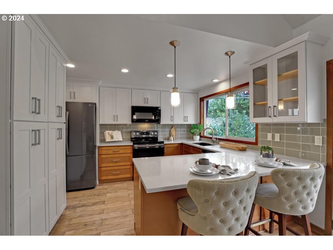
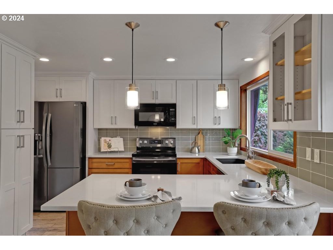
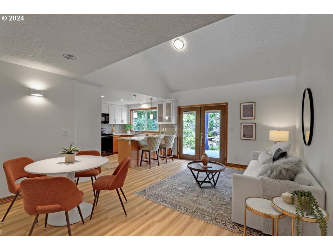
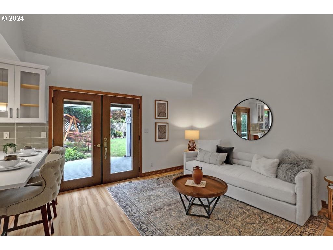
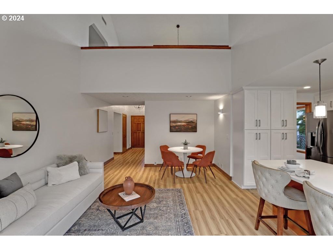
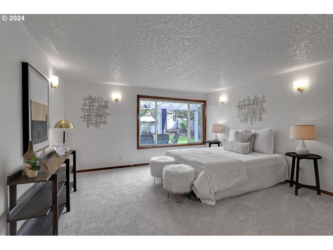
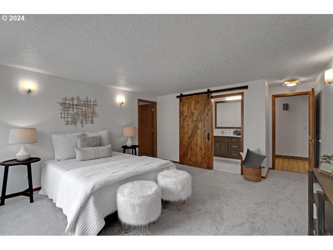
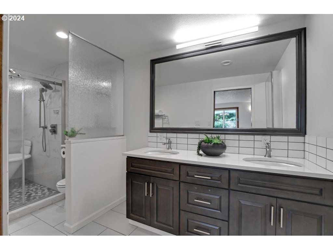
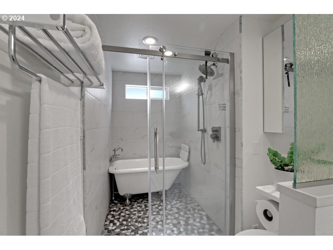
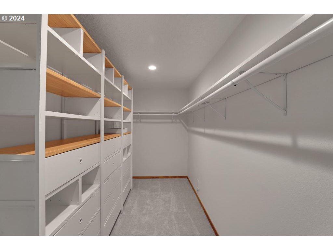
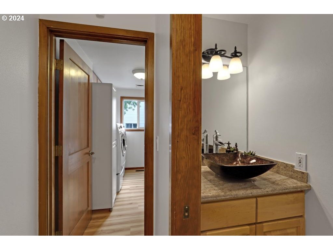
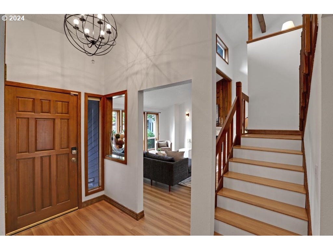
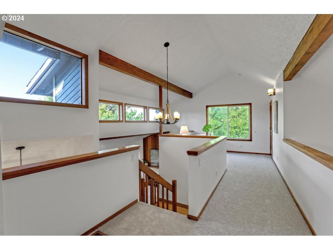
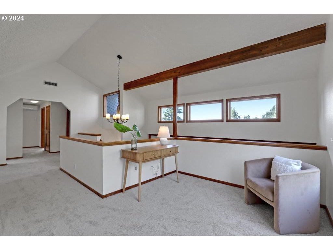
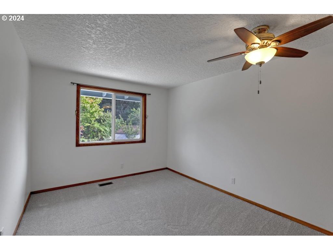
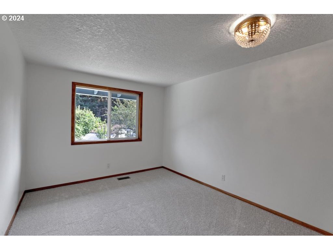
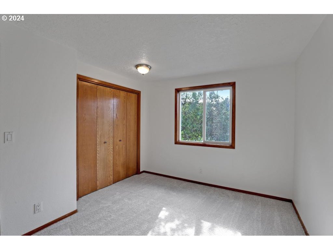
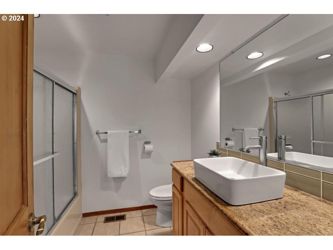
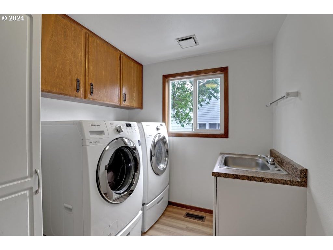
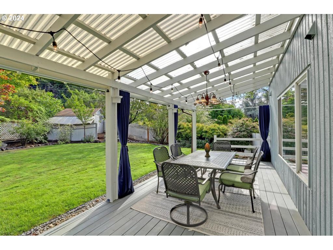
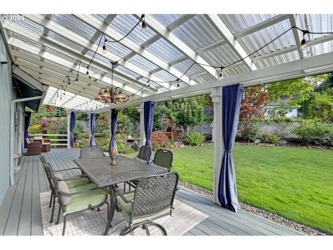
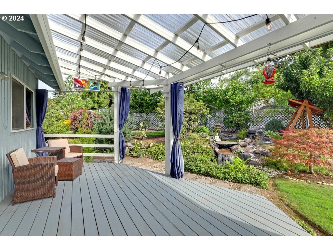
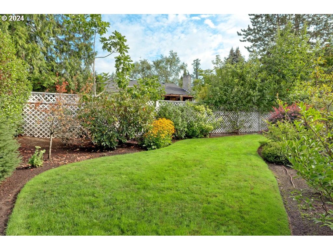
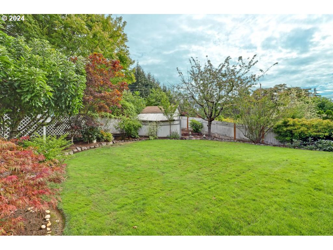
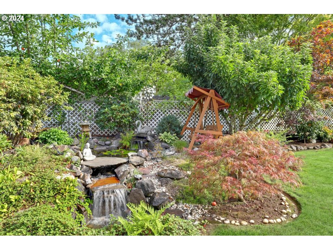
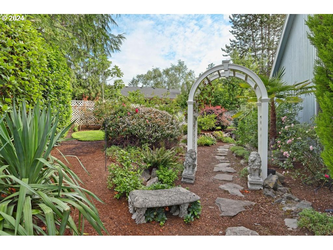
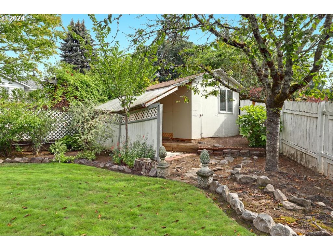
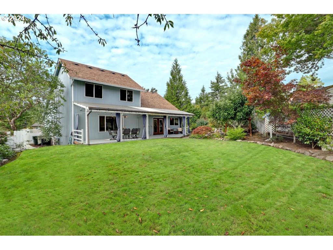
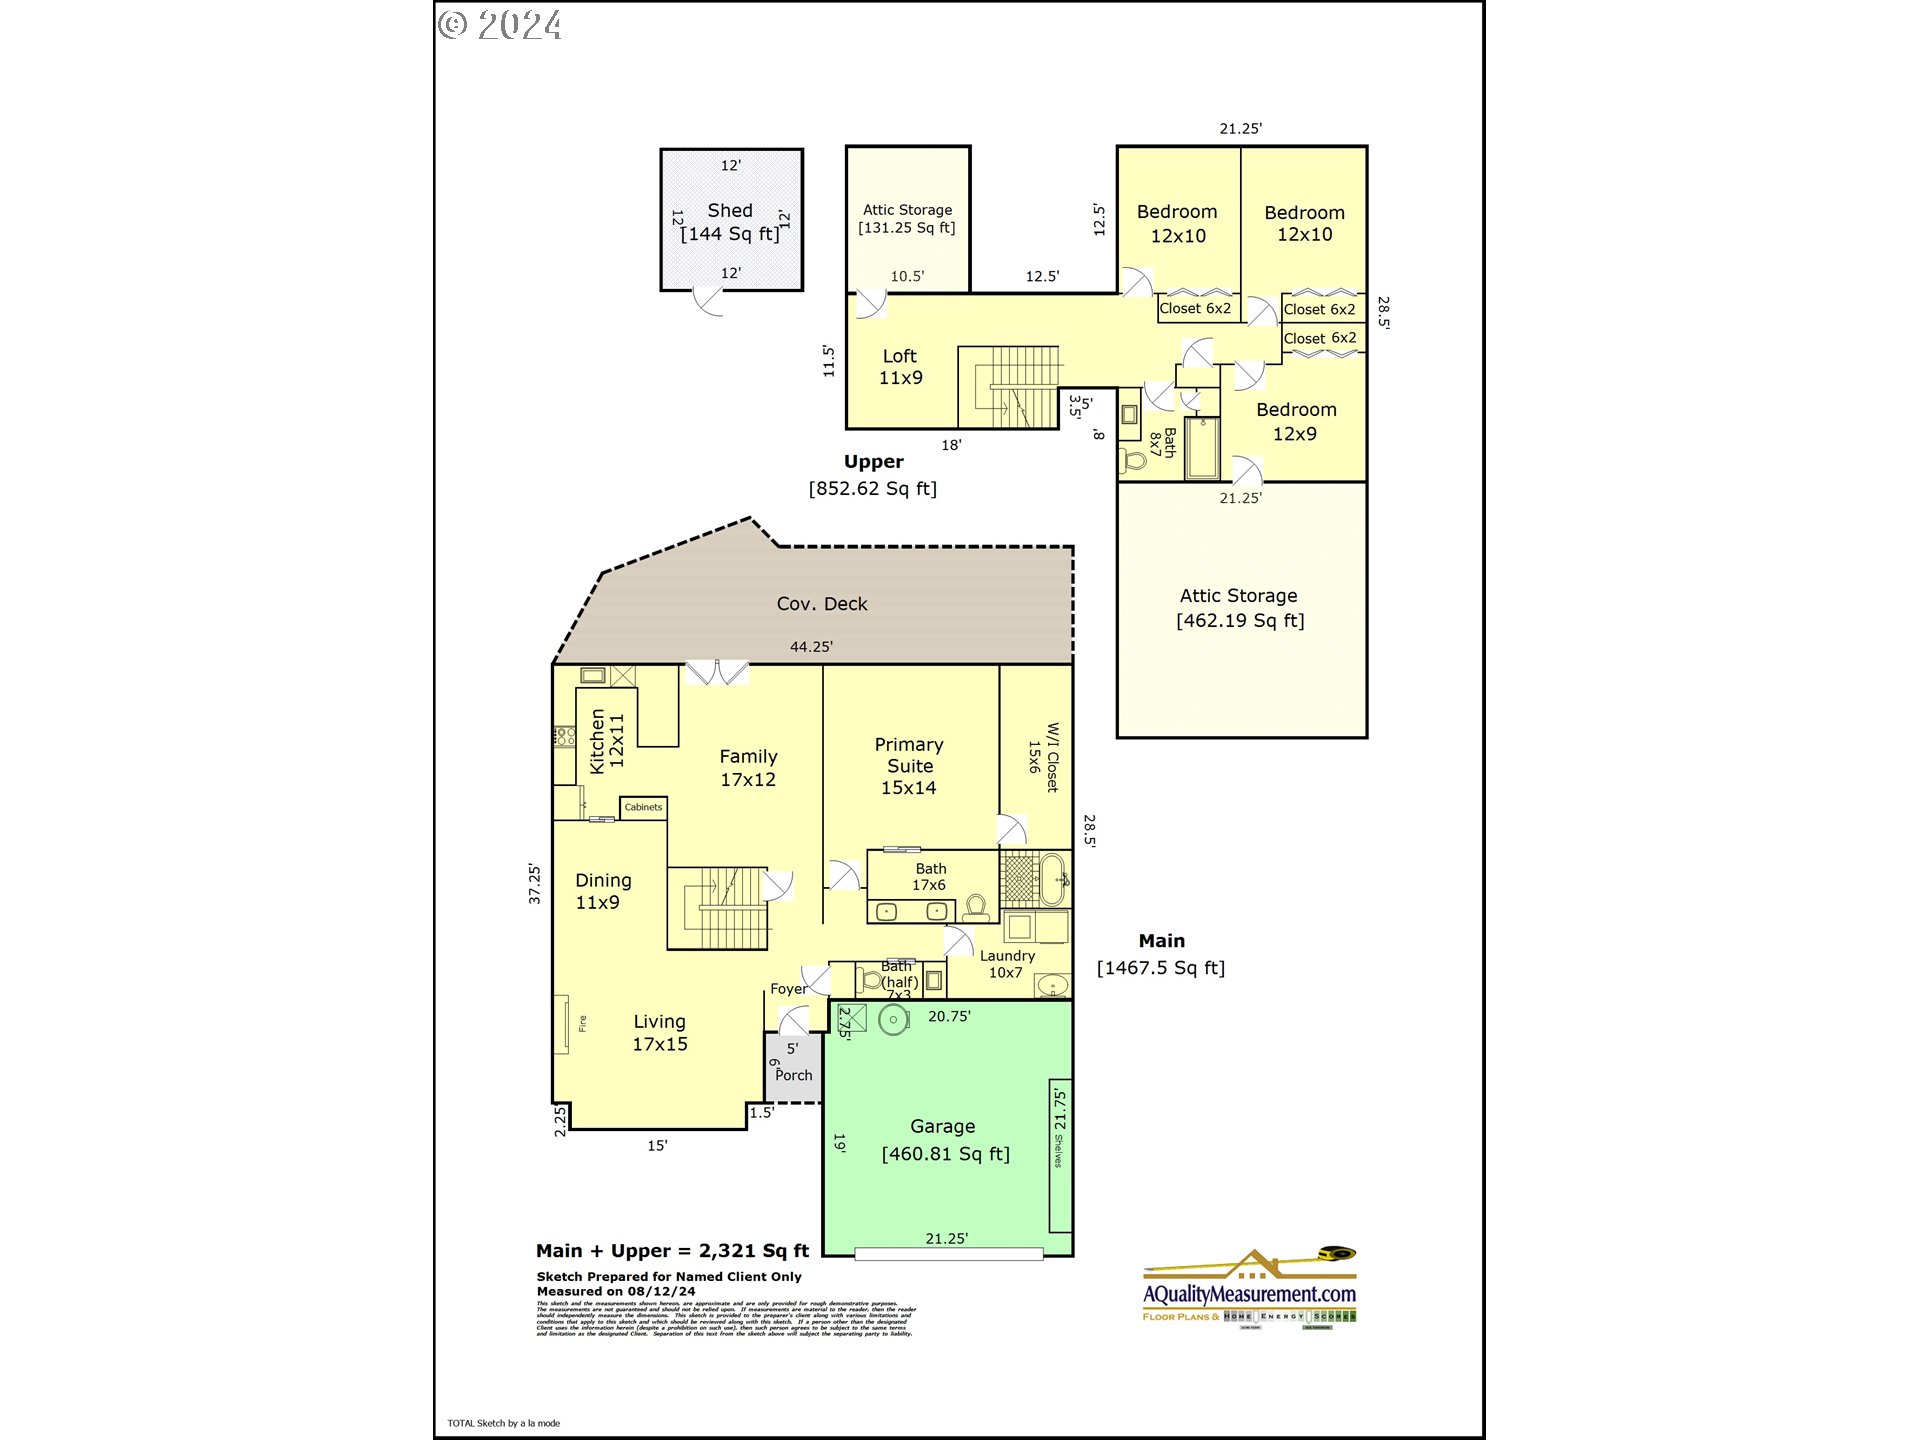
Discover the perfect blend of modern comfort and serene living in this beautiful 4-bedroom + loft + 2.5-bath home, nestled on a private cul-de-sac in Cedar Mill's desirable neighborhood. Step into the living room with vaulted ceilings, a cozy wood-burning fireplace, and abundant natural light that enhances the open, airy feel of the home. Hardwood floors and new carpets add a touch of warmth and sophistication. The main-level master suite offers views of the backyard and features a remodeled bathroom with dual vanities, a walk-in shower, and a free-standing tub, providing both privacy and convenience. The upgraded kitchen is a chef's dream, with sleek stainless-steel appliances, elegant Quartz countertops, and stylish finishes. Thoughtful storage solutions are integrated throughout to ensure an organized living space. Benefit from energy-efficient solar panels that support sustainable living. Step outside to your private oasis, complete with a beautifully landscaped, level yard, a covered TREX deck ideal for year-round entertaining, and a tranquil water feature surrounded by lush greenery. Located just minutes from Nike, Intel, downtown Portland, and Beaverton, this home offers the perfect blend of suburban tranquility and urban convenience. With top-rated schools nearby, it's the ideal retreat for comfortable and connected living. This home truly has it all-- schedule your visit today!

4
beds

3
baths

2,321 Sq.Ft. LIVING AREA

9,583 Sq.Ft. lot

Alice Hsing

Alice Hsing

Jessica Corcoran

Jessica Corcoran

Features & Amenities

Interior

  • total bedrooms4
  • Total bathrooms3
  • full bathrooms2
  • Fireplace Wood Burning
  • APPLIANCES Dishwasher, Disposal, Free Standing Range, Free Standing Refrigerator, Induction Cooktop, Instant Hot Water, Island, Microwave, Pantry, Plumbed For Ice Maker, Quartz, Stainless Steel Appliance
  • other interior Features Ceiling Fan, Engineered Hardwood, Garage Door Opener, Hardwood Floors, High Ceilings, Laundry, Luxury Vinyl Plank, Quartz, Soaking Tub, Tile Floor, Vaulted Ceiling, Vinyl Floor, Wallto Wall Carpet, Washer Dryer

Area & Lot

  • Status Sold
  • Date Sold September 10, 2024
  • Living Area2,321 Sq.Ft.
  • Total Area2,321 Sq.Ft.
  • Lot Area9,583 Sq.Ft.
  • MLS® ID24149894
  • TypeResidential
  • YEAR BUILT1982
  • Architecture StylesStories 2, NWContemporary
  • View DescriptionTrees Woods
  • Elementary SchoolTerra Linda
  • Middle SchoolTumwater
  • High SchoolSunset

Exterior

  • STORIES2
  • Garage Space2.0
  • water SourcePublic Water
  • roofComposition
  • lot featuresCul_de_sac, Level
  • parkingDriveway, On Street
  • HEAT TYPEForced Air 95 Plus
  • AIR CONDITIONINGCentral Air, Mini Split
  • sewerPublic Sewer
  • SubstructureConcrete Perimeter
  • Disability FeaturesGarageon Main, Main Floor Bedroom Bath, Walkin Shower
  • security FeaturesSecurity System Owned
  • other exterior FeaturesCovered Deck, Fenced, Porch, RVParking, Security Lights, Sprinkler, Tool Shed, Water Feature, Yard

Financial

  • Sales Price$790,000
  • Real Estate Tax $6,443/yr
  • Zoning R-5
View Virtual Tour

WORK WITH US

RECEIVE EXCLUSIVE LISTINGS IN YOUR INBOX

Follow Me On Instagram