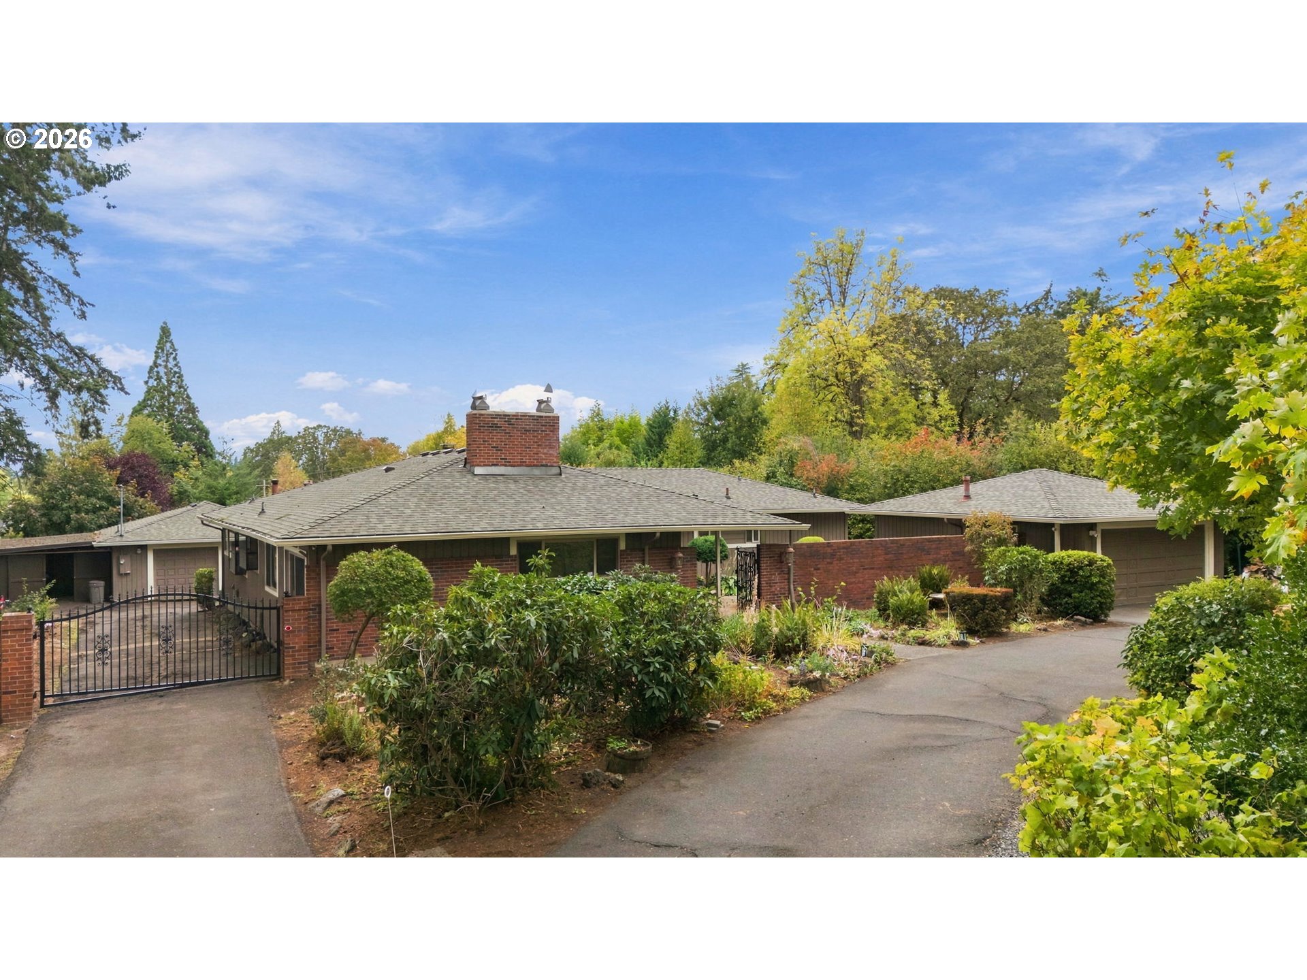
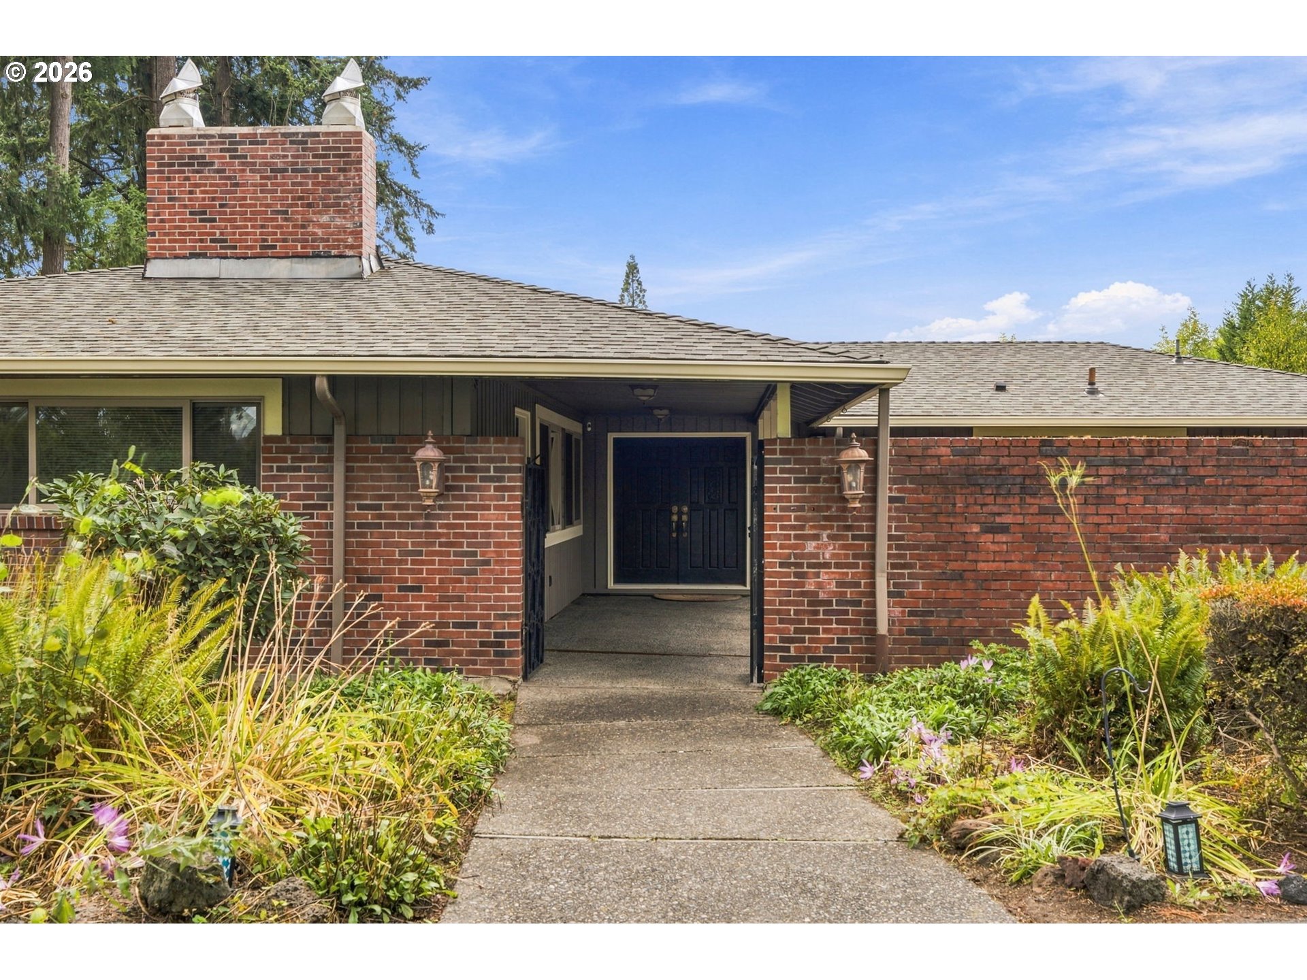
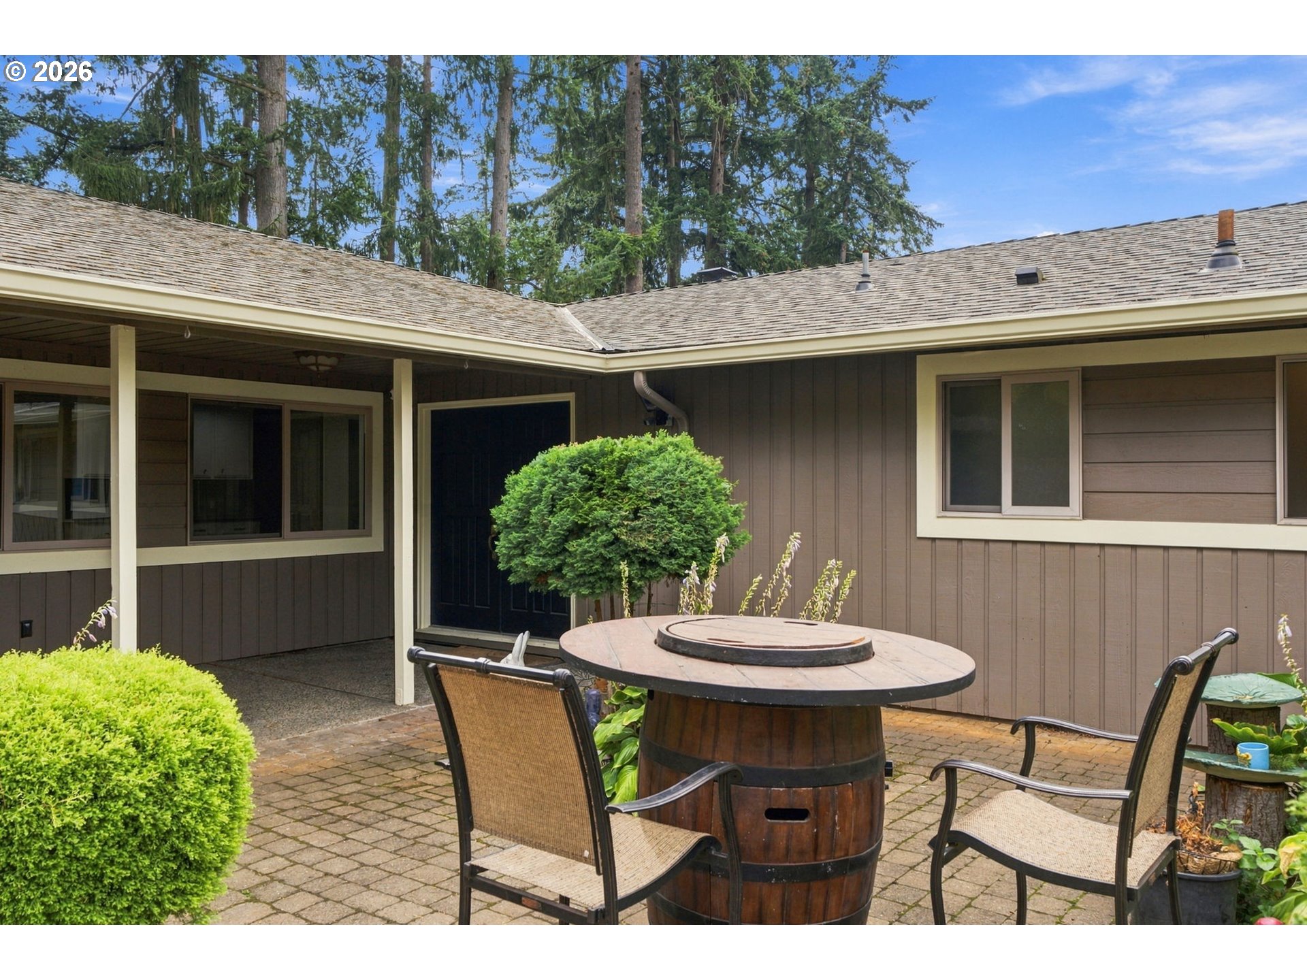
Single-story brick home with a gated driveway, attached garages, and mature landscaped gardens.
1335 NW 128TH AVE
1335 NW 128TH AVE
1335 NW 128TH AVE
1335 NW 128TH AVE
1335 NW 128TH AVE
1335 NW 128TH AVE
1335 NW 128TH AVE
1335 NW 128TH AVE
1335 NW 128TH AVE
1335 NW 128TH AVE
1335 NW 128TH AVE
1335 NW 128TH AVE
1335 NW 128TH AVE
1335 NW 128TH AVE
1335 NW 128TH AVE
1335 NW 128TH AVE
1335 NW 128TH AVE
1335 NW 128TH AVE
1335 NW 128TH AVE
1335 NW 128TH AVE
1335 NW 128TH AVE
1335 NW 128TH AVE
1335 NW 128TH AVE
1335 NW 128TH AVE
1335 NW 128TH AVE
1335 NW 128TH AVE
1335 NW 128TH AVE
1335 NW 128TH AVE
1335 NW 128TH AVE
1335 NW 128TH AVE
1335 NW 128TH AVE
1335 NW 128TH AVE
1335 NW 128TH AVE
1335 NW 128TH AVE
1335 NW 128TH AVE
1335 NW 128TH AVE
1335 NW 128TH AVE
1335 NW 128TH AVE
1335 NW 128TH AVE
1335 NW 128TH AVE
1335 NW 128TH AVE
1335 NW 128TH AVE
1335 NW 128TH AVE
1335 NW 128TH AVE
1335 NW 128TH AVE
1335 NW 128TH AVE
1335 NW 128TH AVE
SEE ALL PHOTOS
Single-story brick home with a gated driveway, attached garages, and mature landscaped gardens.
1335 NW 128TH AVE
1335 NW 128TH AVE
1335 NW 128TH AVE
1335 NW 128TH AVE
1335 NW 128TH AVE
1335 NW 128TH AVE
1335 NW 128TH AVE
1335 NW 128TH AVE
1335 NW 128TH AVE
1335 NW 128TH AVE
1335 NW 128TH AVE
1335 NW 128TH AVE
1335 NW 128TH AVE
1335 NW 128TH AVE
1335 NW 128TH AVE
1335 NW 128TH AVE
1335 NW 128TH AVE
1335 NW 128TH AVE
1335 NW 128TH AVE
1335 NW 128TH AVE
1335 NW 128TH AVE
1335 NW 128TH AVE
1335 NW 128TH AVE
1335 NW 128TH AVE
1335 NW 128TH AVE
1335 NW 128TH AVE
1335 NW 128TH AVE
1335 NW 128TH AVE
1335 NW 128TH AVE
1335 NW 128TH AVE
1335 NW 128TH AVE
1335 NW 128TH AVE
1335 NW 128TH AVE
1335 NW 128TH AVE
1335 NW 128TH AVE
1335 NW 128TH AVE
1335 NW 128TH AVE
1335 NW 128TH AVE
1335 NW 128TH AVE
1335 NW 128TH AVE
1335 NW 128TH AVE
1335 NW 128TH AVE
1335 NW 128TH AVE
1335 NW 128TH AVE
1335 NW 128TH AVE
1335 NW 128TH AVE
1335 NW 128TH AVE
Listing Courtesy of The Agency Portland, Hannah Novak. 503-914-7909
For Sale

1335 NW 128TH AVE

1335 NW 128TH AVE, Portland, OR 97229

$1,399,999
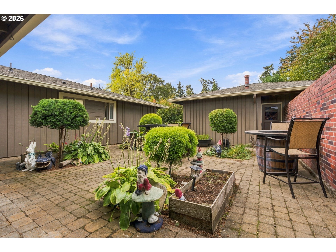
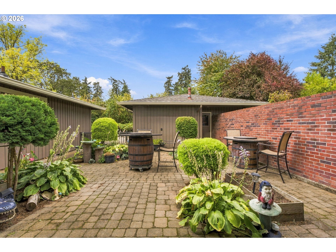
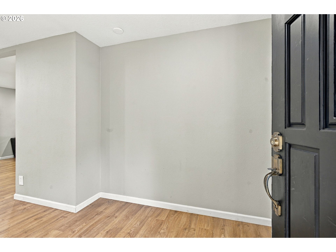
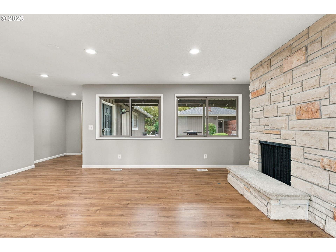
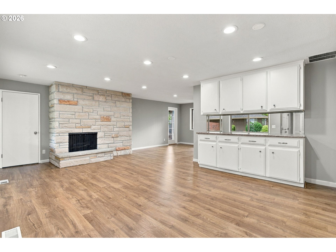
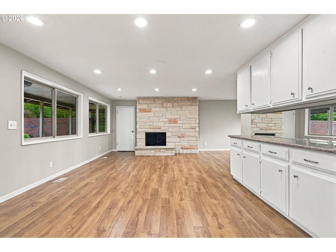
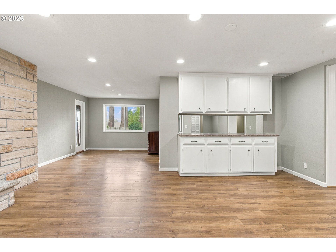
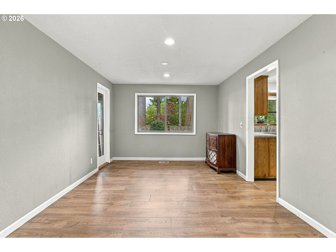
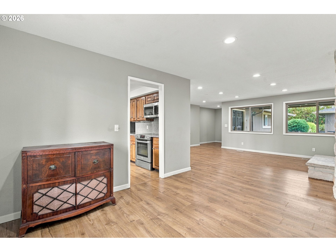
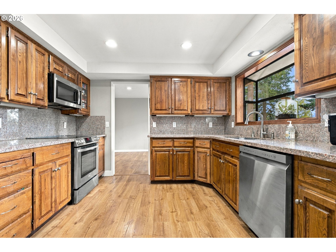
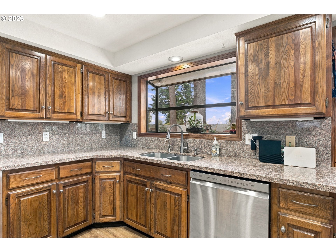
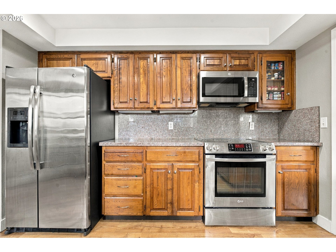
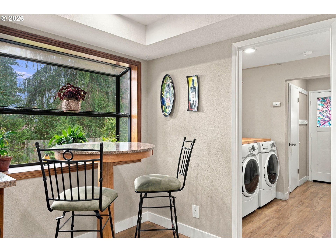
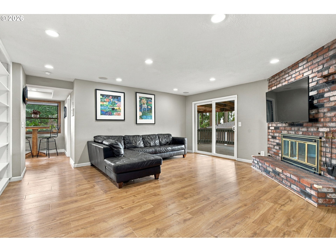
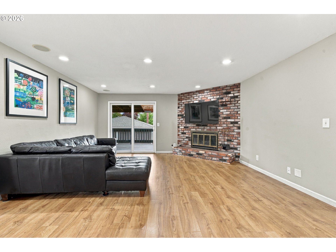
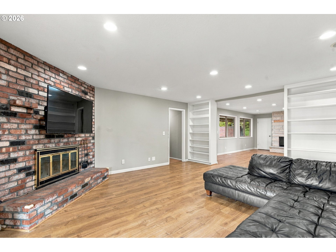
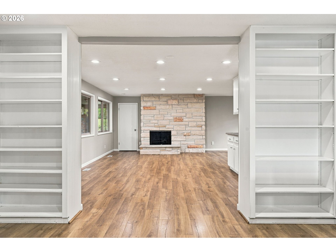
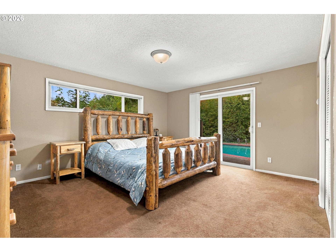
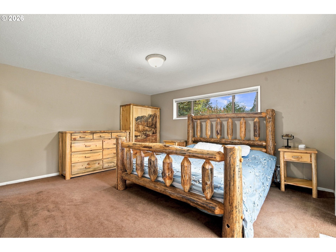
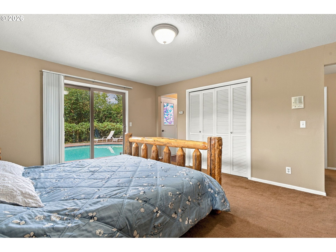
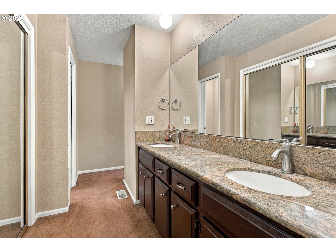
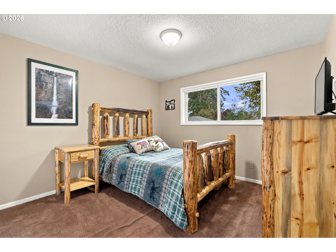
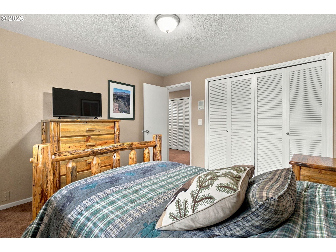
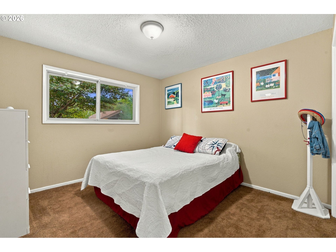
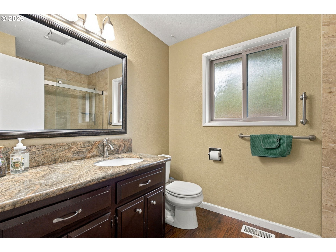
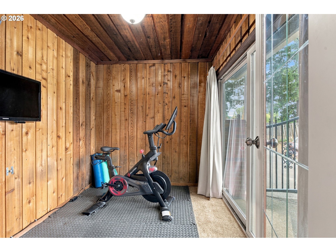
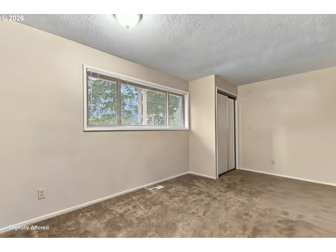
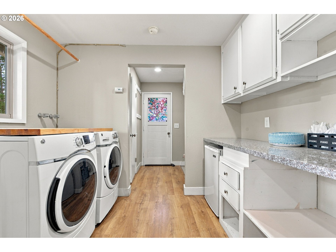
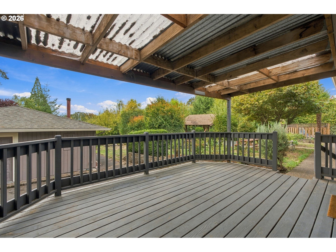
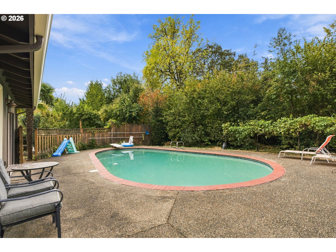
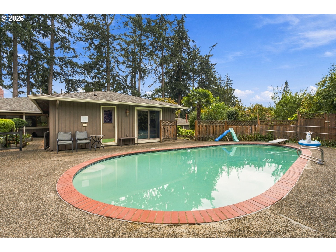
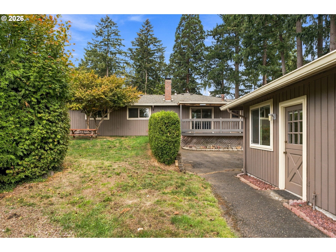
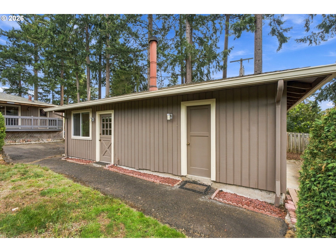
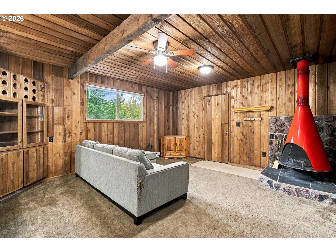
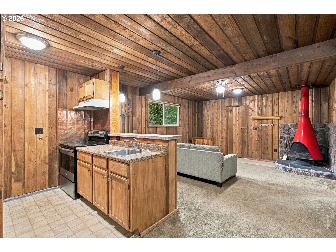
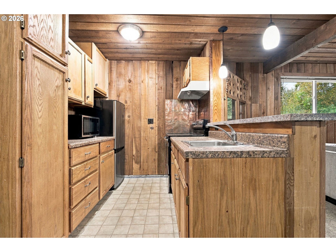
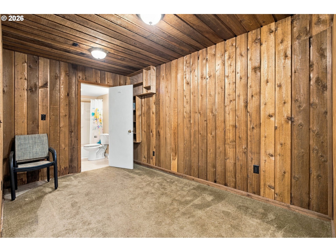
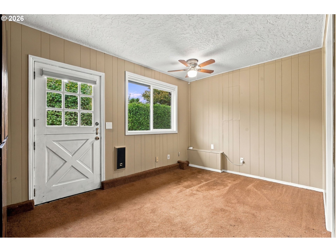
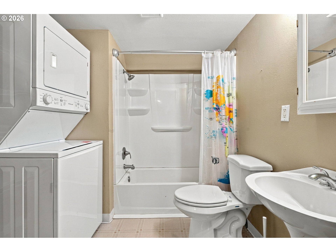
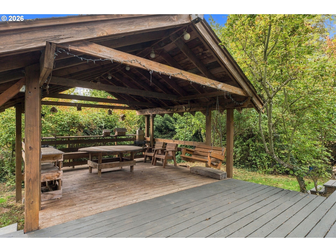
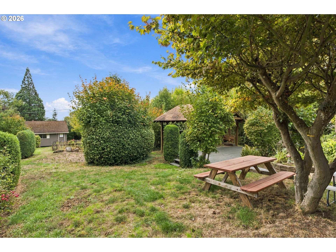
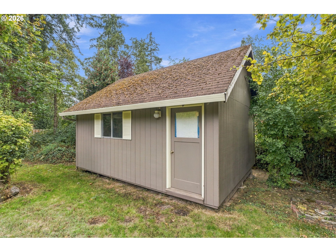
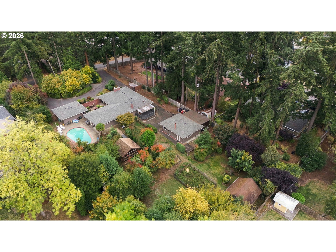
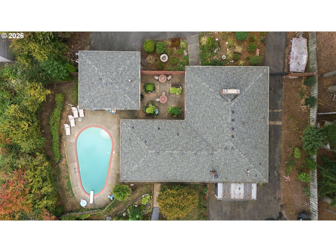
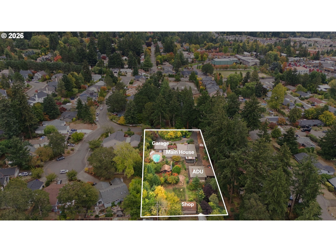
A rare opportunity in the heart of Terra Linda! Centrally located in Cedar Mill, this sprawling one-level ranch sits on an exceptional piece of property with endless possibilities. Inside, the home offers generous living and entertaining spaces, beginning with a large great room that connects the living and family rooms. Built-ins and multiple fireplaces add character throughout, while the spacious kitchen features beautiful wood cabinetry, stainless steel appliances and plenty of counter space. The oversized laundry room offers additional storage plus a convenient half bath. The primary suite features ample closet space, an ensuite with a walk-in shower and sliders opening directly to the pool. Three additional bedrooms offer plenty of space, while the den is perfect for a home office, workout room or flexible bonus space. Outside is where this property really shines. The grounds include a 10-foot-deep pool, detached garage, separate one-bedroom/one-bath ADU with its own laundry and an attached workshop, large shed and gazebo, plus mature fruit trees, garden space and room to make the property your own. For those looking at the bigger picture, the lot also offers exciting development potential, with the possibility of retaining the existing home, garage and pool while creating up to four additional lots. Buyer to perform all due diligence regarding development potential. All of this in a fantastic Terra Linda location, close to neighborhood parks, coffee shops, restaurants and everything Cedar Mill has to offer. A truly unique property with space, flexibility and possibilities that are hard to find!

4
beds

3
baths

2,296 Sq.Ft. LIVING AREA

0.93 Acres lot

Hannah Novak

Hannah Novak

Features & Amenities

Interior

  • total bedrooms4
  • Total bathrooms3
  • full bathrooms2
  • Fireplace Gas, Wood Burning
  • APPLIANCES Dishwasher, Disposal, Free Standing Range, Free Standing Refrigerator, Granite, Instant Hot Water, Microwave, Stainless Steel Appliance
  • other interior Features Garage Door Opener, Granite, Laminate Flooring, Laundry, Wallto Wall Carpet

Area & Lot

  • Status For Sale
  • Living Area2,296 Sq.Ft.
  • Total Area2,296 Sq.Ft.
  • Lot Area0.93 Acres
  • MLS® ID681445493
  • TypeResidential
  • YEAR BUILT1971
  • NeighborhoodNW Portland
  • Architecture StylesStories 1, Ranch
  • View DescriptionTerritorial
  • Elementary SchoolTerra Linda
  • Middle SchoolTumwater
  • High SchoolSunset

Exterior

  • STORIES1
  • Garage Space2.0
  • water SourcePublic Water
  • roofComposition
  • lot featuresLevel
  • parkingDriveway
  • HEAT TYPEForced Air
  • AIR CONDITIONINGCentral Air
  • sewerPublic Sewer
  • SubstructureConcrete Perimeter
  • Disability FeaturesGarageon Main, Ground Level, Main Floor Bedroom Bath, Minimal Steps, Natural Lighting, One Level, Walkin Shower
  • other exterior FeaturesAccessory Dwelling Unit, Covered Deck, Covered Patio, Deck, Fenced, Garden, Gazebo, In Ground Pool, Outbuilding, RVParking, Second Garage, Second Residence, Tool Shed, Workshop, Yard

Financial

  • Sales Price$1,399,999
  • Real Estate Tax $10,016/yr
  • Zoning R5
View Virtual Tour
image

Schedule a Showing

We would love to show you our beautiful property. Please select your preferred date and time below. An agent will be in touch shortly to confirm your appointment.

Schedule a Showing

We would love to show you our beautiful property. Please select your preferred date and time below. An agent will be in touch shortly to confirm your appointment.

Thank you for your interest in 1335 NW 128TH AVE, Portland, OR 97229. We are reviewing your request and will be in touch shortly!

Mortgage Calculator

Estimate your monthly mortgage payment, including the principal and interest, property taxes, and HOA. Adjust the values to generate a more accurate rate.

All estimates are provided for informational purposes only. Actual amounts may vary.
$0,000 Your Payment 20 15 65
$0,000 Your Payment

NW Portland

Explore

WORK WITH US

RECEIVE EXCLUSIVE LISTINGS IN YOUR INBOX

Follow Me On Instagram