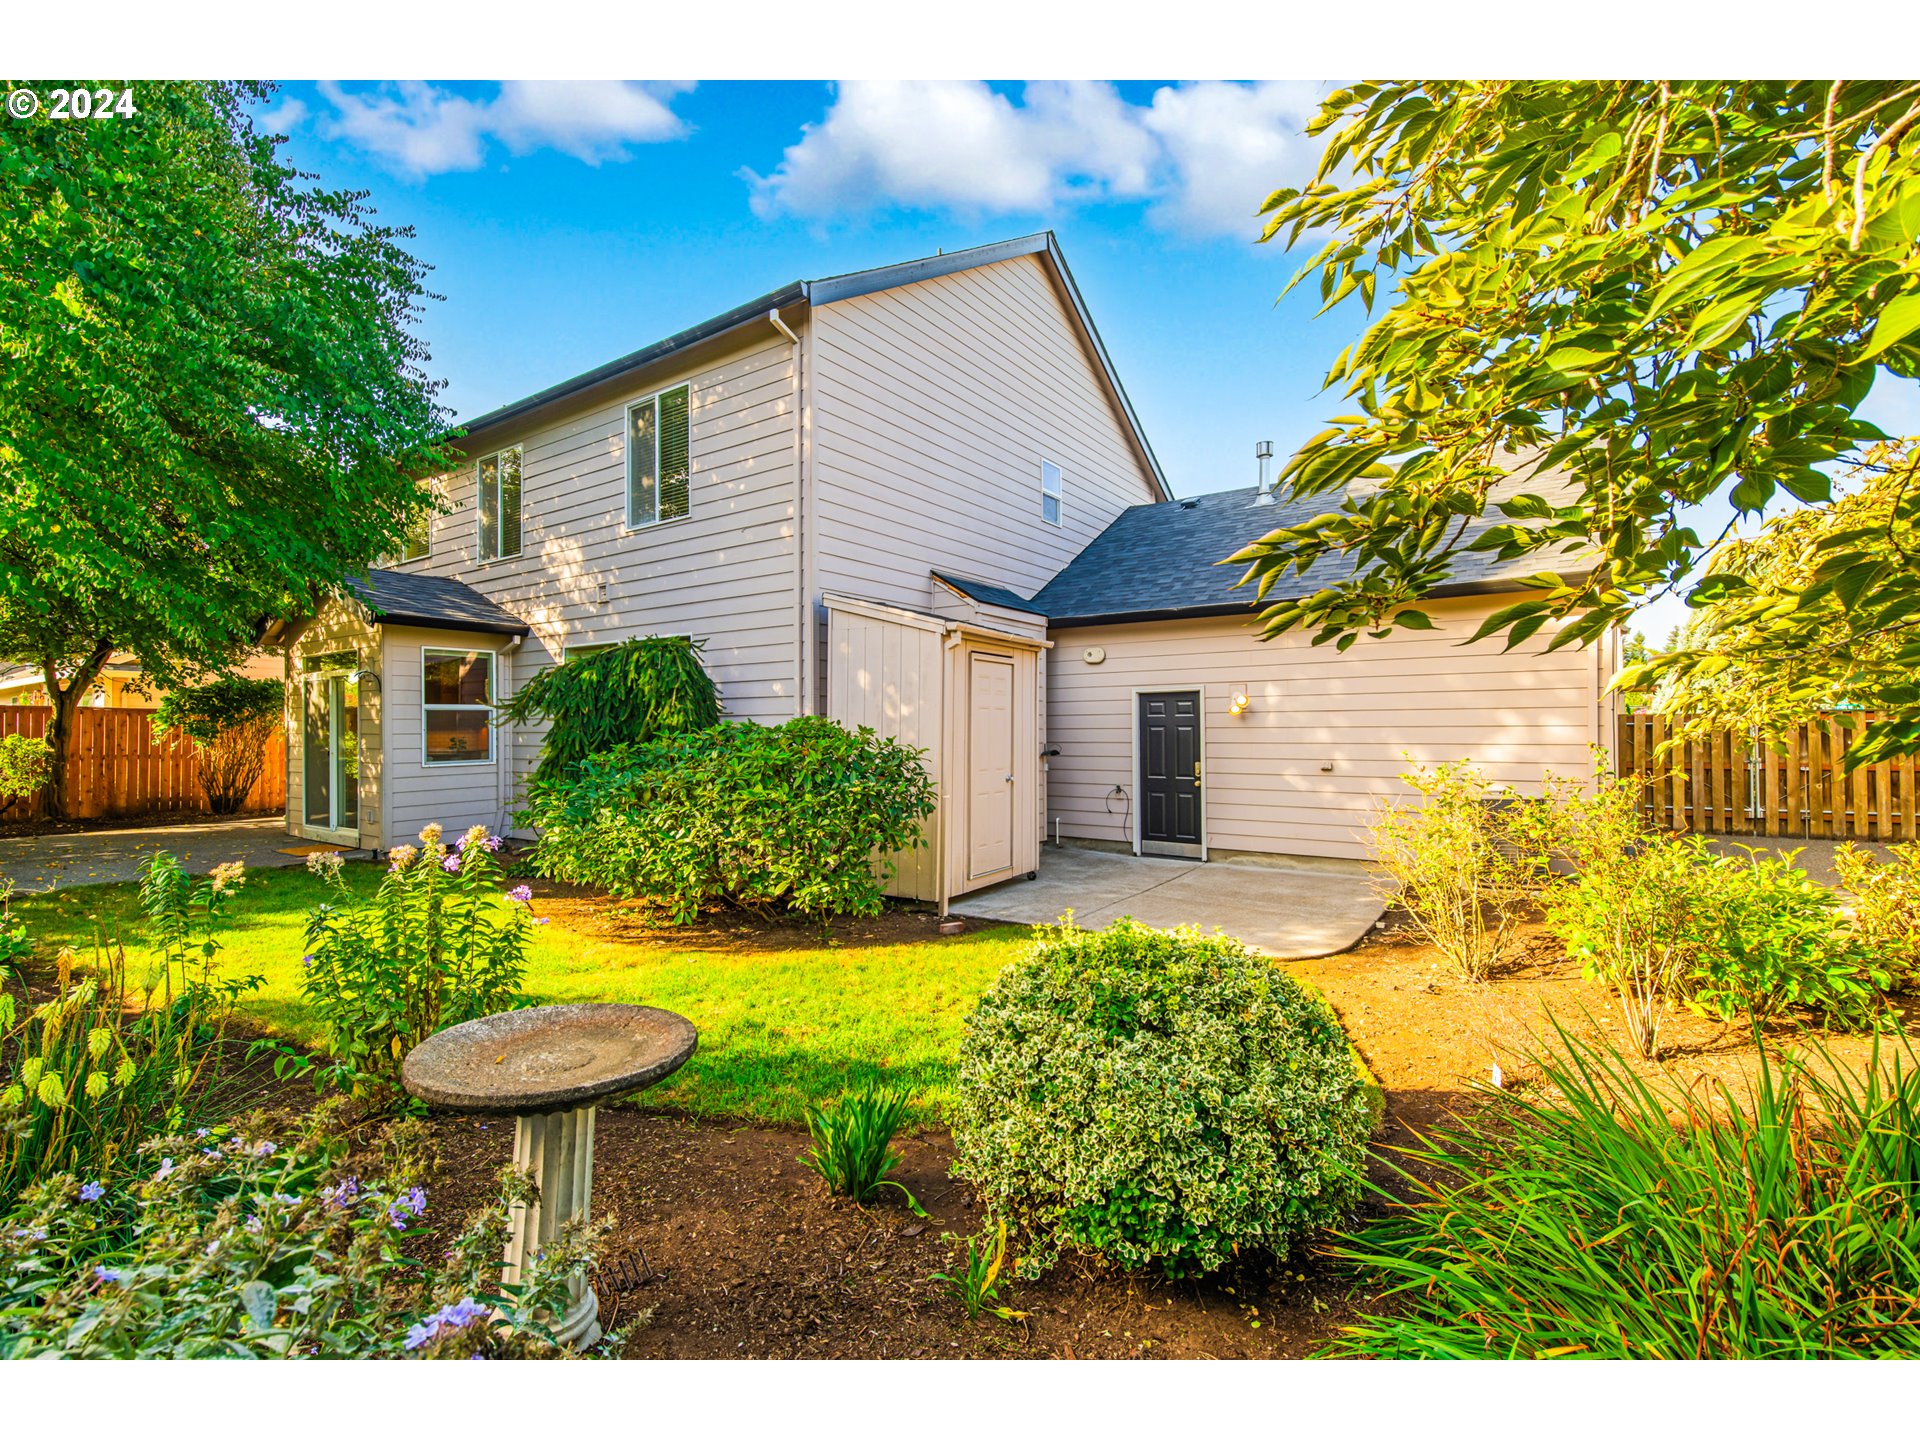
1380 N HAWTHORNE ST
1380 N HAWTHORNE ST
1380 N HAWTHORNE ST
1380 N HAWTHORNE ST
1380 N HAWTHORNE ST
1380 N HAWTHORNE ST
1380 N HAWTHORNE ST
1380 N HAWTHORNE ST
1380 N HAWTHORNE ST
1380 N HAWTHORNE ST
1380 N HAWTHORNE ST
1380 N HAWTHORNE ST
1380 N HAWTHORNE ST
1380 N HAWTHORNE ST
1380 N HAWTHORNE ST
1380 N HAWTHORNE ST
1380 N HAWTHORNE ST
1380 N HAWTHORNE ST
1380 N HAWTHORNE ST
1380 N HAWTHORNE ST
1380 N HAWTHORNE ST
1380 N HAWTHORNE ST
1380 N HAWTHORNE ST
1380 N HAWTHORNE ST
1380 N HAWTHORNE ST
1380 N HAWTHORNE ST
1380 N HAWTHORNE ST
1380 N HAWTHORNE ST
1380 N HAWTHORNE ST
1380 N HAWTHORNE ST
1380 N HAWTHORNE ST
1380 N HAWTHORNE ST
1380 N HAWTHORNE ST
1380 N HAWTHORNE ST
1380 N HAWTHORNE ST
1380 N HAWTHORNE ST
1380 N HAWTHORNE ST
1380 N HAWTHORNE ST
1380 N HAWTHORNE ST
1380 N HAWTHORNE ST
1380 N HAWTHORNE ST
SEE ALL PHOTOS
1380 N HAWTHORNE ST
1380 N HAWTHORNE ST
1380 N HAWTHORNE ST
1380 N HAWTHORNE ST
1380 N HAWTHORNE ST
1380 N HAWTHORNE ST
1380 N HAWTHORNE ST
1380 N HAWTHORNE ST
1380 N HAWTHORNE ST
1380 N HAWTHORNE ST
1380 N HAWTHORNE ST
1380 N HAWTHORNE ST
1380 N HAWTHORNE ST
1380 N HAWTHORNE ST
1380 N HAWTHORNE ST
1380 N HAWTHORNE ST
1380 N HAWTHORNE ST
1380 N HAWTHORNE ST
1380 N HAWTHORNE ST
1380 N HAWTHORNE ST
1380 N HAWTHORNE ST
1380 N HAWTHORNE ST
1380 N HAWTHORNE ST
1380 N HAWTHORNE ST
1380 N HAWTHORNE ST
1380 N HAWTHORNE ST
1380 N HAWTHORNE ST
1380 N HAWTHORNE ST
1380 N HAWTHORNE ST
1380 N HAWTHORNE ST
1380 N HAWTHORNE ST
1380 N HAWTHORNE ST
1380 N HAWTHORNE ST
1380 N HAWTHORNE ST
1380 N HAWTHORNE ST
1380 N HAWTHORNE ST
1380 N HAWTHORNE ST
1380 N HAWTHORNE ST
1380 N HAWTHORNE ST
1380 N HAWTHORNE ST
1380 N HAWTHORNE ST
Listing Courtesy of Premiere Property Group, LLC, Cynthia Jeskey. 503-936-6383
Sold

1380 N HAWTHORNE ST

1380 N HAWTHORNE ST, Canby, OR 97013

$639,000
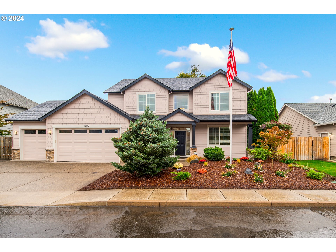
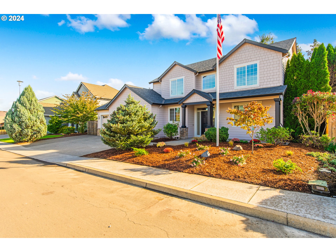
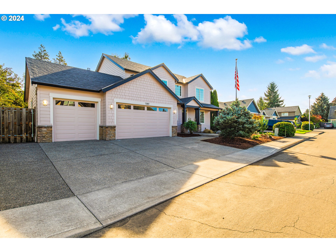
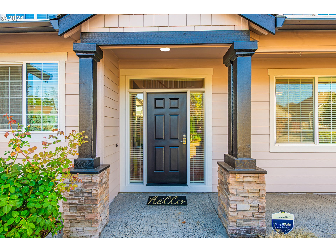
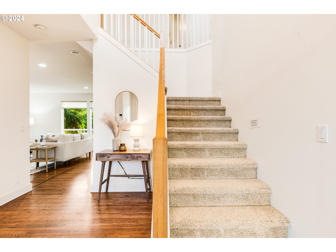
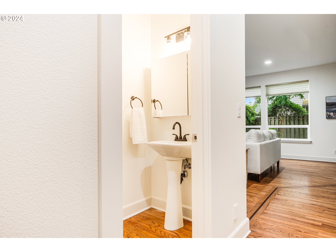
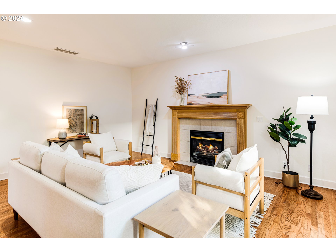
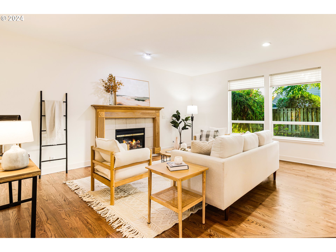
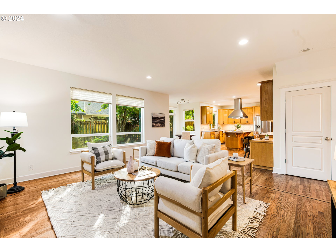
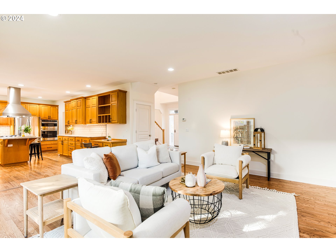
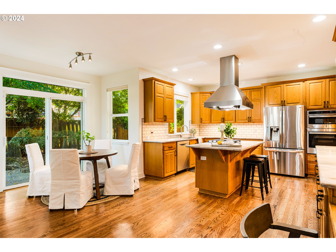
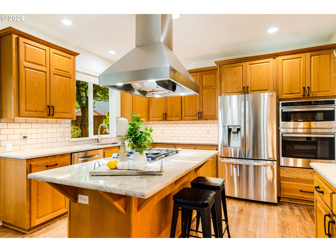
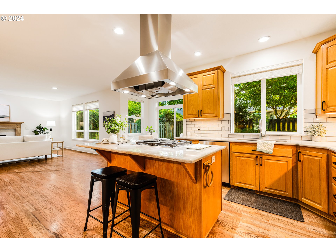
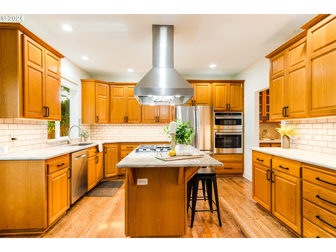
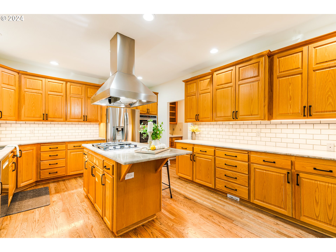
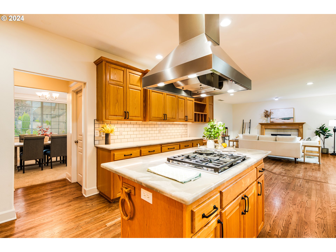
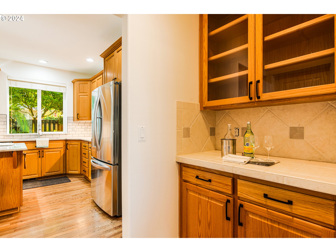
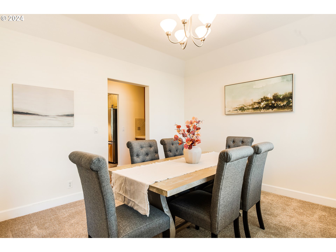
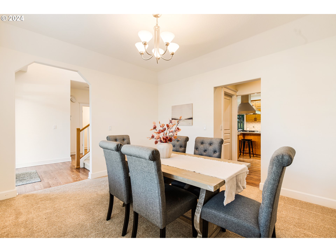
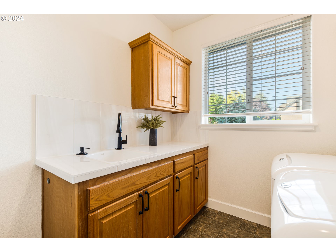
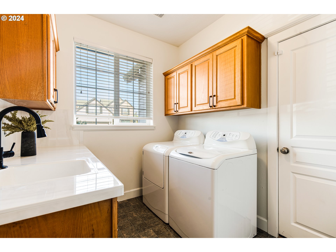
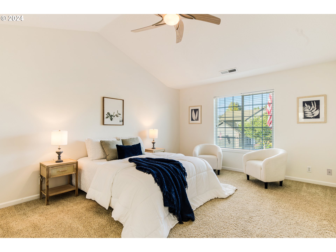
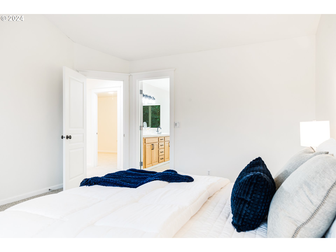
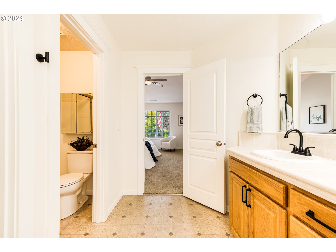
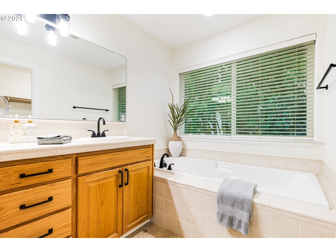
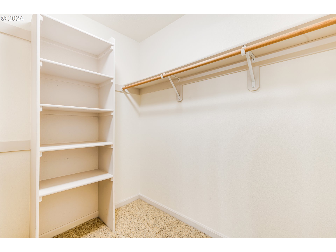
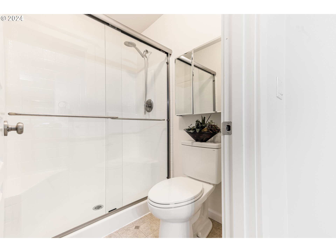
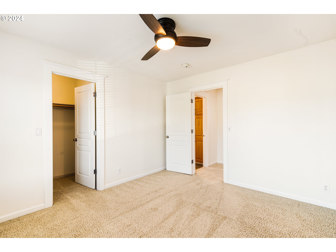
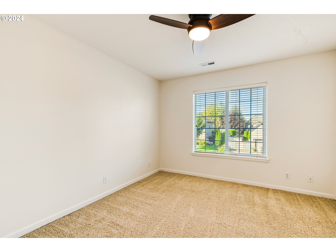
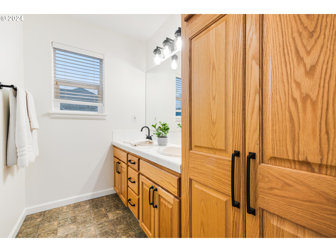
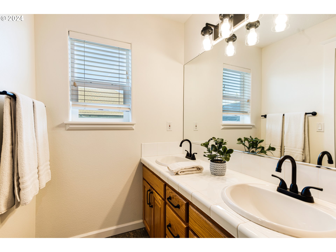
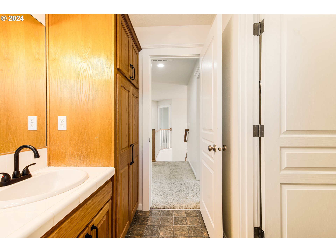
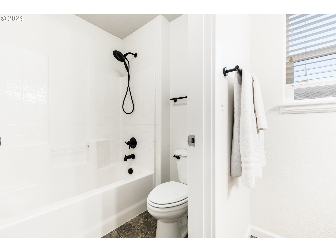
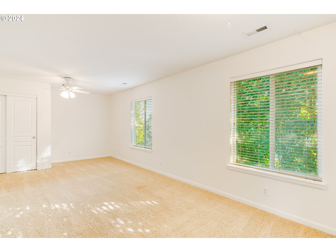
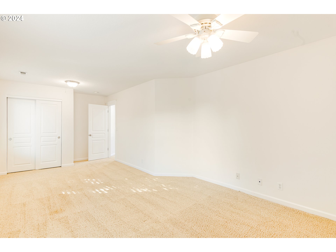
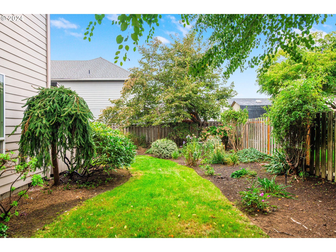
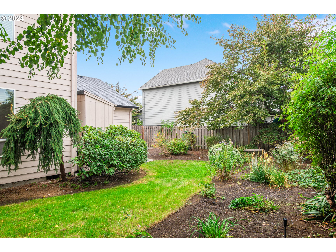
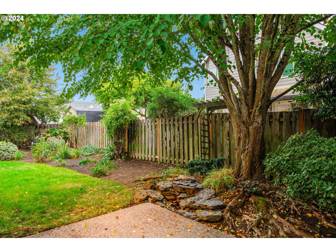
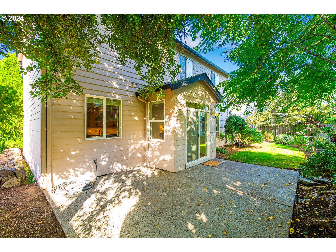
This beautifully Maintained Home in Prime North Canby Location has a brand NEW ROOF! !This spacious Traditional home has been lovingly updated and offers an inviting, flowing layout perfect for entertaining. From the warm hardwood floors to the freshly painted interior, every detail has been thoughtfully designed. The stunning gourmet kitchen features stainless steel appliances, including a newly installed wall oven unit, an island with a large gas cooktop and professional-style hood, slab marble countertops, a built-in bar/butler's pantry, a large walk-in pantry, and under-cabinet lighting--truly a chef's dream.Retreat to the gracious primary suite, complete with a large soaking tub, walk-in shower, and ample closet space. The home currently functions as a 3-bedroom but was built as a 4-bedroom, with an option to easily reinstall a wall to convert back. The flexible third bedroom serves as a bonus room for even more living options.vOutside, enjoy a peaceful, fully fenced yard, peaceful and serene with it's own water feature and refreshed landscaping in the front provides seasonal beauty and year-round interest. The front exterior has been completely repainted, and the trim has been refreshed on the rest of the house. With RV parking, an oversized 3-car garage, and all appliances included, this home is truly move-in ready. Conveniently located, this home is within blocks of downtown Canby, parks, trails, coffee shops, and local attractions like the neighborhood theater and library, this home also offers quick access to 99E and major freeways for easy commuting.

4
beds

3
baths

2,286 Sq.Ft. LIVING AREA

Ilana Frey

Ilana Frey

Features & Amenities

Interior

  • total bedrooms4
  • Total bathrooms3
  • full bathrooms2
  • Fireplace Gas
  • APPLIANCES Builtin Oven, Butlers Pantry, Cook Island, Dishwasher, Disposal, Free Standing Refrigerator, Gas Appliances, Instant Hot Water, Marble, Microwave, Pantry, Plumbed For Ice Maker, Range Hood, Solid Surface Countertop, Stainless Steel Appliance, Tile
  • other interior Features Ceiling Fan, Central Vacuum, Garage Door Opener, Hardwood Floors, Laminate Flooring, Laundry, Marble, Plumbed For Central Vacuum, Soaking Tub, Wallto Wall Carpet, Washer Dryer

Area & Lot

  • Status Sold
  • Date Sold December 27, 2024
  • Living Area2,286 Sq.Ft.
  • Total Area2,286 Sq.Ft.
  • MLS® ID24016546
  • TypeResidential
  • YEAR BUILT2002
  • Architecture StylesTraditional
  • View DescriptionTrees Woods
  • Elementary SchoolEccles
  • Middle SchoolBaker Prairie
  • High SchoolCanby

Exterior

  • STORIES2
  • Garage Space3.0
  • water SourcePublic Water
  • roofComposition
  • lot featuresLevel, Private
  • parkingDriveway, RVAccess Parking
  • HEAT TYPEForced Air
  • AIR CONDITIONINGCentral Air
  • sewerPublic Sewer
  • SubstructureConcrete Perimeter
  • Disability FeaturesAccessible Entrance, Garageon Main, Utility Room On Main, Walkin Shower
  • other exterior FeaturesFenced, Patio, Porch, Raised Beds, RVParking, RVBoat Storage, Sprinkler, Tool Shed

Financial

  • Sales Price$639,000
  • Real Estate Tax $6,075/yr

WORK WITH US

RECEIVE EXCLUSIVE LISTINGS IN YOUR INBOX

Follow Me On Instagram