Leave a Message

Thank you for your message. We will be in touch with you shortly.

14115 SW 80TH CT
14115 SW 80TH CT
14115 SW 80TH CT
14115 SW 80TH CT
14115 SW 80TH CT
14115 SW 80TH CT
14115 SW 80TH CT
14115 SW 80TH CT
14115 SW 80TH CT
14115 SW 80TH CT
14115 SW 80TH CT
14115 SW 80TH CT
14115 SW 80TH CT
14115 SW 80TH CT
14115 SW 80TH CT
14115 SW 80TH CT
14115 SW 80TH CT
14115 SW 80TH CT
14115 SW 80TH CT
14115 SW 80TH CT
14115 SW 80TH CT
14115 SW 80TH CT
SEE ALL PHOTOS
14115 SW 80TH CT
14115 SW 80TH CT
14115 SW 80TH CT
14115 SW 80TH CT
14115 SW 80TH CT
14115 SW 80TH CT
14115 SW 80TH CT
14115 SW 80TH CT
14115 SW 80TH CT
14115 SW 80TH CT
14115 SW 80TH CT
14115 SW 80TH CT
14115 SW 80TH CT
14115 SW 80TH CT
14115 SW 80TH CT
14115 SW 80TH CT
14115 SW 80TH CT
14115 SW 80TH CT
14115 SW 80TH CT
14115 SW 80TH CT
14115 SW 80TH CT
14115 SW 80TH CT
Listing Courtesy of Cascade Hasson Sotheby's International Realty, Corey Rudolph. 503-915-9101
Sold

14115 SW 80TH CT

14115 SW 80TH CT, Portland, OR 97224

$520,000
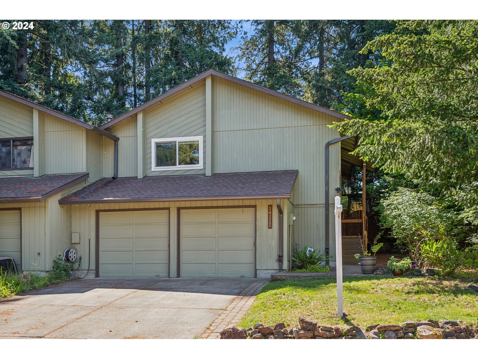
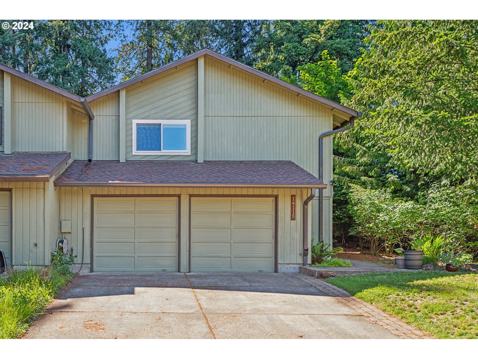
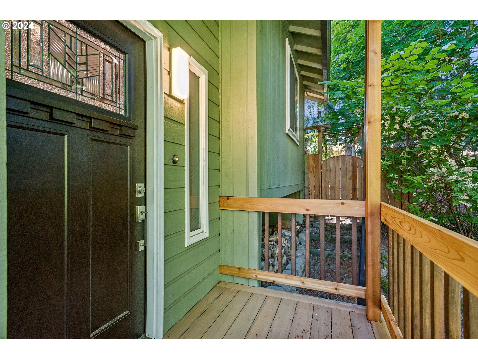
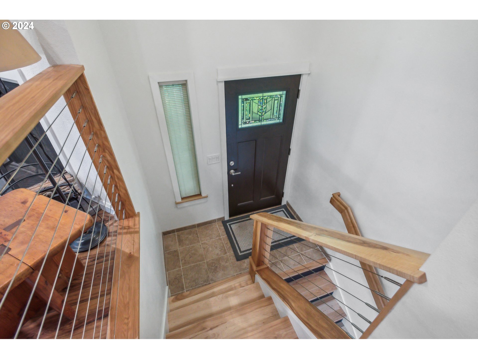
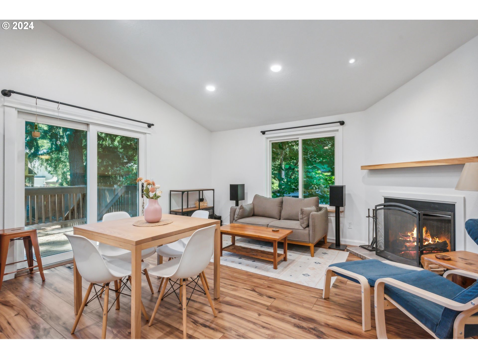
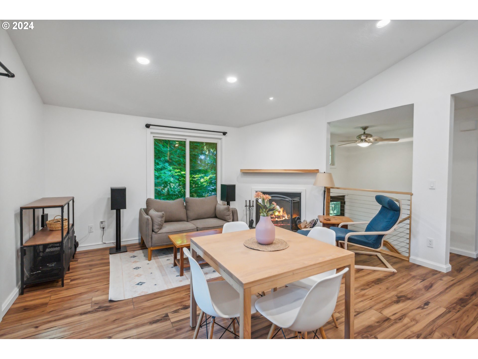
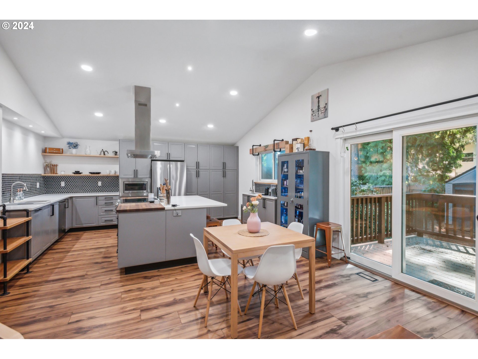
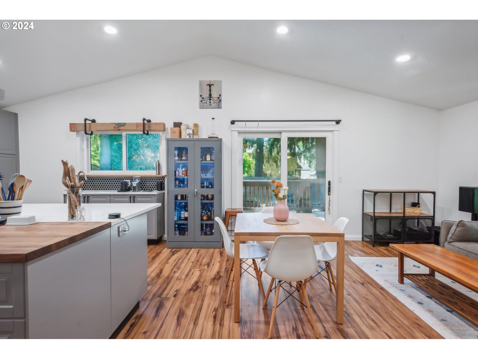
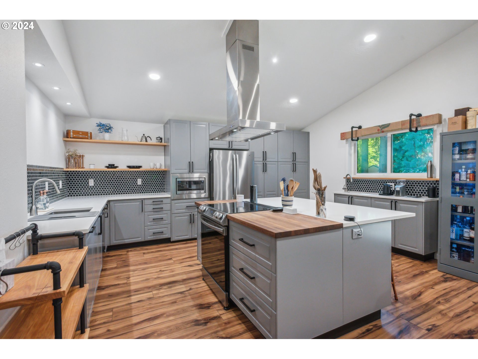
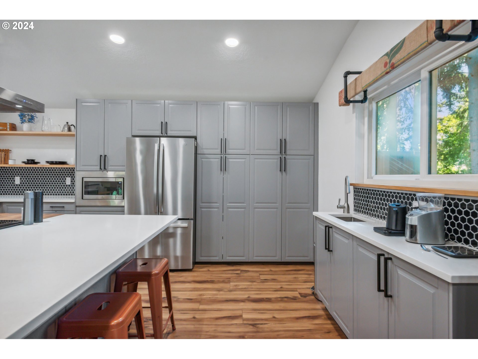
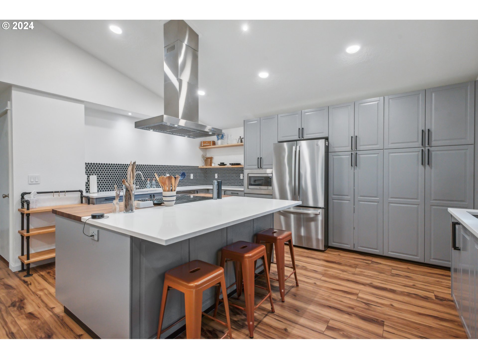
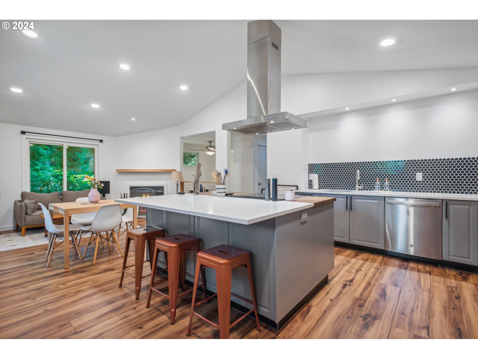
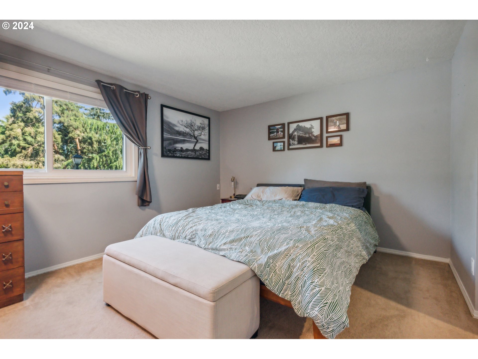
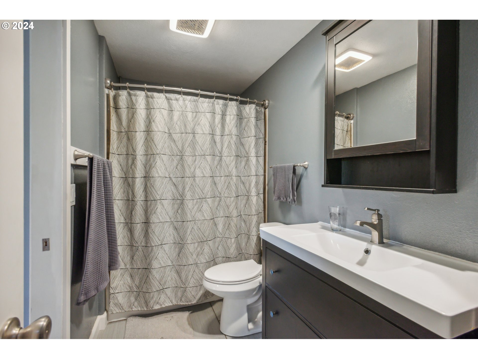
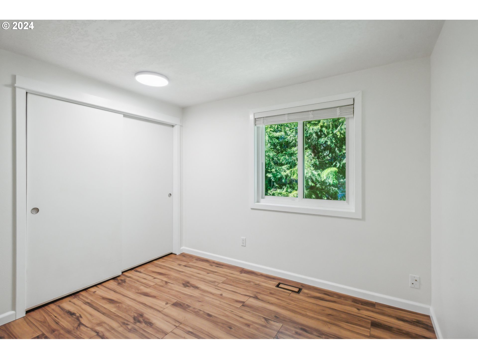
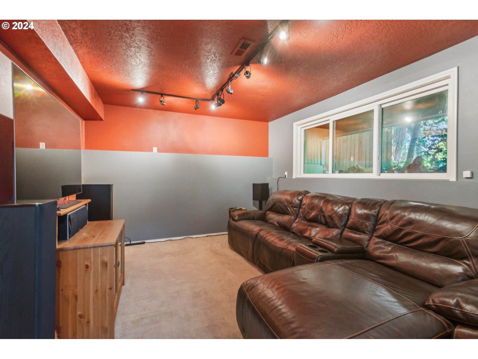
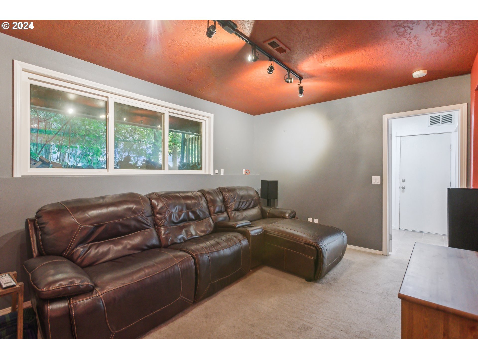
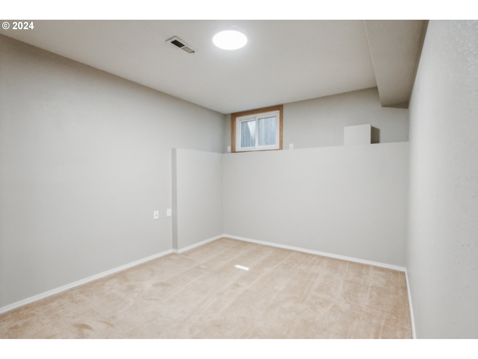
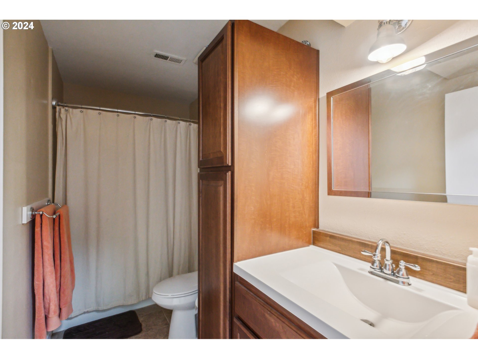
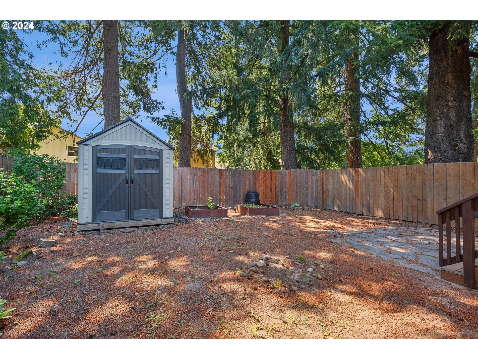
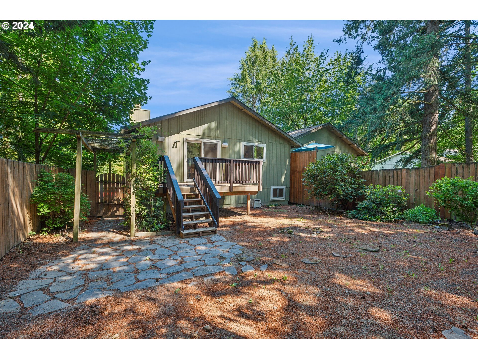
This charming 3 bedroom, 2 bathroom home features a recently updated kitchen perfect for culinary adventures. Enjoy morning coffee or evening relaxation on the new deck, all nestled in a quiet cul-de-sac. The spacious living area with new floors and vaulted ceiling offers comfort and tranquility, making it ideal for a peaceful retreat or entertaining . Don't miss this perfect blend of modern updates and serene living! Preferred lender of CMG offering $2,500 towards buyers fees or rate buy-down.

3
beds

2
baths

1,554 Sq.Ft. LIVING AREA

3,484 Sq.Ft. lot

Corey Rudolph

Corey Rudolph

Features & Amenities

Interior

  • total bedrooms3
  • Total bathrooms2
  • full bathrooms2
  • Fireplace Wood Burning
  • APPLIANCES Disposal, Free Standing Range, Island, Pantry, Quartz, Stainless Steel Appliance
  • other interior Features Garage Door Opener, Luxury Vinyl Plank, Quartz, Vaulted Ceiling

Area & Lot

  • Status Sold
  • Date Sold October 31, 2024
  • Living Area1,554 Sq.Ft.
  • Total Area1,554 Sq.Ft.
  • Lot Area3,484 Sq.Ft.
  • MLS® ID24107104
  • TypeResidential
  • YEAR BUILT1980
  • Architecture StylesStories 2, Contemporary
  • Elementary SchoolDurham
  • Middle SchoolTwality
  • High SchoolTigard

Exterior

  • STORIES2
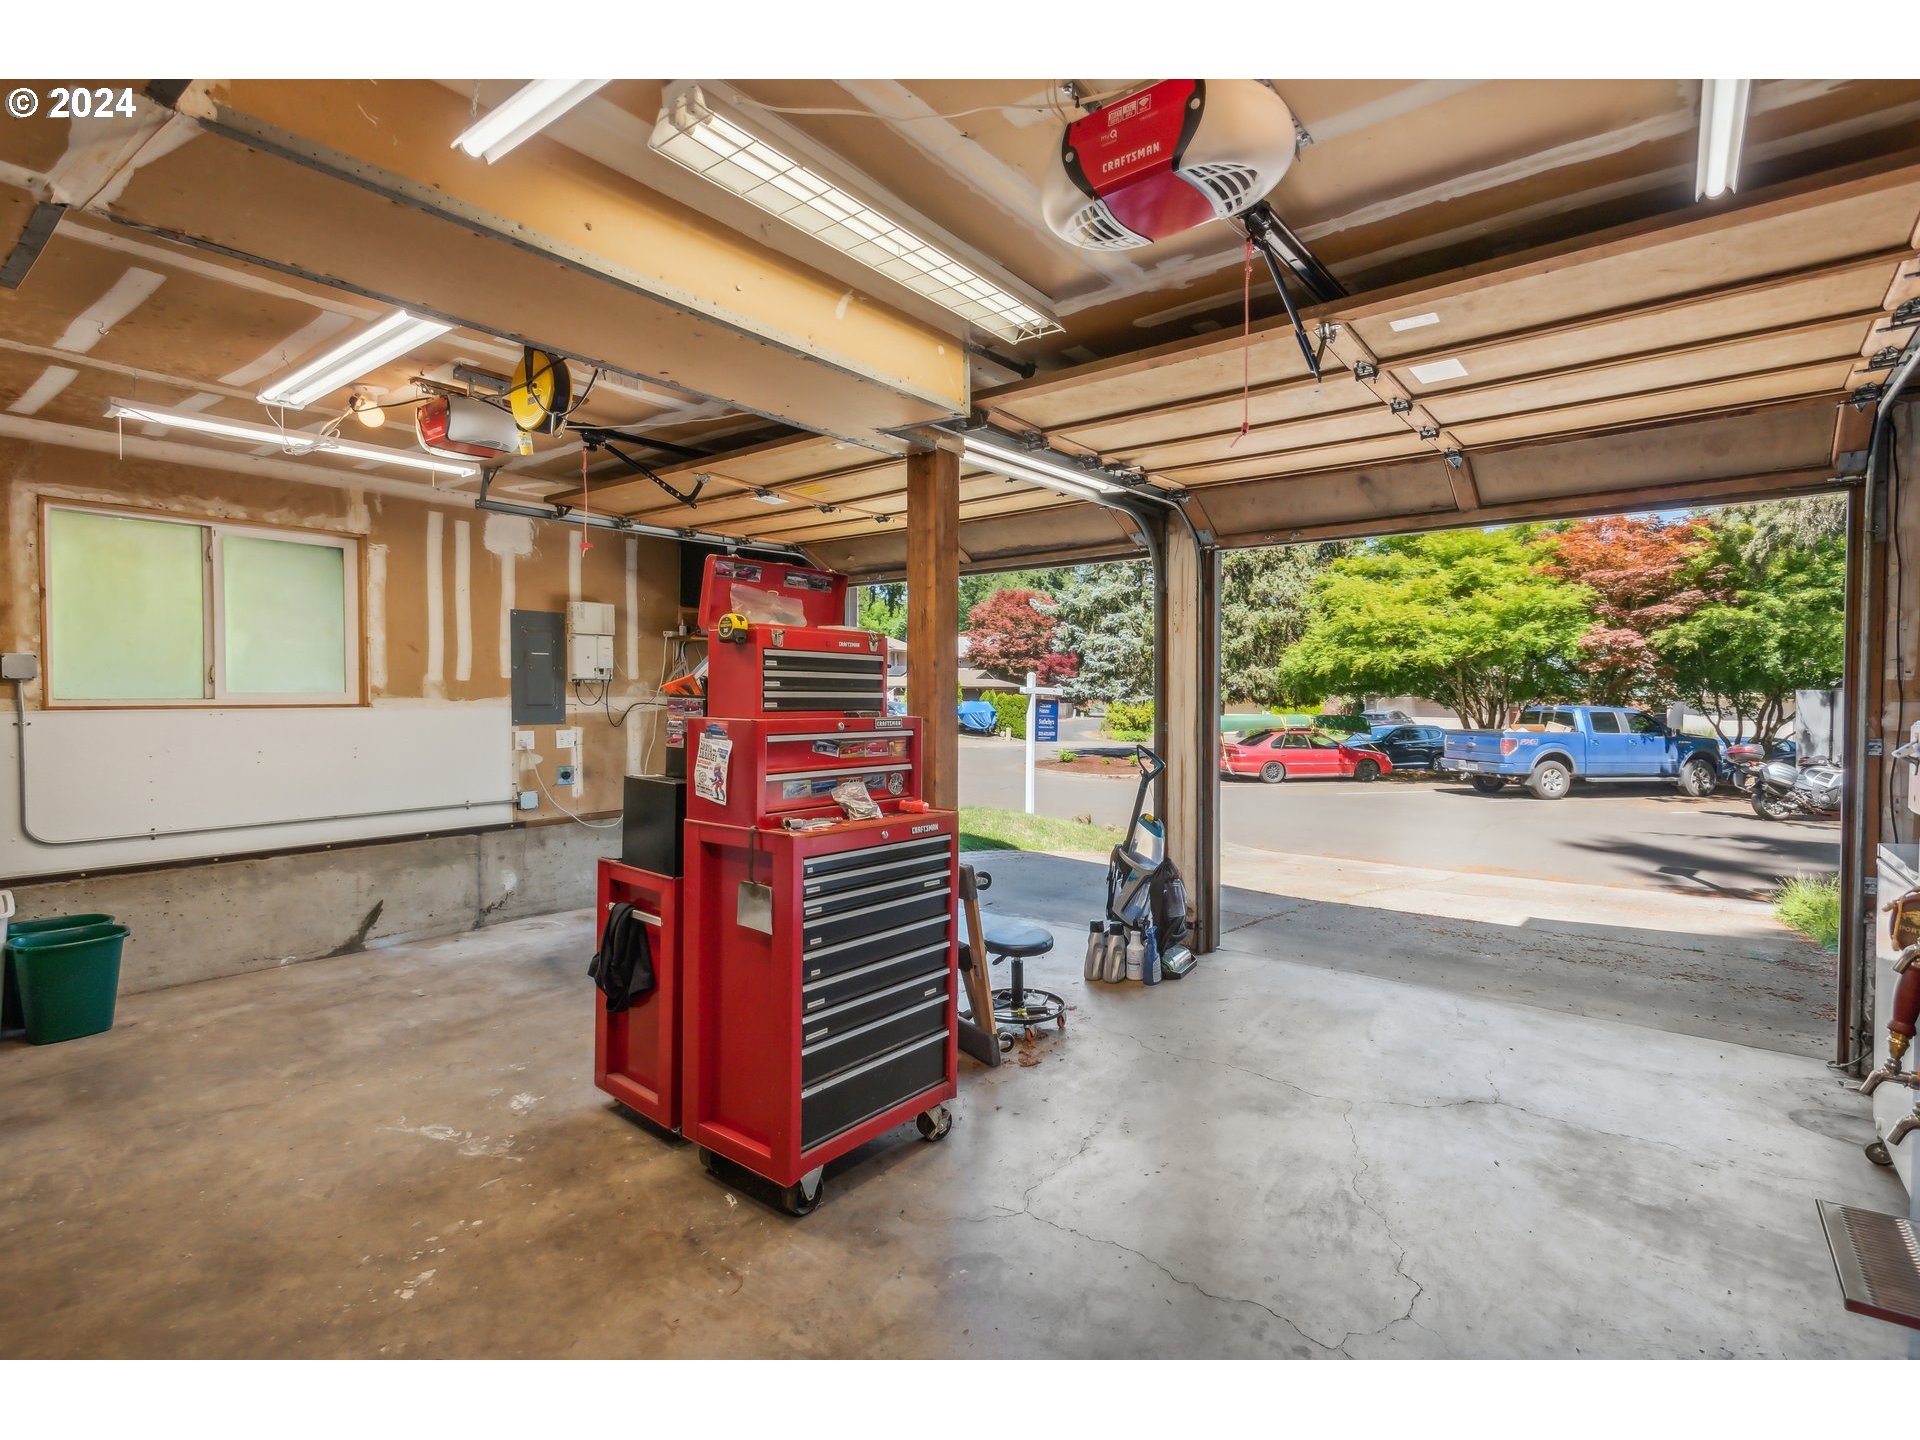
  • Garage Space2.0
  • water SourcePublic Water
  • roofComposition
  • lot featuresCul_de_sac, Private
  • parkingDriveway, Off Street
  • HEAT TYPEForced Air
  • AIR CONDITIONINGCentral Air
  • sewerPublic Sewer
  • SubstructureConcrete Perimeter
  • HOA AmenitiesCommons, Insurance, Management
  • other exterior FeaturesDeck, Fenced, Tool Shed, Yard

Financial

  • Sales Price$520,000
  • Real Estate Tax $3,519/yr
  • HOA $120/yr
View Virtual Tour

WORK WITH US

RECEIVE EXCLUSIVE LISTINGS IN YOUR INBOX

Follow Me On Instagram