Leave a Message

Thank you for your message. We will be in touch with you shortly.

14170 SW STIRRUP ST
14170 SW STIRRUP ST
14170 SW STIRRUP ST
14170 SW STIRRUP ST
14170 SW STIRRUP ST
14170 SW STIRRUP ST
14170 SW STIRRUP ST
14170 SW STIRRUP ST
14170 SW STIRRUP ST
14170 SW STIRRUP ST
14170 SW STIRRUP ST
14170 SW STIRRUP ST
14170 SW STIRRUP ST
14170 SW STIRRUP ST
14170 SW STIRRUP ST
14170 SW STIRRUP ST
14170 SW STIRRUP ST
14170 SW STIRRUP ST
14170 SW STIRRUP ST
14170 SW STIRRUP ST
14170 SW STIRRUP ST
14170 SW STIRRUP ST
14170 SW STIRRUP ST
14170 SW STIRRUP ST
14170 SW STIRRUP ST
14170 SW STIRRUP ST
14170 SW STIRRUP ST
14170 SW STIRRUP ST
14170 SW STIRRUP ST
14170 SW STIRRUP ST
14170 SW STIRRUP ST
14170 SW STIRRUP ST
14170 SW STIRRUP ST
14170 SW STIRRUP ST
14170 SW STIRRUP ST
14170 SW STIRRUP ST
14170 SW STIRRUP ST
14170 SW STIRRUP ST
14170 SW STIRRUP ST
14170 SW STIRRUP ST
14170 SW STIRRUP ST
14170 SW STIRRUP ST
14170 SW STIRRUP ST
14170 SW STIRRUP ST
SEE ALL PHOTOS
14170 SW STIRRUP ST
14170 SW STIRRUP ST
14170 SW STIRRUP ST
14170 SW STIRRUP ST
14170 SW STIRRUP ST
14170 SW STIRRUP ST
14170 SW STIRRUP ST
14170 SW STIRRUP ST
14170 SW STIRRUP ST
14170 SW STIRRUP ST
14170 SW STIRRUP ST
14170 SW STIRRUP ST
14170 SW STIRRUP ST
14170 SW STIRRUP ST
14170 SW STIRRUP ST
14170 SW STIRRUP ST
14170 SW STIRRUP ST
14170 SW STIRRUP ST
14170 SW STIRRUP ST
14170 SW STIRRUP ST
14170 SW STIRRUP ST
14170 SW STIRRUP ST
14170 SW STIRRUP ST
14170 SW STIRRUP ST
14170 SW STIRRUP ST
14170 SW STIRRUP ST
14170 SW STIRRUP ST
14170 SW STIRRUP ST
14170 SW STIRRUP ST
14170 SW STIRRUP ST
14170 SW STIRRUP ST
14170 SW STIRRUP ST
14170 SW STIRRUP ST
14170 SW STIRRUP ST
14170 SW STIRRUP ST
14170 SW STIRRUP ST
14170 SW STIRRUP ST
14170 SW STIRRUP ST
14170 SW STIRRUP ST
14170 SW STIRRUP ST
14170 SW STIRRUP ST
14170 SW STIRRUP ST
14170 SW STIRRUP ST
14170 SW STIRRUP ST
Listing Courtesy of Soldera Properties, Inc, Gary Larson. 503-730-2123
Sold

14170 SW STIRRUP ST

14170 SW STIRRUP ST, Beaverton, OR 97008

$769,500
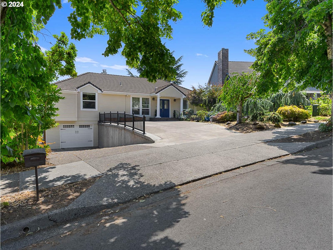
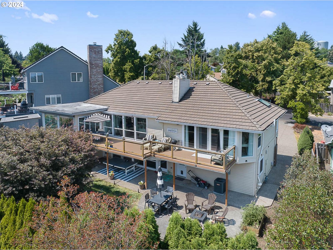
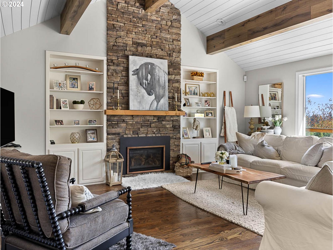
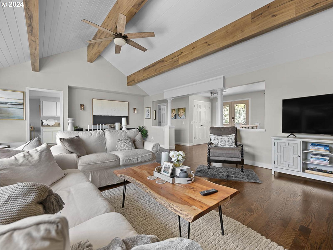
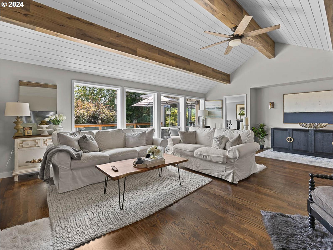
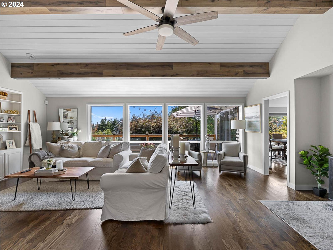
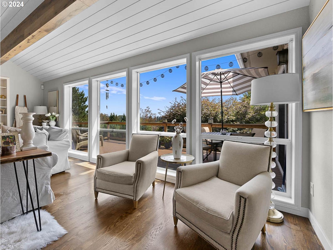
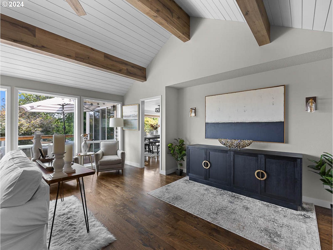
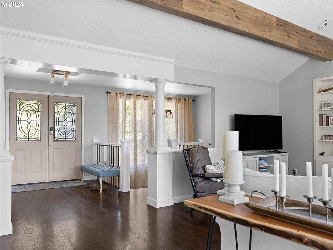
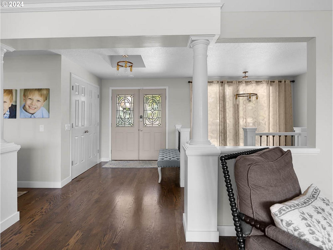
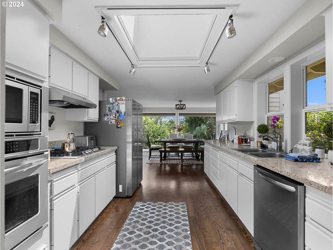
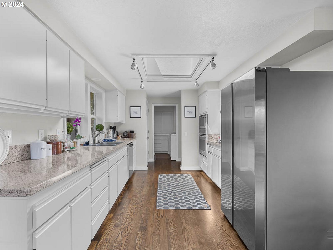
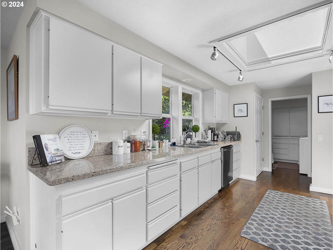
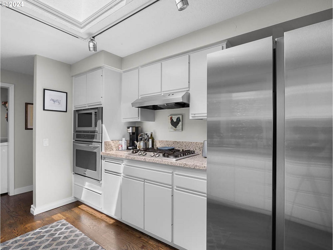
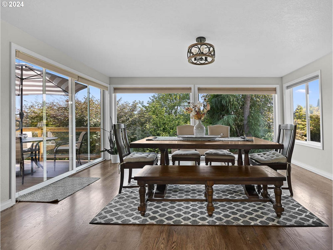
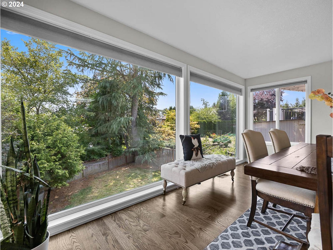
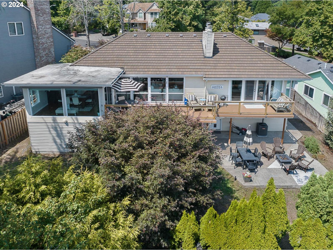
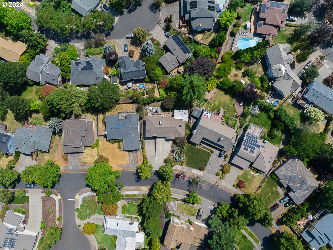
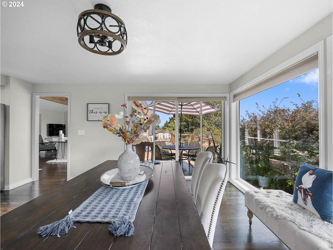
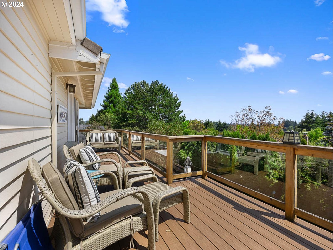
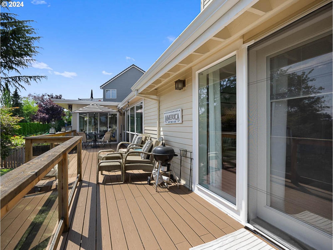
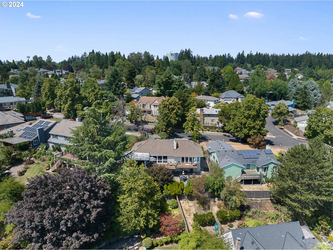
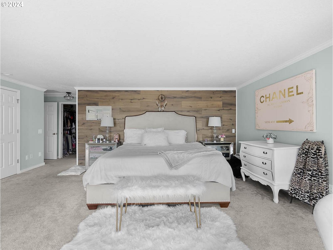
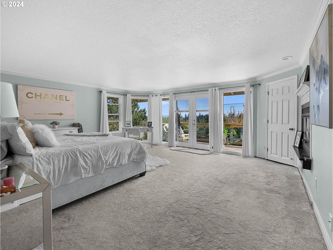
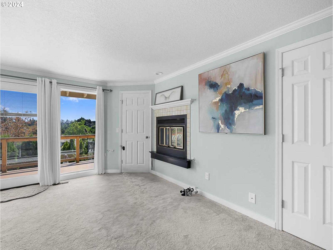
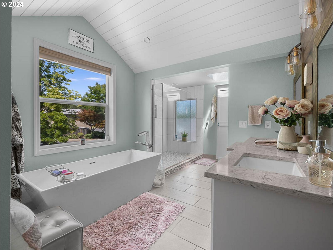
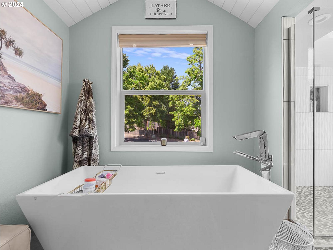
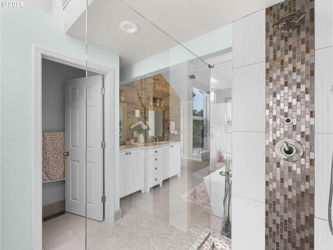
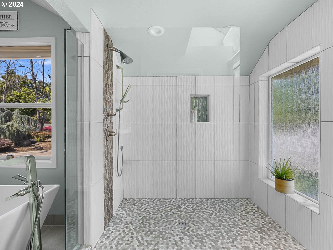
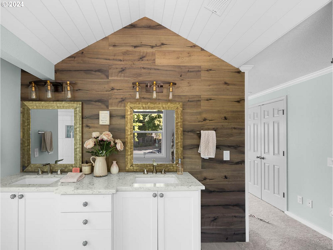
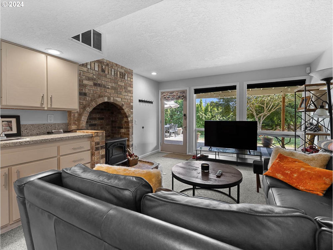
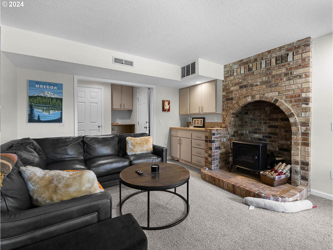
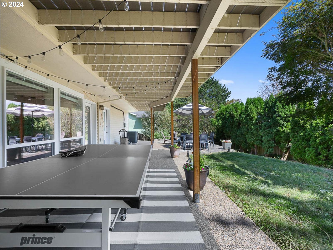
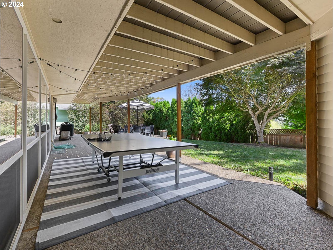
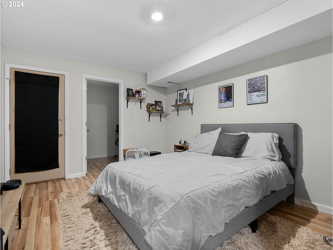
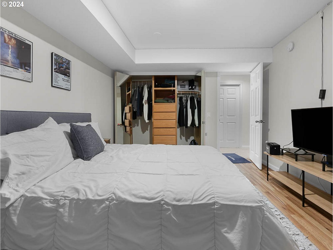
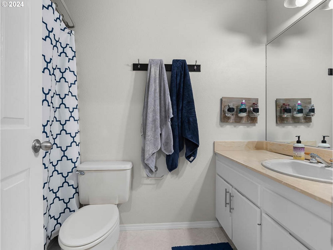
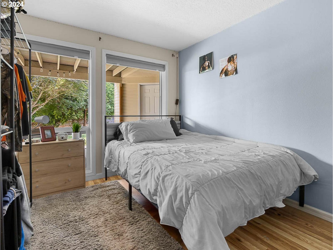
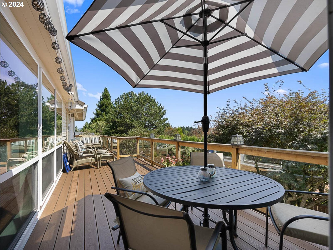
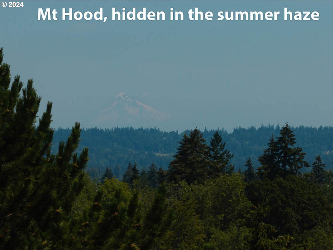
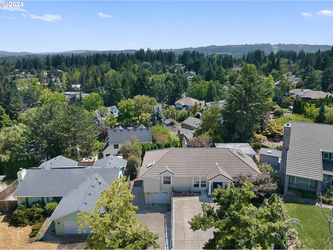
Open & Inviting Sorrento Ridge Home on Private Usable View Lot! Vaulted GreatRoom W/ Walls Of Windows, Gas Fireplace & Built-ins, Gleaming Hardwood Floors on Main, Gourmet Kitchen W/SS Appliances, Adjoining Dining Rm W/ Walls Of Picture Windows, Sunny Deck w/ Sweeping Views...Great for Entertaining! Luxurious Master Suite on Main w Custom Walk-in Shower, Soaking Tub & Tile Floors! French Doors to Deck & Gas FP. Lower Level Family Rm w/ Wet Bar & FP Opens to Private Usable Yard, Two Additional Bedrooms Down W/ Hardwood Floors & Full Bath. Office off Bedroom w/Exterior Entrance. Minutes to Shopping, Parks & Schools!

3
beds

3
baths

2,884 Sq.Ft. LIVING AREA

8,276 Sq.Ft. lot

Hannah Novak

Hannah Novak

Features & Amenities

Interior

  • total bedrooms3
  • Total bathrooms3
  • full bathrooms2
  • Fireplace Gas
  • APPLIANCES Cooktop, Dishwasher, Disposal, Free Standing Refrigerator, Gas Appliances, Granite, Microwave, Pantry, Stainless Steel Appliance
  • other interior Features Ceiling Fan, Garage Door Opener, Hardwood Floors, High Ceilings, Skylight, Soaking Tub, Tile Floor, Vaulted Ceiling, Washer Dryer, Wood Floors

Area & Lot

  • Status Sold
  • Date Sold March 4, 2025
  • Living Area2,884 Sq.Ft.
  • Total Area2,884 Sq.Ft.
  • Lot Area8,276 Sq.Ft.
  • MLS® ID499818906
  • TypeResidential
  • YEAR BUILT1985
  • NeighborhoodBeaverton
  • Architecture StylesTraditional
  • View DescriptionMountain, Territorial
  • Elementary SchoolHiteon
  • Middle SchoolConestoga
  • High SchoolSouthridge

Exterior

  • STORIES2
  • Garage Space2.0
  • water SourcePublic Water
  • roofTile
  • lot featuresGentle Sloping, Private
  • parkingDriveway, Parking Pad
  • HEAT TYPEForced Air
  • AIR CONDITIONINGCentral Air
  • sewerPublic Sewer
  • SubstructureConcrete Perimeter
  • Disability FeaturesMain Floor Bedroom Bath, Walkin Shower
  • other exterior FeaturesDeck, RVParking, Sprinkler, Yard

Financial

  • Sales Price$769,500
  • Real Estate Tax $8,906/yr

Beaverton

Explore

WORK WITH US

RECEIVE EXCLUSIVE LISTINGS IN YOUR INBOX

Follow Me On Instagram