Leave a Message

Thank you for your message. We will be in touch with you shortly.

1438 NW MAYFIELD RD
1438 NW MAYFIELD RD
1438 NW MAYFIELD RD
1438 NW MAYFIELD RD
1438 NW MAYFIELD RD
1438 NW MAYFIELD RD
1438 NW MAYFIELD RD
1438 NW MAYFIELD RD
1438 NW MAYFIELD RD
1438 NW MAYFIELD RD
1438 NW MAYFIELD RD
1438 NW MAYFIELD RD
1438 NW MAYFIELD RD
1438 NW MAYFIELD RD
1438 NW MAYFIELD RD
1438 NW MAYFIELD RD
1438 NW MAYFIELD RD
1438 NW MAYFIELD RD
1438 NW MAYFIELD RD
1438 NW MAYFIELD RD
1438 NW MAYFIELD RD
1438 NW MAYFIELD RD
1438 NW MAYFIELD RD
1438 NW MAYFIELD RD
1438 NW MAYFIELD RD
1438 NW MAYFIELD RD
1438 NW MAYFIELD RD
1438 NW MAYFIELD RD
1438 NW MAYFIELD RD
SEE ALL PHOTOS
1438 NW MAYFIELD RD
1438 NW MAYFIELD RD
1438 NW MAYFIELD RD
1438 NW MAYFIELD RD
1438 NW MAYFIELD RD
1438 NW MAYFIELD RD
1438 NW MAYFIELD RD
1438 NW MAYFIELD RD
1438 NW MAYFIELD RD
1438 NW MAYFIELD RD
1438 NW MAYFIELD RD
1438 NW MAYFIELD RD
1438 NW MAYFIELD RD
1438 NW MAYFIELD RD
1438 NW MAYFIELD RD
1438 NW MAYFIELD RD
1438 NW MAYFIELD RD
1438 NW MAYFIELD RD
1438 NW MAYFIELD RD
1438 NW MAYFIELD RD
1438 NW MAYFIELD RD
1438 NW MAYFIELD RD
1438 NW MAYFIELD RD
1438 NW MAYFIELD RD
1438 NW MAYFIELD RD
1438 NW MAYFIELD RD
1438 NW MAYFIELD RD
1438 NW MAYFIELD RD
1438 NW MAYFIELD RD
Listing Courtesy of The Agency Portland, Dirk Hmura. 503-740-0070
For Sale

1438 NW MAYFIELD RD

1438 NW MAYFIELD RD, Portland, OR 97229

$872,000
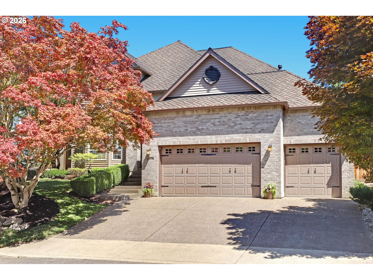
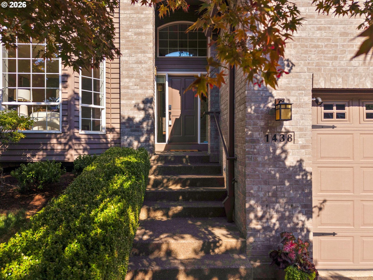
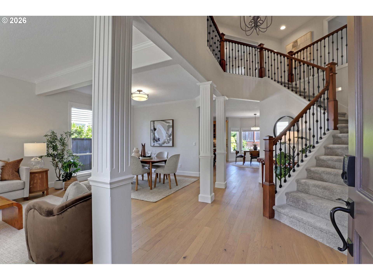
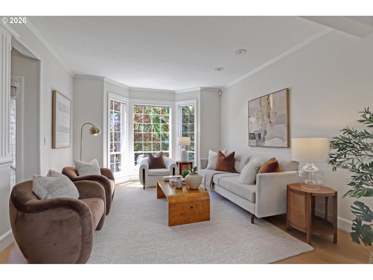
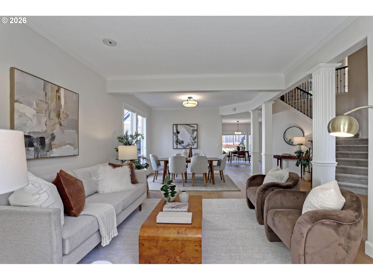
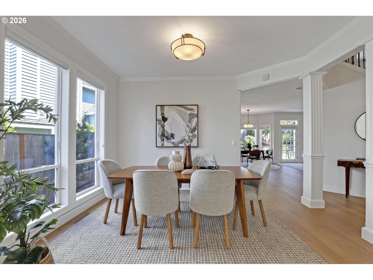
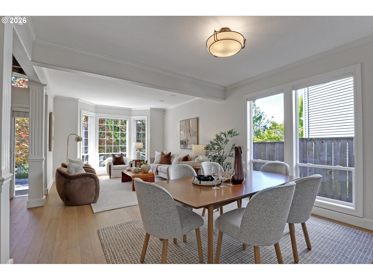
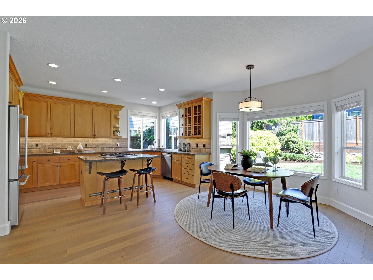
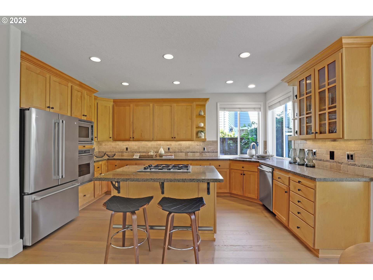
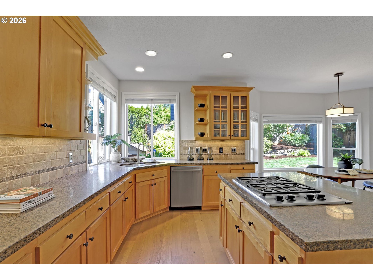
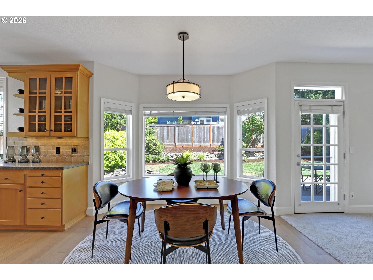
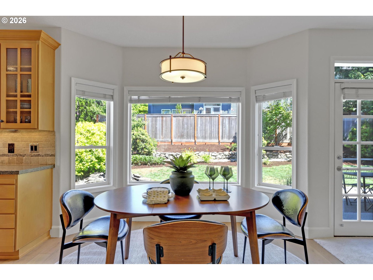
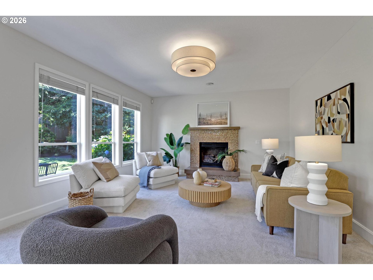
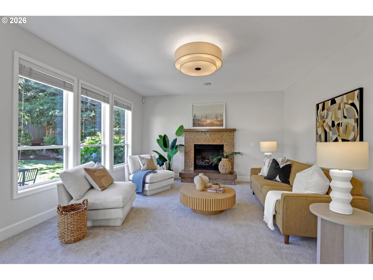
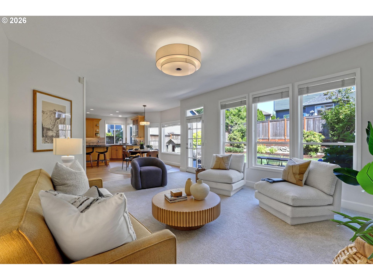
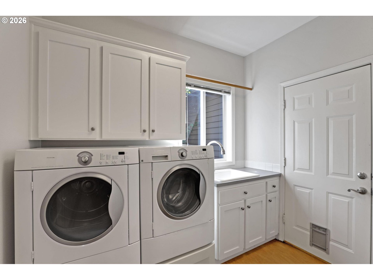
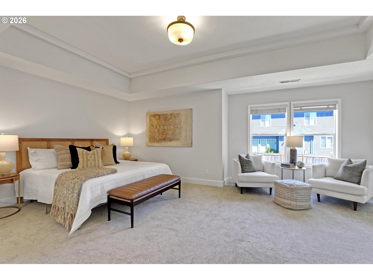
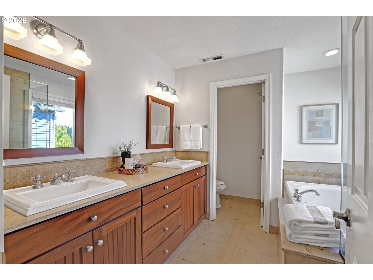
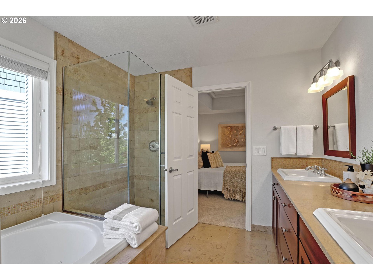
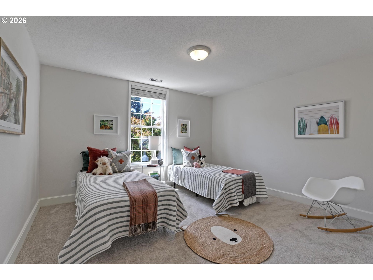
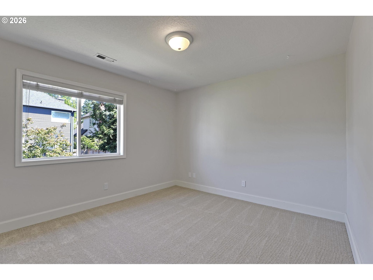
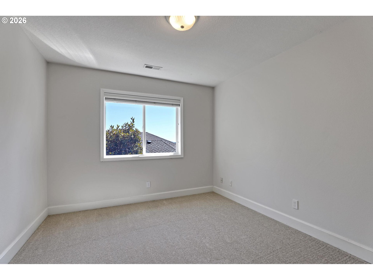
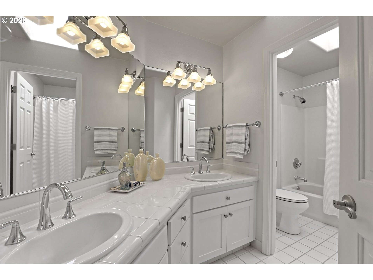
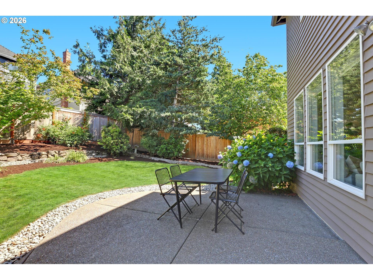
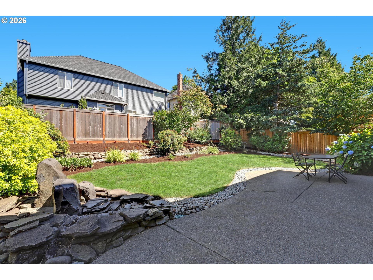
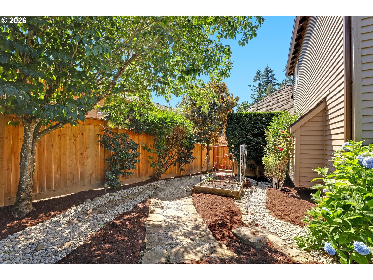
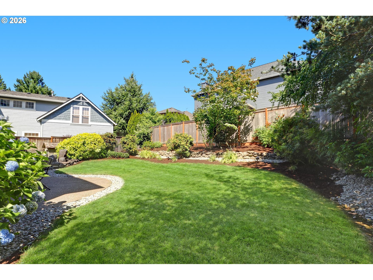
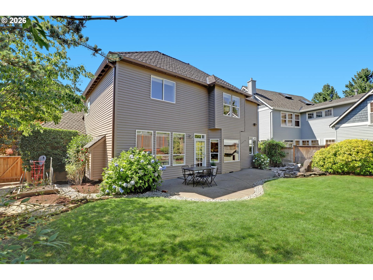
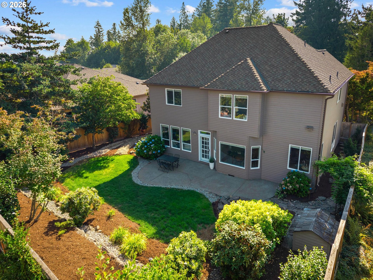
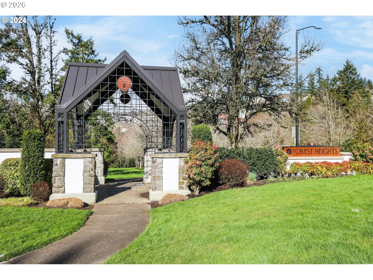
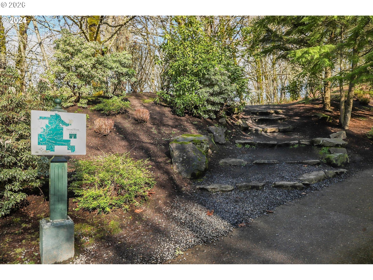
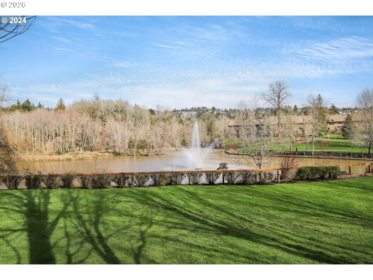
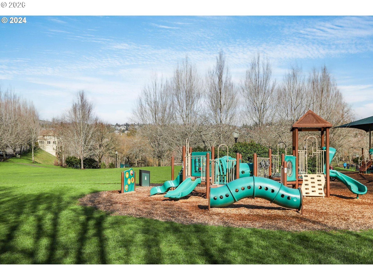
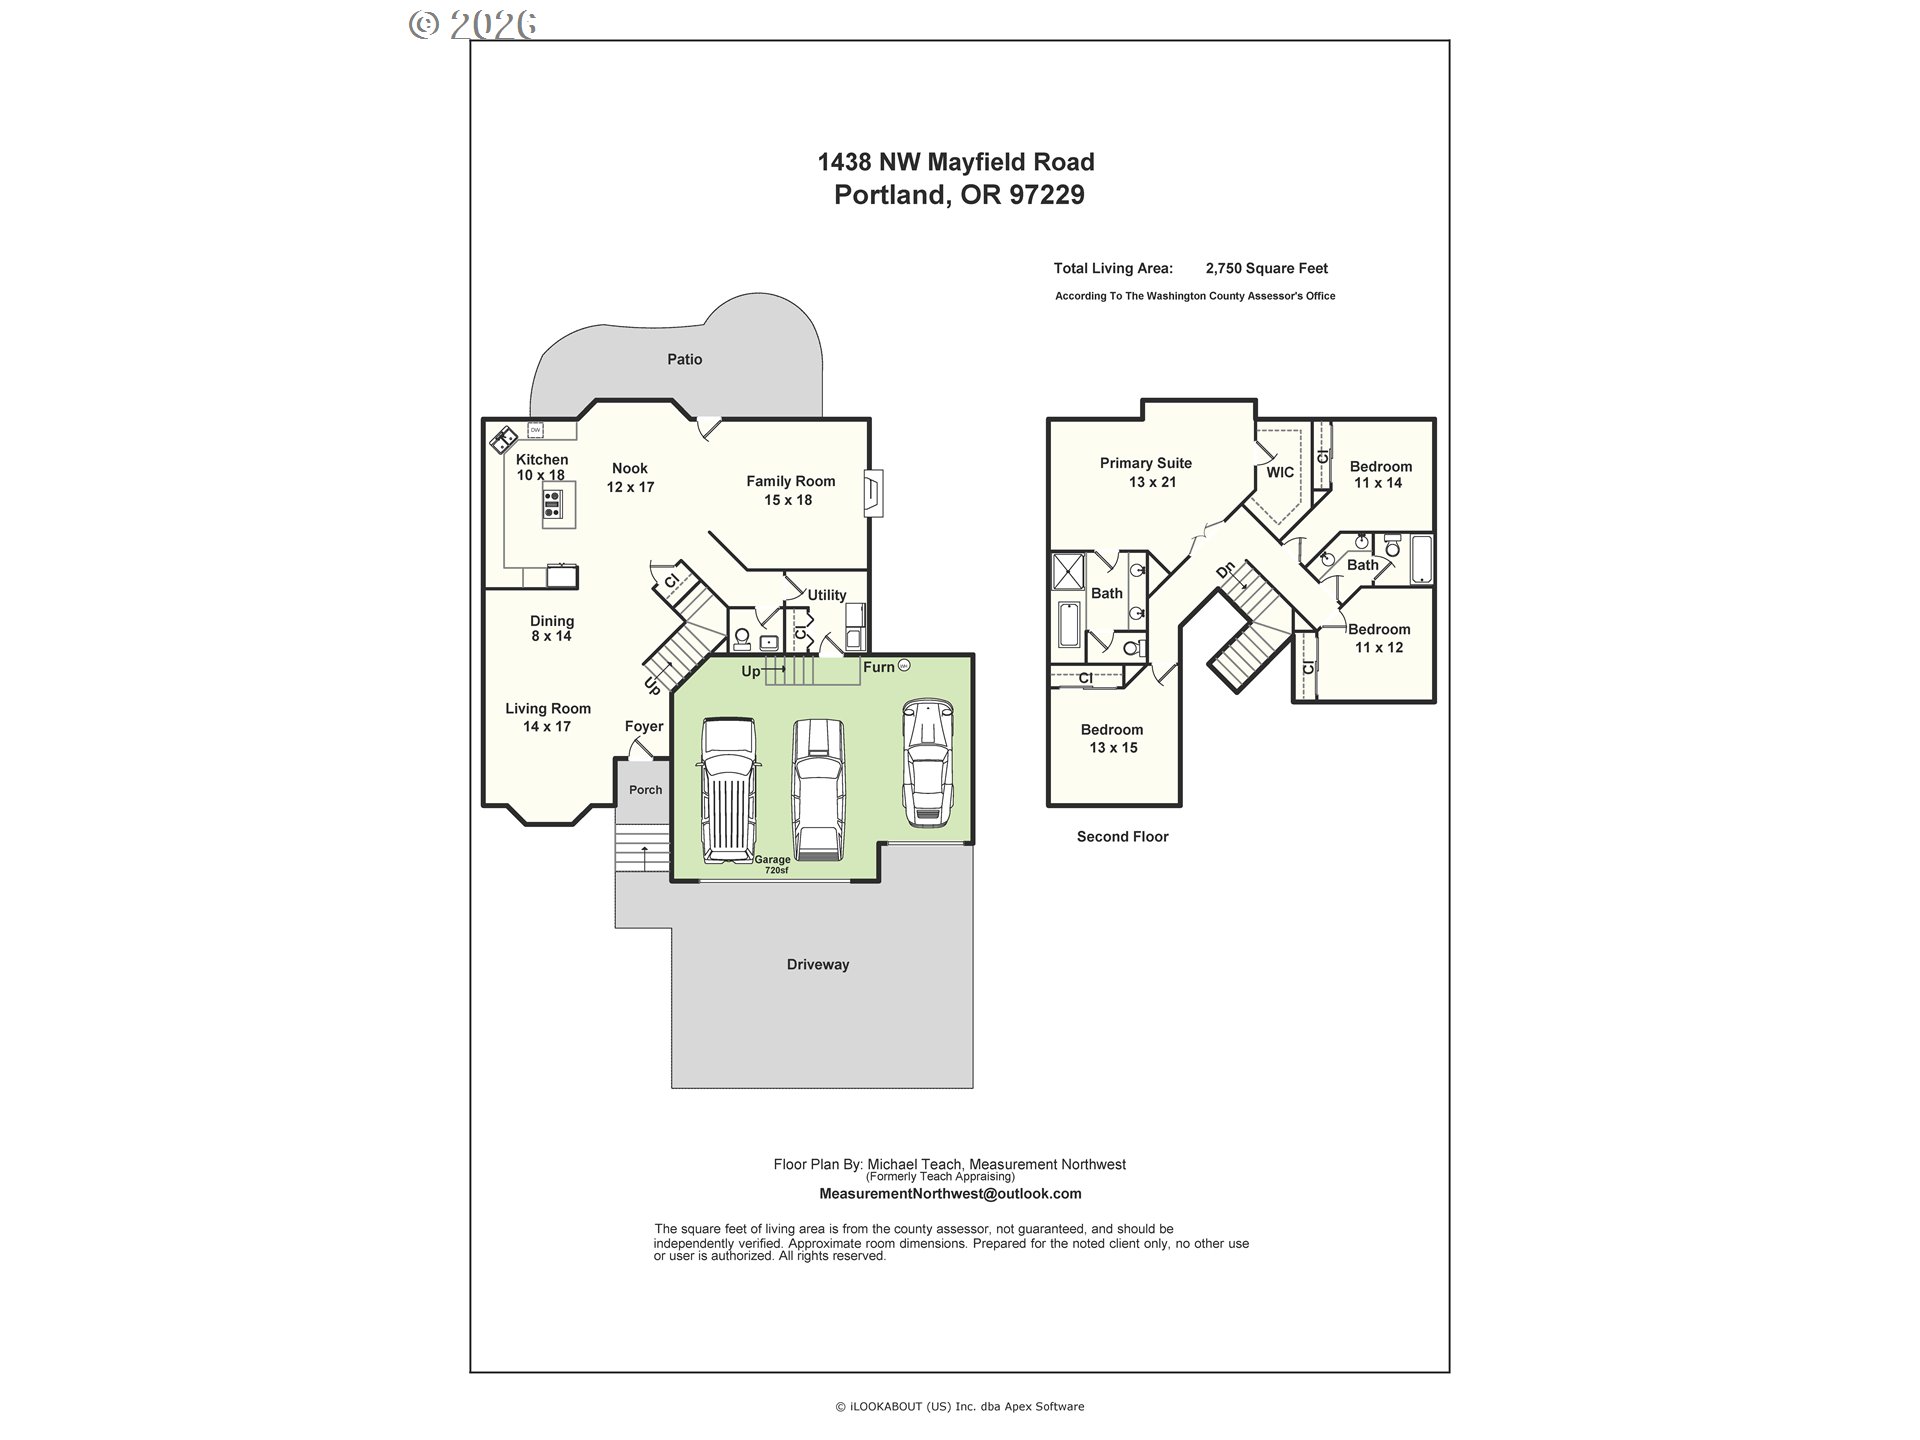
Forest Heights--level backyard, 3-car garage and Washington County taxes! It doesn't get much better than this. The 2,750-square-foot great room floor plan features 4 bedrooms and 2.5 bathrooms. Formal living, dining and kitchen have new wide-plank oak flooring. The gourmet kitchen includes custom cabinetry, granite countertops, tile backsplash and a sunny eating nook, opening to the great room with a gas fireplace and wall of windows overlooking the backyard. Upstairs are 4 spacious bedrooms, including the primary suite with soaking tub, glass-enclosed walk-in shower and walk-in closet. Fully fenced, level backyard with raised garden beds, mature landscaping and aggregate patio. New flooring and interior paint throughout. EV charger. Newer 50-year roof (2015), furnace (2016) and A/C (2021). Close to Mill Pond Park, miles of trails and Forest Heights Village. Excellent schools and easy access to Nike, Intel and Hwy 26.

4
beds

3
baths

2,750 Sq.Ft. LIVING AREA

6,969 Sq.Ft. lot

Dirk Hmura

Dirk Hmura

Cathi Render

Cathi Render

Features & Amenities

Interior

  • total bedrooms4
  • Total bathrooms3
  • full bathrooms2
  • Fireplace Gas
  • APPLIANCES Builtin Oven, Dishwasher, Disposal, Gas Appliances, Granite, Island, Microwave, Plumbed For Ice Maker, Stainless Steel Appliance, Tile
  • other interior Features Ceiling Fan, Garage Door Opener, Granite, Hardwood Floors, High Ceilings, High Speed Internet, Laundry, Skylight, Soaking Tub, Washer Dryer

Area & Lot

  • Status For Sale
  • Living Area2,750 Sq.Ft.
  • Total Area2,750 Sq.Ft.
  • Lot Area6,969 Sq.Ft.
  • MLS® ID105179817
  • TypeResidential
  • YEAR BUILT1996
  • NeighborhoodSE Portland
  • Architecture StylesStories 2, Traditional
  • View DescriptionTerritorial
  • Elementary SchoolForest Park
  • Middle SchoolWest Sylvan
  • High SchoolLincoln

Exterior

  • STORIES2
  • Garage Space3.0
  • water SourcePublic Water
  • roofComposition
  • lot featuresCul_de_sac, Level, Public Road
  • parkingDriveway, Off Street
  • HEAT TYPEForced Air
  • AIR CONDITIONINGCentral Air
  • sewerPublic Sewer
  • SubstructureConcrete Perimeter
  • Disability FeaturesWalkin Shower
  • HOA AmenitiesCommons, Management
  • other exterior FeaturesFenced, Patio, Porch, Public Road, Raised Beds, Sprinkler, Yard

Financial

  • Sales Price$872,000
  • Real Estate Tax $12,329/yr
  • HOA $449
View Virtual Tour
image

Schedule a Showing

We would love to show you our beautiful property. Please select your preferred date and time below. An agent will be in touch shortly to confirm your appointment.

Schedule a Showing

We would love to show you our beautiful property. Please select your preferred date and time below. An agent will be in touch shortly to confirm your appointment.

Thank you for your interest in 1438 NW MAYFIELD RD, Portland, OR 97229. We are reviewing your request and will be in touch shortly!

Mortgage Calculator

Estimate your monthly mortgage payment, including the principal and interest, property taxes, and HOA. Adjust the values to generate a more accurate rate.

All estimates are provided for informational purposes only. Actual amounts may vary.
$0,000 Your Payment 20 15 65
$0,000 Your Payment

SE Portland

Explore

WORK WITH US

RECEIVE EXCLUSIVE LISTINGS IN YOUR INBOX

Follow Me On Instagram