Leave a Message

Thank you for your message. We will be in touch with you shortly.

14400 UPLANDS DR
14400 UPLANDS DR
14400 UPLANDS DR
14400 UPLANDS DR
14400 UPLANDS DR
14400 UPLANDS DR
14400 UPLANDS DR
14400 UPLANDS DR
14400 UPLANDS DR
14400 UPLANDS DR
14400 UPLANDS DR
14400 UPLANDS DR
14400 UPLANDS DR
14400 UPLANDS DR
14400 UPLANDS DR
14400 UPLANDS DR
14400 UPLANDS DR
14400 UPLANDS DR
14400 UPLANDS DR
14400 UPLANDS DR
14400 UPLANDS DR
14400 UPLANDS DR
14400 UPLANDS DR
14400 UPLANDS DR
14400 UPLANDS DR
14400 UPLANDS DR
14400 UPLANDS DR
14400 UPLANDS DR
14400 UPLANDS DR
14400 UPLANDS DR
14400 UPLANDS DR
14400 UPLANDS DR
14400 UPLANDS DR
14400 UPLANDS DR
14400 UPLANDS DR
14400 UPLANDS DR
14400 UPLANDS DR
14400 UPLANDS DR
14400 UPLANDS DR
14400 UPLANDS DR
14400 UPLANDS DR
14400 UPLANDS DR
14400 UPLANDS DR
14400 UPLANDS DR
14400 UPLANDS DR
14400 UPLANDS DR
14400 UPLANDS DR
SEE ALL PHOTOS
14400 UPLANDS DR
14400 UPLANDS DR
14400 UPLANDS DR
14400 UPLANDS DR
14400 UPLANDS DR
14400 UPLANDS DR
14400 UPLANDS DR
14400 UPLANDS DR
14400 UPLANDS DR
14400 UPLANDS DR
14400 UPLANDS DR
14400 UPLANDS DR
14400 UPLANDS DR
14400 UPLANDS DR
14400 UPLANDS DR
14400 UPLANDS DR
14400 UPLANDS DR
14400 UPLANDS DR
14400 UPLANDS DR
14400 UPLANDS DR
14400 UPLANDS DR
14400 UPLANDS DR
14400 UPLANDS DR
14400 UPLANDS DR
14400 UPLANDS DR
14400 UPLANDS DR
14400 UPLANDS DR
14400 UPLANDS DR
14400 UPLANDS DR
14400 UPLANDS DR
14400 UPLANDS DR
14400 UPLANDS DR
14400 UPLANDS DR
14400 UPLANDS DR
14400 UPLANDS DR
14400 UPLANDS DR
14400 UPLANDS DR
14400 UPLANDS DR
14400 UPLANDS DR
14400 UPLANDS DR
14400 UPLANDS DR
14400 UPLANDS DR
14400 UPLANDS DR
14400 UPLANDS DR
14400 UPLANDS DR
14400 UPLANDS DR
14400 UPLANDS DR
Listing Courtesy of Windermere Realty Trust, Sara Lewis. [email protected]
Sold

14400 UPLANDS DR

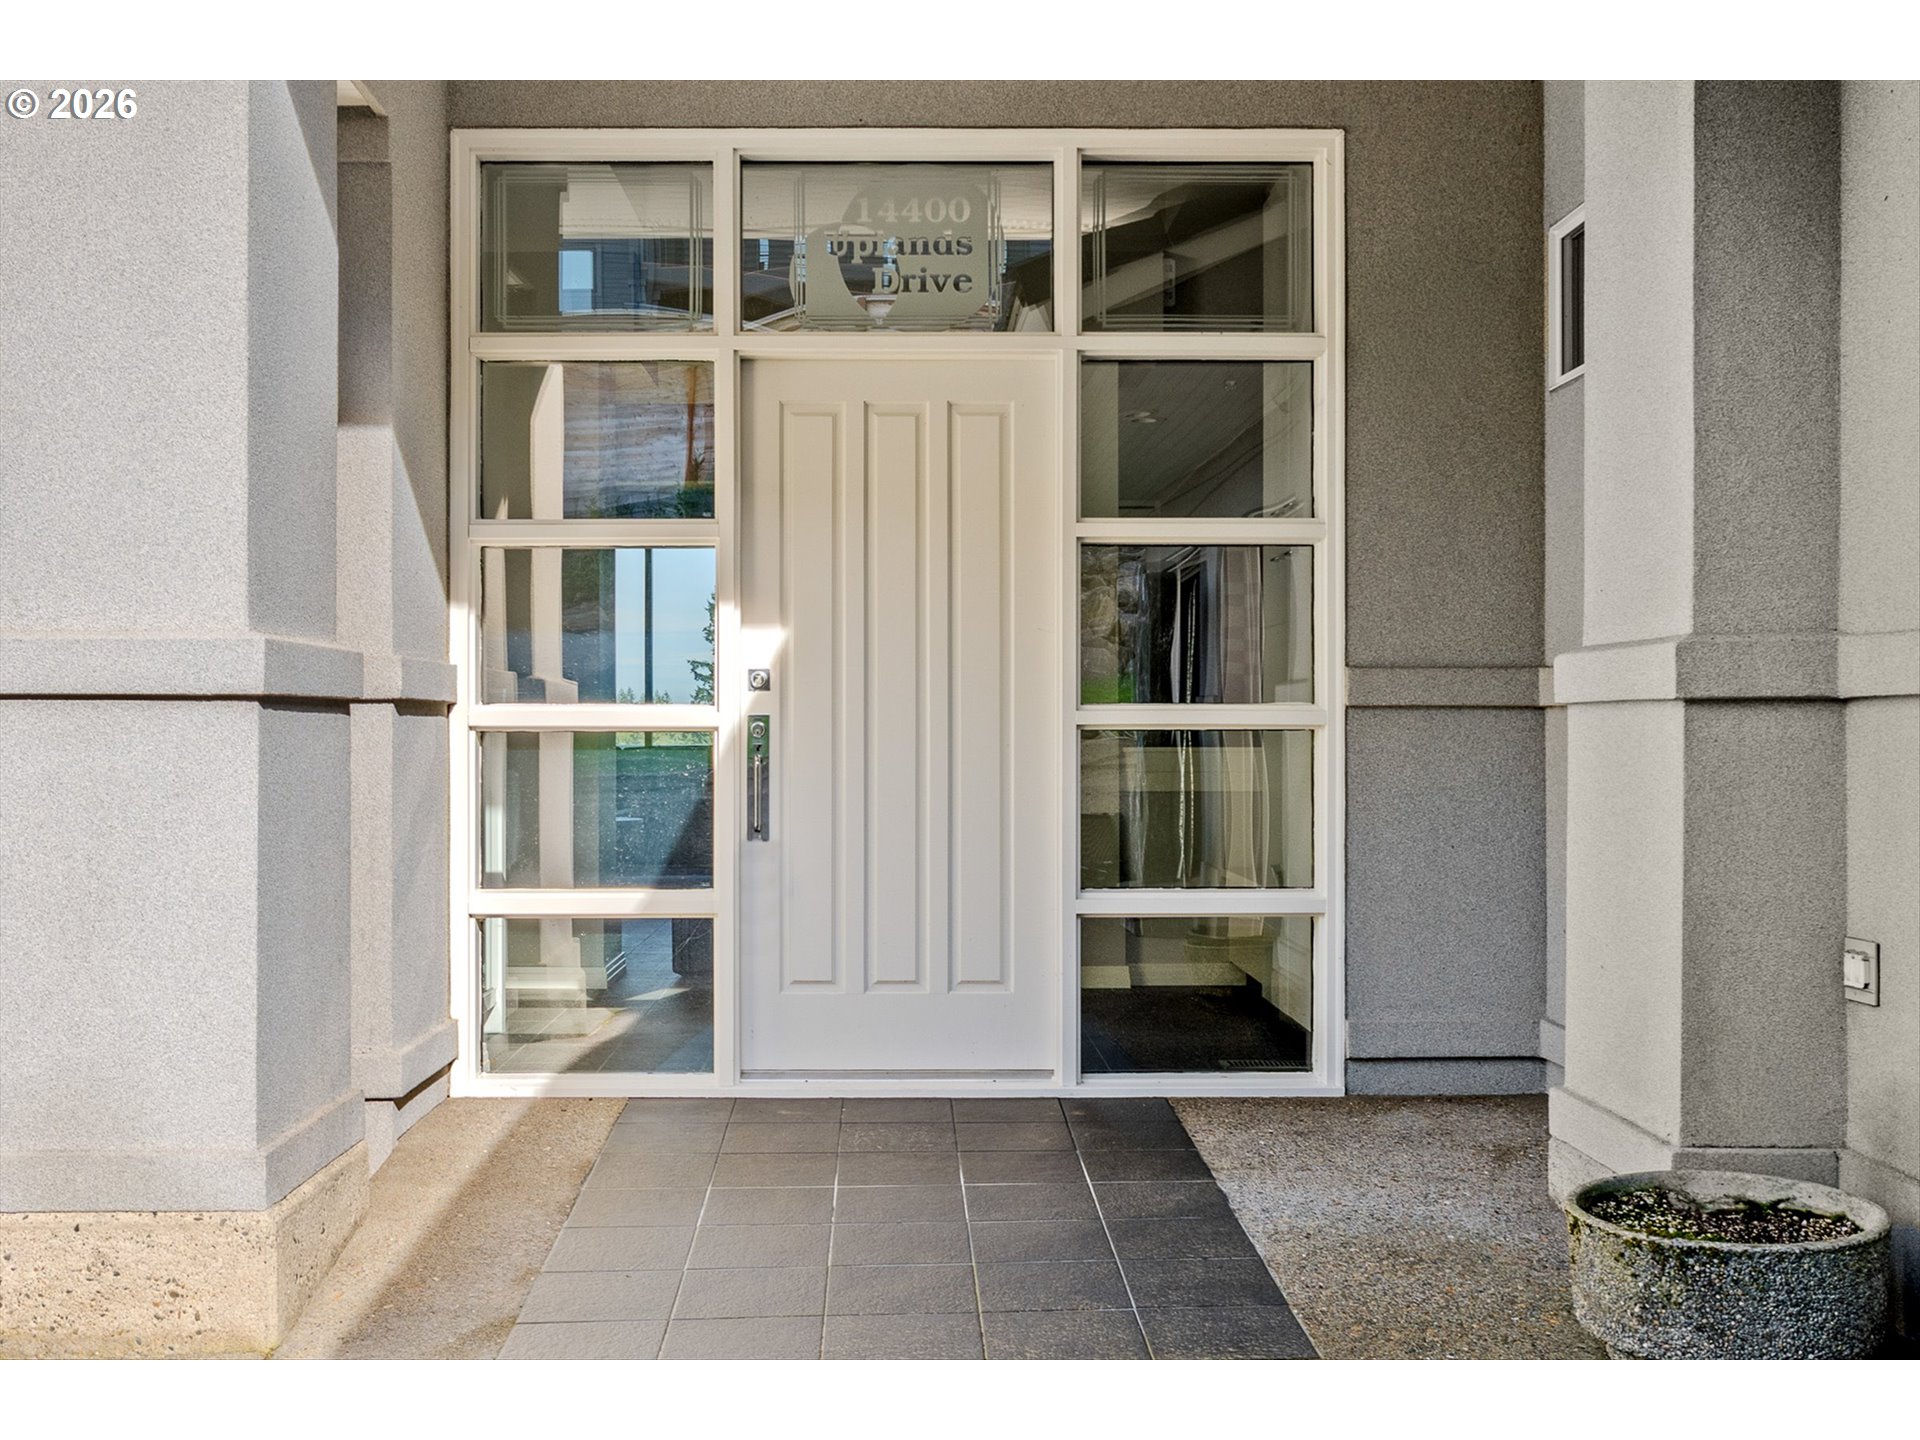
14400 UPLANDS DR, Lake Oswego, OR 97034

$1,500,000
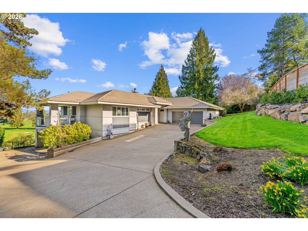
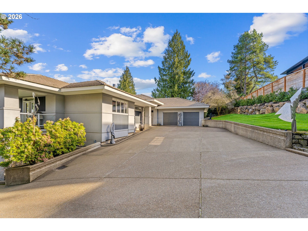
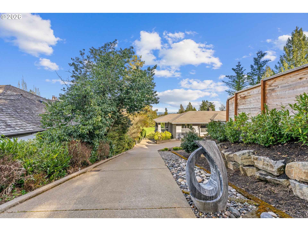
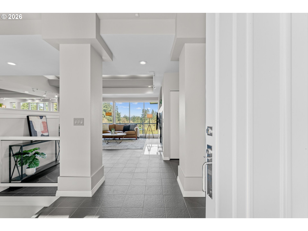
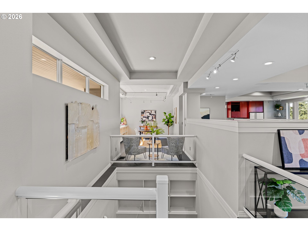
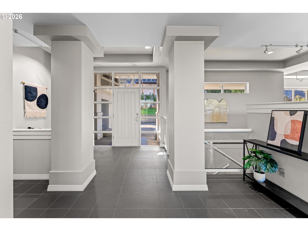
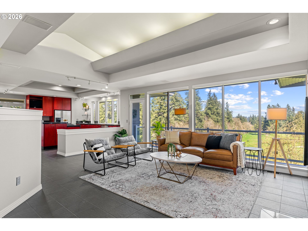
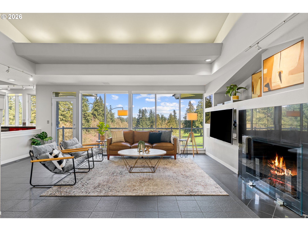
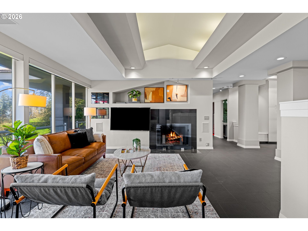
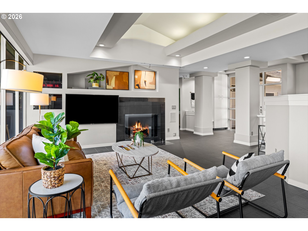
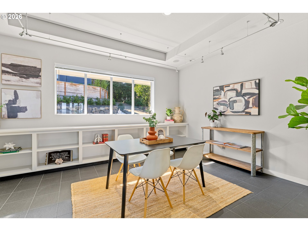
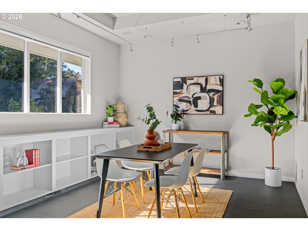
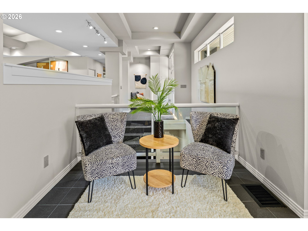
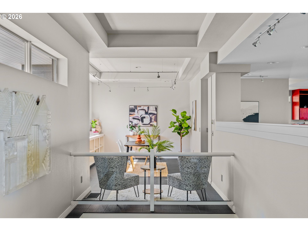
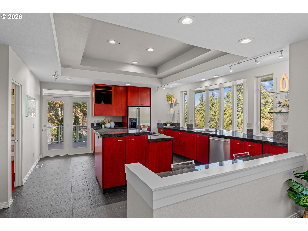
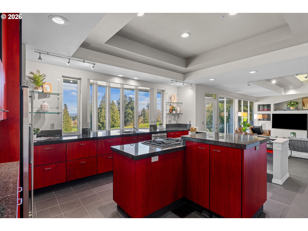
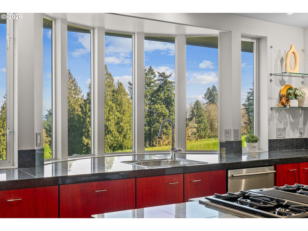
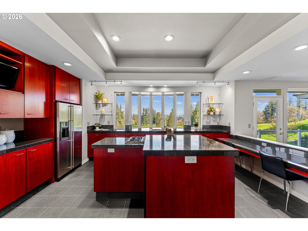
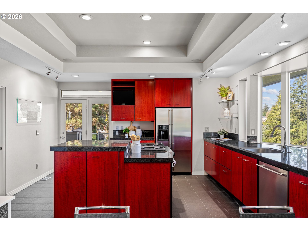
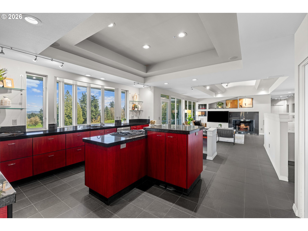
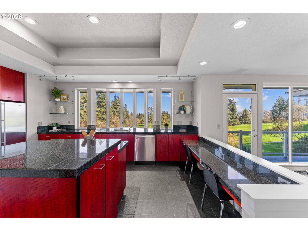
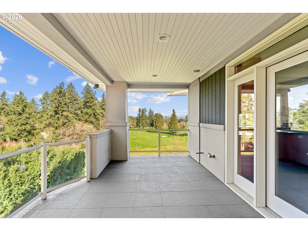
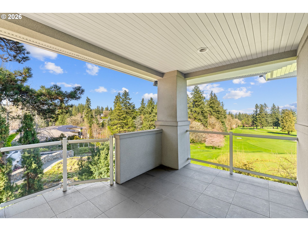
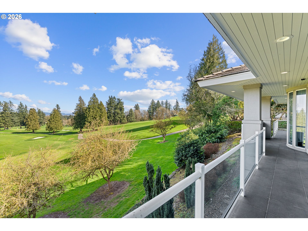
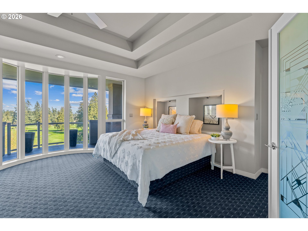
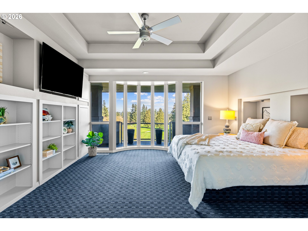
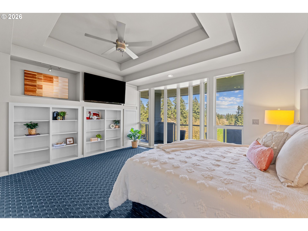
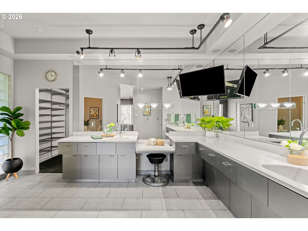
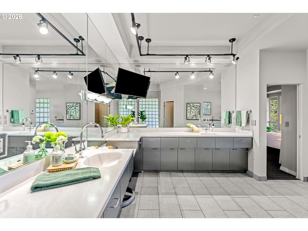
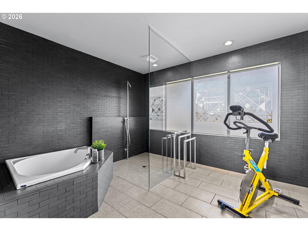
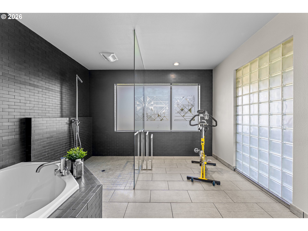
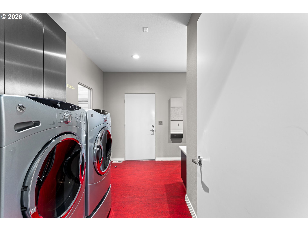
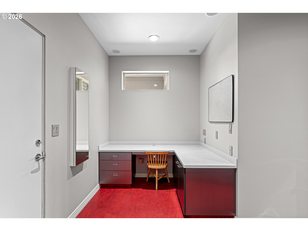
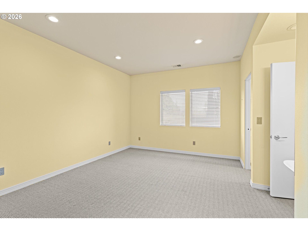
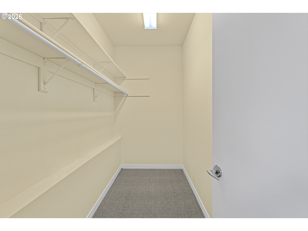
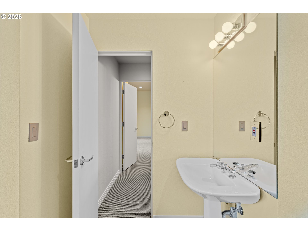
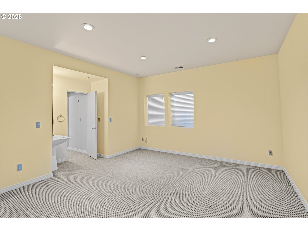
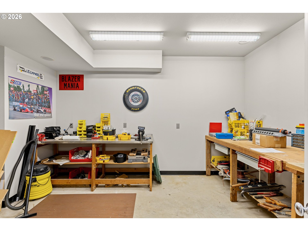
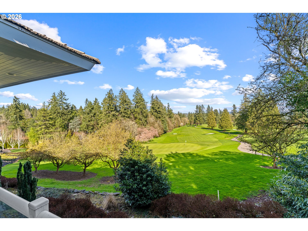
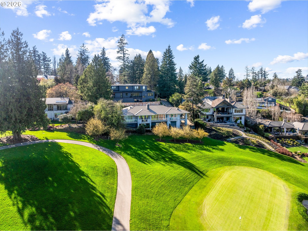
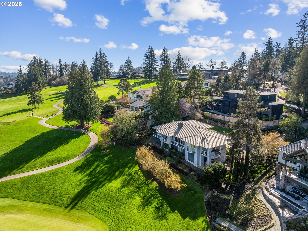
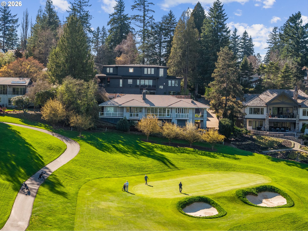
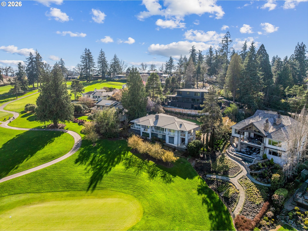
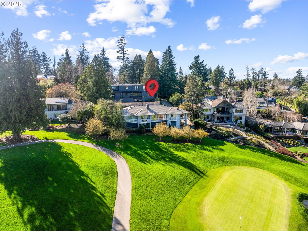
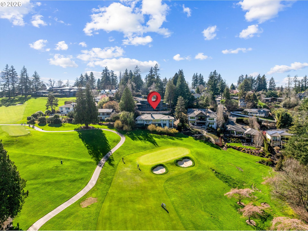
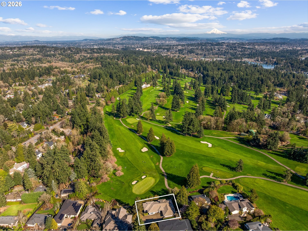
One of the best views and locations in Lake Oswego, staring straight down the 13th green of Oswego Lake Country Club! Custom-built with a steel frame, Finestone siding, and a gutter-free concrete tile roof with a 3.5-foot overhang around the entire home, plus extensive French drains to handle all water runoff. Enjoy spectacular views from floor-to-ceiling windows throughout the main level. True main-level living with the kitchen, covered deck, great room, office, dining/library, laundry/mudroom, garage access, and the owner's suite with gym--all on the main floor. Thoughtfully designed with two additional bedrooms for guests on the lower level, featuring a Jack-and-Jill bathroom and walk-in closets. Two two-car garages include an extra-deep main-level garage with a dog house connected to an exterior fully fenced dog run. The second garage is attached to the lower level and includes a separate full shop. Excellent location just minutes to downtown Lake Oswego, plus deeded rights to Oswego Lake via the Uplands Easement!

3
beds

3
baths

3,400 Sq.Ft. LIVING AREA

0.36 Acres lot

Corey Rudolph

Corey Rudolph

Features & Amenities

Interior

  • total bedrooms3
  • Total bathrooms3
  • full bathrooms2
  • Fireplace Gas
  • APPLIANCES Builtin Range, Cook Island, Dishwasher, Disposal, Gas Appliances, Granite, Island, Pantry, Stainless Steel Appliance, Tile
  • other interior Features Garage Door Opener, Granite, High Ceilings, Laundry, Soaking Tub, Sound System, Tile Floor, Wallto Wall Carpet, Washer Dryer

Area & Lot

  • Status Sold
  • Date Sold July 2, 2026
  • Living Area3,400 Sq.Ft.
  • Total Area3,400 Sq.Ft.
  • Lot Area0.36 Acres
  • MLS® ID717217136
  • TypeResidential
  • YEAR BUILT1994
  • NeighborhoodLake Oswego
  • Architecture StylesContemporary
  • View DescriptionGolf Course
  • Elementary SchoolForest Hills
  • Middle SchoolLake Oswego
  • High SchoolLake Oswego

Exterior

  • STORIES2
  • Garage Space4.0
  • water SourcePublic Water
  • roofTile
  • lot featuresGolf Course, Level, Private, Sloped
  • parkingDriveway
  • HEAT TYPEForced Air, Heat Pump
  • AIR CONDITIONINGCentral Air
  • sewerPublic Sewer
  • SubstructureConcrete Perimeter
  • Disability FeaturesAccessible Full Bath, Garageon Main, Main Floor Bedroom Bath, Minimal Steps, Natural Lighting, Rollin Shower, Utility Room On Main, Walkin Shower
  • security FeaturesSecurity System, Security System Owned
  • other exterior FeaturesCovered Deck, Dog Run, Fenced, Second Garage, Workshop

Financial

  • Sales Price$1,500,000
  • Real Estate Tax $20,548/yr
View Virtual Tour

Lake Oswego

Explore

WORK WITH US

RECEIVE EXCLUSIVE LISTINGS IN YOUR INBOX

Follow Me On Instagram