Leave a Message

Thank you for your message. We will be in touch with you shortly.

1473 GREENTREE CIR
1473 GREENTREE CIR
1473 GREENTREE CIR
1473 GREENTREE CIR
1473 GREENTREE CIR
1473 GREENTREE CIR
1473 GREENTREE CIR
1473 GREENTREE CIR
1473 GREENTREE CIR
1473 GREENTREE CIR
1473 GREENTREE CIR
1473 GREENTREE CIR
1473 GREENTREE CIR
1473 GREENTREE CIR
1473 GREENTREE CIR
1473 GREENTREE CIR
1473 GREENTREE CIR
1473 GREENTREE CIR
1473 GREENTREE CIR
1473 GREENTREE CIR
1473 GREENTREE CIR
1473 GREENTREE CIR
1473 GREENTREE CIR
1473 GREENTREE CIR
1473 GREENTREE CIR
1473 GREENTREE CIR
1473 GREENTREE CIR
1473 GREENTREE CIR
1473 GREENTREE CIR
1473 GREENTREE CIR
1473 GREENTREE CIR
1473 GREENTREE CIR
1473 GREENTREE CIR
1473 GREENTREE CIR
1473 GREENTREE CIR
1473 GREENTREE CIR
1473 GREENTREE CIR
1473 GREENTREE CIR
1473 GREENTREE CIR
1473 GREENTREE CIR
1473 GREENTREE CIR
1473 GREENTREE CIR
1473 GREENTREE CIR
1473 GREENTREE CIR
1473 GREENTREE CIR
1473 GREENTREE CIR
1473 GREENTREE CIR
1473 GREENTREE CIR
SEE ALL PHOTOS
1473 GREENTREE CIR
1473 GREENTREE CIR
1473 GREENTREE CIR
1473 GREENTREE CIR
1473 GREENTREE CIR
1473 GREENTREE CIR
1473 GREENTREE CIR
1473 GREENTREE CIR
1473 GREENTREE CIR
1473 GREENTREE CIR
1473 GREENTREE CIR
1473 GREENTREE CIR
1473 GREENTREE CIR
1473 GREENTREE CIR
1473 GREENTREE CIR
1473 GREENTREE CIR
1473 GREENTREE CIR
1473 GREENTREE CIR
1473 GREENTREE CIR
1473 GREENTREE CIR
1473 GREENTREE CIR
1473 GREENTREE CIR
1473 GREENTREE CIR
1473 GREENTREE CIR
1473 GREENTREE CIR
1473 GREENTREE CIR
1473 GREENTREE CIR
1473 GREENTREE CIR
1473 GREENTREE CIR
1473 GREENTREE CIR
1473 GREENTREE CIR
1473 GREENTREE CIR
1473 GREENTREE CIR
1473 GREENTREE CIR
1473 GREENTREE CIR
1473 GREENTREE CIR
1473 GREENTREE CIR
1473 GREENTREE CIR
1473 GREENTREE CIR
1473 GREENTREE CIR
1473 GREENTREE CIR
1473 GREENTREE CIR
1473 GREENTREE CIR
1473 GREENTREE CIR
1473 GREENTREE CIR
1473 GREENTREE CIR
1473 GREENTREE CIR
1473 GREENTREE CIR
Listing Courtesy of Cascade Hasson Sotheby's International Realty, Noelle Craddock. 503-805-4278
Sold

1473 GREENTREE CIR

1473 GREENTREE CIR, Lake Oswego, OR 97034

$899,000
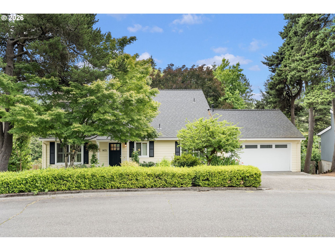
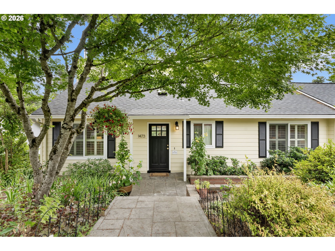
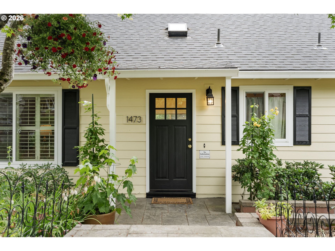
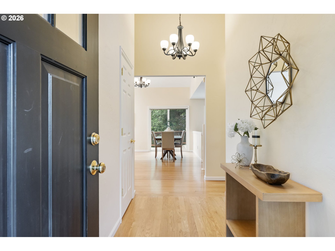
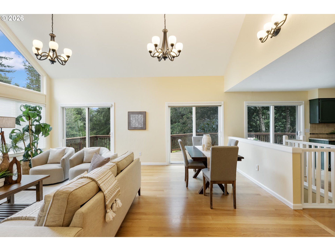
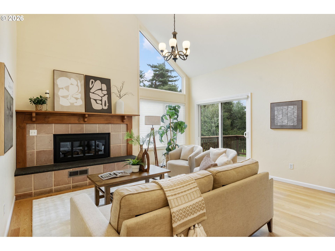
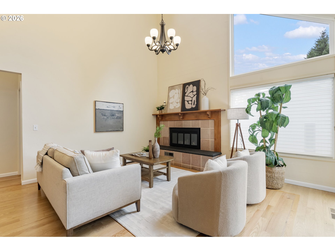
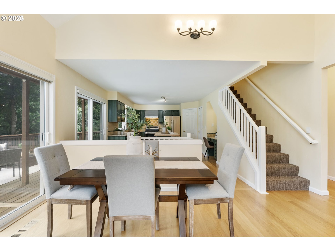
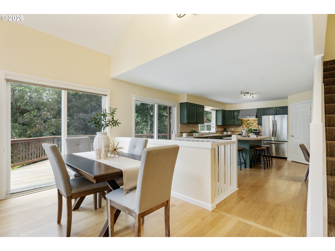
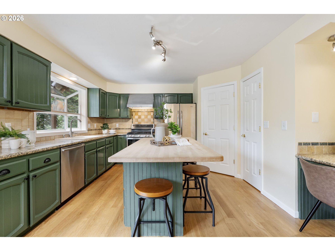
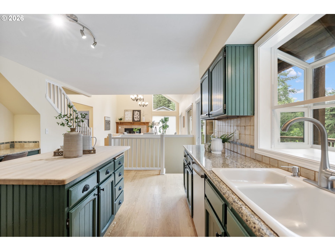
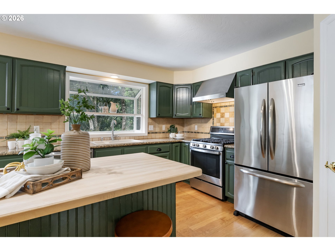
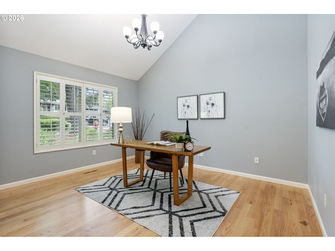
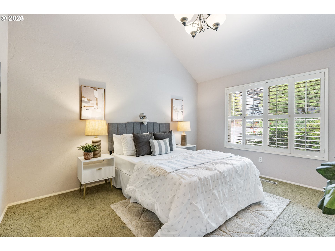
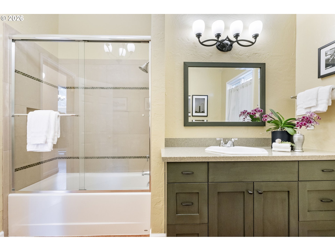
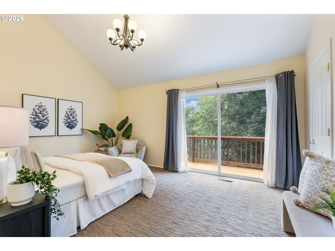
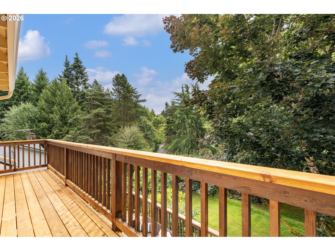
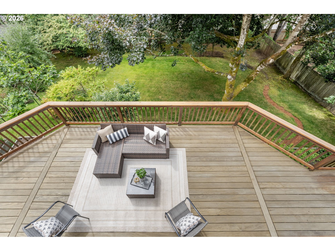
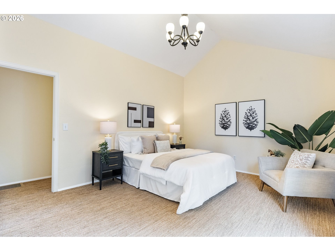
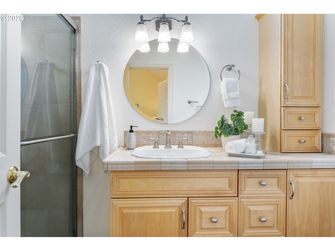
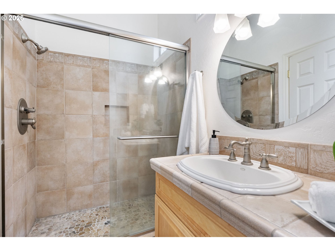
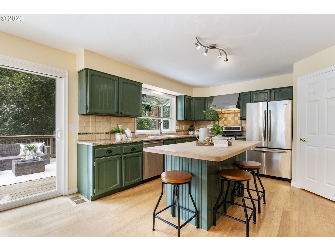
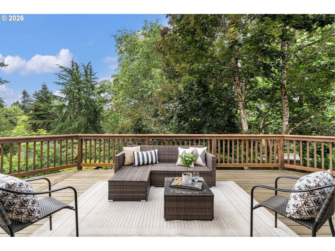
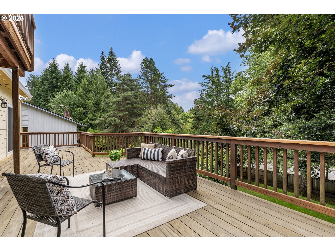
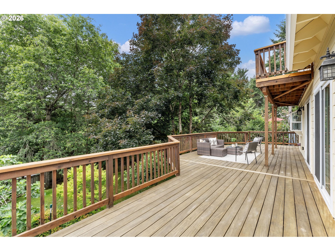
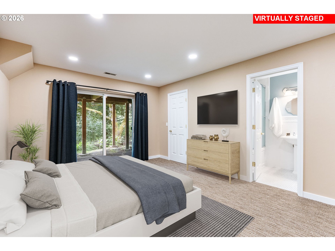
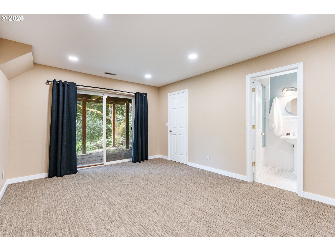
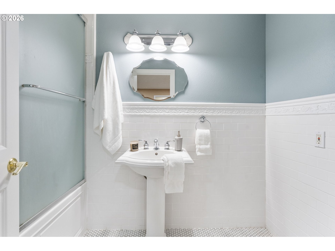
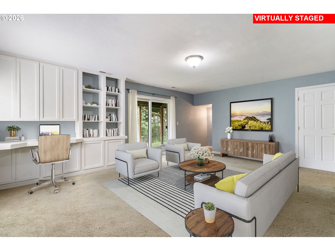
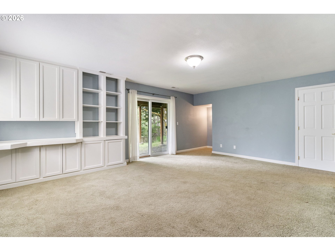
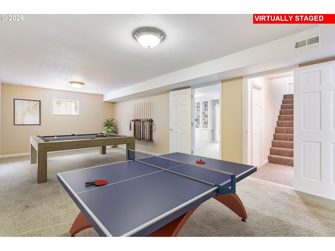
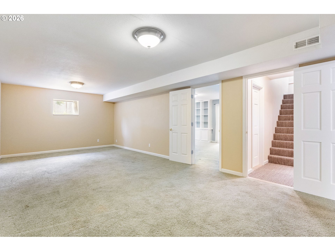
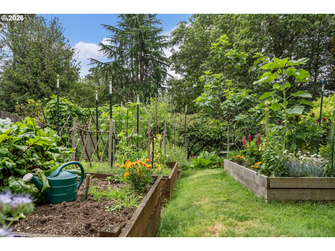
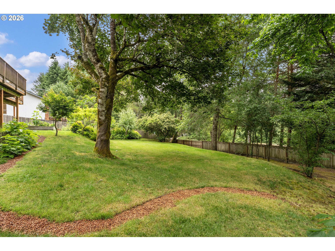
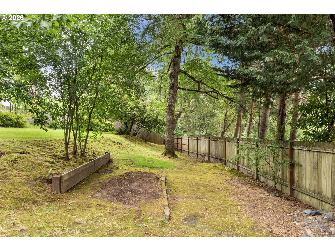
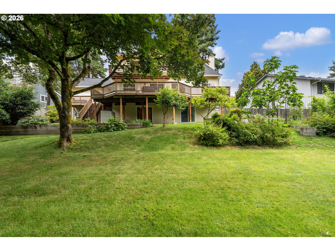
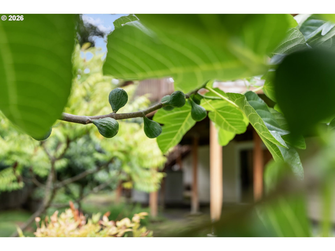
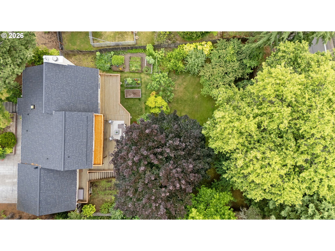
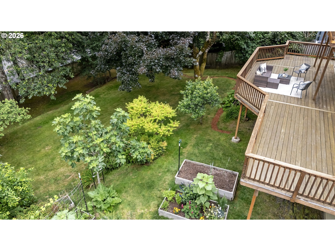
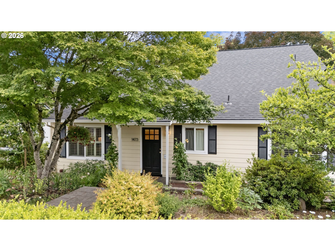
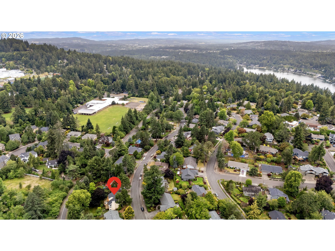
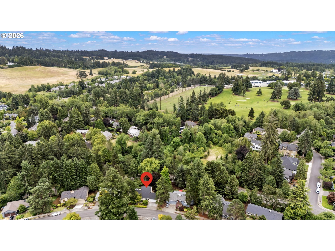
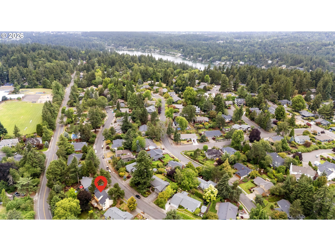
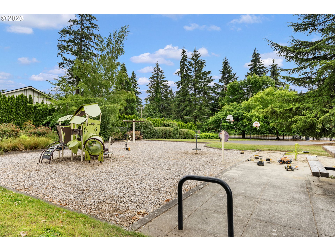
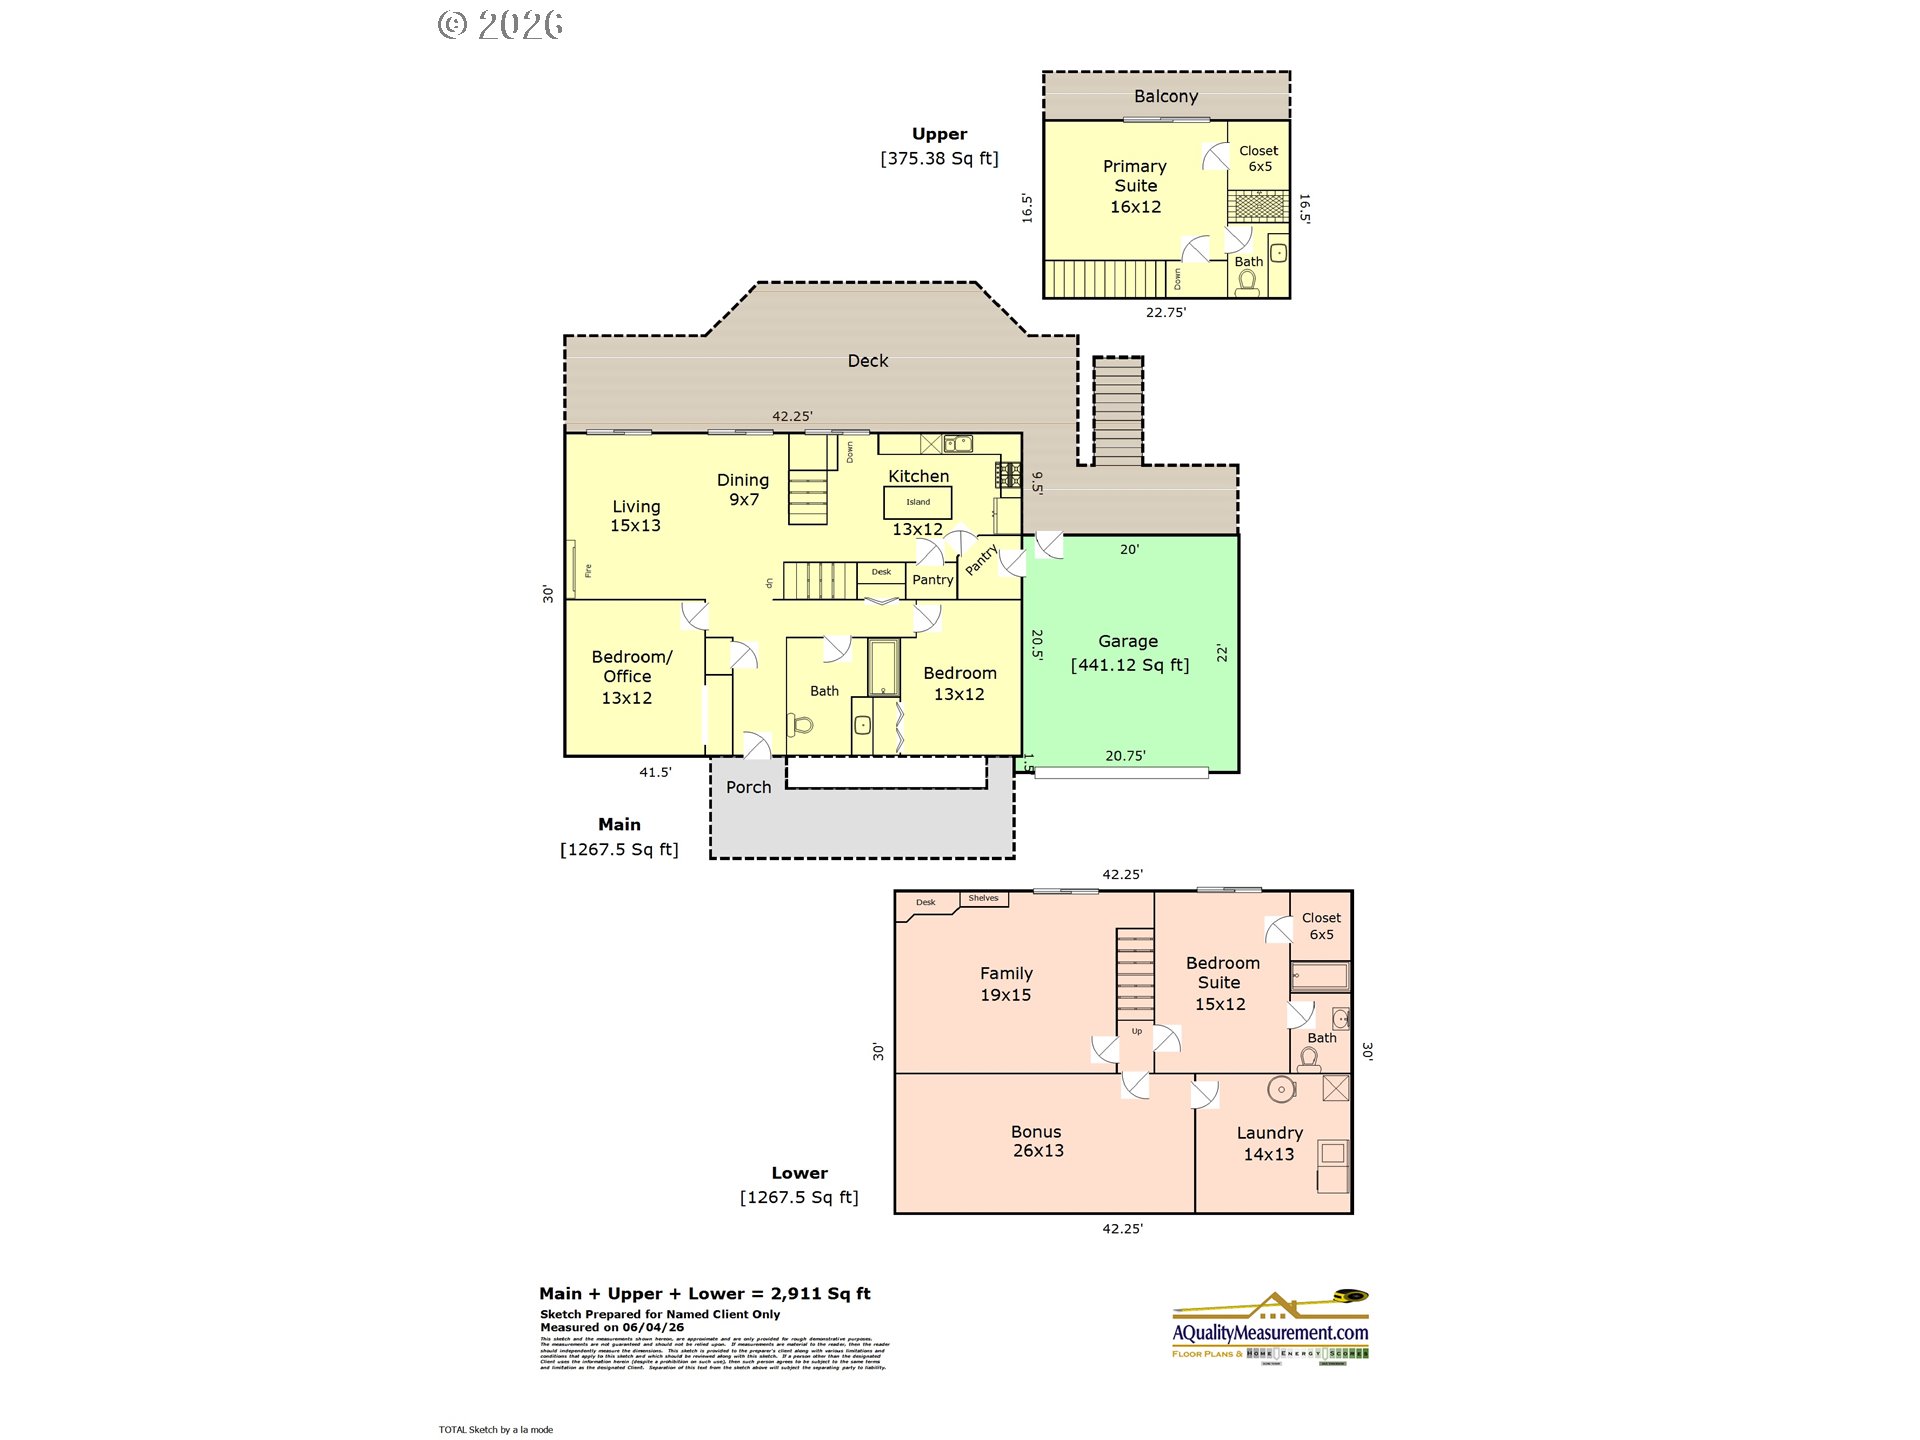
Nestled on an expansive lot in one of Lake Oswego's most sought-after neighborhoods, this thoughtfully maintained home offers space and an exceptional lifestyle in the heart of the Palisades community. Framed by mature trees, lush landscaping, and cottage-inspired charm, the inviting front entry creates a memorable first impression and sets the tone for the warmth and character found throughout. Inside, soaring vaulted ceilings fill the living room with natural light, and a functional floor plan that offers comfortable living while leaving room for your own style. The spacious kitchen offers ample storage and workspace with a seamless connection to the dining and living areas, creating a natural hub for cooking, conversation, and everyday living. Just beyond, the expansive deck overlooks a backyard designed for gathering. The oversized lot offers room to play, garden, enjoy established fruit trees, or create your own outdoor haven for year-round entertaining. The primary suite offers a peaceful retreat with a private balcony overlooking the backyard. Two generously sized bedrooms and a full bath on the main level offer flexibility for family, guests, or a dedicated home office. The lower level features a spacious family room, bonus/recreation space, and a bedroom/bathroom suite, ideal for multigenerational living or extended guest stays. A newer roof, garage wiring for a generator (included), power tools or a future EV charger, and a provided home warranty create peace of mind. Ideally located just minutes from the new Lake Oswego Recreation & Aquatic Center, Lake Oswego Public Golf Course, Luscher Farm, Hazelia Field Dog Park, shopping, dining, and top-rated Lake Oswego schools. Optional access to Greentree Community Pool adds to the neighborhood lifestyle. Move-in ready and lovingly maintained, this home offers timeless quality, exceptional outdoor living, and an unbeatable location--the perfect canvas to make it uniquely yours.

4
beds

3
baths

2,911 Sq.Ft. LIVING AREA

0.27 Acres lot

Jessica Corcoran

Jessica Corcoran

Features & Amenities

Interior

  • total bedrooms4
  • Total bathrooms3
  • full bathrooms3
  • Fireplace Gas
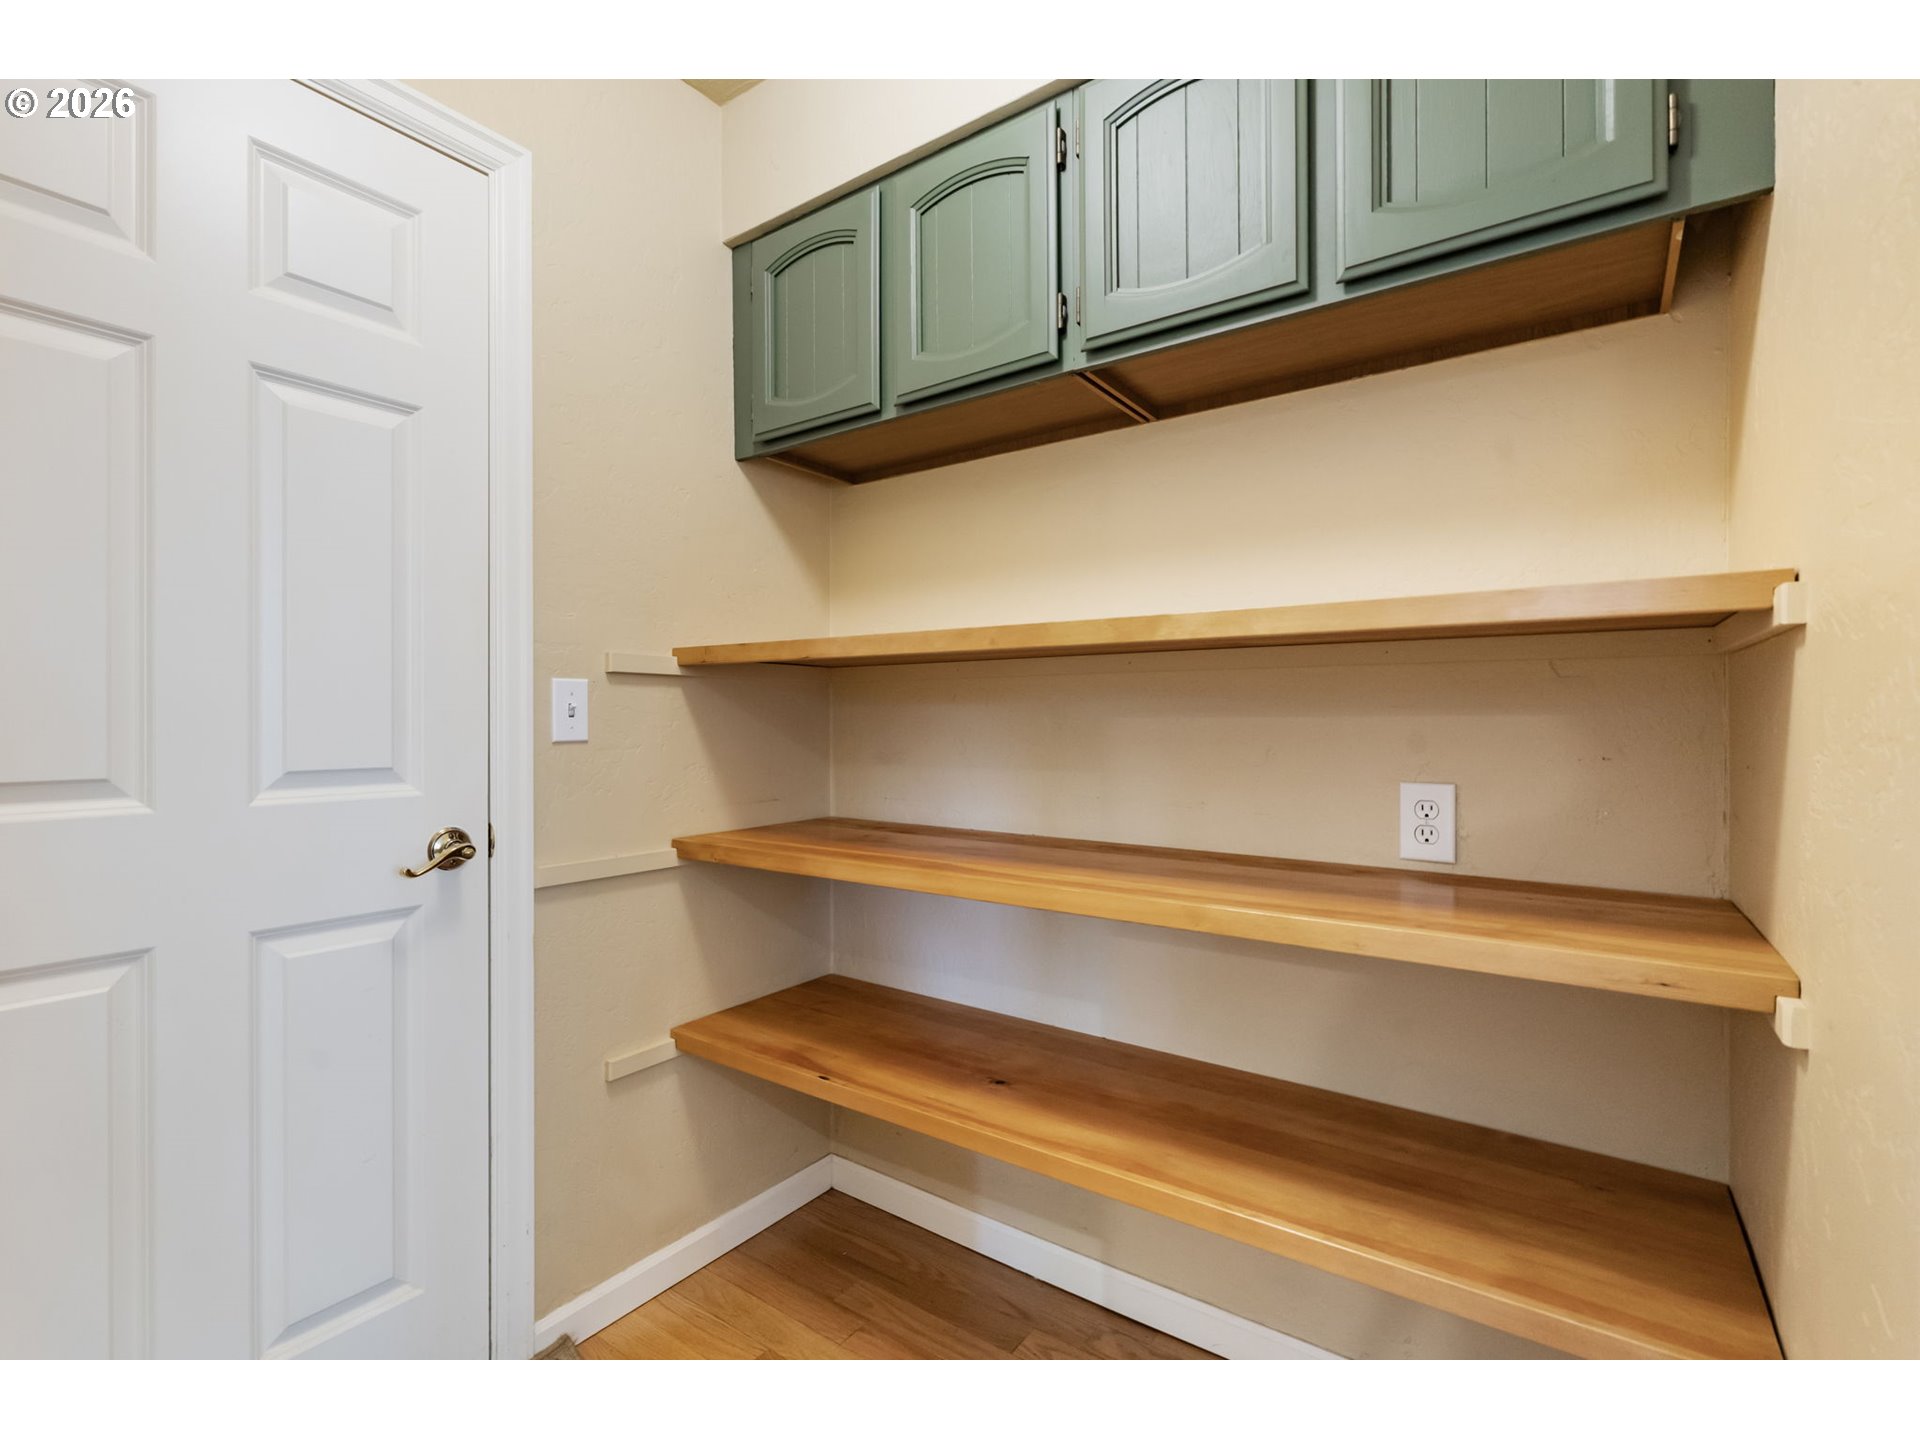
  • APPLIANCES Dishwasher, Disposal, Free Standing Gas Range, Free Standing Refrigerator, Granite, Island, Pantry, Range Hood, Stainless Steel Appliance, Tile
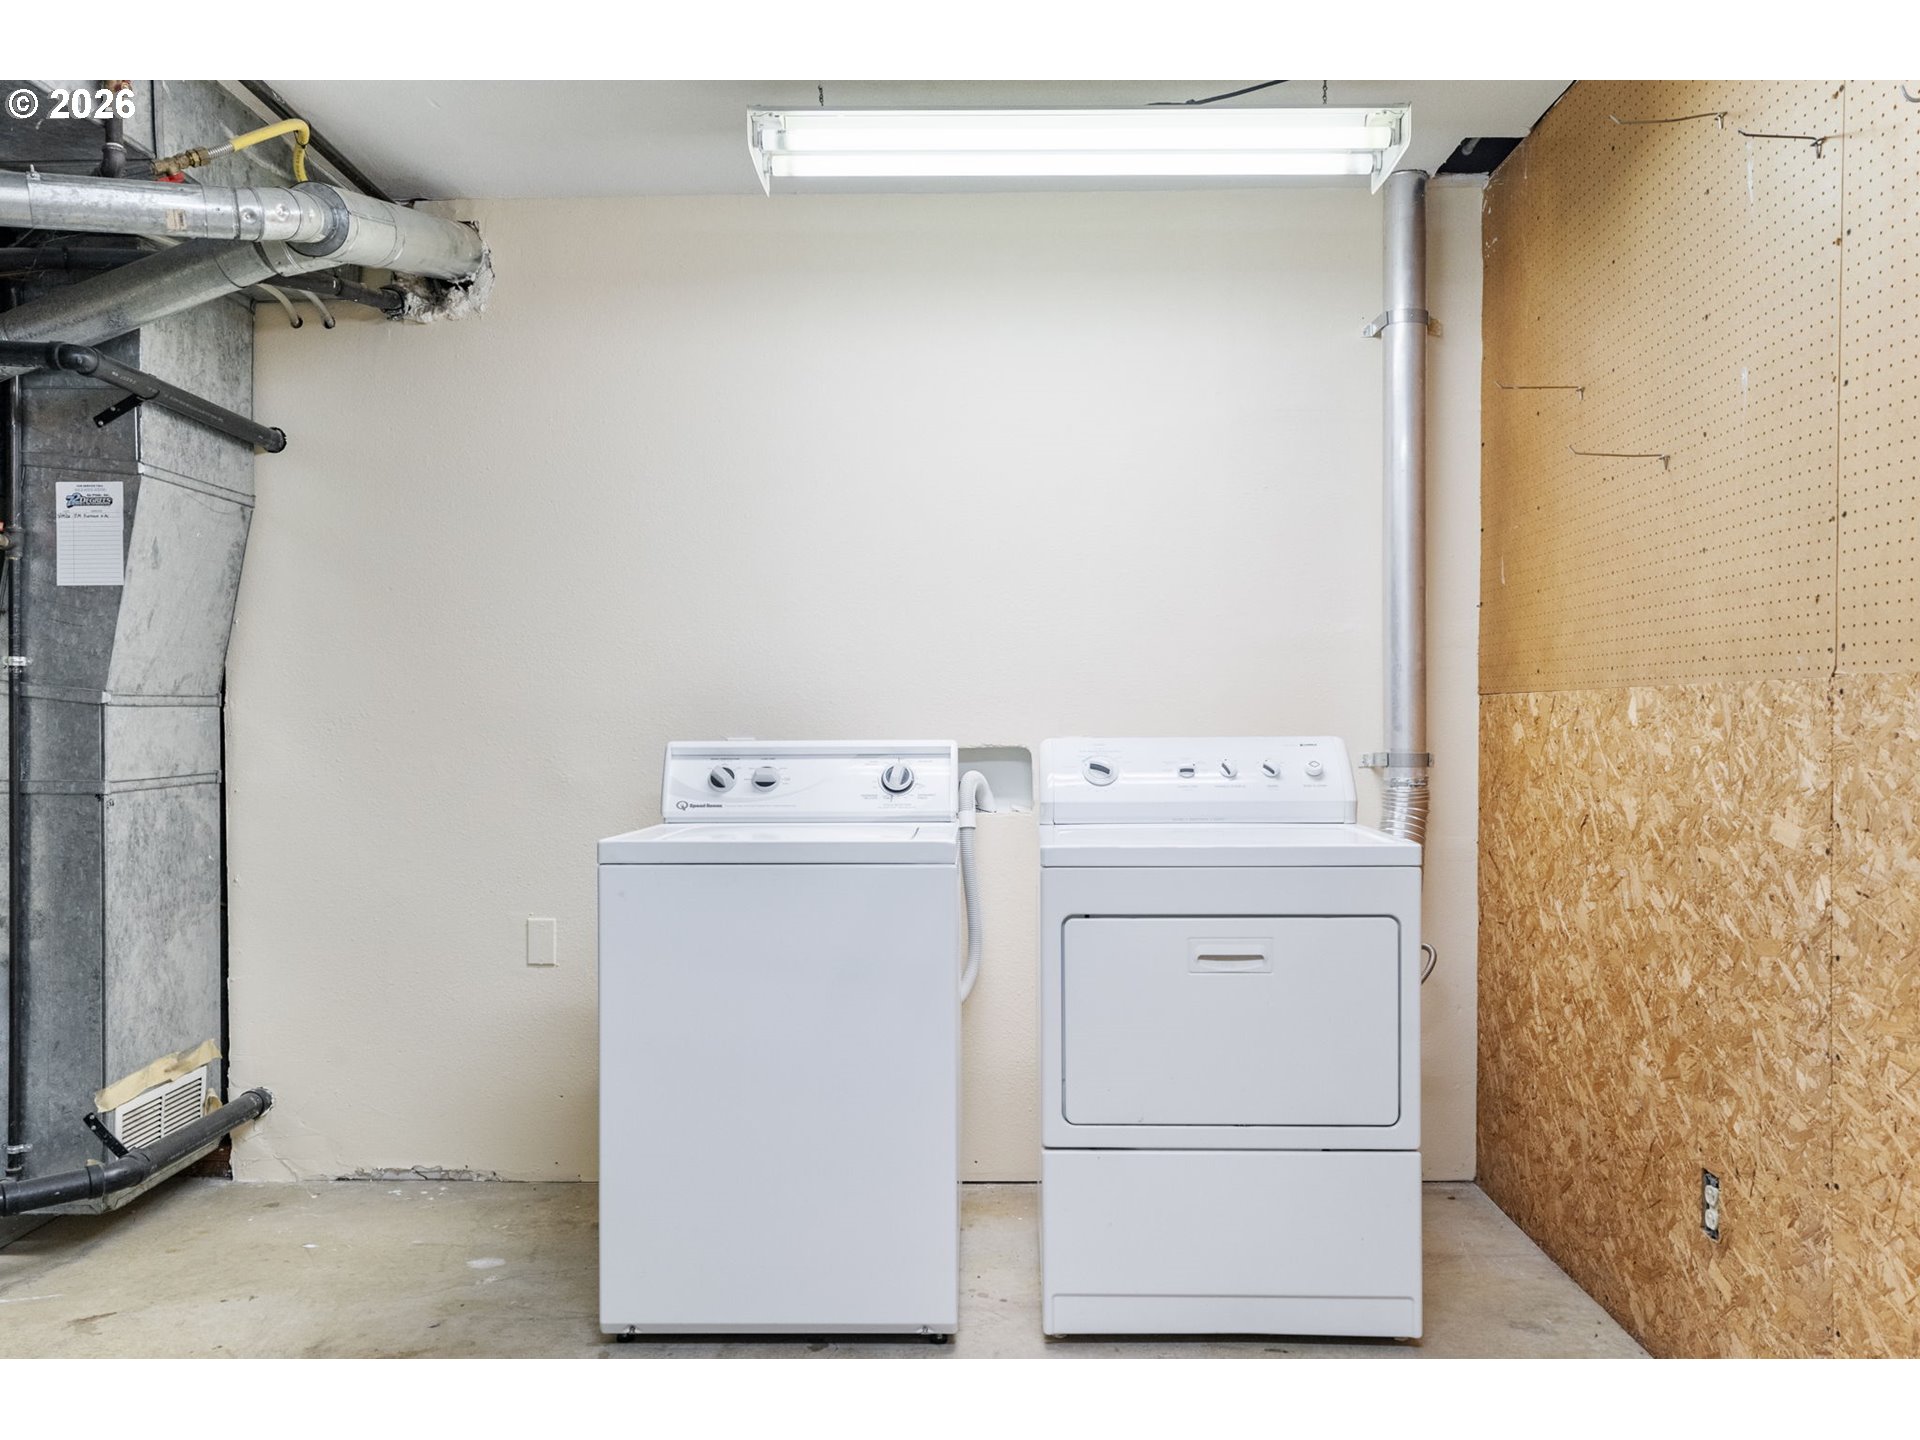
  • other interior Features Floor 3rd, Garage Door Opener, Granite, Hardwood Floors, Laundry, Tile Floor, Vaulted Ceiling, Wallto Wall Carpet, Washer Dryer

Area & Lot

  • Status Sold
  • Date Sold August 5, 2026
  • Living Area2,911 Sq.Ft.
  • Total Area2,911 Sq.Ft.
  • Lot Area0.27 Acres
  • MLS® ID576271299
  • TypeResidential
  • YEAR BUILT1977
  • NeighborhoodLake Oswego
  • Architecture StylesCottage, Traditional
  • View DescriptionSeasonal, Trees Woods
  • Elementary SchoolHallinan
  • Middle SchoolLakeridge
  • High SchoolLakeridge

Exterior

  • STORIES3
  • Garage Space2.0
  • water SourcePublic Water
  • roofComposition
  • lot featuresPrivate
  • parkingDriveway, On Street
  • HEAT TYPEForced Air
  • AIR CONDITIONINGCentral Air
  • sewerPublic Sewer
  • SubstructureSlab
  • other exterior FeaturesDeck, Fenced, Garden, Porch, Raised Beds, Tool Shed, Yard

Financial

  • Sales Price$899,000
  • Real Estate Tax $7,912/yr
View Virtual Tour

Lake Oswego

Explore

WORK WITH US

RECEIVE EXCLUSIVE LISTINGS IN YOUR INBOX

Follow Me On Instagram