Leave a Message

Thank you for your message. We will be in touch with you shortly.

14755 SW CAROLWOOD DR
SEE ALL PHOTOS
14755 SW CAROLWOOD DR
Listing Courtesy of Berkshire Hathaway HomeServices NW Real Estate, Marie Boatsman. 503-550-8477
Sold

14755 SW CAROLWOOD DR

14755 SW CAROLWOOD DR, Beaverton, OR 97007

$522,500
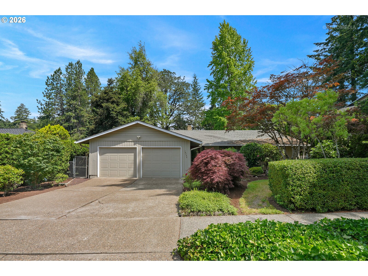
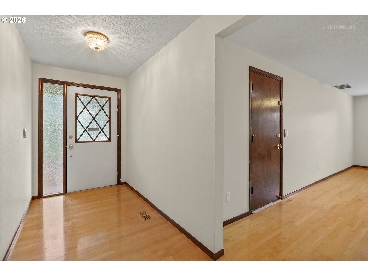
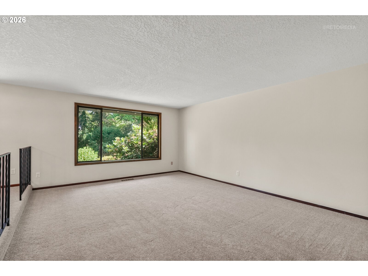
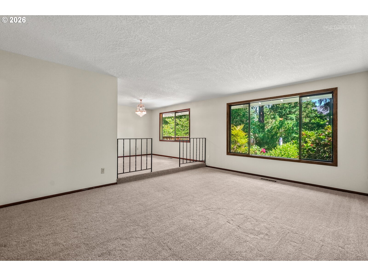
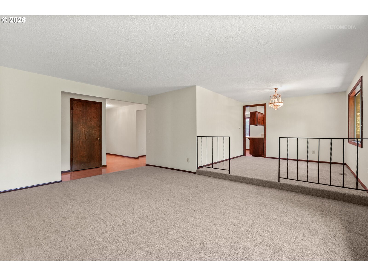
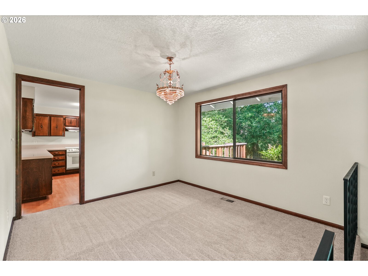
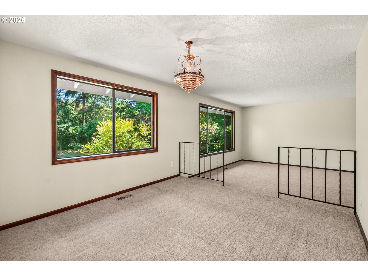
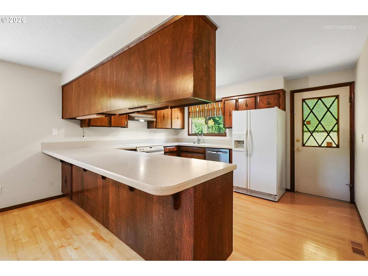
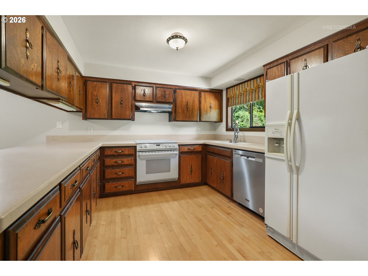
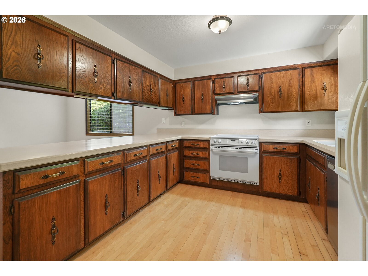
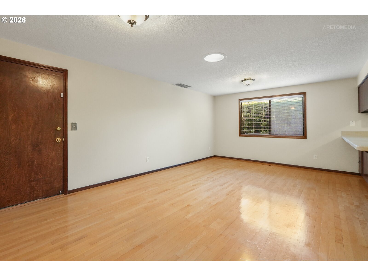
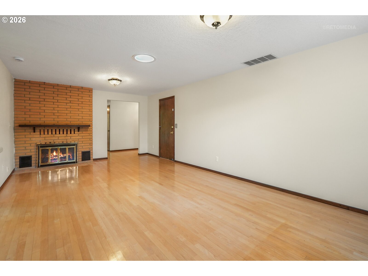
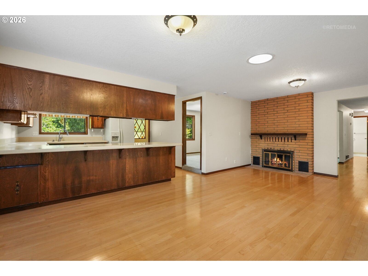
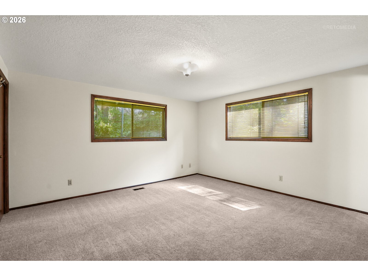
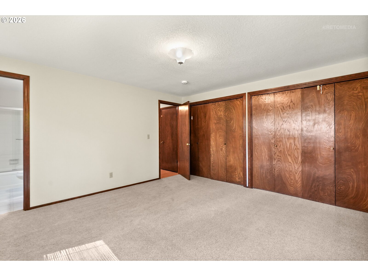
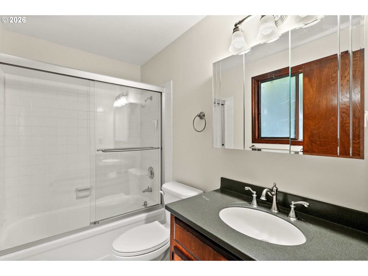
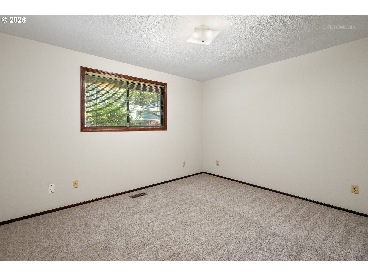
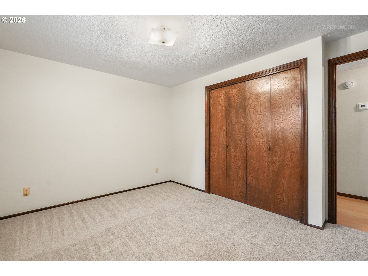
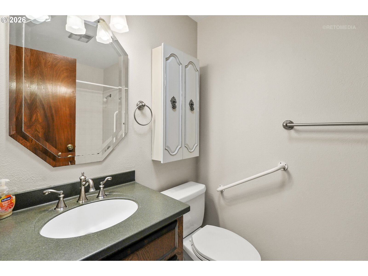
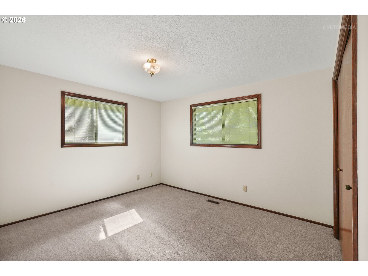
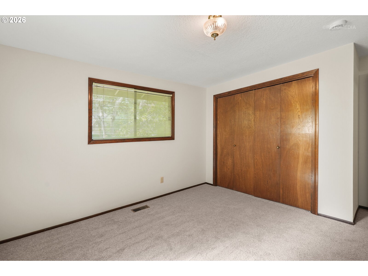
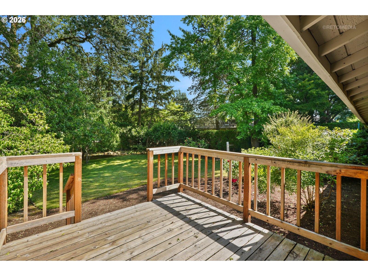
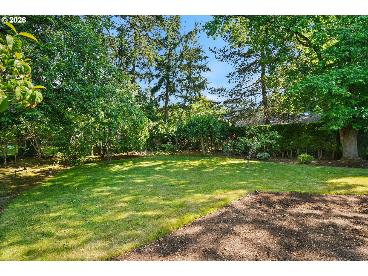
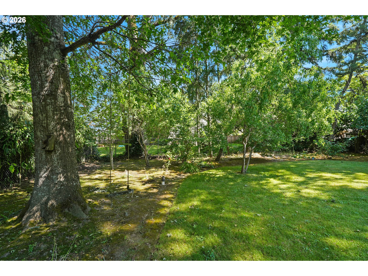
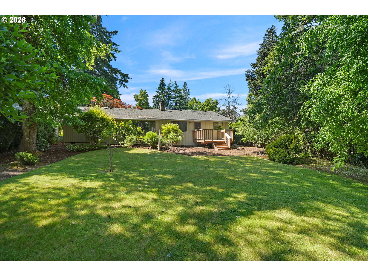
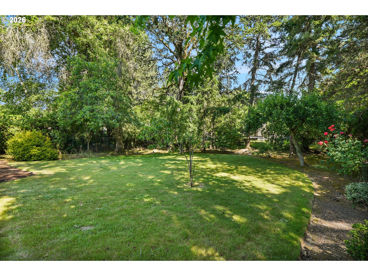
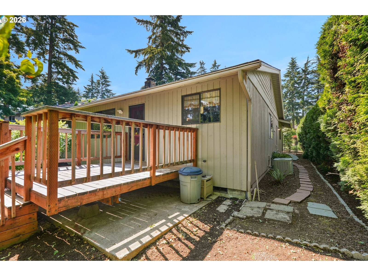
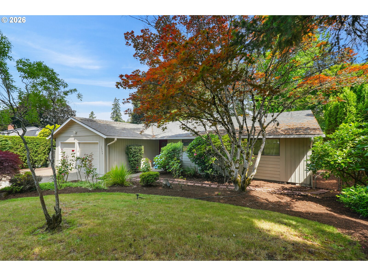
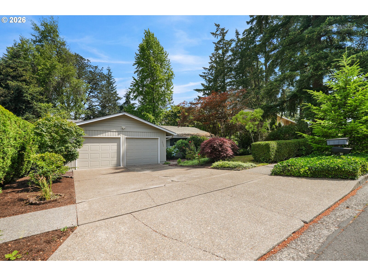
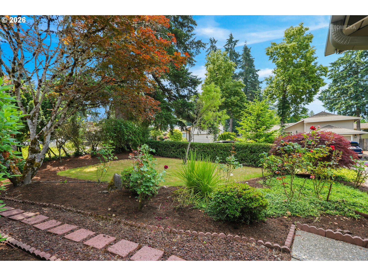
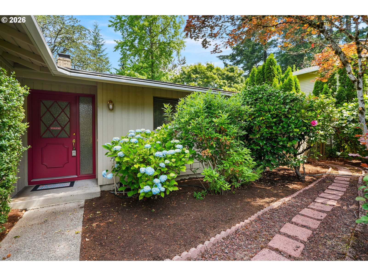
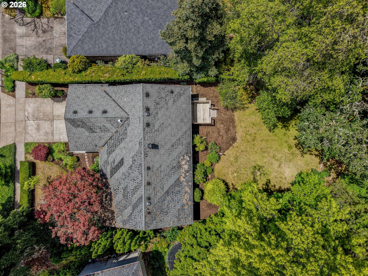
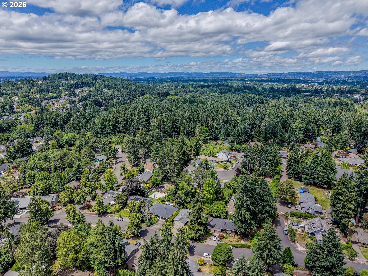
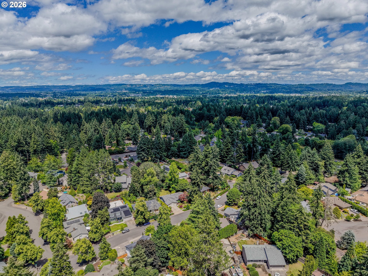
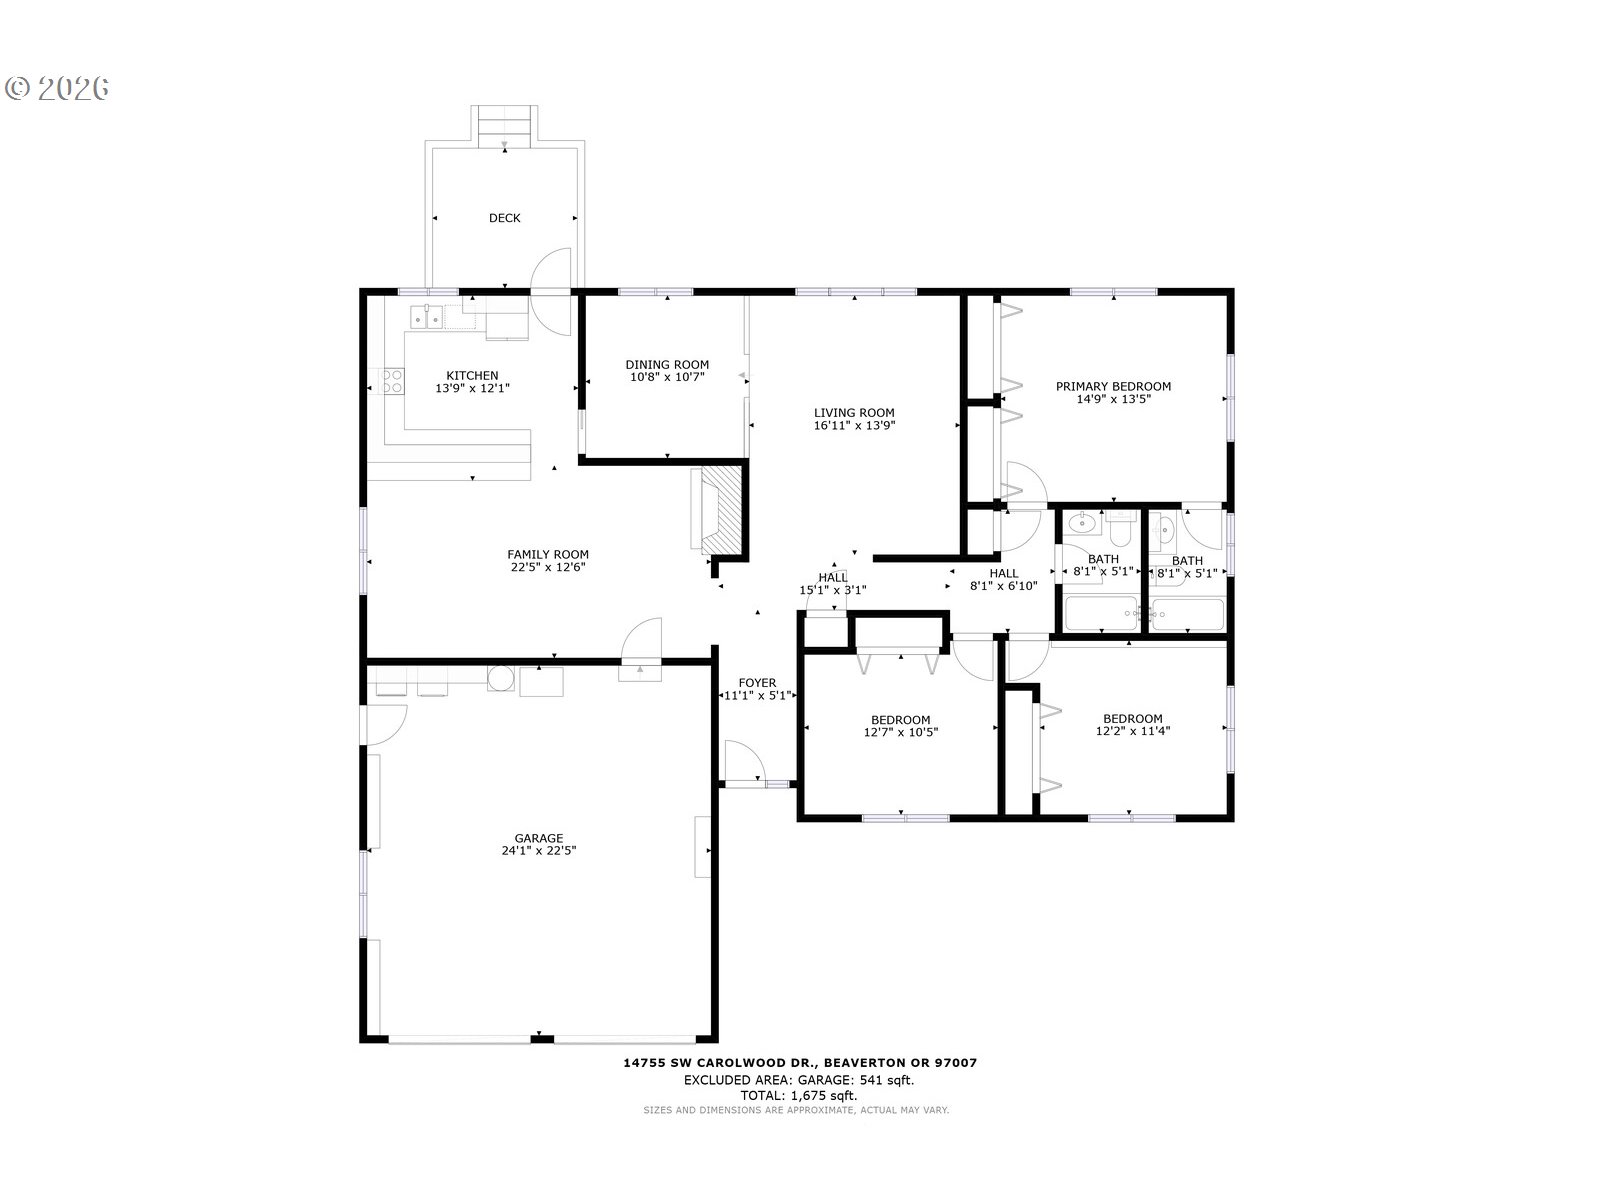
Originally owned and loved for over fifty years, this classic Beaverton ranch is hitting the market for the very first time. From the moment you arrive, the mature landscaping and charming rain glass front door signal that this one is different. Inside, the one-level layout opens up immediately, easy, connected, and designed for living. Two generous living areas flow naturally from one space to the next, making this home as functional for quiet evenings as it is for full-house gatherings. The kitchen is where the character shows up. Original custom oak cabinetry, solid, well-crafted, rich in grain and finished with ornate decorative center-pull hardware that you simply do not find anymore. Corian counters, a built-in range, and an extended eat-bar complete the space. This kitchen has hosted fifty years of family and friends. It's ready for fifty more. The family room anchors the heart of the home with a floor-to-ceiling brick surround and a wood-burning fireplace. The kind you gather around. Hardwood flooring runs through the entry, family room, and kitchen; timeless, classic, and built to last. The primary suite offers double closets and an ensuite bath with a Corian vanity and tub/shower with glass door. Two additional well-sized bedrooms and a full hall bath round out the floor plan. The deck extends your living space outdoors, leading to a lush, fully fenced yard with well-established landscaping. This is the backyard you've been dreaming about; big enough to breathe, private enough to actually relax, and beautiful enough to never want to leave. Oversized two-car garage, central air conditioning, fresh interior paint throughout, and new carpet. Located in a highly coveted neighborhood and convenient to the best of Beaverton, this is the one-level you have been waiting for. Some homes are just houses. This one has been a home for over fifty years. Now it's your turn.

3
beds

2
baths

1,664 Sq.Ft. LIVING AREA

10,890 Sq.Ft. lot

Brian Budke

Brian Budke

Features & Amenities

Interior

  • total bedrooms3
  • Total bathrooms2
  • full bathrooms2
  • Fireplace Wood Burning
  • APPLIANCES Builtin Range, Dishwasher, Disposal, Free Standing Refrigerator, Plumbed For Ice Maker, Range Hood, Solid Surface Countertop
  • other interior Features Garage Door Opener, Hardwood Floors, Vinyl Floor, Wallto Wall Carpet

Area & Lot

  • Status Sold
  • Date Sold July 9, 2026
  • Living Area1,664 Sq.Ft.
  • Total Area1,664 Sq.Ft.
  • Lot Area10,890 Sq.Ft.
  • MLS® ID161732048
  • TypeResidential
  • YEAR BUILT1975
  • NeighborhoodBeaverton
  • Architecture StylesStories 1, Ranch
  • Elementary SchoolSexton Mountain
  • Middle SchoolHighland Park
  • High SchoolMountainside

Exterior

  • STORIES1
  • Garage Space2.0
  • water SourcePublic Water
  • roofComposition
  • lot featuresGentle Sloping, Level
  • parkingDriveway
  • HEAT TYPEForced Air
  • AIR CONDITIONINGCentral Air
  • sewerPublic Sewer
  • Disability FeaturesGarageon Main, One Level
  • other exterior FeaturesDeck, Fenced, Yard

Financial

  • Sales Price$522,500
  • Real Estate Tax $5,682/yr
View Virtual Tour

Beaverton

Explore

WORK WITH US

RECEIVE EXCLUSIVE LISTINGS IN YOUR INBOX

Follow Me On Instagram