Leave a Message

Thank you for your message. We will be in touch with you shortly.

15252 NW EUGENE LN
15252 NW EUGENE LN
15252 NW EUGENE LN
15252 NW EUGENE LN
15252 NW EUGENE LN
15252 NW EUGENE LN
15252 NW EUGENE LN
15252 NW EUGENE LN
15252 NW EUGENE LN
15252 NW EUGENE LN
15252 NW EUGENE LN
15252 NW EUGENE LN
15252 NW EUGENE LN
15252 NW EUGENE LN
15252 NW EUGENE LN
15252 NW EUGENE LN
15252 NW EUGENE LN
15252 NW EUGENE LN
15252 NW EUGENE LN
15252 NW EUGENE LN
15252 NW EUGENE LN
15252 NW EUGENE LN
15252 NW EUGENE LN
15252 NW EUGENE LN
15252 NW EUGENE LN
15252 NW EUGENE LN
15252 NW EUGENE LN
15252 NW EUGENE LN
15252 NW EUGENE LN
15252 NW EUGENE LN
15252 NW EUGENE LN
15252 NW EUGENE LN
15252 NW EUGENE LN
15252 NW EUGENE LN
15252 NW EUGENE LN
SEE ALL PHOTOS
15252 NW EUGENE LN
15252 NW EUGENE LN
15252 NW EUGENE LN
15252 NW EUGENE LN
15252 NW EUGENE LN
15252 NW EUGENE LN
15252 NW EUGENE LN
15252 NW EUGENE LN
15252 NW EUGENE LN
15252 NW EUGENE LN
15252 NW EUGENE LN
15252 NW EUGENE LN
15252 NW EUGENE LN
15252 NW EUGENE LN
15252 NW EUGENE LN
15252 NW EUGENE LN
15252 NW EUGENE LN
15252 NW EUGENE LN
15252 NW EUGENE LN
15252 NW EUGENE LN
15252 NW EUGENE LN
15252 NW EUGENE LN
15252 NW EUGENE LN
15252 NW EUGENE LN
15252 NW EUGENE LN
15252 NW EUGENE LN
15252 NW EUGENE LN
15252 NW EUGENE LN
15252 NW EUGENE LN
15252 NW EUGENE LN
15252 NW EUGENE LN
15252 NW EUGENE LN
15252 NW EUGENE LN
15252 NW EUGENE LN
15252 NW EUGENE LN
Listing Courtesy of ELEETE Real Estate, Alice Hsing. 503-880-6842
Sold

15252 NW EUGENE LN

15252 NW EUGENE LN, Portland, OR 97229

$980,000
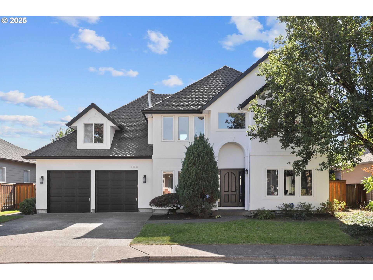
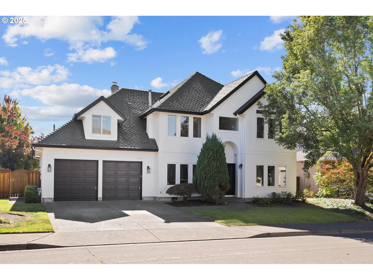
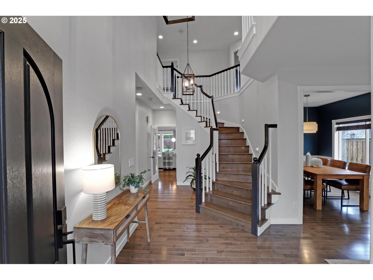
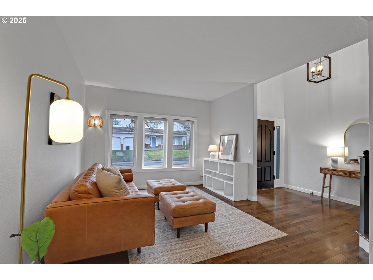
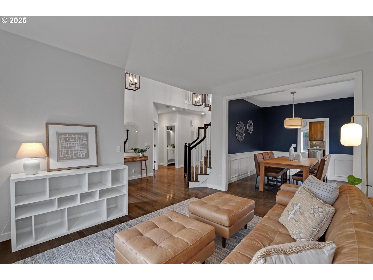
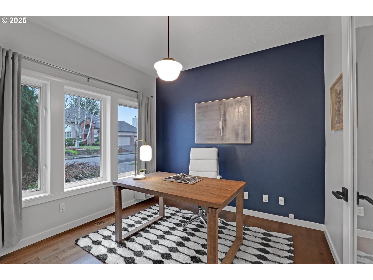
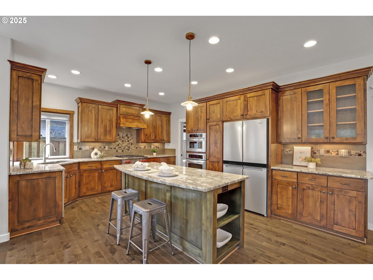
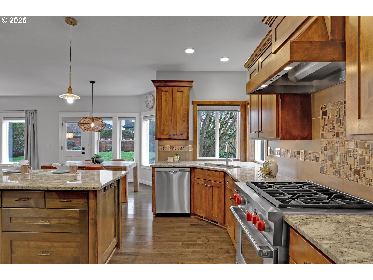
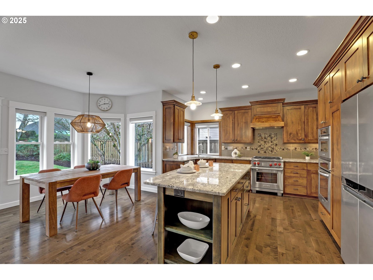
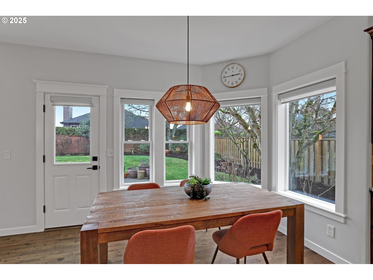
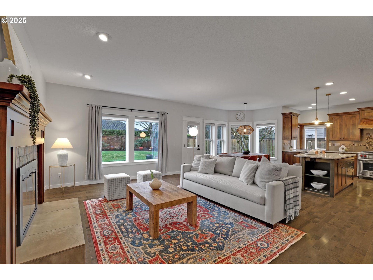
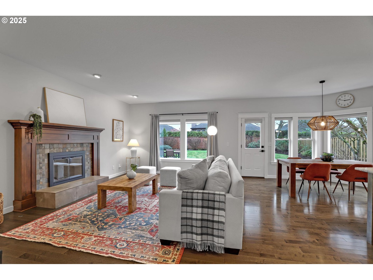
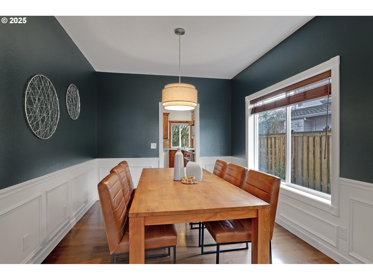
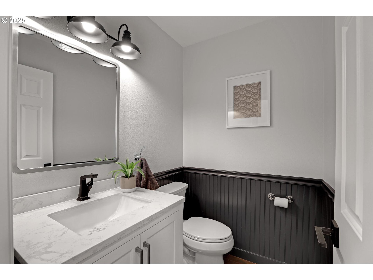
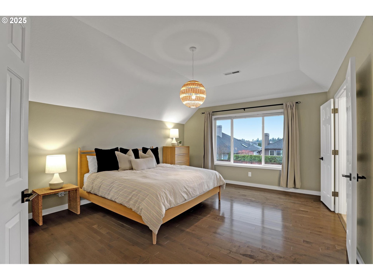
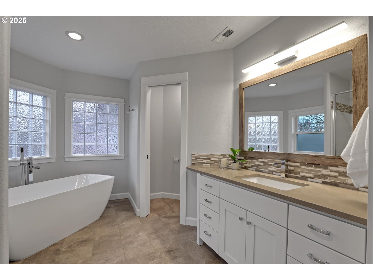
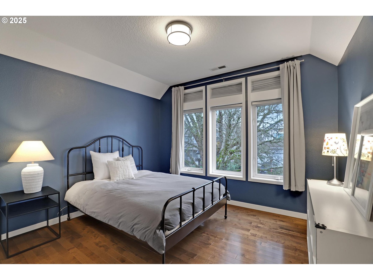
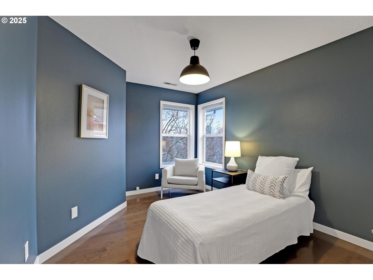
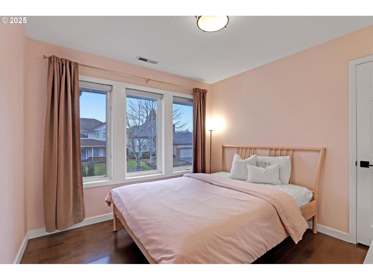
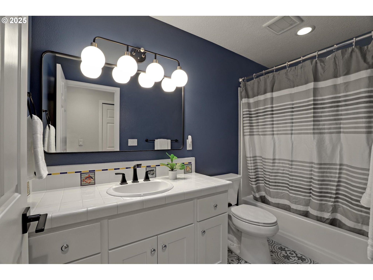
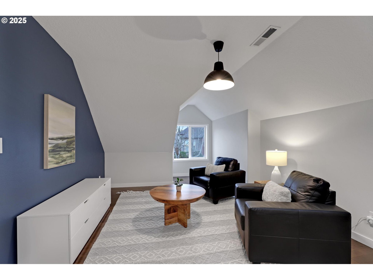
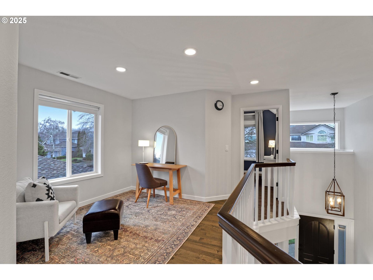
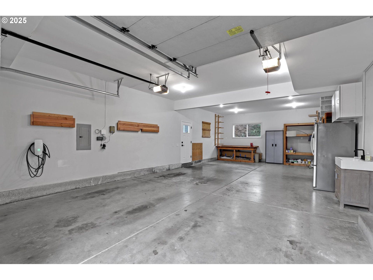
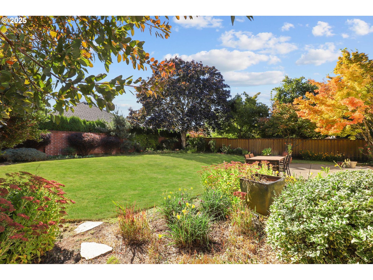
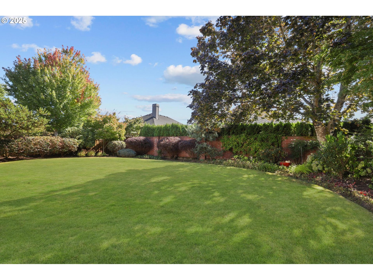
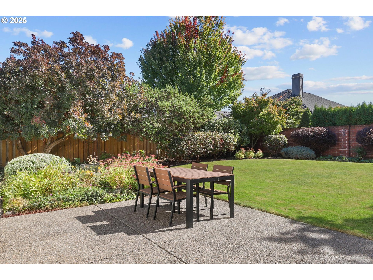
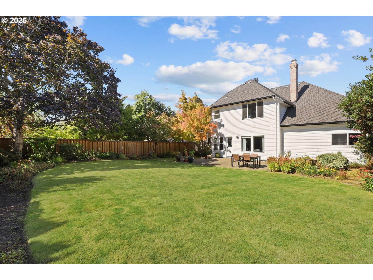
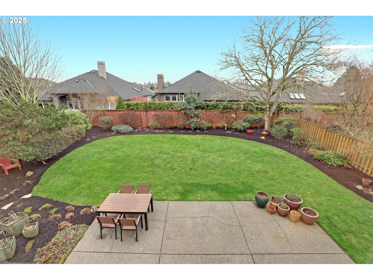
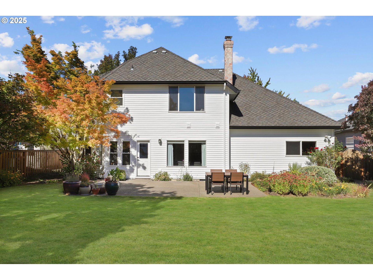
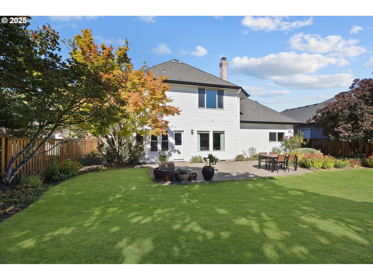
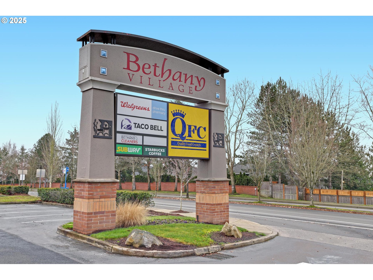
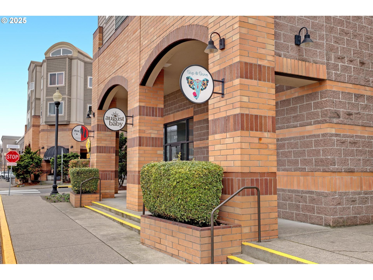
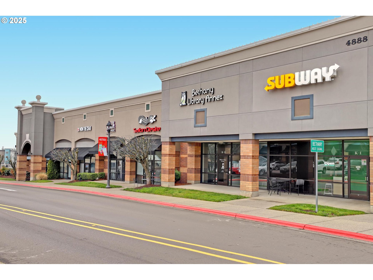
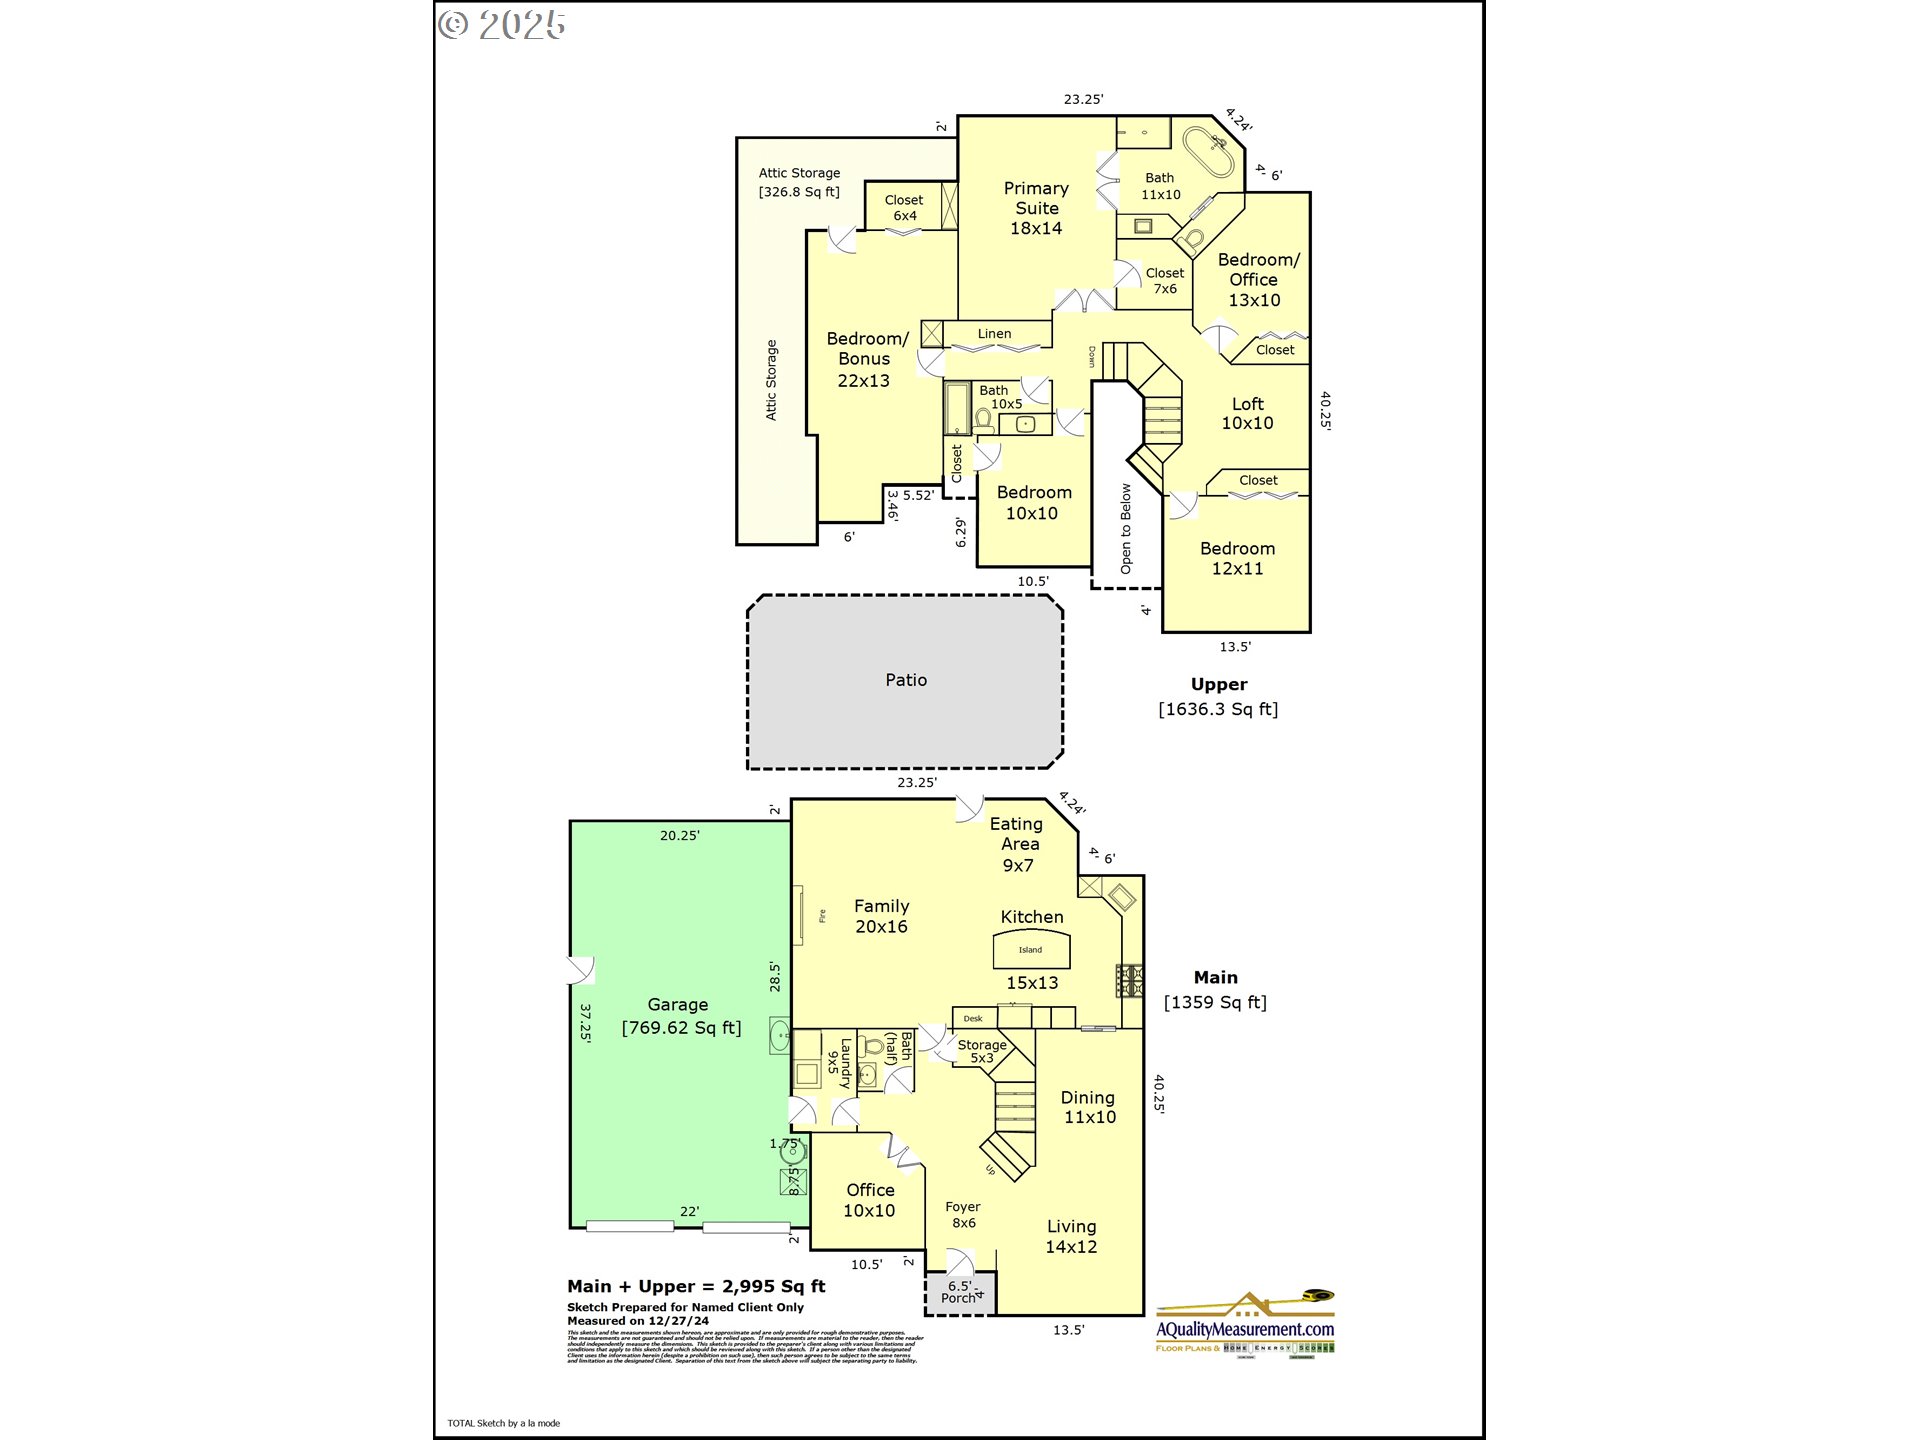
Experience luxury living in this stunning remodeled home in Parc Bethany, set on a spacious 0.21-acre lot with a generous patio and beautifully landscaped south-facing yard. The high-ceiling foyer welcomes you into a bright, open layout featuring 4 sizable bedrooms, an office on the main, a loft, and a versatile bonus room. Large windows and skylights fill the home with natural light, while brand-new maple hardwood floors add warmth and elegance throughout. Custom wainscoting enhances the dining and powder rooms for a touch of sophistication. The gourmet kitchen is a chef's dream, boasting abundant storage, rich wood cabinetry, granite slab counters, WOLF gas cooktop, range hood, double ovens, and premium appliances. The spacious primary suite offers a luxurious spa-like ensuite, a generous walk-in closet, and serene views of the beautifully maintained backyard. Additional highlights include a 4-car tandem garage with ample storage, a Tesla EV charger and a walk-in attic. Numerous recent upgrades such as new interior/exterior paint, maple hardwood and tile floors, baseboards, appliances, window blinds, and tasteful cosmetic updates. Conveniently located on a quiet street near parks, trails, the library, and vibrant shops and amenities of Bethany Village. Top-rated Beaverton schools (Jacob Wismer/Stoller/Sunset). Truly move-in ready!

4
beds

3
baths

2,995 Sq.Ft. LIVING AREA

9,147 Sq.Ft. lot

Alice Hsing

Alice Hsing

Features & Amenities

Interior

  • total bedrooms4
  • Total bathrooms3
  • full bathrooms2
  • Fireplace Gas, Wood Burning
  • APPLIANCES Builtin Oven, Dishwasher, Disposal, Double Oven, Free Standing Gas Range, Free Standing Refrigerator, Gas Appliances, Granite, Island, Microwave, Plumbed For Ice Maker, Range Hood, Stainless Steel Appliance
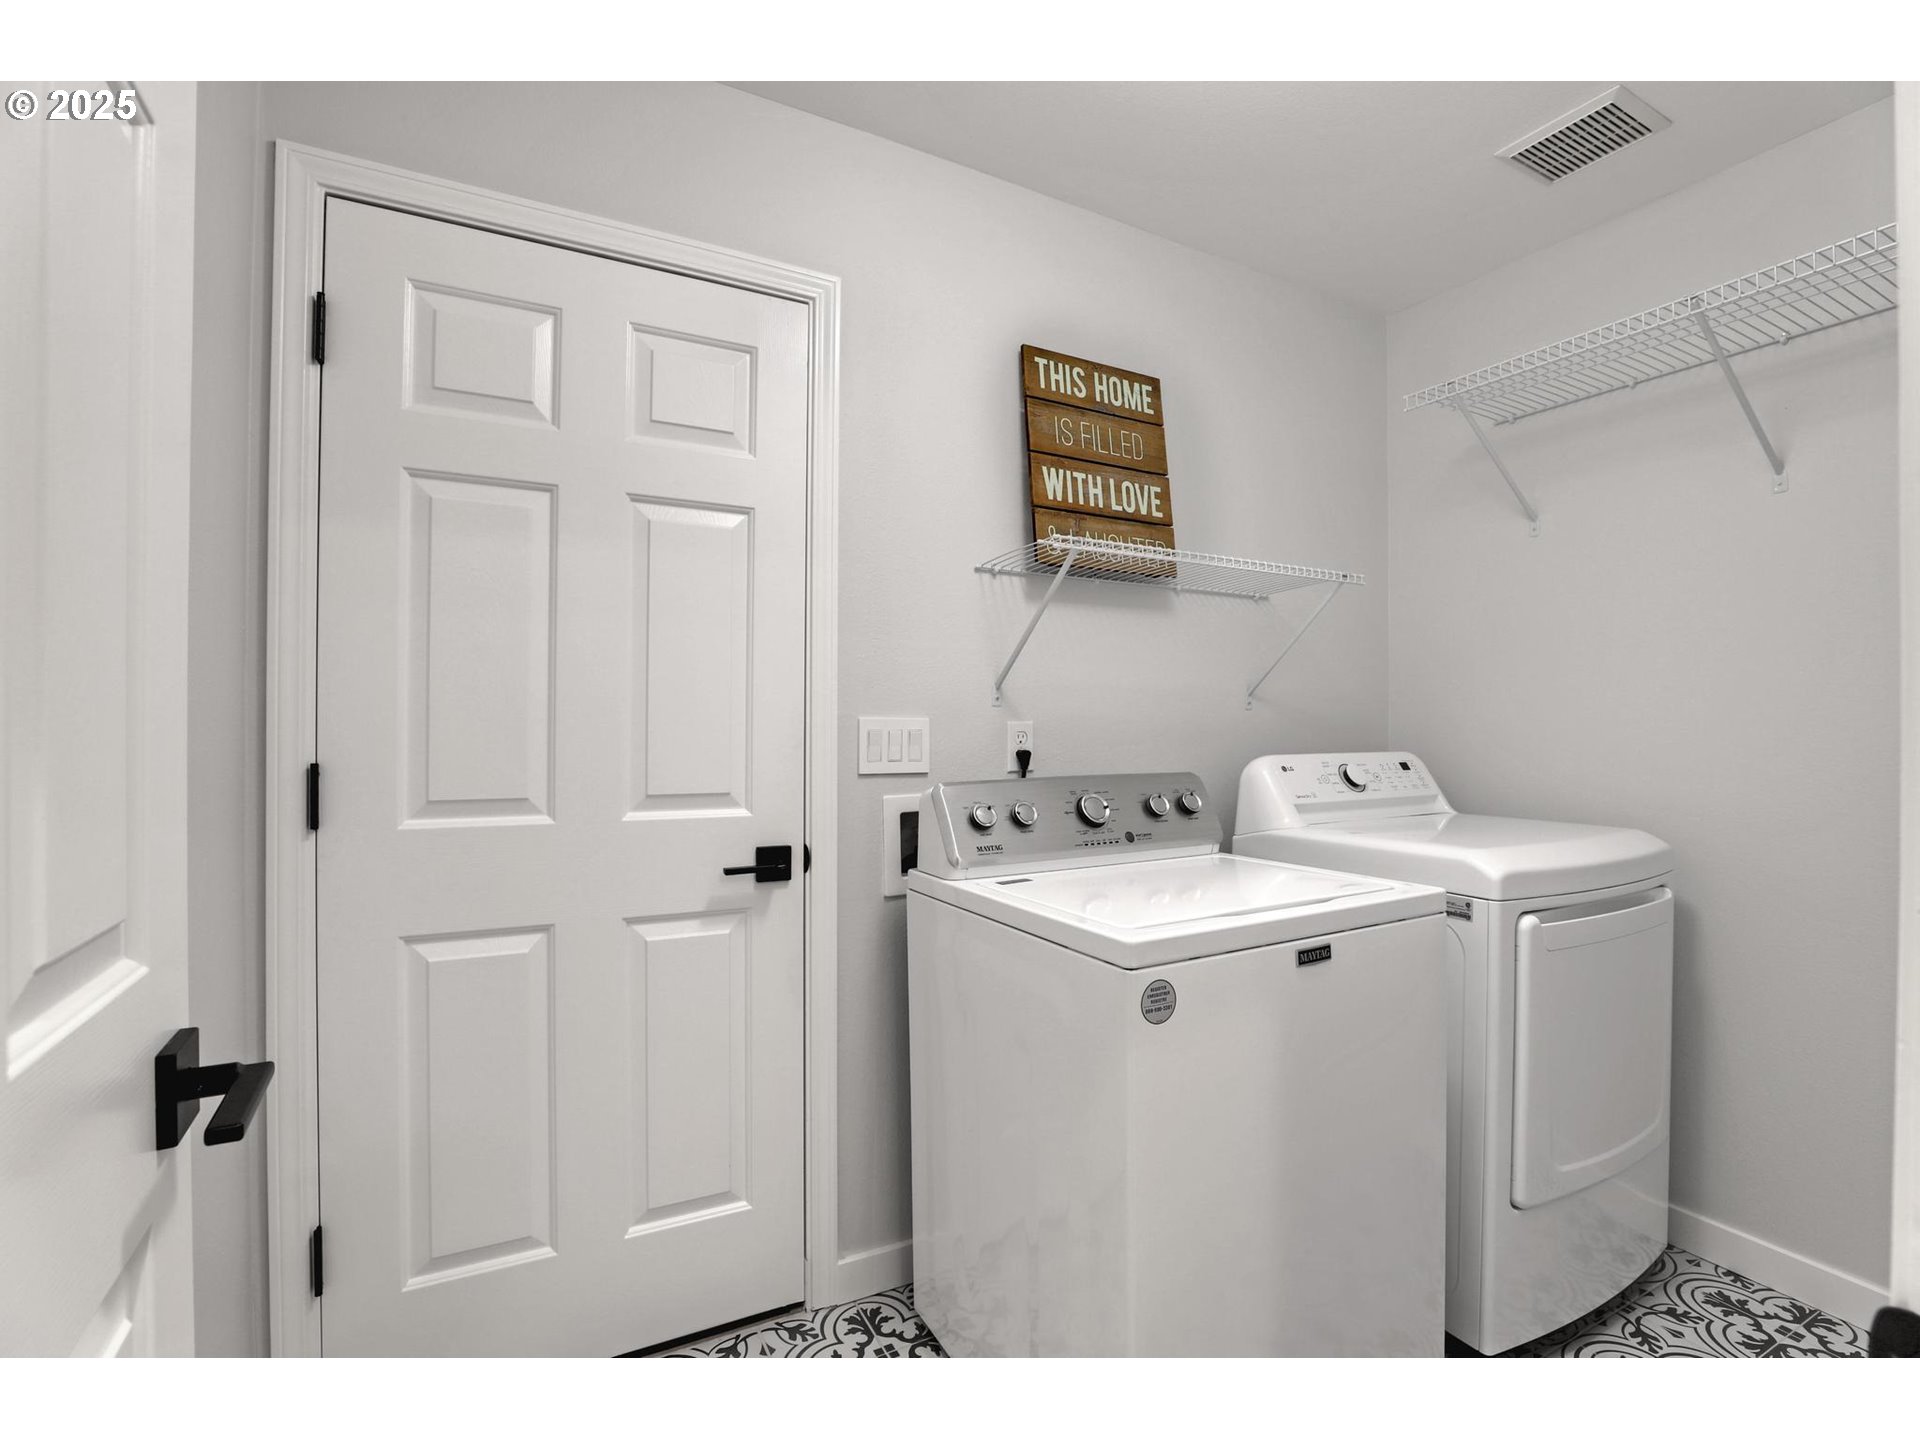
  • other interior Features Garage Door Opener, Granite, Hardwood Floors, High Ceilings, Laundry, Quartz, Skylight, Soaking Tub, Tile Floor, Wainscoting, Washer Dryer

Area & Lot

  • Status Sold
  • Living Area2,995 Sq.Ft.
  • Total Area2,995 Sq.Ft.
  • Lot Area9,147 Sq.Ft.
  • MLS® ID328544704
  • TypeResidential
  • YEAR BUILT1994
  • Architecture StylesStories 2, Traditional
  • View DescriptionTerritorial
  • Elementary SchoolJacob Wismer
  • Middle SchoolStoller
  • High SchoolSunset

Exterior

  • STORIES2
  • Garage Space4.0
  • water SourcePublic Water
  • roofComposition
  • lot featuresLevel, Private
  • parkingDriveway, On Street
  • HEAT TYPEForced Air 95 Plus
  • AIR CONDITIONINGCentral Air
  • sewerPublic Sewer
  • SubstructureConcrete Perimeter
  • Disability FeaturesGarageon Main, Utility Room On Main
  • HOA AmenitiesCommons
  • security FeaturesUnknown
  • other exterior FeaturesFenced, Patio, Porch, Sprinkler, Yard

Financial

  • Sales Price$980,000
  • Real Estate Tax $10,355/yr
  • HOA $400/yr
View Virtual Tour

WORK WITH US

RECEIVE EXCLUSIVE LISTINGS IN YOUR INBOX

Follow Me On Instagram