Leave a Message

Thank you for your message. We will be in touch with you shortly.

15494 BRIANNE CT
15494 BRIANNE CT
15494 BRIANNE CT
15494 BRIANNE CT
15494 BRIANNE CT
15494 BRIANNE CT
15494 BRIANNE CT
15494 BRIANNE CT
15494 BRIANNE CT
15494 BRIANNE CT
15494 BRIANNE CT
15494 BRIANNE CT
15494 BRIANNE CT
15494 BRIANNE CT
15494 BRIANNE CT
15494 BRIANNE CT
15494 BRIANNE CT
15494 BRIANNE CT
15494 BRIANNE CT
15494 BRIANNE CT
15494 BRIANNE CT
15494 BRIANNE CT
15494 BRIANNE CT
15494 BRIANNE CT
15494 BRIANNE CT
15494 BRIANNE CT
15494 BRIANNE CT
15494 BRIANNE CT
SEE ALL PHOTOS
15494 BRIANNE CT
15494 BRIANNE CT
15494 BRIANNE CT
15494 BRIANNE CT
15494 BRIANNE CT
15494 BRIANNE CT
15494 BRIANNE CT
15494 BRIANNE CT
15494 BRIANNE CT
15494 BRIANNE CT
15494 BRIANNE CT
15494 BRIANNE CT
15494 BRIANNE CT
15494 BRIANNE CT
15494 BRIANNE CT
15494 BRIANNE CT
15494 BRIANNE CT
15494 BRIANNE CT
15494 BRIANNE CT
15494 BRIANNE CT
15494 BRIANNE CT
15494 BRIANNE CT
15494 BRIANNE CT
15494 BRIANNE CT
15494 BRIANNE CT
15494 BRIANNE CT
15494 BRIANNE CT
15494 BRIANNE CT
Courtesy of Premiere Property Group, LLC
Sold

15494 BRIANNE CT

15494 BRIANNE CT, Lake Oswego, OR 97035

$469,000
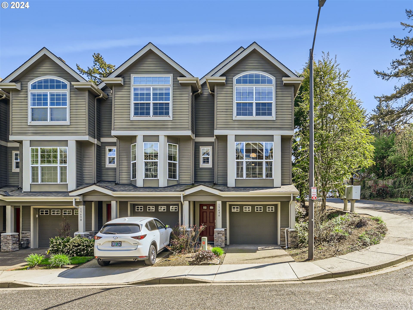
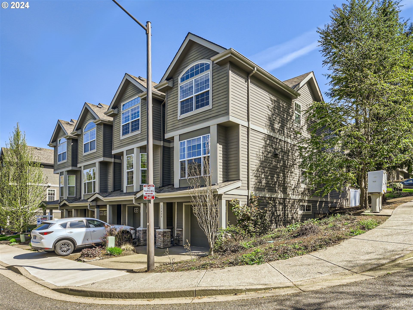
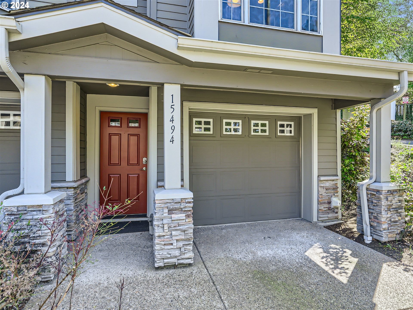
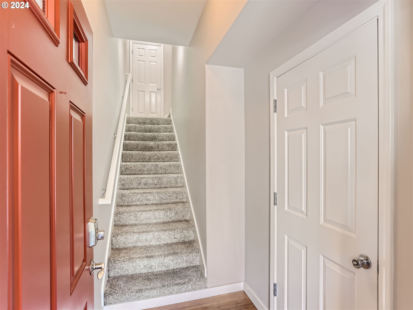
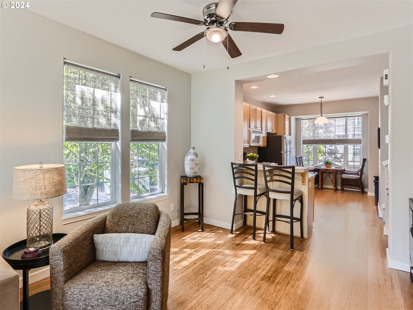
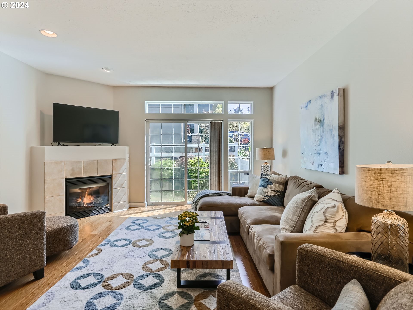
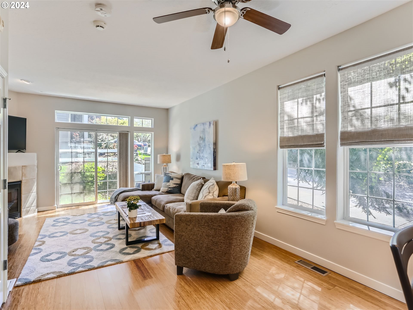
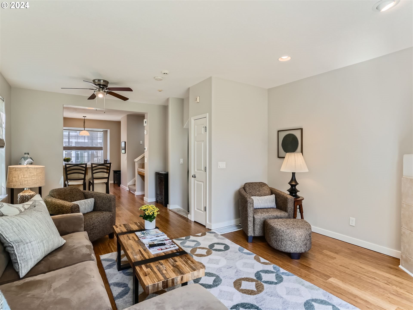
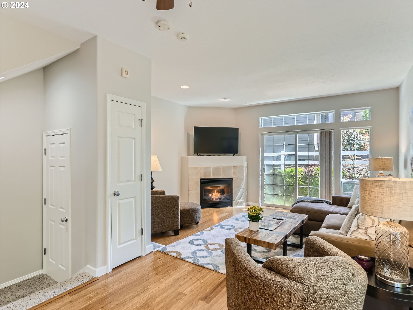
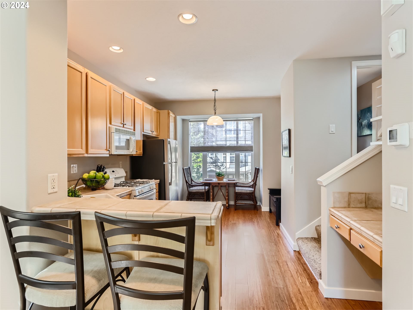
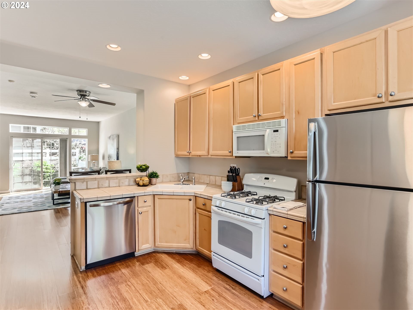
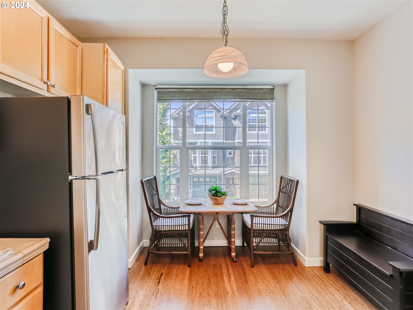
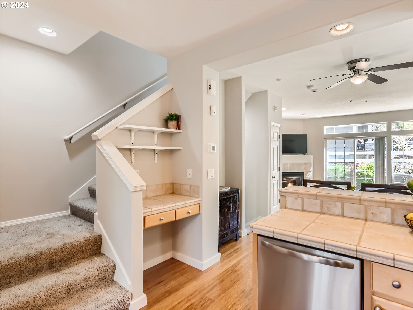
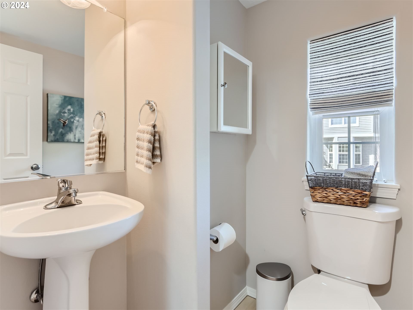
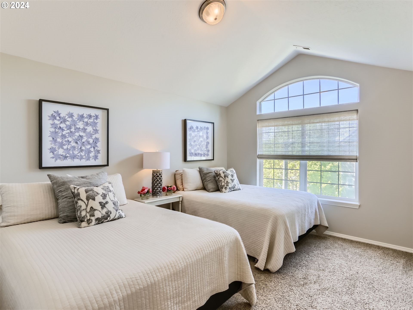
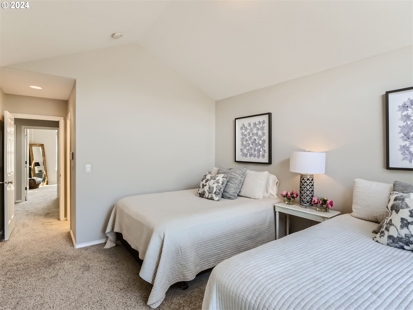
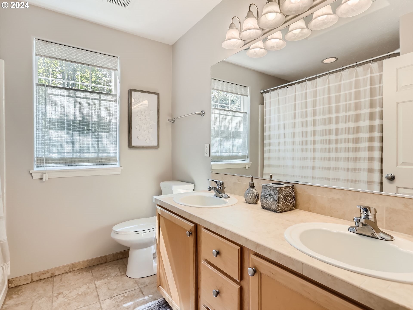
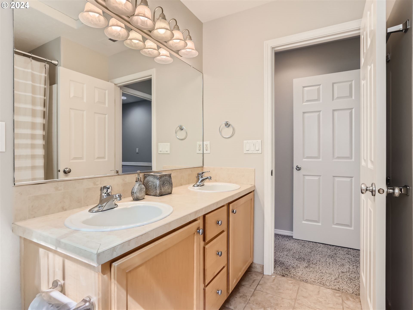
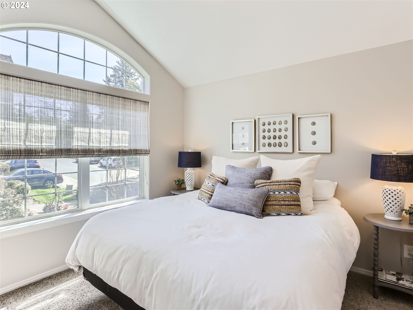
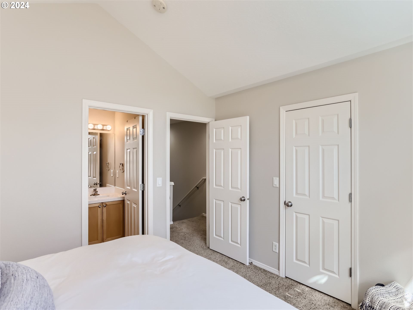
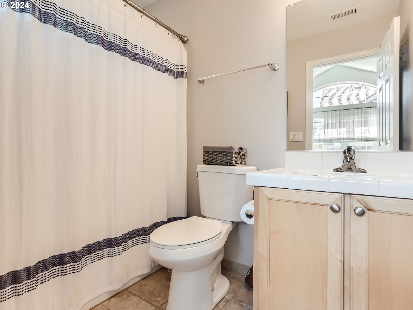
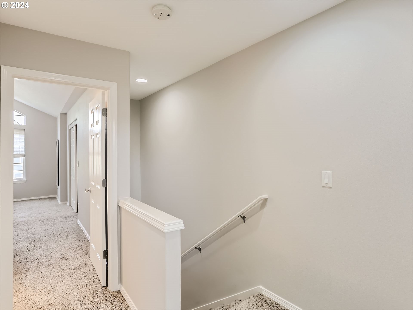
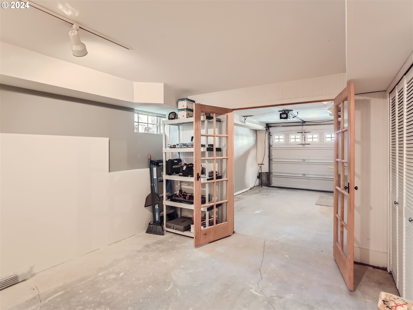
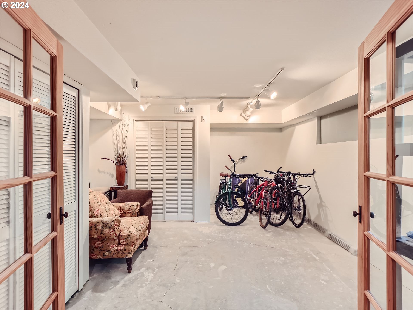
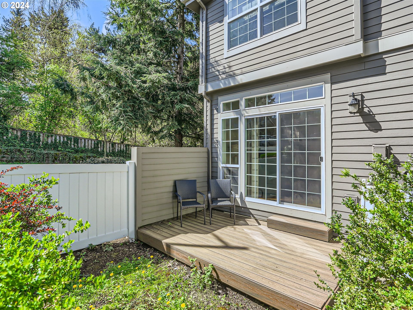
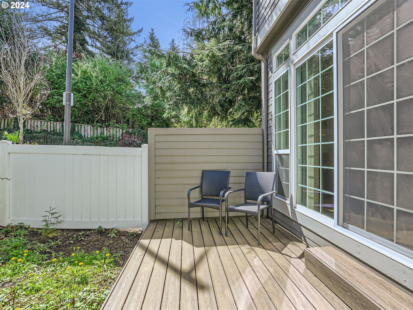
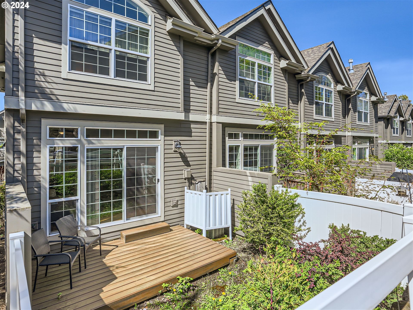
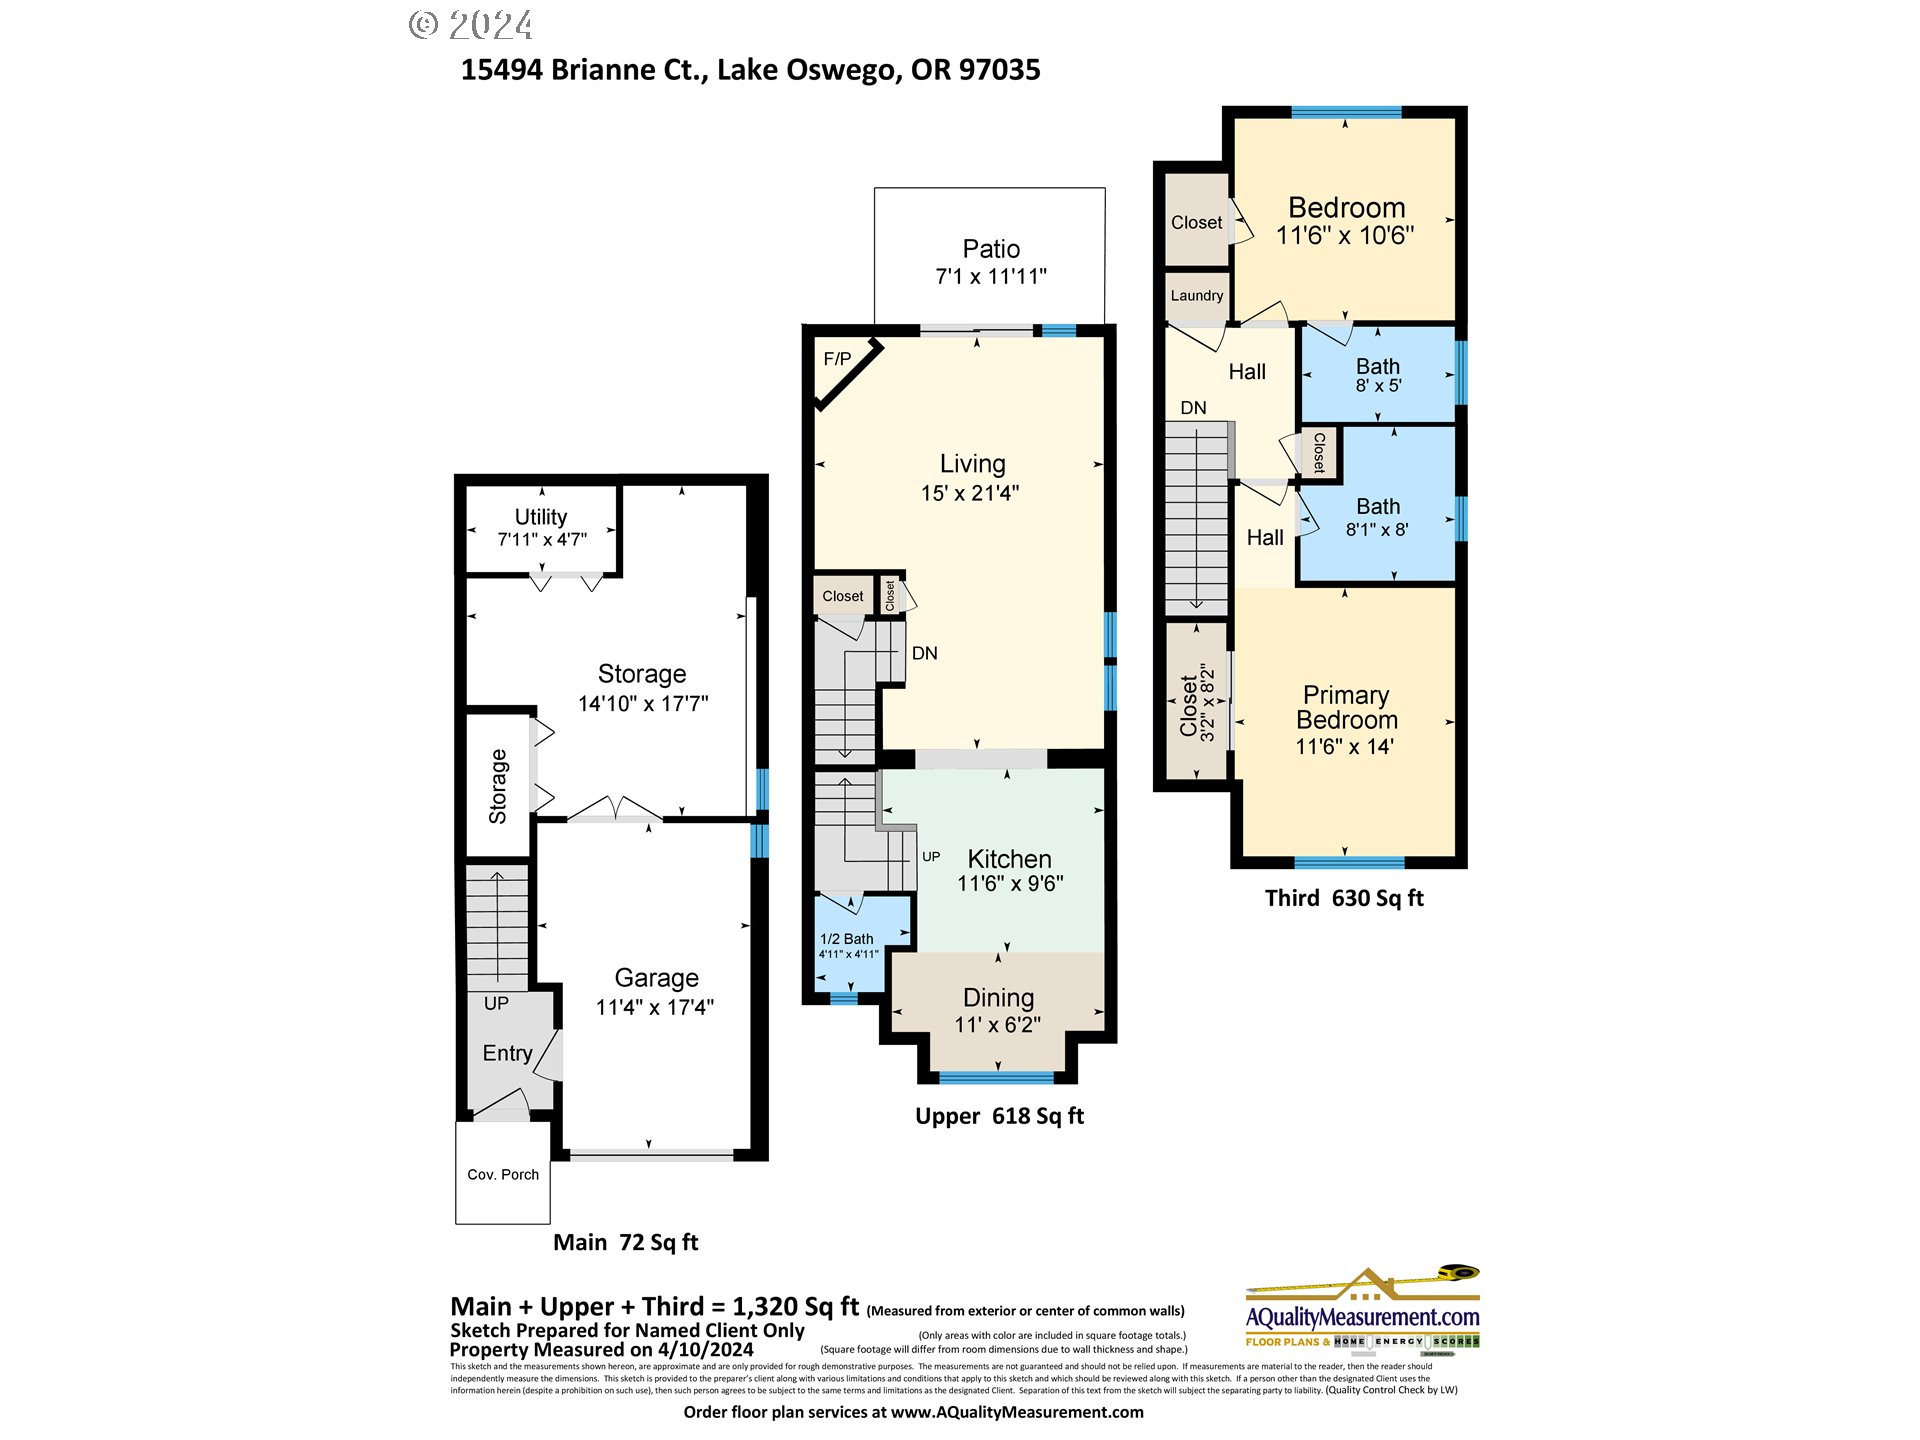
Discover this light-and-bright townhome in a sought-after location. This home is well maintained and move-in-ready because it was used to house traveling designers. High quality interior features including sustainable bamboo flooring and motorized Hartmann&Forbes shades. The main floor features an open living space with dining nook and spacious kitchen. You'll be able to cook with ease with gas appliances and ample cabinet space. Plenty of room for entertainment. Enjoy the low maintenance yard out on the home's Trex deck or stay inside and cozy up to the gas fireplace. Upstairs, two en-suite bedrooms with vaulted ceilings, large closets, and wall-to-wall carpet. Plus both rooms have their own bathroom. Stackable washer/dryer on the same floor as rooms adds to the convenience of this home. There is a bonus garage storage space offers versatility for new home owner's needs. No need to get in the car for grocery shopping, Trader Joe's is across the street! This home also is a short drive to local parks, shopping, I-5/Hwy217 and Lake Oswego Schools. An ideal place to live!

2
beds

3
baths

1,320 Sq.Ft. LIVING AREA

Alice Hsing

Alice Hsing

Features & Amenities

Interior

  • total bedrooms2
  • Total bathrooms3
  • full bathrooms2
  • Fireplace Gas
  • APPLIANCES Builtin Range, Dishwasher, Disposal, Free Standing Refrigerator, Gas Appliances, Microwave, Pantry
  • other interior Features Bamboo Floor, High Ceilings, Laundry, Wallto Wall Carpet, Washer Dryer

Area & Lot

  • Status Sold
  • Date Sold June 4, 2024
  • Living Area1,320 Sq.Ft.
  • Total Area1,320 Sq.Ft.
  • MLS® ID24065965
  • TypeResidential
  • YEAR BUILT2001
  • NeighborhoodLake Oswego
  • Architecture StylesTownhouse
  • Elementary SchoolRiver Grove
  • Middle SchoolLakeridge
  • High SchoolLakeridge

Exterior

  • STORIES3
  • Garage Space1.0
  • water SourcePublic Water
  • roofComposition
  • lot featuresCorner Lot, Level
  • parkingDriveway
  • HEAT TYPEForced Air
  • AIR CONDITIONINGCentral Air
  • sewerPublic Sewer
  • Disability FeaturesKitchen Cabinets, Natural Lighting
  • HOA AmenitiesCommons, Maintenance Grounds, Management
  • security FeaturesNone
  • other exterior FeaturesDeck, Fenced, Garden, Public Road

Financial

  • Sales Price$469,000
  • Real Estate Tax $4,675/yr
  • HOA $344/mo
View Virtual Tour

Lake Oswego

Explore

WORK WITH US

RECEIVE EXCLUSIVE LISTINGS IN YOUR INBOX

Follow Me On Instagram