

Leave a Message

Thank you for your message. We will be in touch with you shortly.

15845 SW GREENS WAY
15845 SW GREENS WAY
15845 SW GREENS WAY
15845 SW GREENS WAY
15845 SW GREENS WAY
15845 SW GREENS WAY
15845 SW GREENS WAY
15845 SW GREENS WAY
15845 SW GREENS WAY
15845 SW GREENS WAY
15845 SW GREENS WAY
15845 SW GREENS WAY
15845 SW GREENS WAY
15845 SW GREENS WAY
15845 SW GREENS WAY
15845 SW GREENS WAY
15845 SW GREENS WAY
15845 SW GREENS WAY
15845 SW GREENS WAY
15845 SW GREENS WAY
15845 SW GREENS WAY
15845 SW GREENS WAY
15845 SW GREENS WAY
15845 SW GREENS WAY
15845 SW GREENS WAY
15845 SW GREENS WAY
15845 SW GREENS WAY
15845 SW GREENS WAY
15845 SW GREENS WAY
15845 SW GREENS WAY
15845 SW GREENS WAY
15845 SW GREENS WAY
15845 SW GREENS WAY
15845 SW GREENS WAY
15845 SW GREENS WAY
15845 SW GREENS WAY
15845 SW GREENS WAY
15845 SW GREENS WAY
15845 SW GREENS WAY
15845 SW GREENS WAY
15845 SW GREENS WAY
15845 SW GREENS WAY
15845 SW GREENS WAY
15845 SW GREENS WAY
15845 SW GREENS WAY
15845 SW GREENS WAY
15845 SW GREENS WAY
15845 SW GREENS WAY
SEE ALL PHOTOS
15845 SW GREENS WAY
15845 SW GREENS WAY
15845 SW GREENS WAY
15845 SW GREENS WAY
15845 SW GREENS WAY
15845 SW GREENS WAY
15845 SW GREENS WAY
15845 SW GREENS WAY
15845 SW GREENS WAY
15845 SW GREENS WAY
15845 SW GREENS WAY
15845 SW GREENS WAY
15845 SW GREENS WAY
15845 SW GREENS WAY
15845 SW GREENS WAY
15845 SW GREENS WAY
15845 SW GREENS WAY
15845 SW GREENS WAY
15845 SW GREENS WAY
15845 SW GREENS WAY
15845 SW GREENS WAY
15845 SW GREENS WAY
15845 SW GREENS WAY
15845 SW GREENS WAY
15845 SW GREENS WAY
15845 SW GREENS WAY
15845 SW GREENS WAY
15845 SW GREENS WAY
15845 SW GREENS WAY
15845 SW GREENS WAY
15845 SW GREENS WAY
15845 SW GREENS WAY
15845 SW GREENS WAY
15845 SW GREENS WAY
15845 SW GREENS WAY
15845 SW GREENS WAY
15845 SW GREENS WAY
15845 SW GREENS WAY
15845 SW GREENS WAY
15845 SW GREENS WAY
15845 SW GREENS WAY
15845 SW GREENS WAY
15845 SW GREENS WAY
15845 SW GREENS WAY
15845 SW GREENS WAY
15845 SW GREENS WAY
15845 SW GREENS WAY
15845 SW GREENS WAY
Listing Courtesy of The Agency Portland, Hannah Novak. 503-914-7909
Sold

15845 SW GREENS WAY

15845 SW GREENS WAY, Portland, OR 97224

$480,000
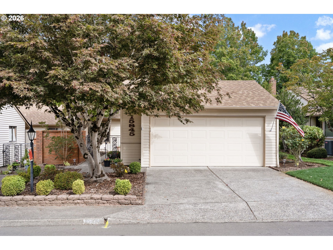
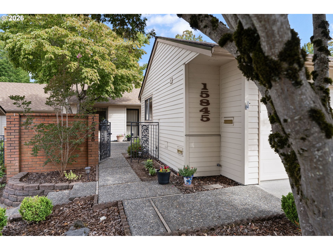
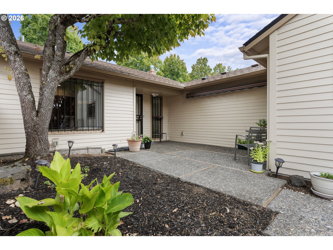
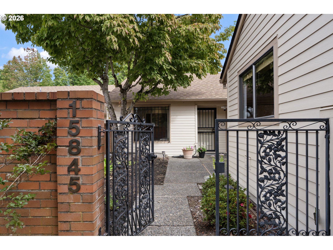
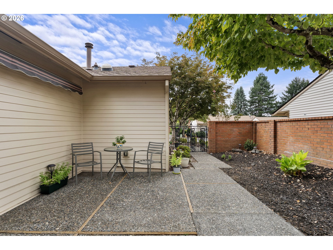
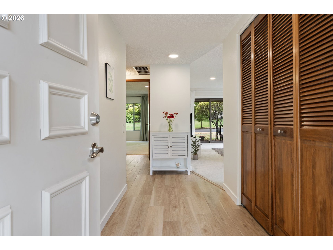
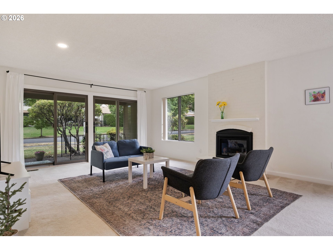
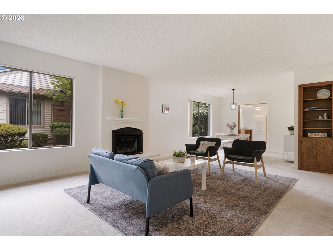
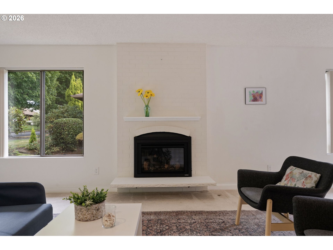
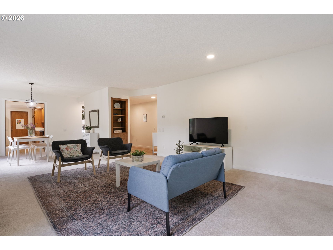
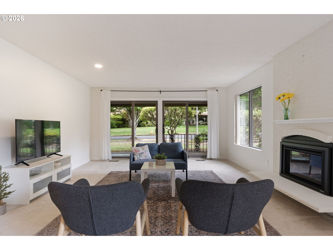
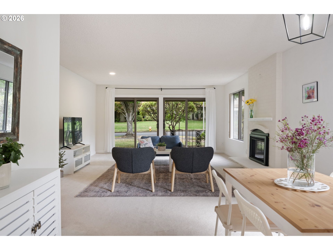
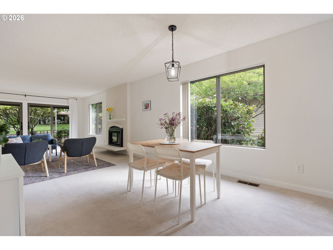
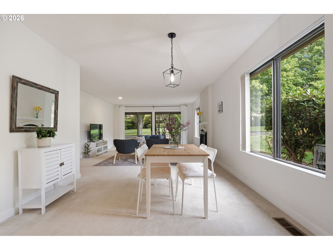
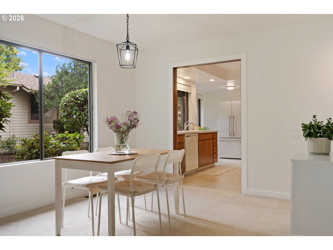
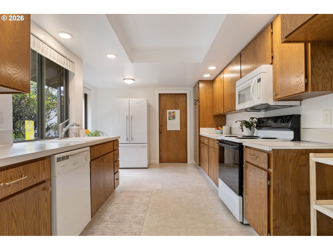
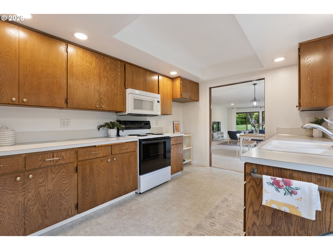
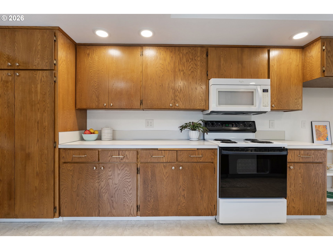
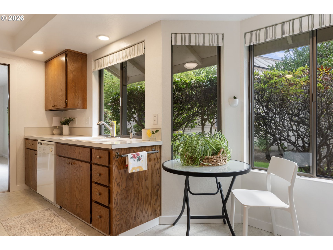
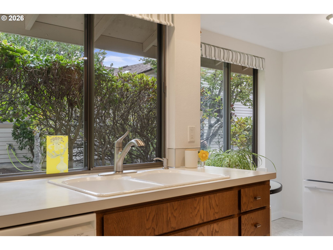
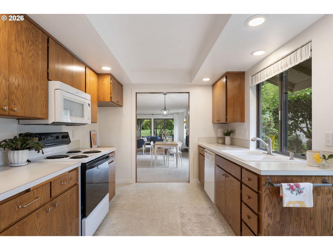
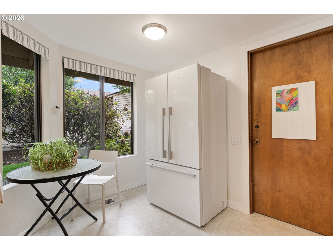
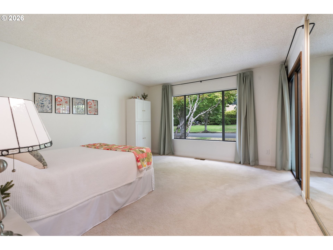
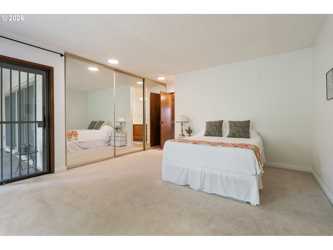
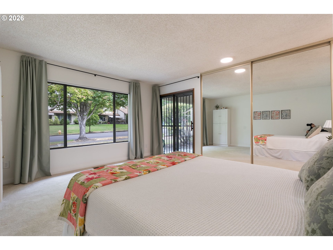
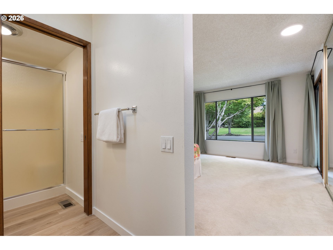
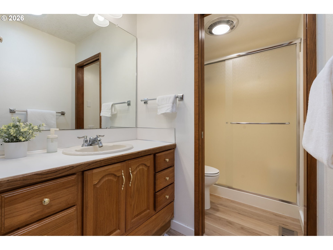
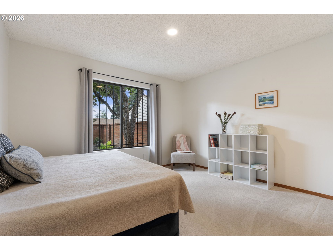
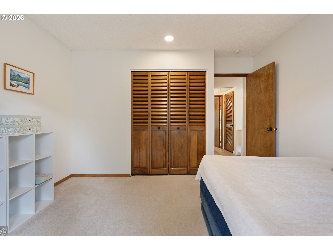
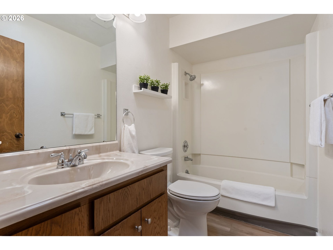
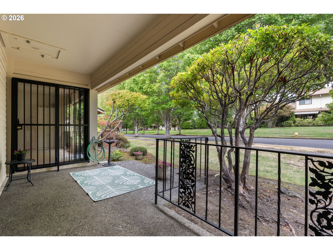
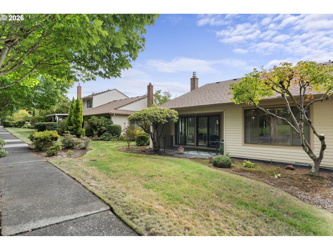
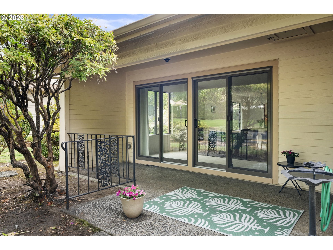
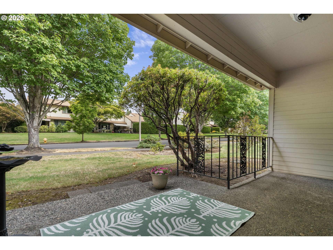
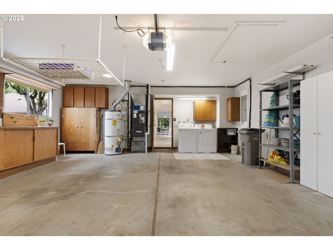
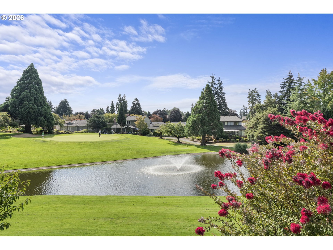
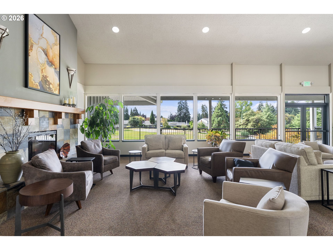
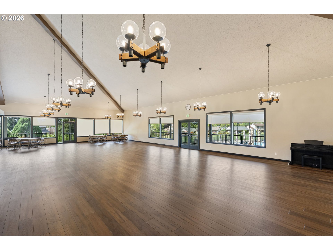
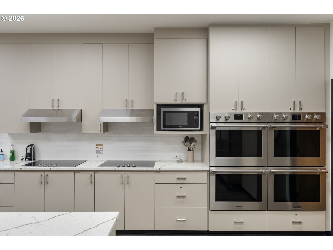
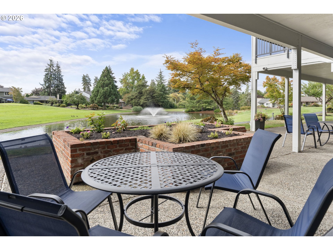
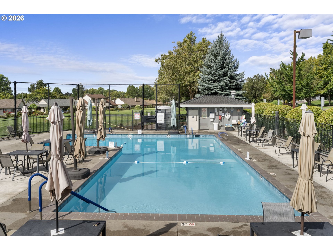
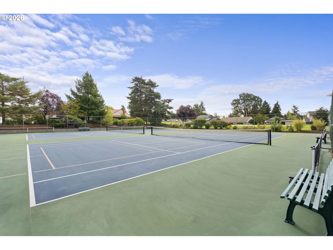
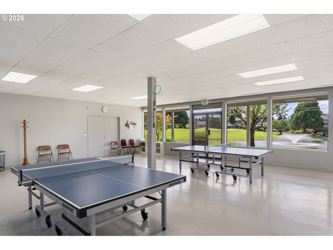
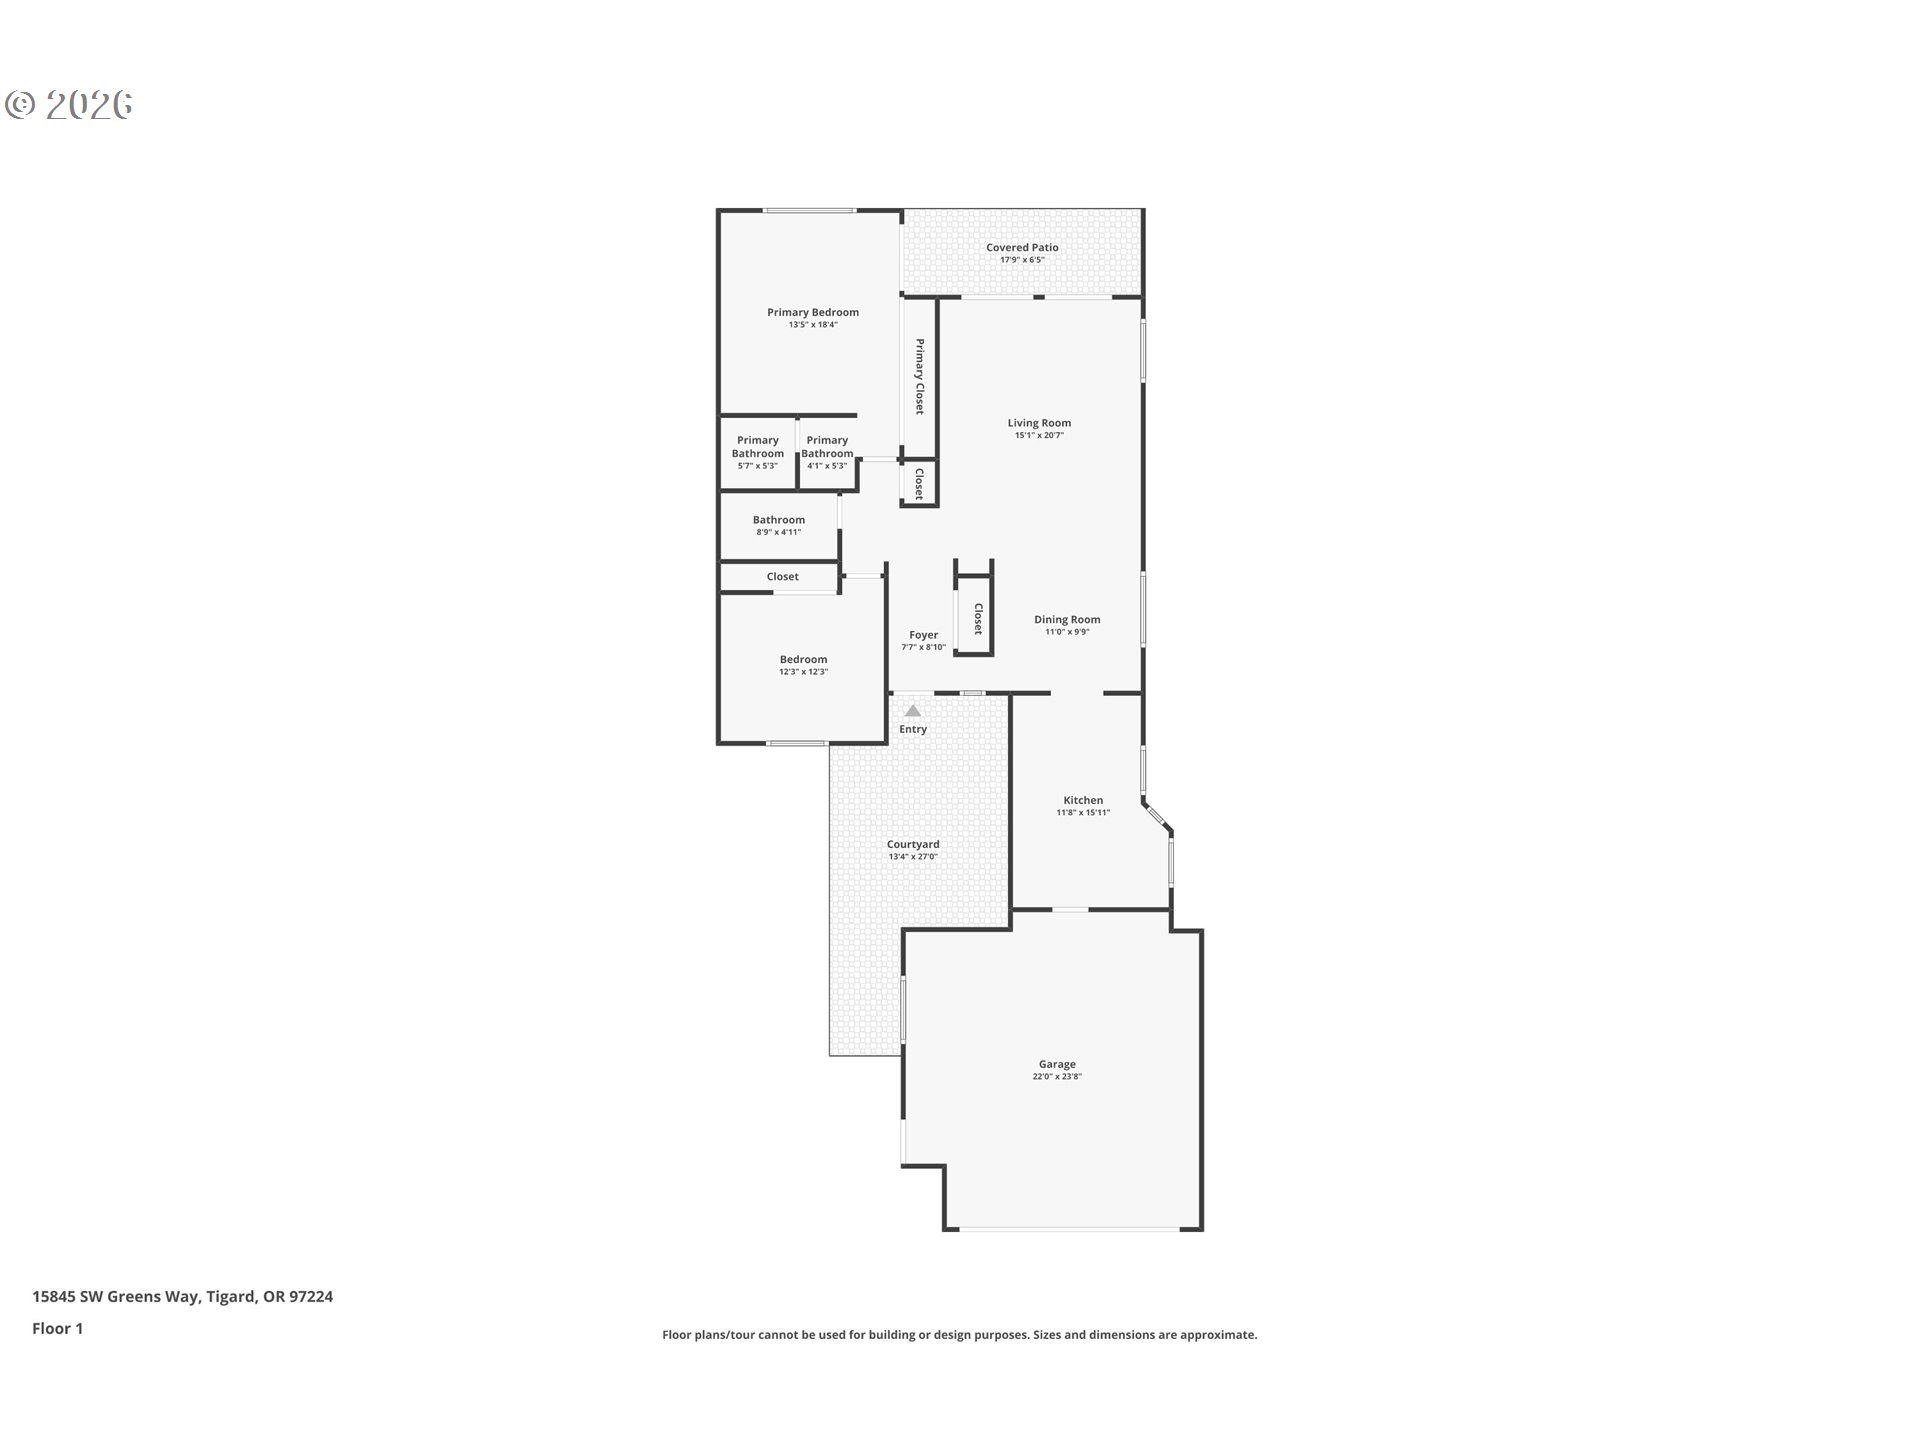
All the heavy lifting has been done! This beautifully updated one-level end-unit townhouse in Summerfield is ready for its next owner. Enter through a private courtyard patio into a light-filled home with spacious living areas and thoughtful updates throughout.The large living room features a beautiful new gas All Fuel fireplace and new Andersen sliding doors that bring in an abundance of natural light. The living room flows seamlessly into the generous dining area, making entertaining easy, and the well-appointed kitchen offers beautiful wood cabinetry, plenty of counter space, and thoughtful storage. The spacious primary suite offers a wonderful retreat with a walk-in shower, ample closet space, and a slider leading directly to the back patio. The second bedroom is also filled with natural light and offers a great-sized closet. The extra-deep garage offers plenty of space for parking and additional storage. Best of all, the major updates are already behind you. Recent improvements include a complete roof tear-off with new plywood, a renovated attic, updated electrical throughout with a new panel, new sliders off the back patio, an updated gas fireplace, removal of the old pond with new front landscaping, crawlspace improvements with a new vapor barrier, new luxury vinyl plank flooring, new baseboards, and updates to the primary bathroom. Truly move-in ready with peace of mind built in. Summerfield offers an incredible community lifestyle with golf, a beautifully renovated community room, mahjong, yoga, happy hours, pool aerobics, pickleball, and so much more. A wonderful home in a community that makes it easy to feel right at home.

2
beds

2
baths

1,291 Sq.Ft. LIVING AREA

5,662 Sq.Ft. lot

Hannah Novak

Hannah Novak

Features & Amenities

Interior

  • total bedrooms2
  • Total bathrooms2
  • full bathrooms2
  • Fireplace Gas
  • APPLIANCES Dishwasher, Disposal, Free Standing Range, Free Standing Refrigerator, Microwave, Plumbed For Ice Maker, Solid Surface Countertop
  • other interior Features Garage Door Opener, Laminate Flooring, Laundry, Wallto Wall Carpet, Washer Dryer

Area & Lot

  • Status Sold
  • Date Sold September 18, 2026
  • Living Area1,291 Sq.Ft.
  • Total Area1,291 Sq.Ft.
  • Lot Area5,662 Sq.Ft.
  • MLS® ID704266892
  • TypeTownhouse
  • YEAR BUILT1974
  • Architecture StylesTownhouse
  • View DescriptionTerritorial
  • Elementary SchoolTempleton
  • Middle SchoolTwality
  • High SchoolTigard

Exterior

  • STORIES1
  • Garage Space2.0
  • water SourcePublic Water
  • roofComposition
  • lot featuresLevel
  • parkingDriveway
  • HEAT TYPEForced Air
  • AIR CONDITIONINGCentral Air
  • sewerPublic Sewer
  • SubstructureConcrete Perimeter
  • Disability FeaturesGarageon Main, Ground Level, Main Floor Bedroom Bath, Minimal Steps, Natural Lighting, One Level, Walkin Shower
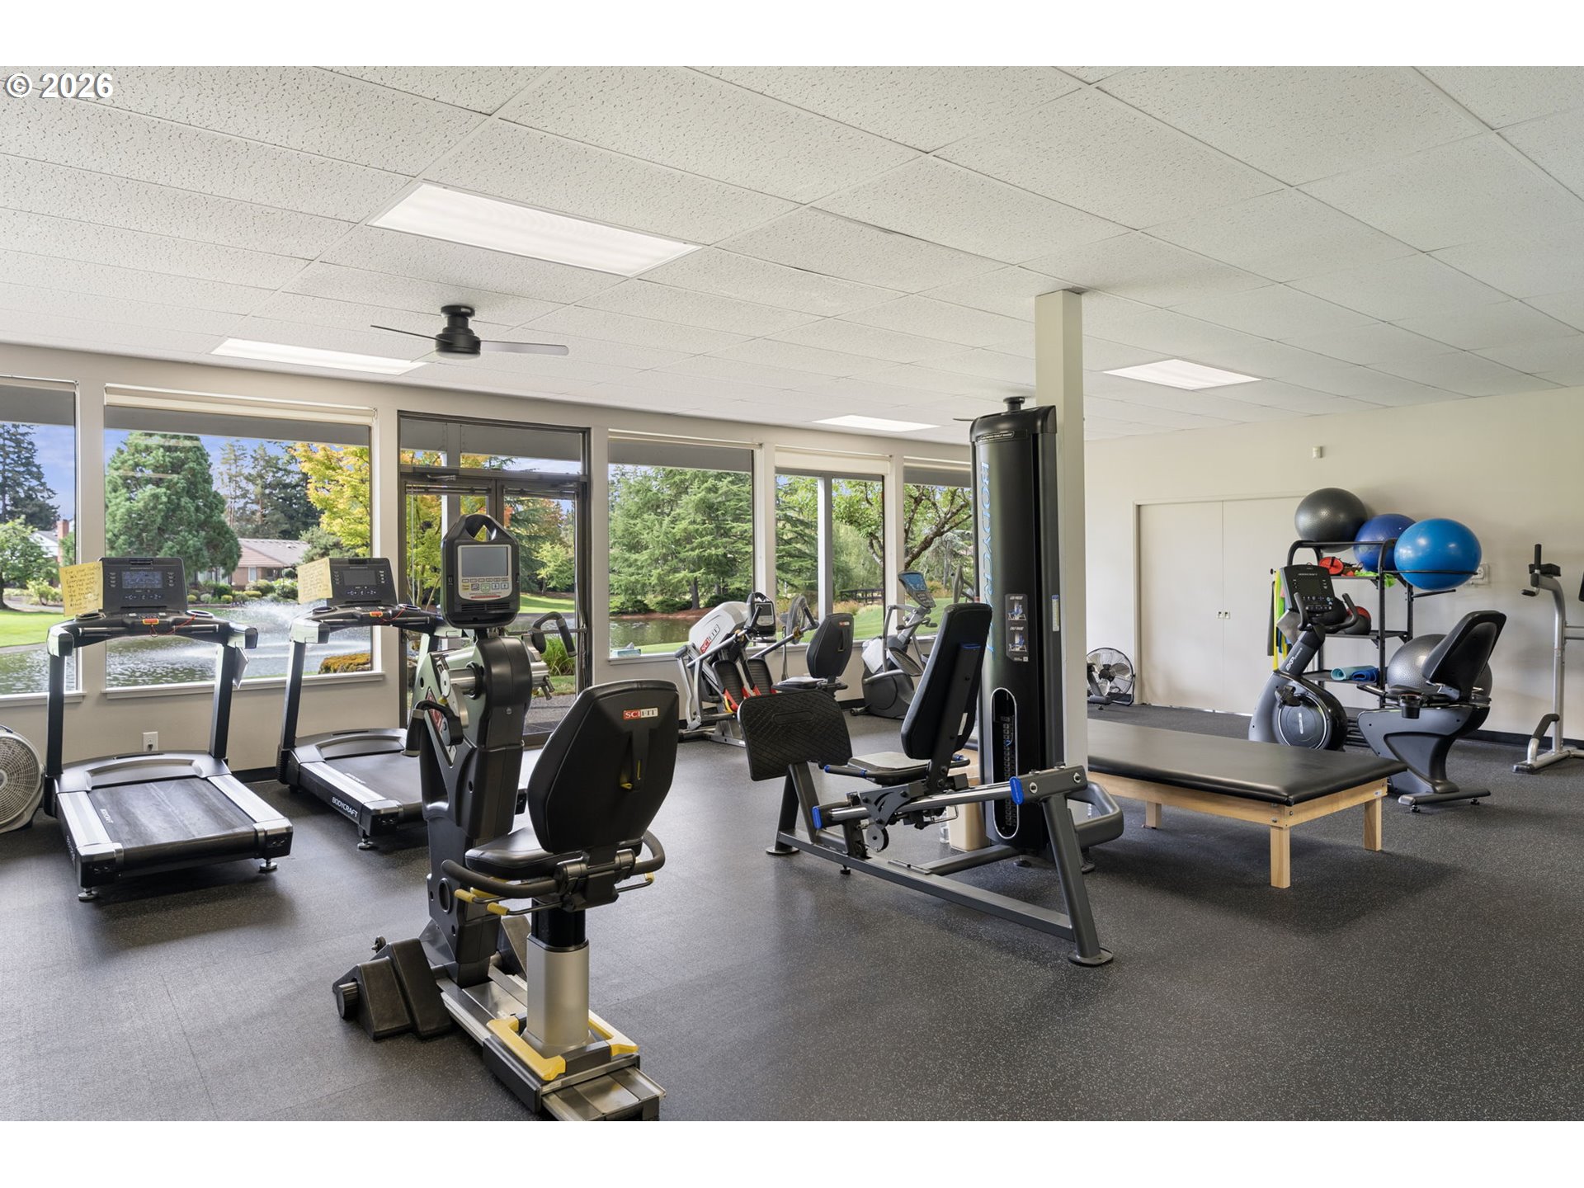
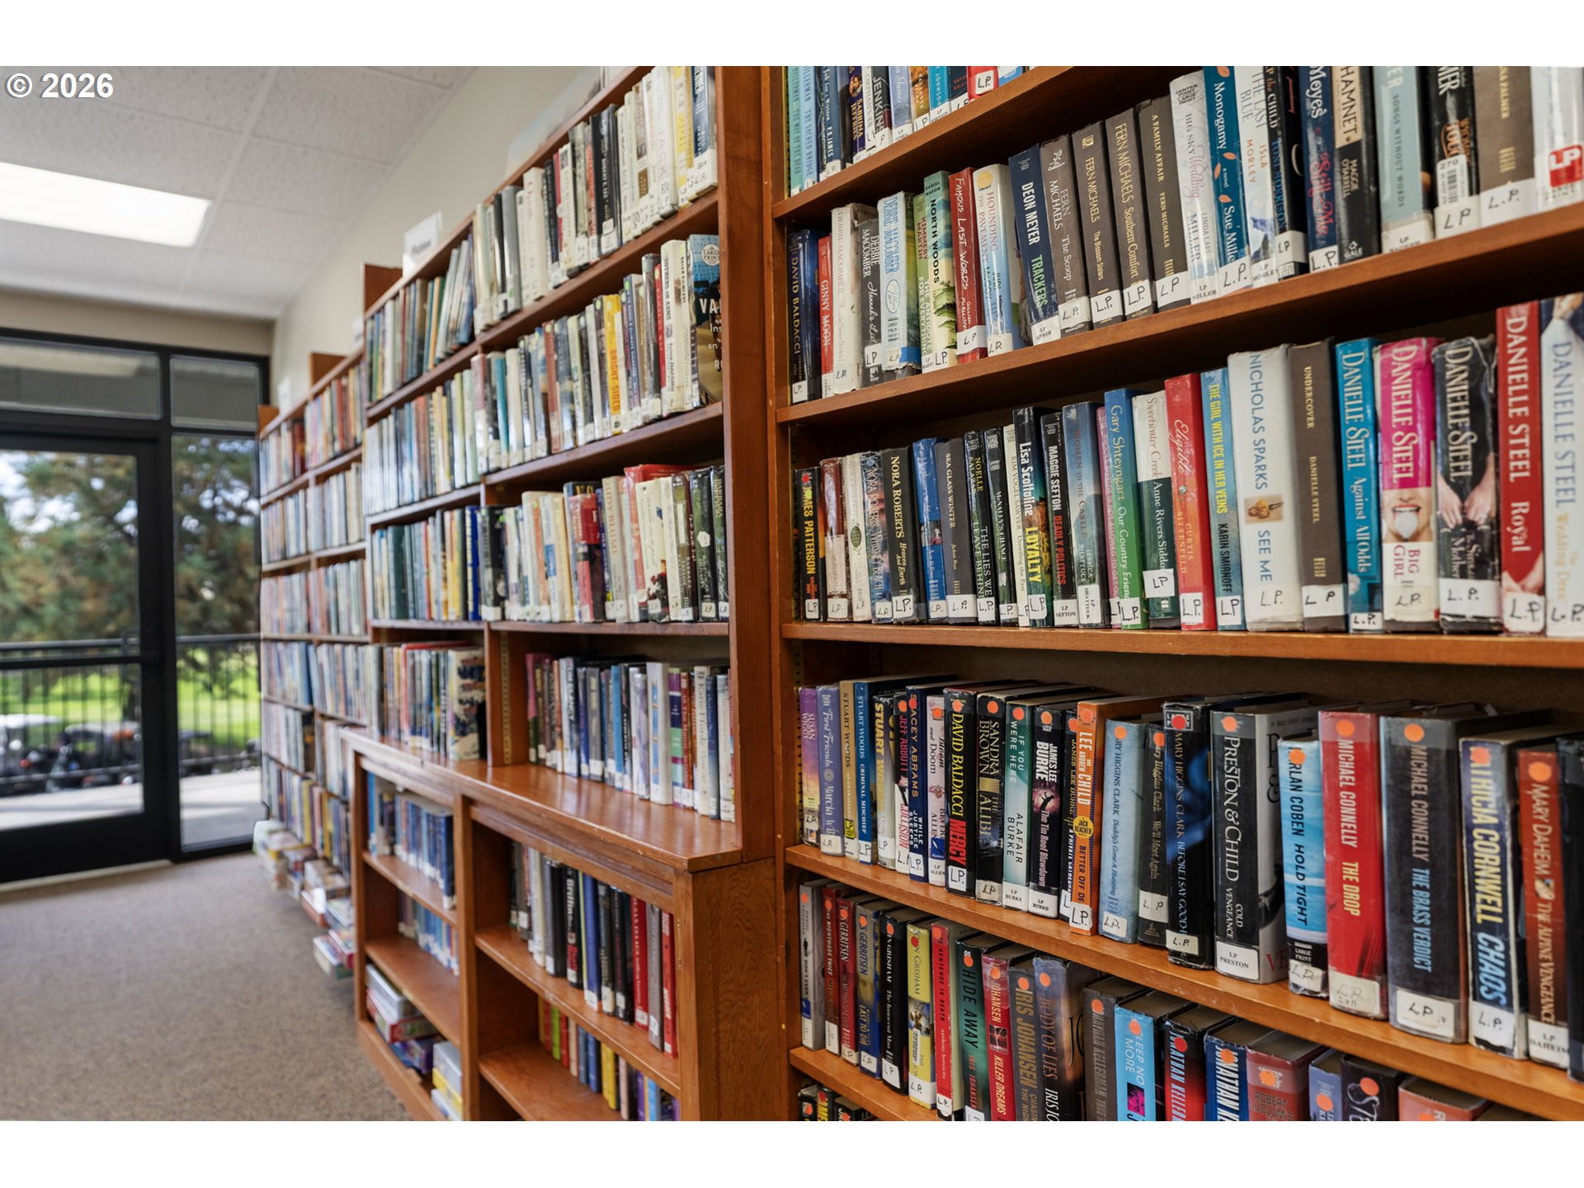
  • HOA AmenitiesCable TV, Commons, Exterior Maintenance, Front Yard Landscaping, Library, Maintenance Grounds, Management, Party Room, Pool, Tennis Court, Weight Room
  • security FeaturesSecurity Gate, Security System Owned, Sidewalk
  • other exterior FeaturesCovered Patio, Fenced, Patio, Porch, Sprinkler

Financial

  • Sales Price$480,000
  • Real Estate Tax $4,906/yr
  • HOA $410/mo
View Virtual Tour

WORK WITH US

RECEIVE EXCLUSIVE LISTINGS IN YOUR INBOX

Follow Me On Instagram