Leave a Message

Thank you for your message. We will be in touch with you shortly.

16038 SE KINGBIRD DR
SEE ALL PHOTOS
16038 SE KINGBIRD DR
Listing Courtesy of Windermere Realty Trust, Rick Christensen. 503-680-1111
Sold

16038 SE KINGBIRD DR

16038 SE KINGBIRD DR, Clackamas, OR 97015

$521,000
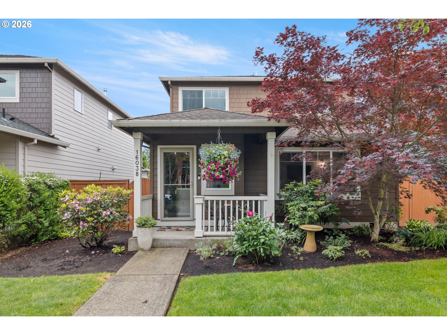
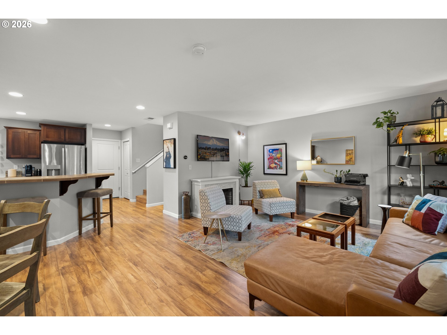
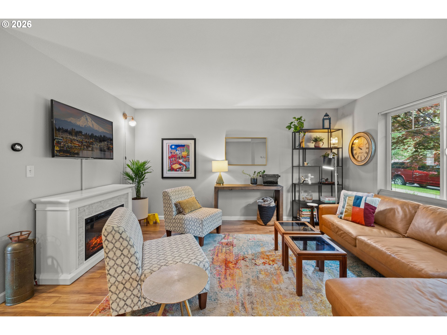
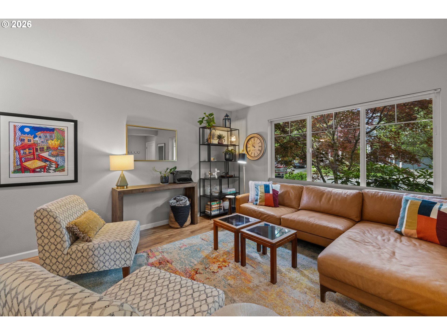
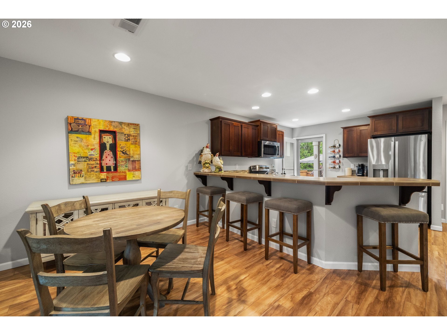
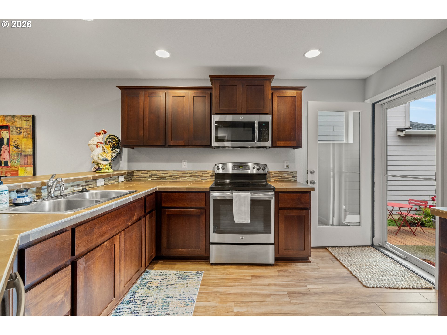
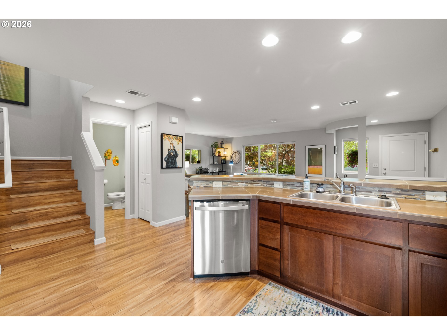
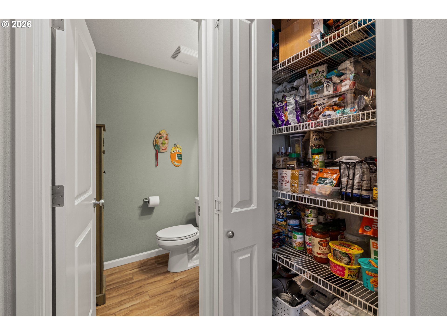
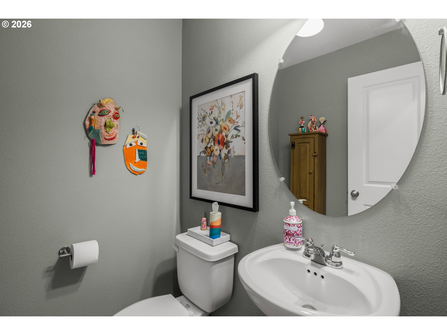
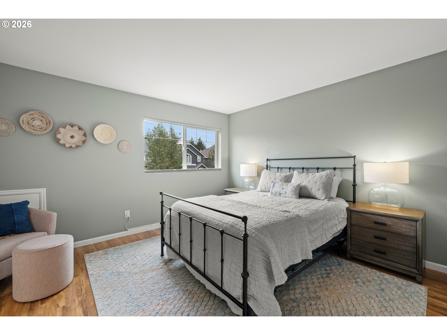
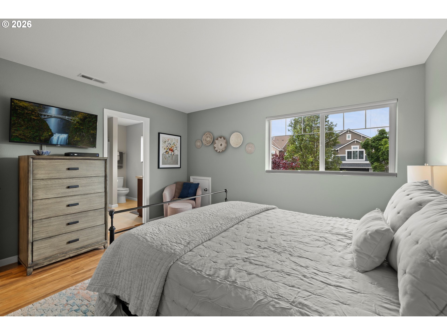
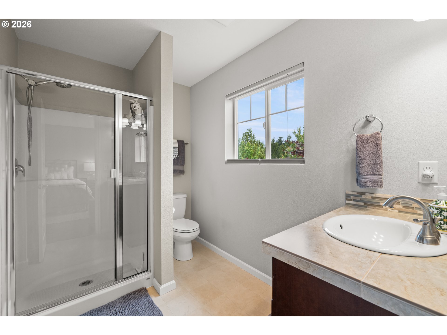
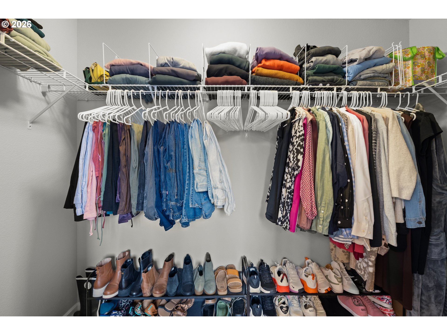
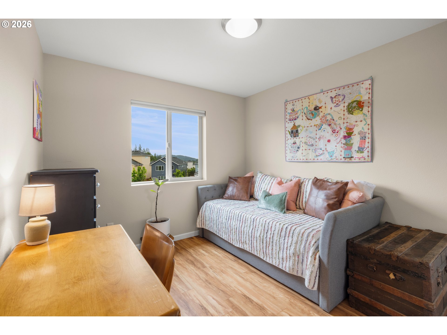
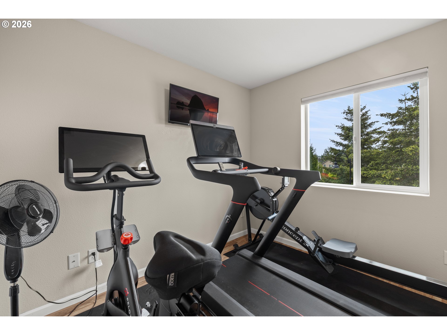
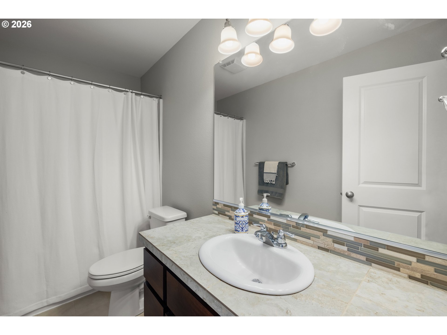
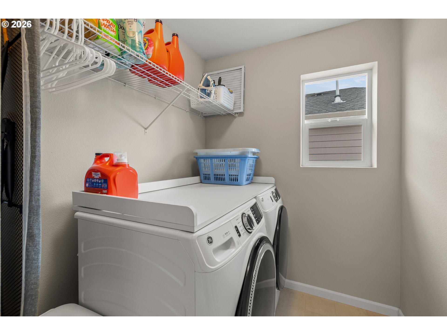
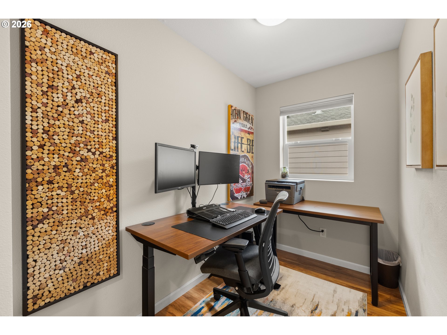
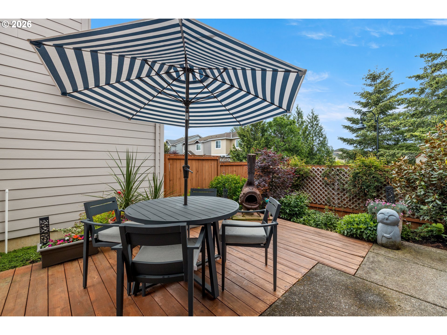
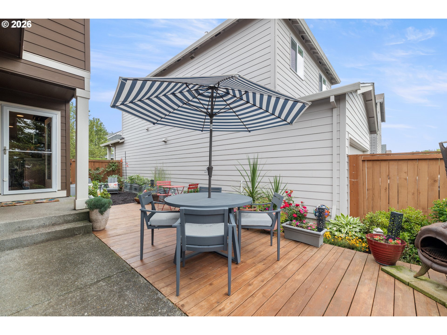
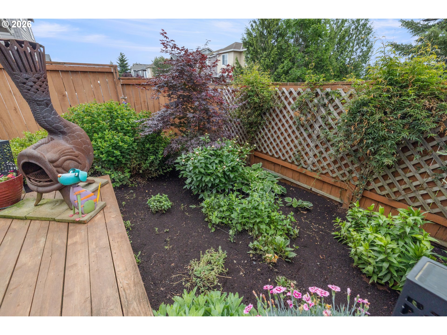
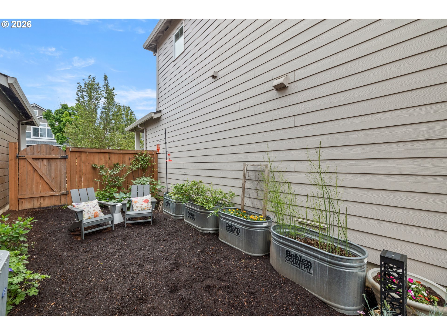
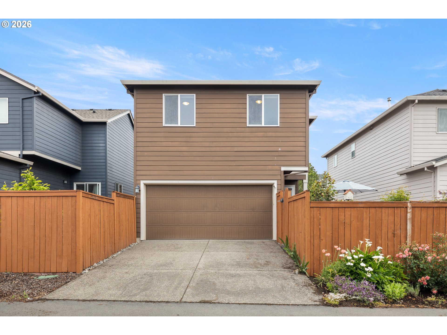
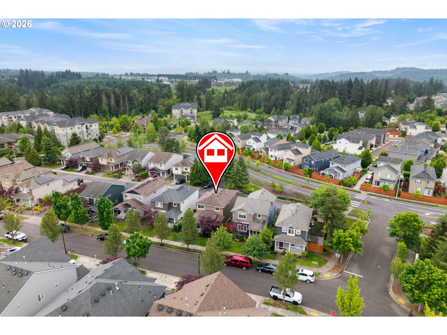
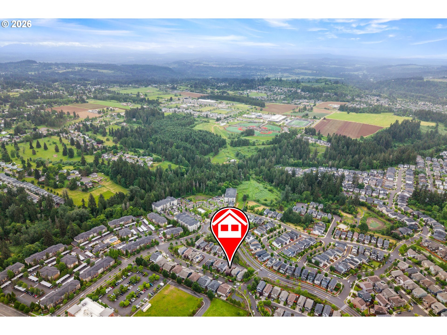
Meticulously cared for home in the Taralon Community of Clackamas. Charming covered porch out front. Open concept main level with comfortable living area, dining space and open kitchen with breakfast bar, stainless steel applicances, and pantry closet. Upstairs primary suite with walk-in shower, large walk-in closet, additional two bedrooms, a dedicated office space, and laundry room. Easy care outdoor living with covered patio, entertaining deck, garden with raised beds, fully fenced.Great community amenities including neigborhood playground, basketball court, community center with pool, walking paths / trails, and dog park.

3
beds

3
baths

1,574 Sq.Ft. LIVING AREA

3,267 Sq.Ft. lot

Cici Xi Lu

Cici Xi Lu

Features & Amenities

Interior

  • total bedrooms3
  • Total bathrooms3
  • full bathrooms2
  • APPLIANCES Dishwasher, Disposal, Free Standing Range, Free Standing Refrigerator, Granite, Microwave, Pantry, Range Hood, Solid Surface Countertop, Stainless Steel Appliance
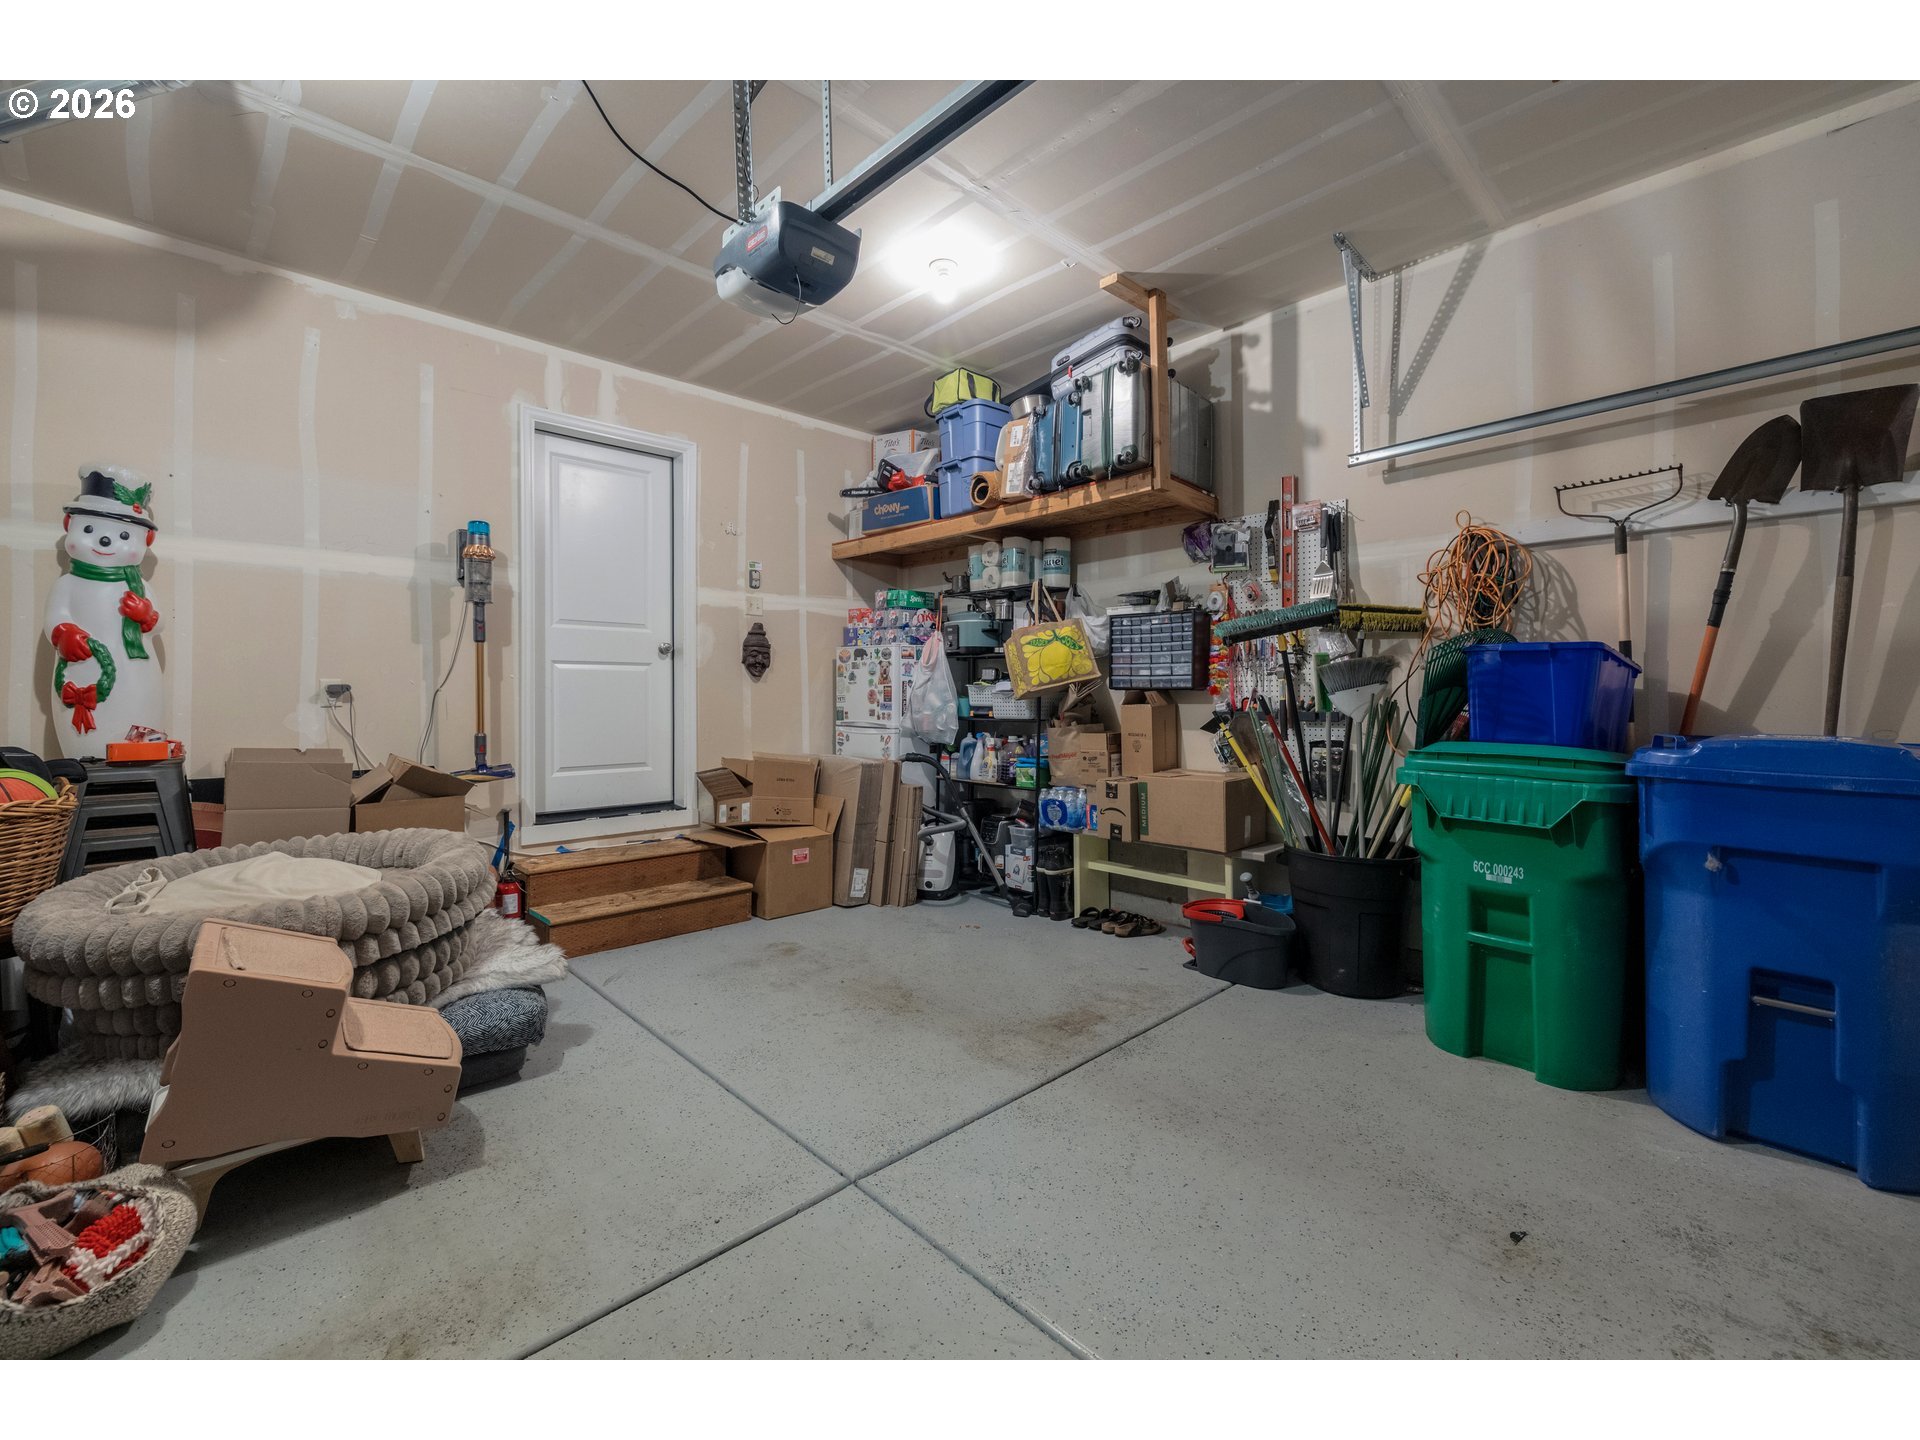
  • other interior Features Garage Door Opener, Granite, Laminate Flooring, Laundry, Vinyl Floor

Area & Lot

  • Status Sold
  • Date Sold June 24, 2026
  • Living Area1,574 Sq.Ft.
  • Total Area1,574 Sq.Ft.
  • Lot Area3,267 Sq.Ft.
  • MLS® ID199691810
  • TypeResidential
  • YEAR BUILT2014
  • Architecture StylesStories 2, Craftsman
  • Elementary SchoolBeatriceCannady
  • Middle SchoolHappy Valley
  • High SchoolAdrienne Nelson

Exterior

  • STORIES2
  • Garage Space2.0
  • water SourcePublic Water
  • roofComposition
  • lot featuresLevel
  • parkingDriveway
  • HEAT TYPEForced Air 90
  • AIR CONDITIONINGCentral Air
  • sewerPublic Sewer
  • SubstructureConcrete Perimeter
  • Disability FeaturesGarageon Main
  • HOA AmenitiesBasketball Court, Commons, Gym, Party Room, Pool, Recreation Facilities
  • other exterior FeaturesCovered Patio, Deck, Fenced, Garden, Porch, Raised Beds, Yard

Financial

  • Sales Price$521,000
  • Real Estate Tax $5,492/yr
  • HOA $115/mo
  • Zoning MURS
View Virtual Tour

WORK WITH US

RECEIVE EXCLUSIVE LISTINGS IN YOUR INBOX

Follow Me On Instagram