Leave a Message

Thank you for your message. We will be in touch with you shortly.

16105 NW SOMERSET DR
SEE ALL PHOTOS
16105 NW SOMERSET DR
Listing Courtesy of Keller Williams Realty Portland Premiere, Carmen Mesa-Etzel. 503-449-6414
Sold

16105 NW SOMERSET DR

16105 NW SOMERSET DR, Beaverton, OR 97006

$625,000
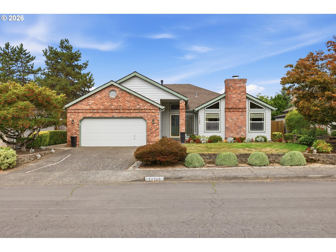
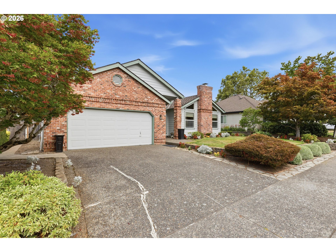
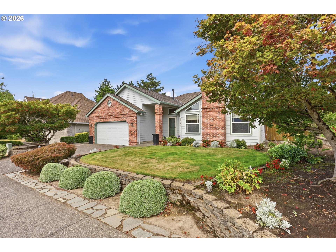
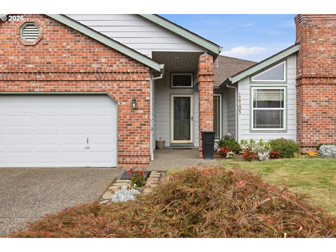
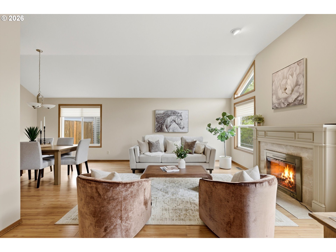
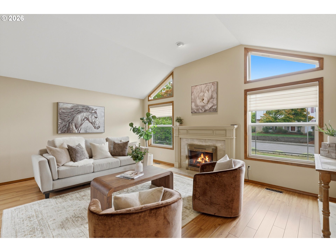
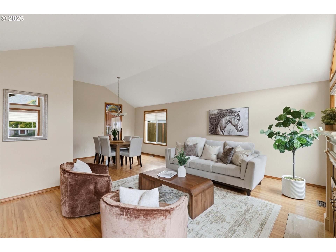
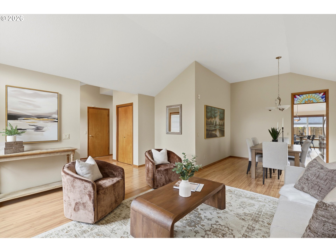
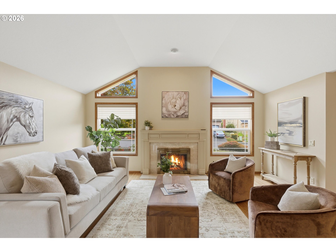
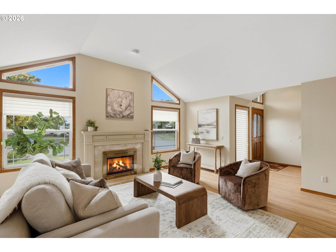
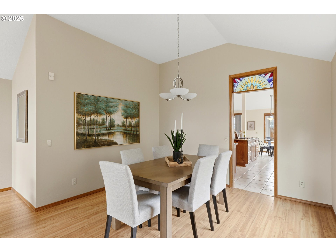
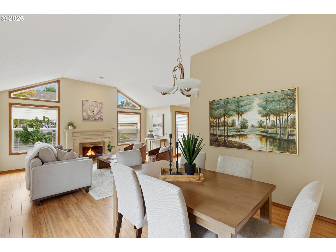
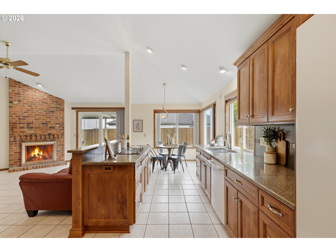
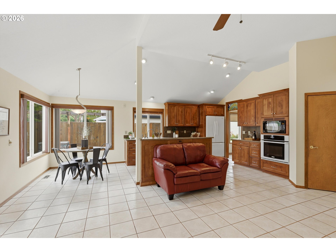
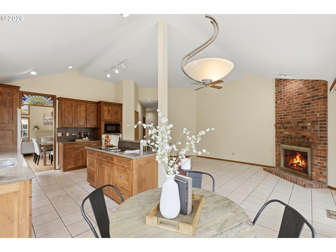
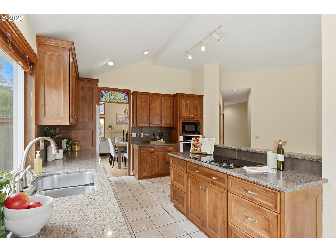
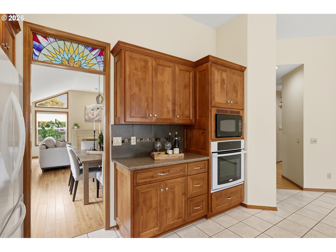
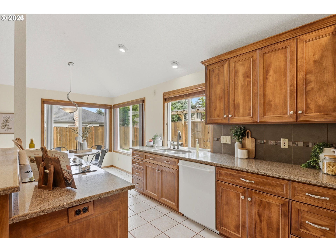
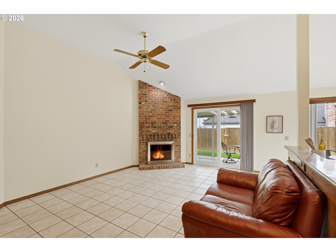
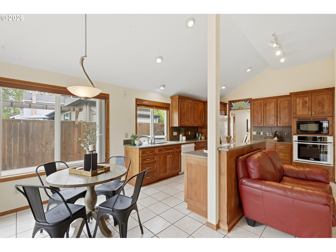
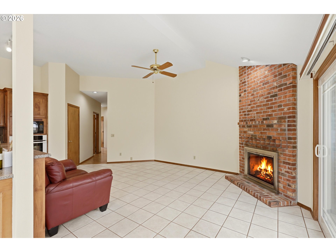
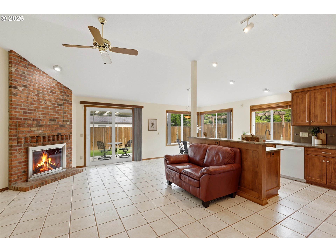
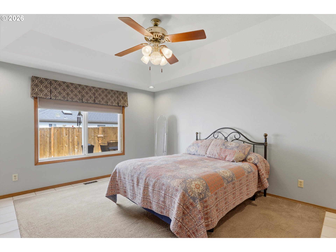
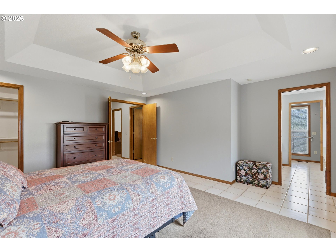
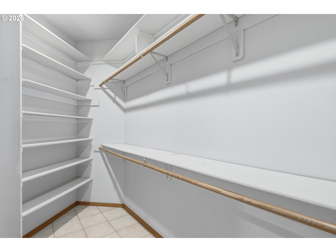
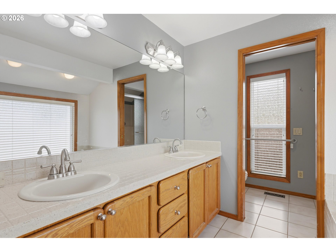
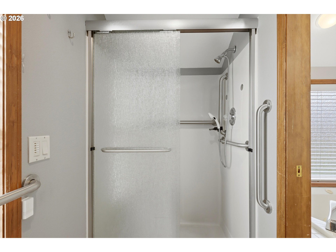
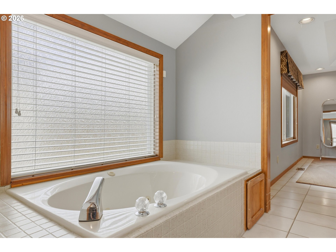
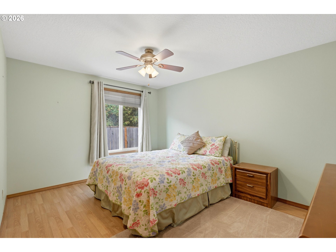
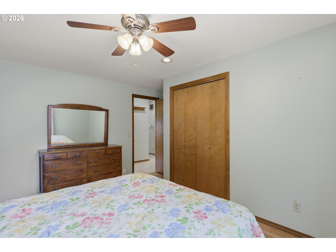
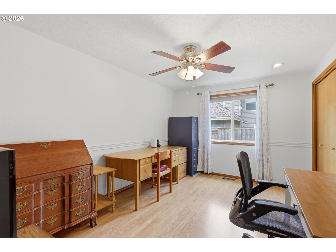
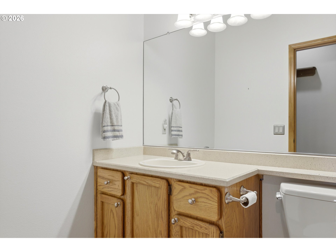
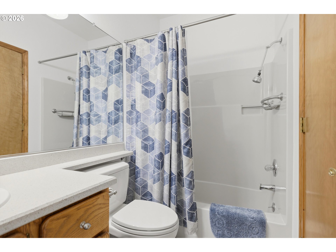
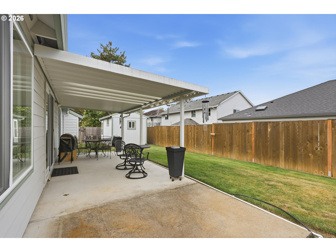
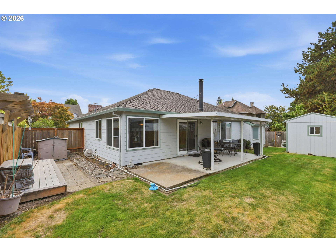
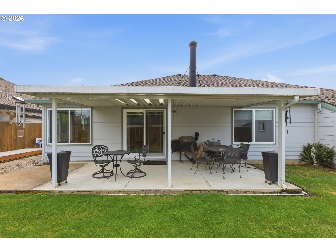
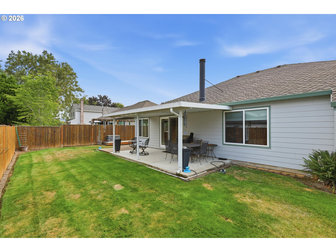
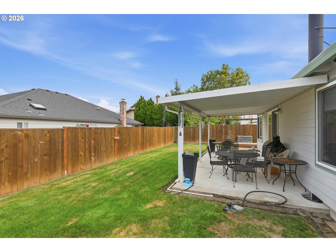
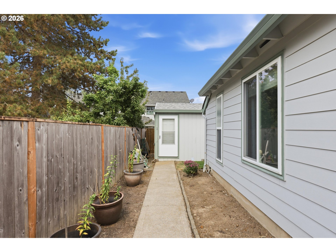
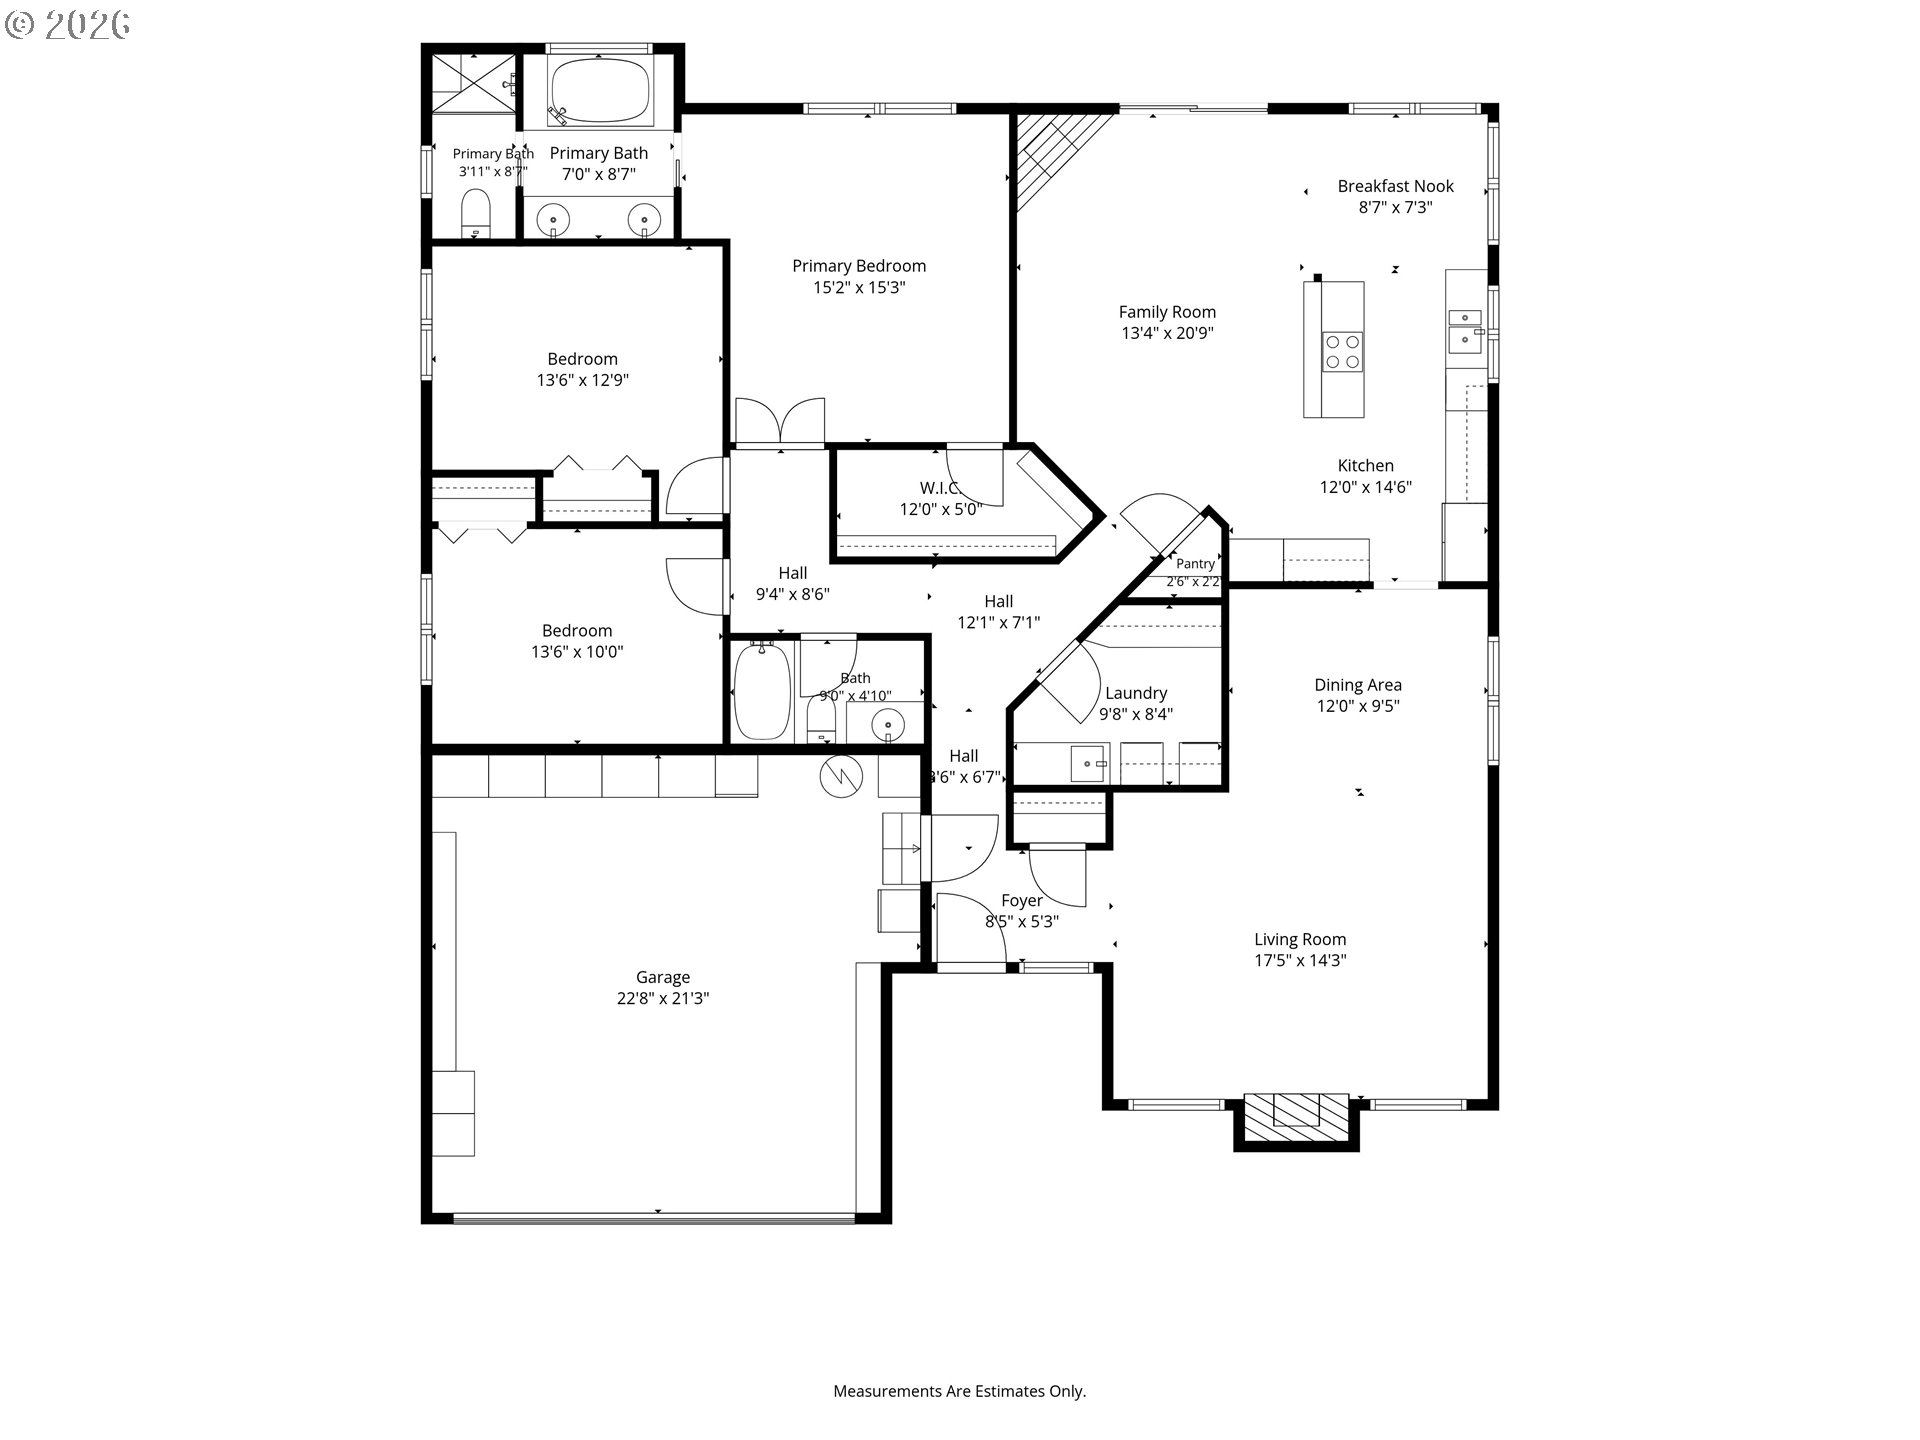
Nestled in the highly desirable Charlais neighborhood, this exceptional one level home welcomes you with a grand entry, soaring vaulted ceilings, an open-concept layout, and abundant natural light throughout. This 1,904 sq.ft. home offers timeless charm with a functional floor plan designed for comfortable everyday living and entertaining.The beautifully remodeled kitchen is the heart of the home, combining style and functionality with generous lighting and an inviting fireplace nearby. The spacious primary suite features a walk-in closet and private bath with a jetted soaking tub. Two additional generously sized bedrooms offer flexibility for guests, a home office, or hobby space.Enjoy outdoor living in the spacious backyard with a covered patio and awning, perfect for entertaining or relaxing. The property also includes a workshop shed with electricity plus an additional storage/utility shed.The spacious garage offers extensive built-in cabinetry and storage, providing plenty of room for tools, hobbies, and organization. Conveniently located near Bethany, parks, shopping, dining, and major commuter routes, with easy access to Intel, Nike, Columbia Sportswear, and other Westside employers. A wonderful opportunity to enjoy comfortable one-level living in a sought-after neighborhood!

3
beds

2
baths

1,904 Sq.Ft. LIVING AREA

7,405 Sq.Ft. lot

Jessica Corcoran

Jessica Corcoran

Features & Amenities

Interior

  • total bedrooms3
  • Total bathrooms2
  • full bathrooms2
  • Fireplace Gas
  • APPLIANCES Builtin Oven, Builtin Refrigerator, Cooktop, Dishwasher, Disposal, Island, Microwave, Quartz
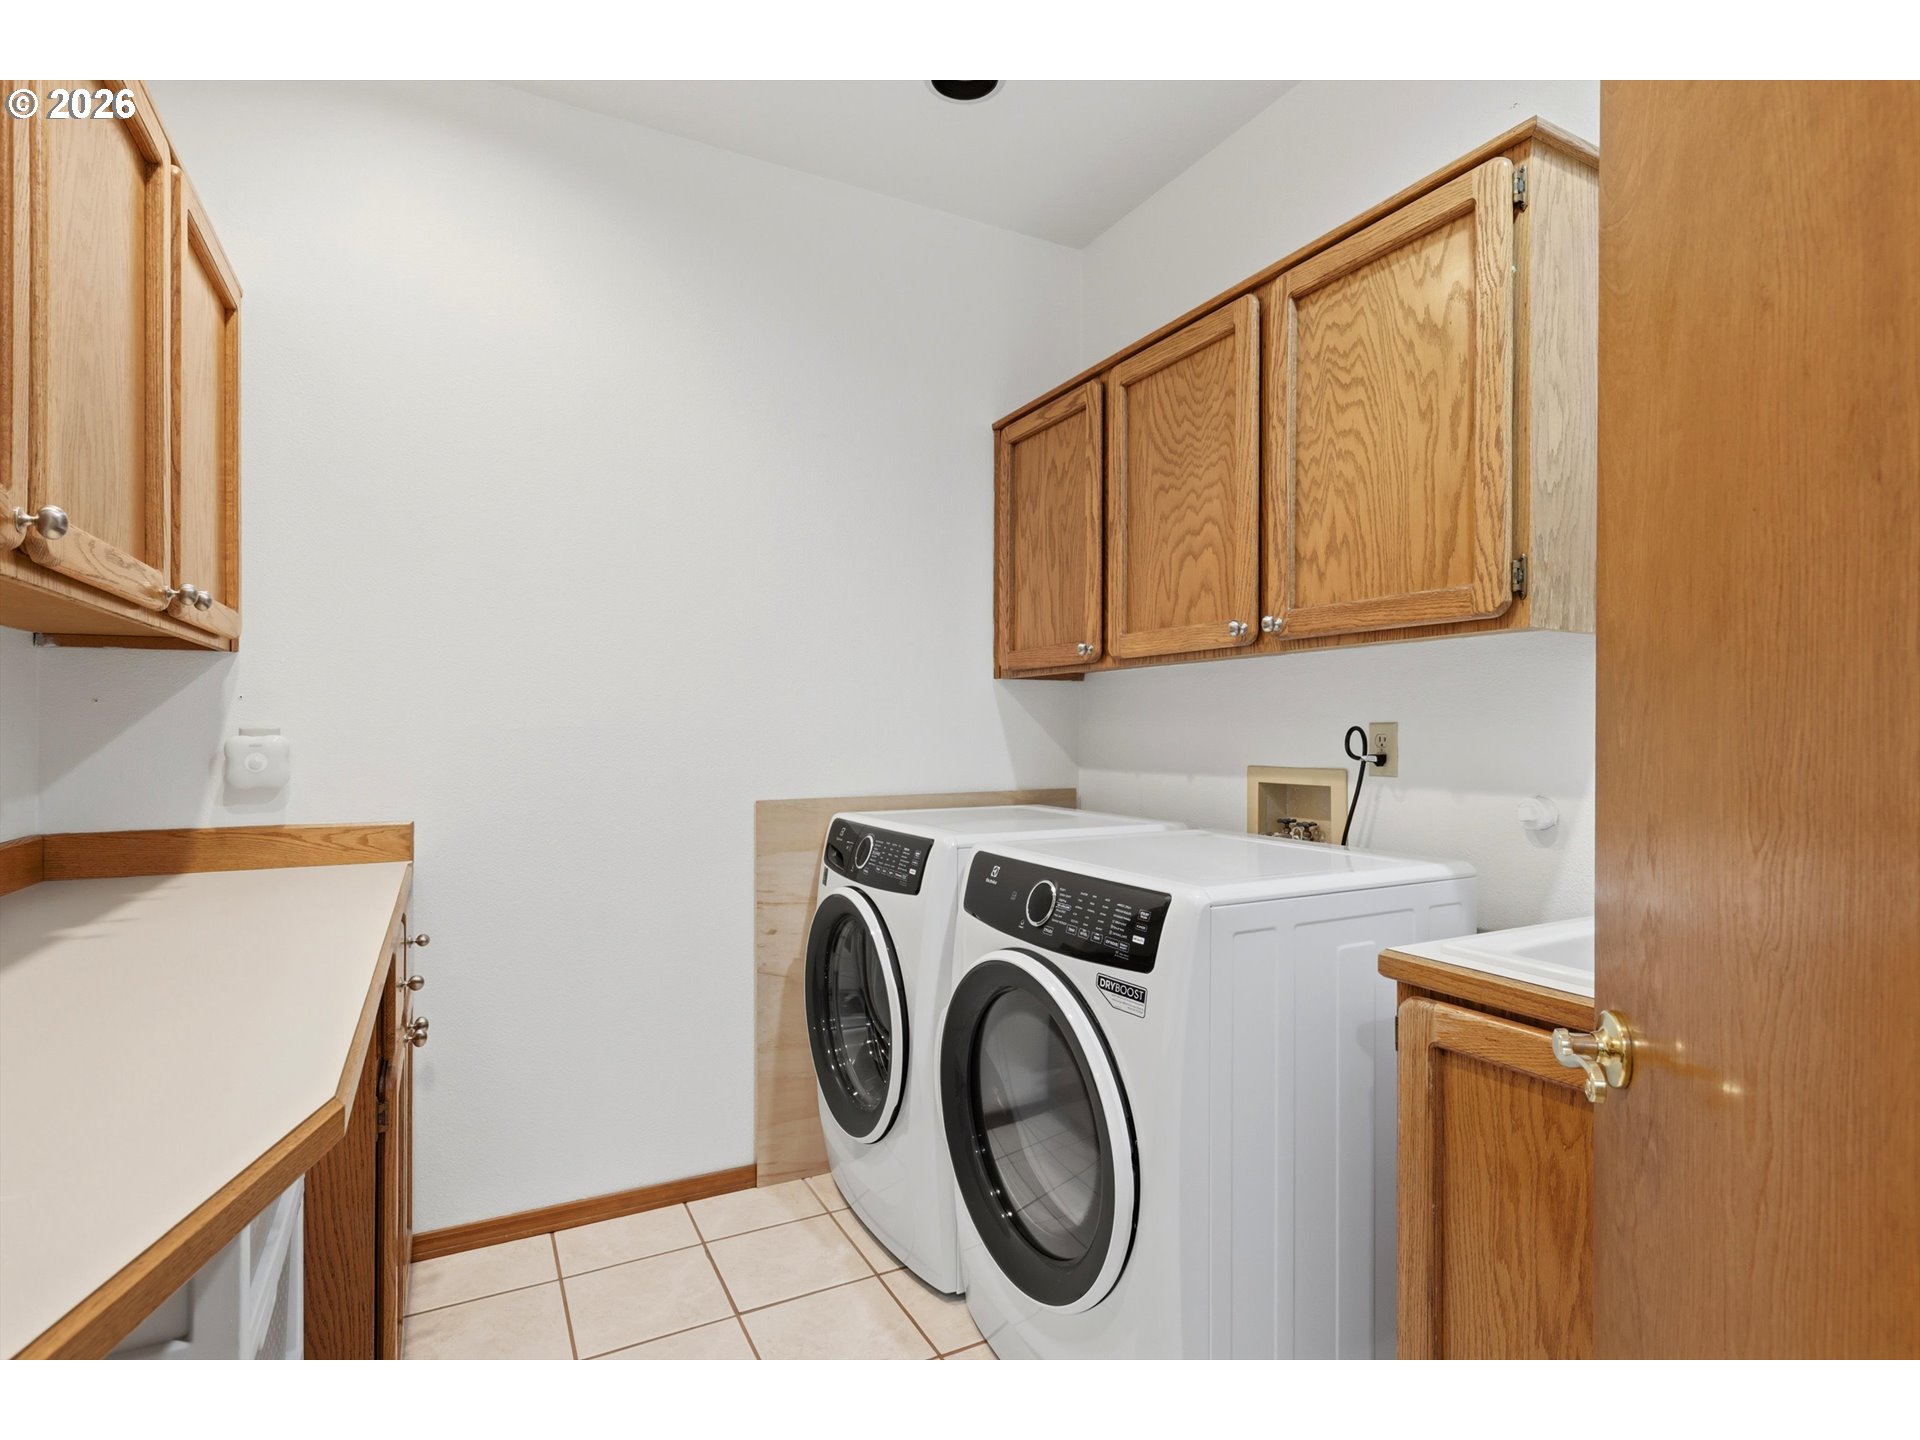
  • other interior Features Ceiling Fan, Garage Door Opener, High Ceilings, Laundry, Luxury Vinyl Tile, Quartz, Soaking Tub, Vaulted Ceiling, Wallto Wall Carpet, Washer Dryer

Area & Lot

  • Status Sold
  • Date Sold September 14, 2026
  • Living Area1,904 Sq.Ft.
  • Total Area1,904 Sq.Ft.
  • Lot Area7,405 Sq.Ft.
  • MLS® ID273333867
  • TypeResidential
  • YEAR BUILT1987
  • Architecture StylesStories 1, Traditional
  • Elementary SchoolOak Hills
  • Middle SchoolFive Oaks
  • High SchoolWestview

Exterior

  • STORIES1
  • Garage Space2.0
  • water SourcePublic Water
  • roofComposition
  • lot featuresLevel
  • parkingDriveway, On Street
  • HEAT TYPEForced Air
  • AIR CONDITIONINGCentral Air
  • sewerPublic Sewer
  • SubstructureSlab
  • Disability FeaturesOne Level, Parking
  • security FeaturesUnknown
  • other exterior FeaturesCovered Patio, Fenced, Patio, Public Road, Tool Shed, Workshop, Yard

Financial

  • Sales Price$625,000
  • Real Estate Tax $7,448/yr
View Virtual Tour

WORK WITH US

RECEIVE EXCLUSIVE LISTINGS IN YOUR INBOX

Follow Me On Instagram