Leave a Message

Thank you for your message. We will be in touch with you shortly.

16159 SW WILLOW DR
16159 SW WILLOW DR
16159 SW WILLOW DR
16159 SW WILLOW DR
16159 SW WILLOW DR
16159 SW WILLOW DR
16159 SW WILLOW DR
16159 SW WILLOW DR
16159 SW WILLOW DR
16159 SW WILLOW DR
16159 SW WILLOW DR
16159 SW WILLOW DR
16159 SW WILLOW DR
16159 SW WILLOW DR
16159 SW WILLOW DR
16159 SW WILLOW DR
16159 SW WILLOW DR
16159 SW WILLOW DR
16159 SW WILLOW DR
16159 SW WILLOW DR
16159 SW WILLOW DR
16159 SW WILLOW DR
16159 SW WILLOW DR
16159 SW WILLOW DR
16159 SW WILLOW DR
16159 SW WILLOW DR
16159 SW WILLOW DR
16159 SW WILLOW DR
16159 SW WILLOW DR
16159 SW WILLOW DR
16159 SW WILLOW DR
16159 SW WILLOW DR
16159 SW WILLOW DR
16159 SW WILLOW DR
16159 SW WILLOW DR
16159 SW WILLOW DR
16159 SW WILLOW DR
16159 SW WILLOW DR
16159 SW WILLOW DR
16159 SW WILLOW DR
16159 SW WILLOW DR
16159 SW WILLOW DR
16159 SW WILLOW DR
16159 SW WILLOW DR
16159 SW WILLOW DR
16159 SW WILLOW DR
16159 SW WILLOW DR
SEE ALL PHOTOS
16159 SW WILLOW DR
16159 SW WILLOW DR
16159 SW WILLOW DR
16159 SW WILLOW DR
16159 SW WILLOW DR
16159 SW WILLOW DR
16159 SW WILLOW DR
16159 SW WILLOW DR
16159 SW WILLOW DR
16159 SW WILLOW DR
16159 SW WILLOW DR
16159 SW WILLOW DR
16159 SW WILLOW DR
16159 SW WILLOW DR
16159 SW WILLOW DR
16159 SW WILLOW DR
16159 SW WILLOW DR
16159 SW WILLOW DR
16159 SW WILLOW DR
16159 SW WILLOW DR
16159 SW WILLOW DR
16159 SW WILLOW DR
16159 SW WILLOW DR
16159 SW WILLOW DR
16159 SW WILLOW DR
16159 SW WILLOW DR
16159 SW WILLOW DR
16159 SW WILLOW DR
16159 SW WILLOW DR
16159 SW WILLOW DR
16159 SW WILLOW DR
16159 SW WILLOW DR
16159 SW WILLOW DR
16159 SW WILLOW DR
16159 SW WILLOW DR
16159 SW WILLOW DR
16159 SW WILLOW DR
16159 SW WILLOW DR
16159 SW WILLOW DR
16159 SW WILLOW DR
16159 SW WILLOW DR
16159 SW WILLOW DR
16159 SW WILLOW DR
16159 SW WILLOW DR
16159 SW WILLOW DR
16159 SW WILLOW DR
16159 SW WILLOW DR
Listing Courtesy of The Agency Portland, Sarah Pitzman. 971-322-8863
For Sale

16159 SW WILLOW DR

16159 SW WILLOW DR, Sherwood, OR 97140

$549,900
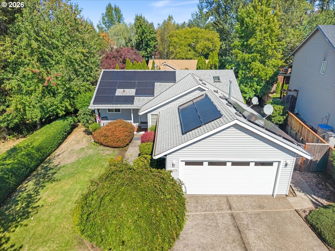
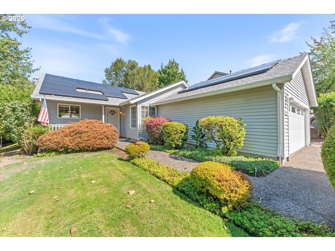
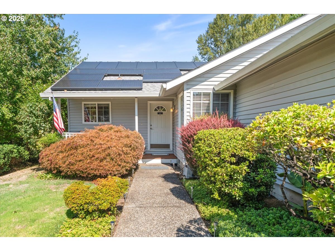
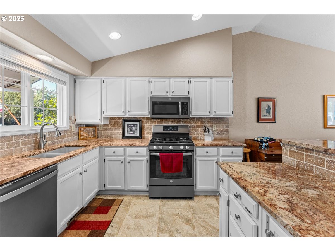
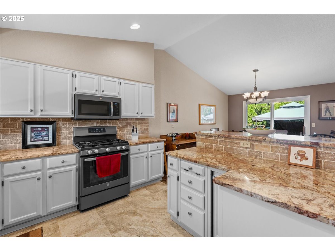
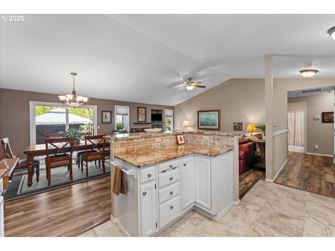
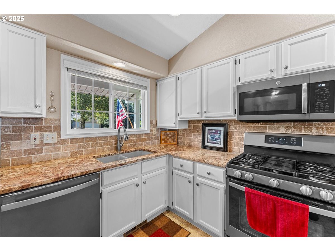
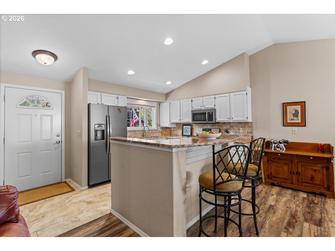
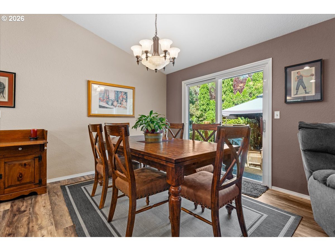
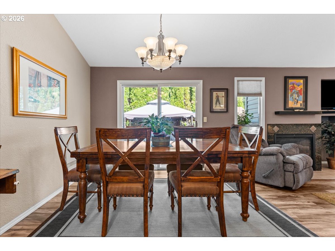
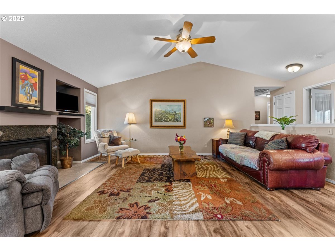
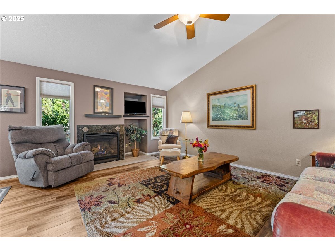
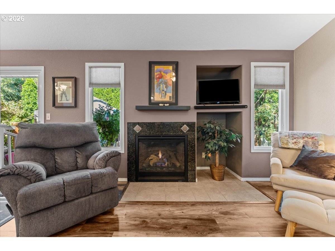
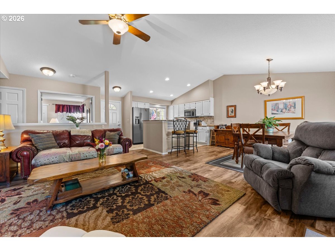
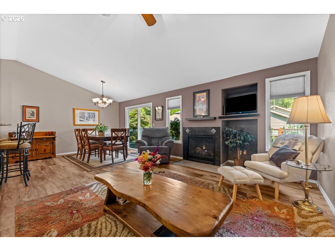
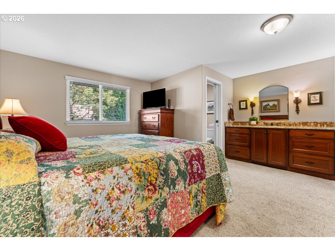
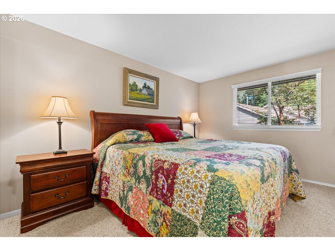
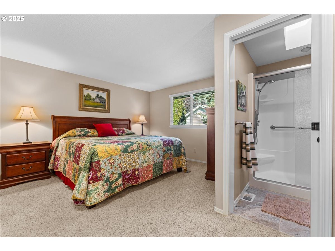
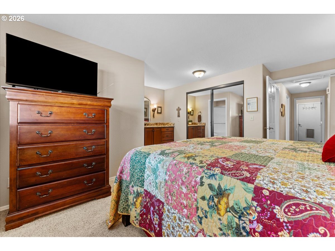
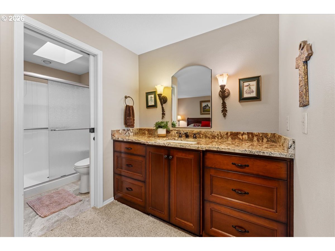
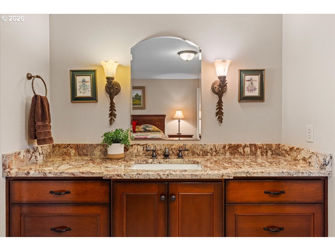
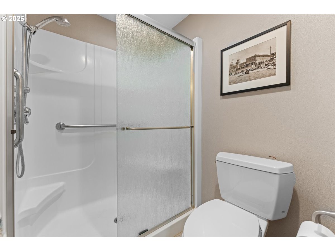
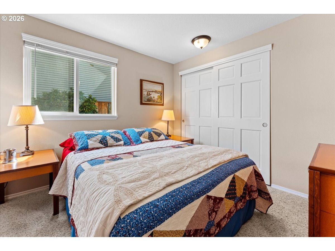
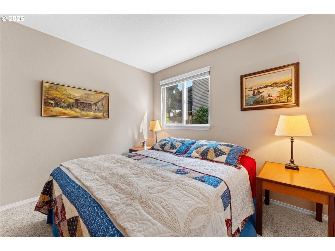
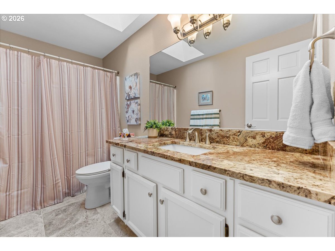
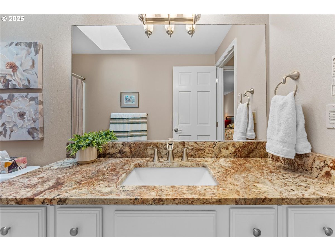
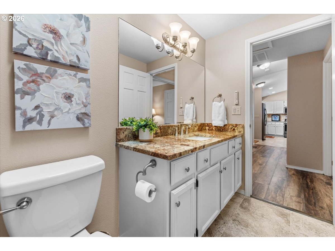
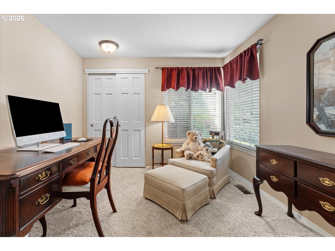
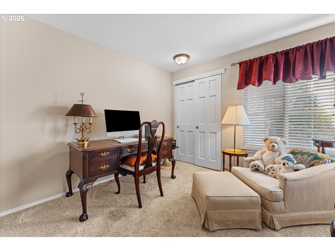
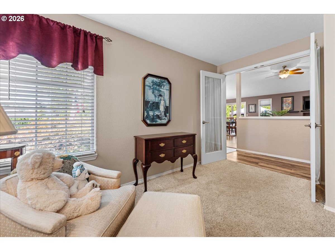
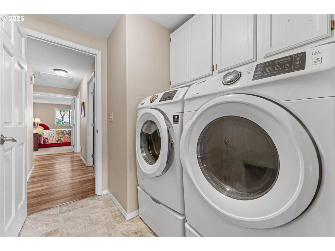
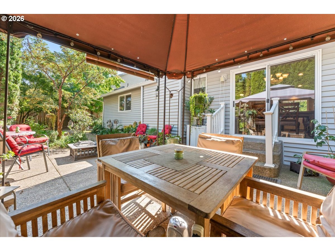
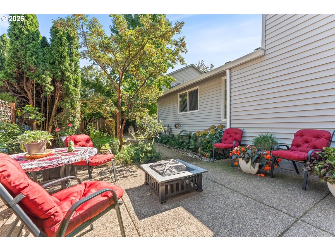
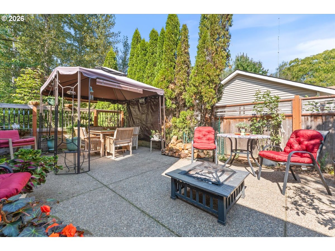
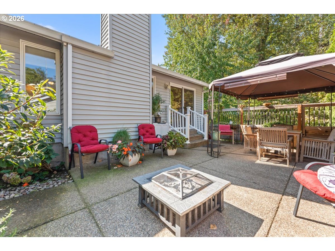
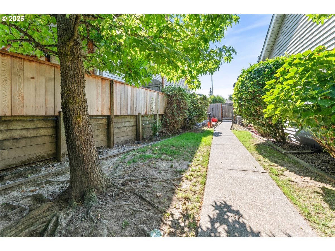
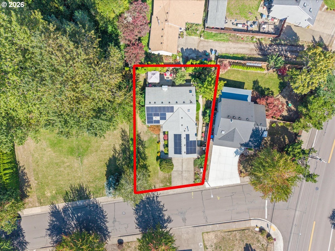
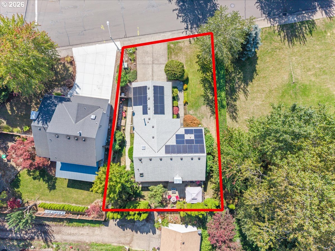
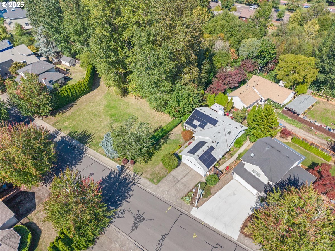
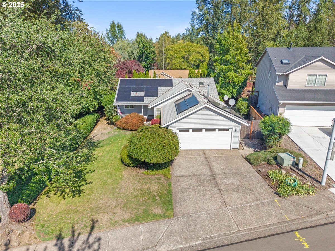
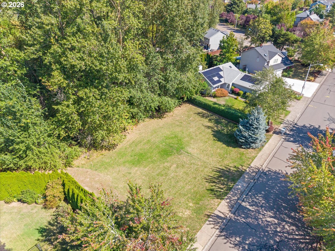
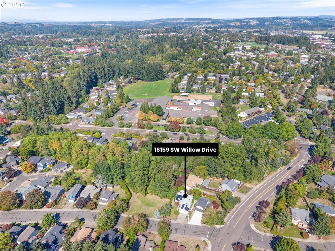
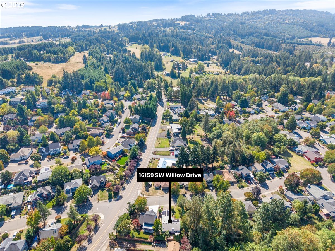
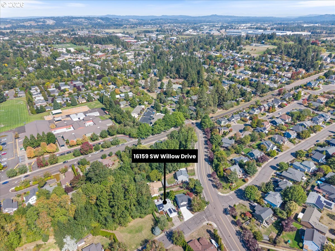
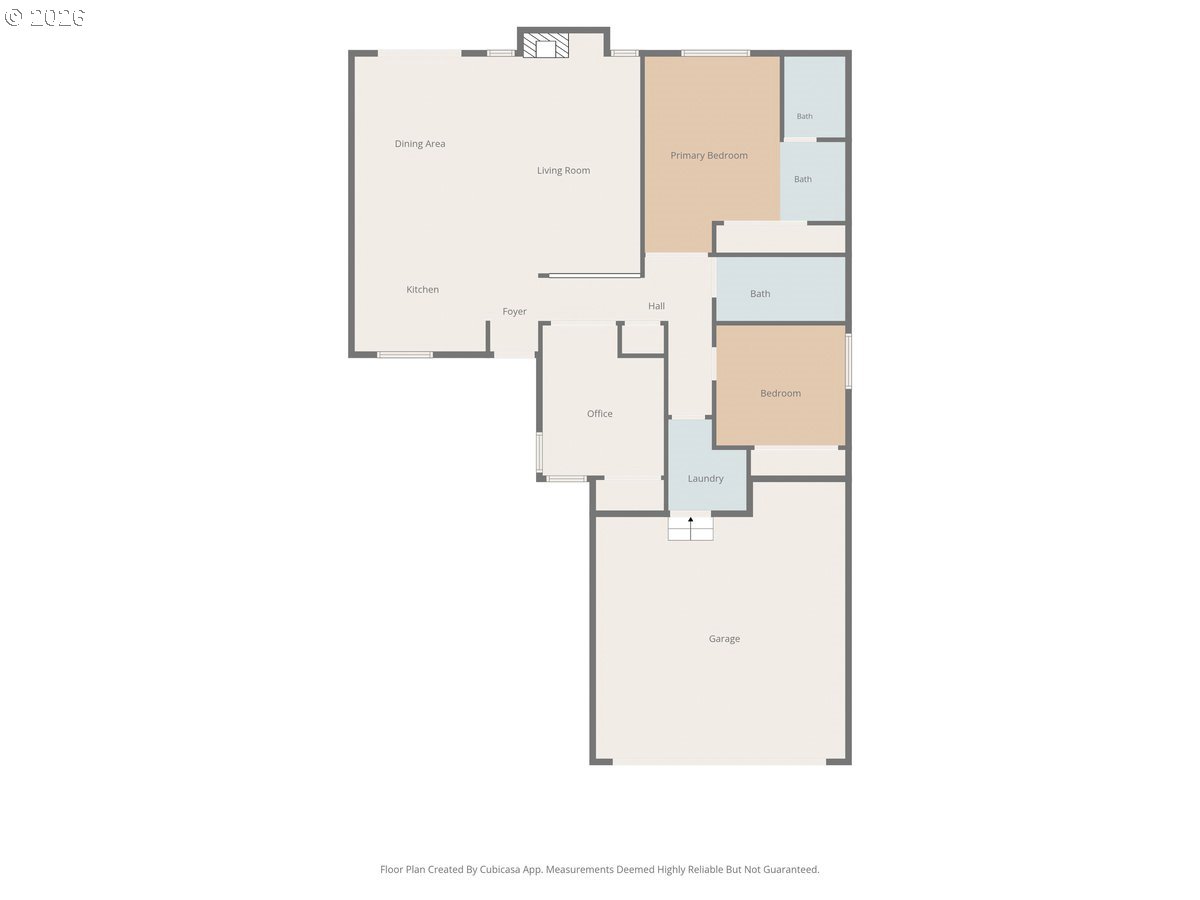
Experience effortless single-level living in one of Sherwood's most sought-after neighborhoods. Thoughtfully refreshed in 2020, this 3-bed, 2-bath home blends modern finishes with a bright, open layout featuring vaulted ceilings, luxury vinyl plank flooring, and a beautifully updated kitchen with granite countertops, ceramic tile, and newer appliances. The living room centers around a gas fireplace, while the spacious primary suite offers a serene retreat with an en-suite bath, walk-in shower, granite surfaces, and a rain-sensor skylight that fills the space with natural light.Every detail has been curated for comfort and longevity--newer furnace (2021), gas water heater (2025), composite roof (2010), and solar panels that keep monthly electric costs impressively low. Additional upgrades include interior paint, new doors, tile flooring, refreshed baths, and updated lighting. Two secondary bedrooms, including a flexible den option, provide space for work, guests, or hobbies.Set on a level 0.16-acre lot that directly borders a peaceful greenway, the outdoor living is just as inviting. A patio pergola, sprinkler system, and professionally maintained landscaping create a private, low-maintenance escape. With Sherwood's top-rated schools, the new suspension pedestrian bridge, the YMCA, shopping, and charming Old Town Sherwood all minutes away, this home delivers the perfect blend of convenience, comfort, and modern livability.

3
beds

2
baths

1,261 Sq.Ft. LIVING AREA

6,969 Sq.Ft. lot

Sarah Pitzman

Sarah Pitzman

Features & Amenities

Interior

  • total bedrooms3
  • Total bathrooms2
  • full bathrooms2
  • Fireplace Gas
  • APPLIANCES Dishwasher, Free Standing Gas Range, Free Standing Refrigerator, Granite, Microwave, Tile
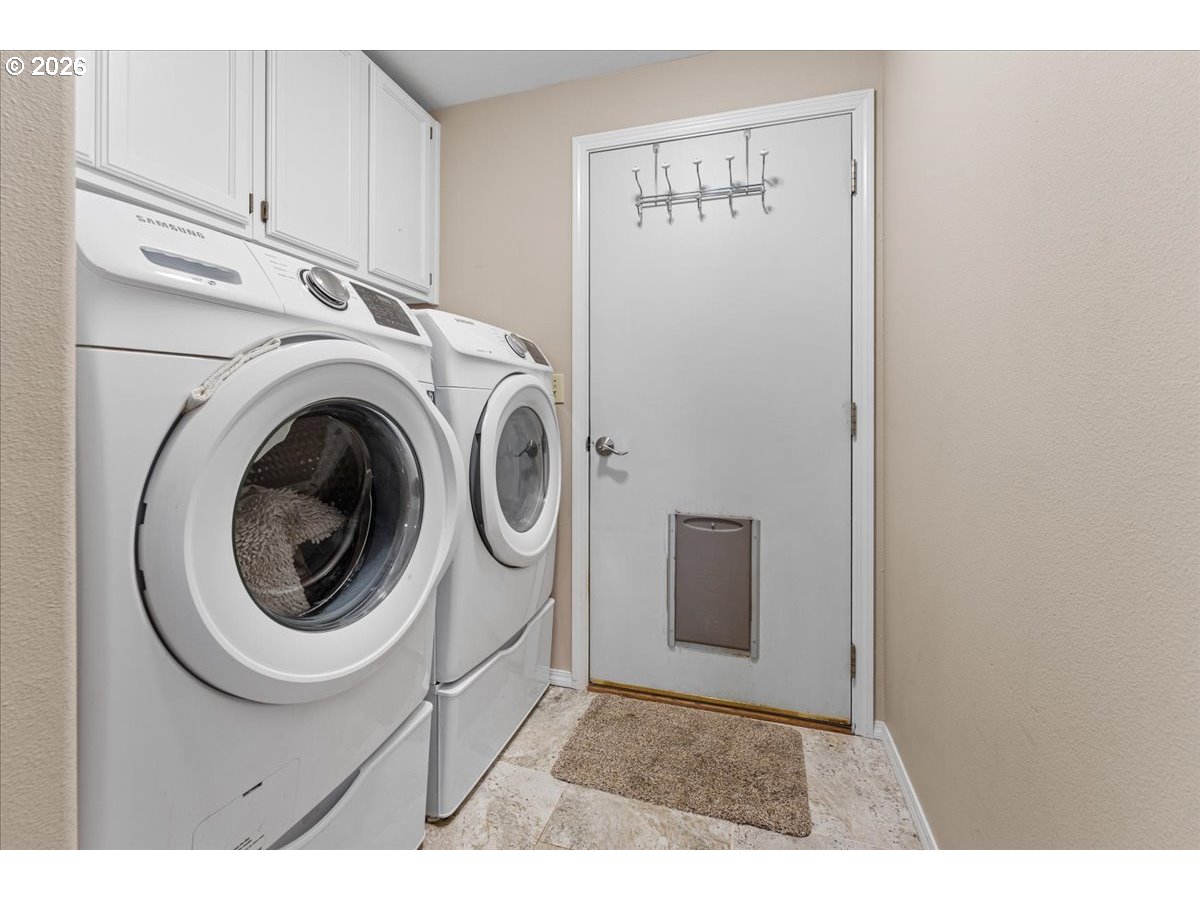
  • other interior Features Ceiling Fan, Garage Door Opener, Granite, Laundry, Luxury Vinyl Plank, Skylight, Tile Floor, Vaulted Ceiling, Wallto Wall Carpet

Area & Lot

  • Status For Sale
  • Living Area1,261 Sq.Ft.
  • Total Area1,261 Sq.Ft.
  • Lot Area6,969 Sq.Ft.
  • MLS® ID408617974
  • TypeResidential
  • YEAR BUILT1994
  • Architecture StylesStories 1
  • View DescriptionPark Greenbelt, Trees Woods
  • Elementary SchoolArcher Glen
  • Middle SchoolSherwood
  • High SchoolSherwood

Exterior

  • STORIES1
  • Garage Space2.0
  • water SourcePublic Water
  • roofComposition
  • lot featuresLevel
  • parkingDriveway
  • HEAT TYPEForced Air
  • AIR CONDITIONINGCentral Air
  • sewerPublic Sewer
  • SubstructureConcrete Perimeter
  • Disability FeaturesGarageon Main, Main Floor Bedroom Bath, Minimal Steps, One Level, Utility Room On Main, Walkin Shower
  • other exterior FeaturesFenced, Garden, Patio, Sprinkler, Yard

Financial

  • Sales Price$549,900
  • Real Estate Tax $4,940/yr
View Virtual Tour
image

Schedule a Showing

We would love to show you our beautiful property. Please select your preferred date and time below. An agent will be in touch shortly to confirm your appointment.

Schedule a Showing

We would love to show you our beautiful property. Please select your preferred date and time below. An agent will be in touch shortly to confirm your appointment.

Thank you for your interest in 16159 SW WILLOW DR, Sherwood, OR 97140. We are reviewing your request and will be in touch shortly!

Mortgage Calculator

Estimate your monthly mortgage payment, including the principal and interest, property taxes, and HOA. Adjust the values to generate a more accurate rate.

All estimates are provided for informational purposes only. Actual amounts may vary.
$0,000 Your Payment 20 15 65
$0,000 Your Payment

WORK WITH US

RECEIVE EXCLUSIVE LISTINGS IN YOUR INBOX

Follow Me On Instagram