1622 SW WESTWOOD DR
1622 SW WESTWOOD DR
1622 SW WESTWOOD DR
1622 SW WESTWOOD DR
1622 SW WESTWOOD DR
1622 SW WESTWOOD DR
1622 SW WESTWOOD DR
1622 SW WESTWOOD DR
1622 SW WESTWOOD DR
1622 SW WESTWOOD DR
1622 SW WESTWOOD DR
1622 SW WESTWOOD DR
1622 SW WESTWOOD DR
1622 SW WESTWOOD DR
1622 SW WESTWOOD DR
1622 SW WESTWOOD DR
1622 SW WESTWOOD DR
1622 SW WESTWOOD DR
1622 SW WESTWOOD DR
1622 SW WESTWOOD DR
1622 SW WESTWOOD DR
1622 SW WESTWOOD DR
1622 SW WESTWOOD DR
1622 SW WESTWOOD DR
1622 SW WESTWOOD DR
1622 SW WESTWOOD DR
1622 SW WESTWOOD DR
1622 SW WESTWOOD DR
1622 SW WESTWOOD DR
1622 SW WESTWOOD DR
1622 SW WESTWOOD DR
1622 SW WESTWOOD DR
1622 SW WESTWOOD DR
1622 SW WESTWOOD DR
1622 SW WESTWOOD DR
1622 SW WESTWOOD DR
1622 SW WESTWOOD DR
1622 SW WESTWOOD DR
1622 SW WESTWOOD DR
1622 SW WESTWOOD DR
1622 SW WESTWOOD DR
1622 SW WESTWOOD DR
1622 SW WESTWOOD DR
1622 SW WESTWOOD DR
1622 SW WESTWOOD DR
1622 SW WESTWOOD DR
1622 SW WESTWOOD DR
1622 SW WESTWOOD DR
SEE ALL PHOTOS
1622 SW WESTWOOD DR
1622 SW WESTWOOD DR
1622 SW WESTWOOD DR
1622 SW WESTWOOD DR
1622 SW WESTWOOD DR
1622 SW WESTWOOD DR
1622 SW WESTWOOD DR
1622 SW WESTWOOD DR
1622 SW WESTWOOD DR
1622 SW WESTWOOD DR
1622 SW WESTWOOD DR
1622 SW WESTWOOD DR
1622 SW WESTWOOD DR
1622 SW WESTWOOD DR
1622 SW WESTWOOD DR
1622 SW WESTWOOD DR
1622 SW WESTWOOD DR
1622 SW WESTWOOD DR
1622 SW WESTWOOD DR
1622 SW WESTWOOD DR
1622 SW WESTWOOD DR
1622 SW WESTWOOD DR
1622 SW WESTWOOD DR
1622 SW WESTWOOD DR
1622 SW WESTWOOD DR
1622 SW WESTWOOD DR
1622 SW WESTWOOD DR
1622 SW WESTWOOD DR
1622 SW WESTWOOD DR
1622 SW WESTWOOD DR
1622 SW WESTWOOD DR
1622 SW WESTWOOD DR
1622 SW WESTWOOD DR
1622 SW WESTWOOD DR
1622 SW WESTWOOD DR
1622 SW WESTWOOD DR
1622 SW WESTWOOD DR
1622 SW WESTWOOD DR
1622 SW WESTWOOD DR
1622 SW WESTWOOD DR
1622 SW WESTWOOD DR
1622 SW WESTWOOD DR
1622 SW WESTWOOD DR
1622 SW WESTWOOD DR
1622 SW WESTWOOD DR
1622 SW WESTWOOD DR
1622 SW WESTWOOD DR
1622 SW WESTWOOD DR
Listing Courtesy of Real Broker, Alison Derse. 503-748-9818
Pending

1622 SW WESTWOOD DR

1622 SW WESTWOOD DR, Portland, OR 97239

$1,225,000
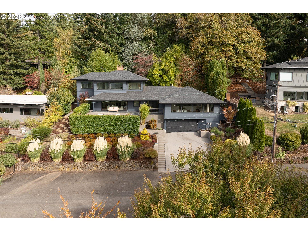
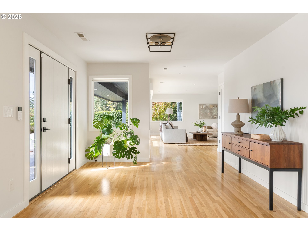
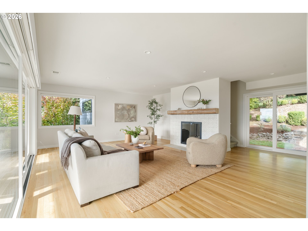
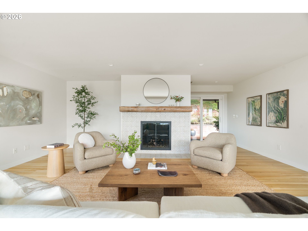
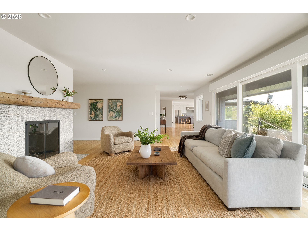
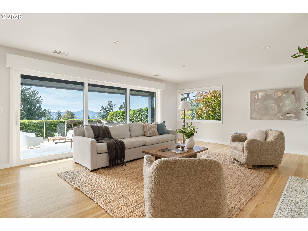
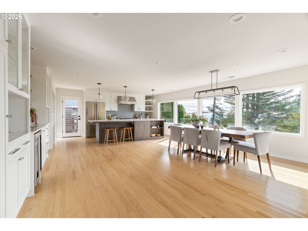
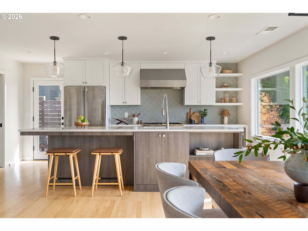
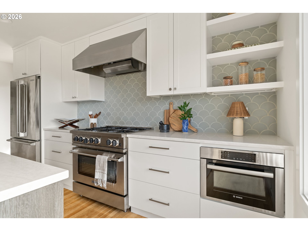
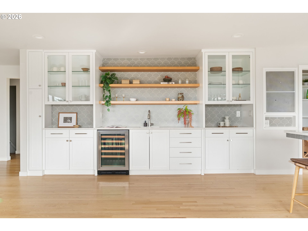
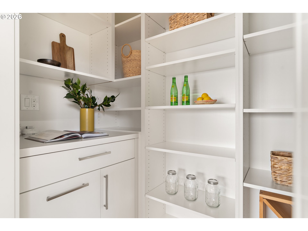
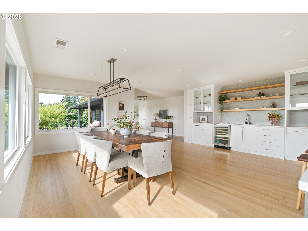
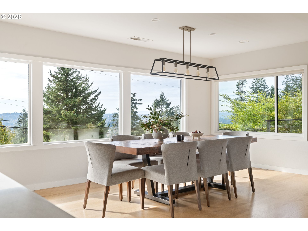
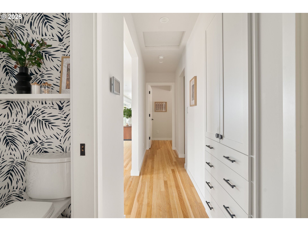
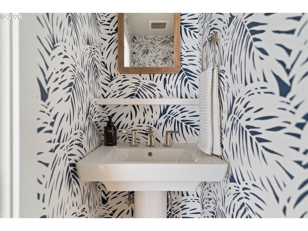
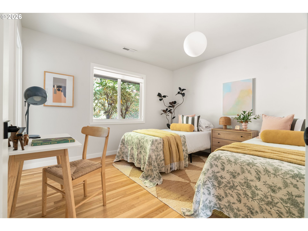
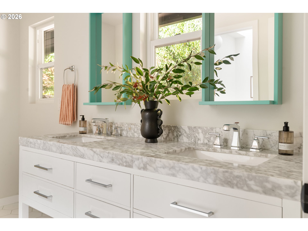
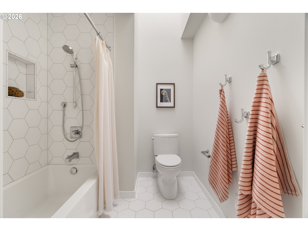
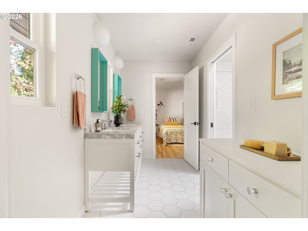
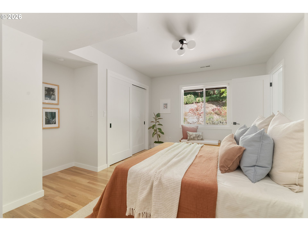
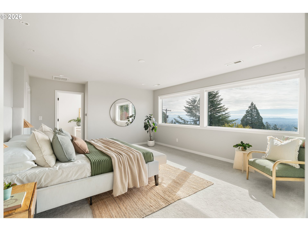
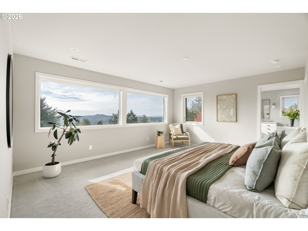
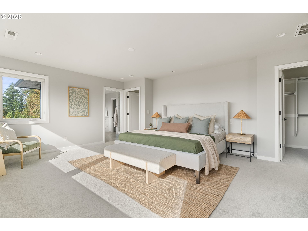
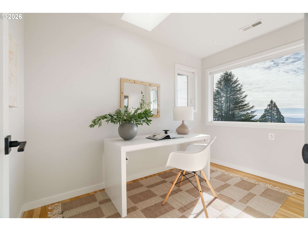
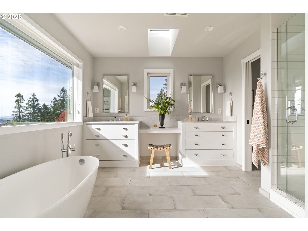
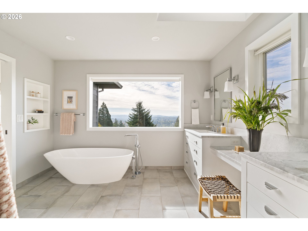
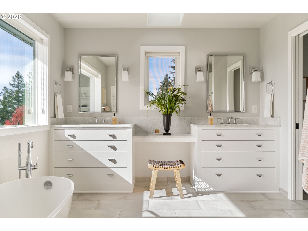
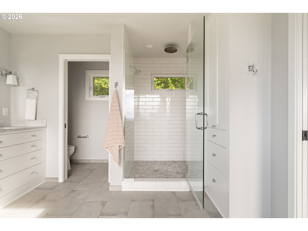
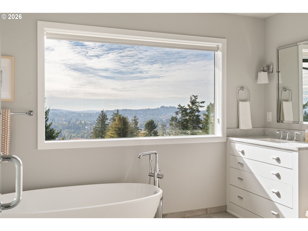
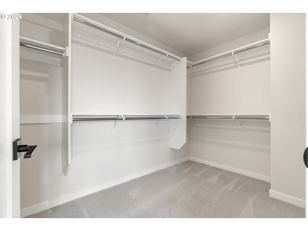
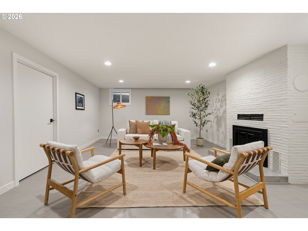
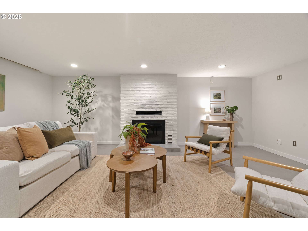
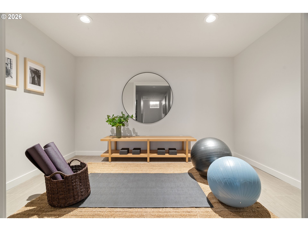
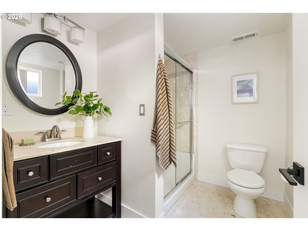
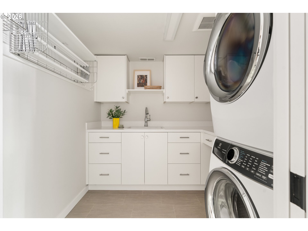
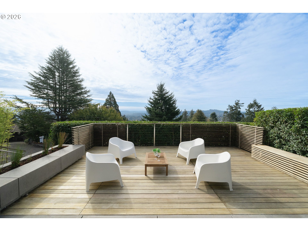
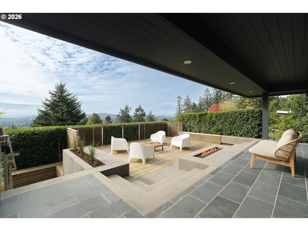
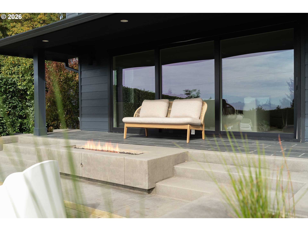
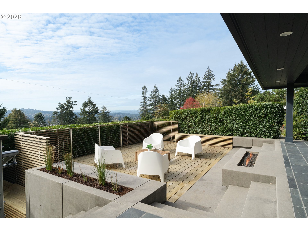
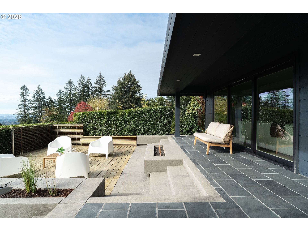
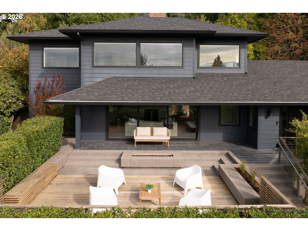
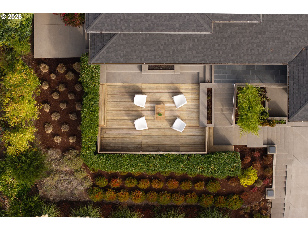
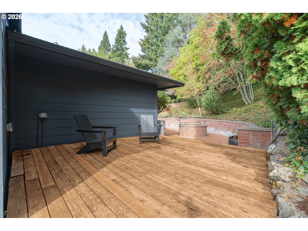
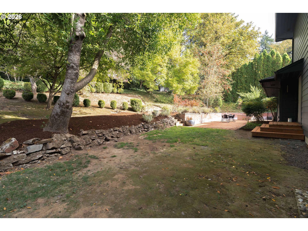
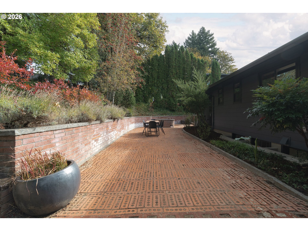
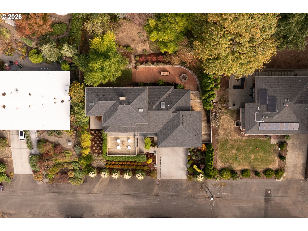
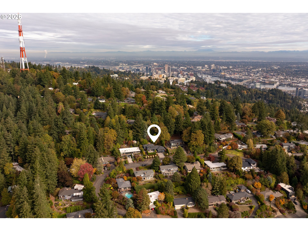
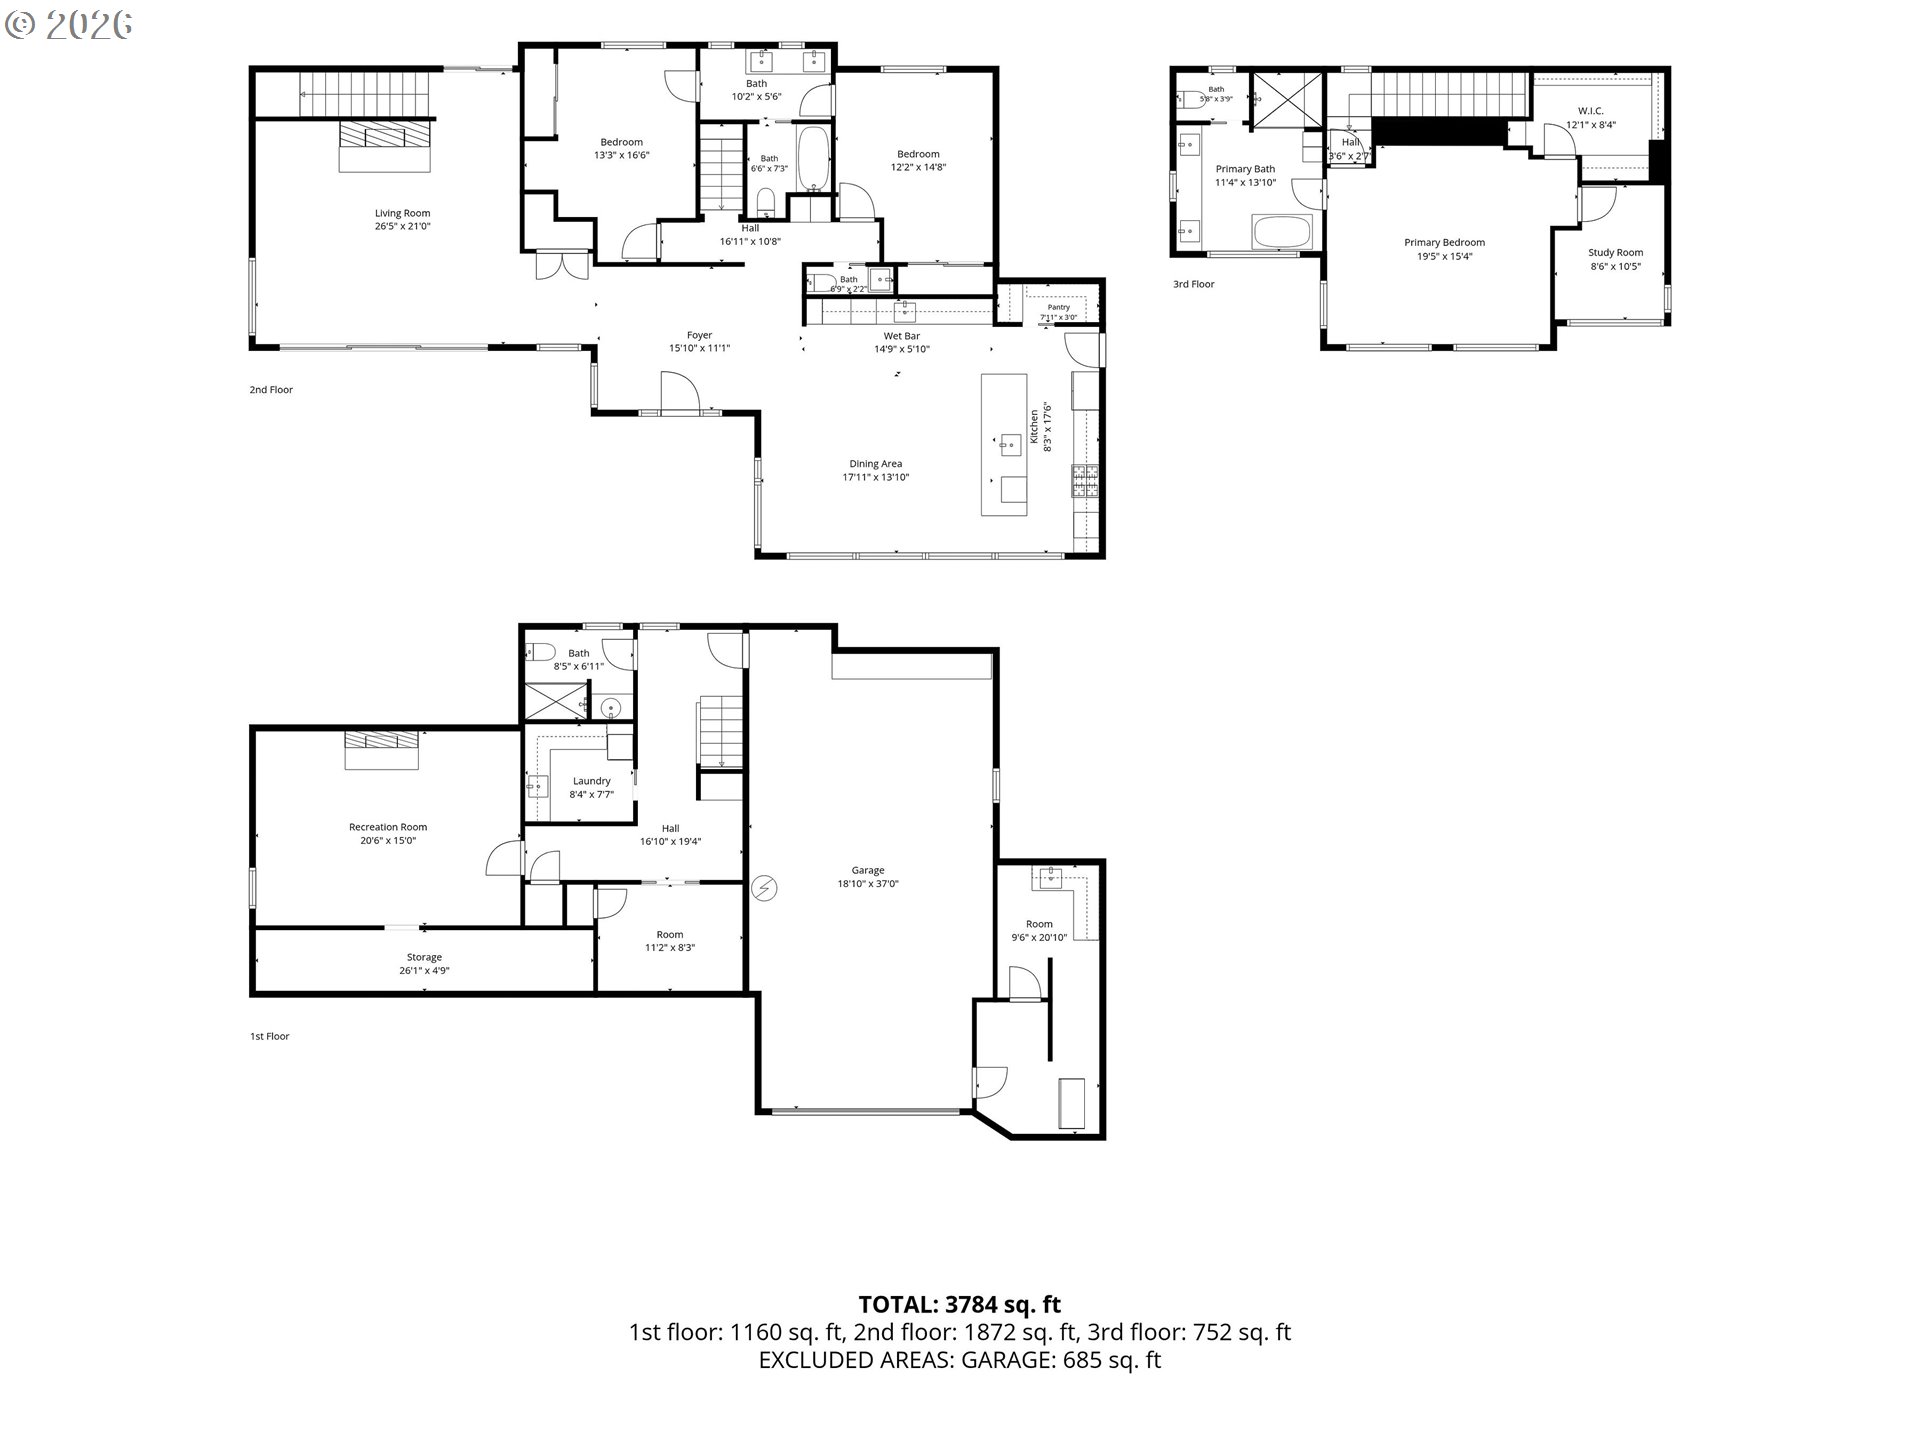
Mid-century bones meet a dialed 2019 reinvention by Mosaik Design in this 1951 Southwest Hills home, where a whole-house remodel and second-story addition frame unobstructed panoramic views from inside and out. The big, open floor plan has tall ceilings, original white oak floors, and skylights throughout, plus wide windows and a 15-foot triple slider to the deck, so it stays bright on gray days. The living room fireplace wears a reclaimed wood mantel, and a second on the deck sets up long fall dinners and front-row July Fourth fireworks. The wide-open kitchen was built for holiday hosting, with a huge island where guests keep the cook company, a coffee and cocktail bar with a sink, and a gas line to the grill.Two generous main-floor bedrooms share a double-sink Jack-and-Jill bath, and downstairs, a third fireplace and a media room with a projector and sound system are made for rainy-night movies.Up in the addition, the primary suite is a private retreat with closet built-ins and a bath with a freestanding soaking tub, rain shower, Carrara marble double vanity, and Toto Washlet. An extra bedroom off the primary works as a nursery or office.Systems work is done, from the Lennox 3-zone furnace and 200-amp panel to re-plumbed kitchen and baths, Hardie siding, Milgard windows, and fresh paint. Out back, a big entertaining deck leads to a fire pit and mature, easy-care landscaping, all on a quiet street just minutes from Downtown Hillsdale and the Fairmount loop. [Home Energy Score = 2. HES Report at https://rpt.greenbuildingregistry.com/hes/OR10252435]

3
beds

4
baths

3,784 Sq.Ft. LIVING AREA

0.34 Acres lot

Features & Amenities

Interior

  • total bedrooms3
  • Total bathrooms4
  • full bathrooms3
  • Fireplace Gas, Wood Burning
  • APPLIANCES Builtin Range, Convection Oven, Dishwasher, Disposal, Granite, Island, Pantry, Water Purifier
  • other interior Features Granite, Hardwood Floors

Area & Lot

  • Status Pending
  • Living Area3,784 Sq.Ft.
  • Total Area3,784 Sq.Ft.
  • Lot Area0.34 Acres
  • MLS® ID589382740
  • TypeResidential
  • YEAR BUILT1951
  • NeighborhoodSE Portland
  • Architecture StylesDaylight Ranch, Mid Century Modern
  • View DescriptionTerritorial, Trees Woods
  • Elementary SchoolRieke
  • Middle SchoolRobert Gray
  • High SchoolIda B Wells

Exterior

  • STORIES3
  • Garage Space2.0
  • water SourcePublic Water
  • roofComposition
  • lot featuresPrivate, Sloped
  • parkingDriveway, Parking Pad
  • HEAT TYPEForced Air
  • AIR CONDITIONINGCentral Air
  • sewerPublic Sewer
  • SubstructureConcrete Perimeter
  • other exterior FeaturesDeck, Outbuilding, Porch, Yard

Financial

  • Sales Price$1,225,000
  • Real Estate Tax $16,344/yr
View Virtual Tour
image

Schedule a Showing

We would love to show you our beautiful property. Please select your preferred date and time below. An agent will be in touch shortly to confirm your appointment.

Schedule a Showing

We would love to show you our beautiful property. Please select your preferred date and time below. An agent will be in touch shortly to confirm your appointment.

Thank you for your interest in 1622 SW WESTWOOD DR, Portland, OR 97239. We are reviewing your request and will be in touch shortly!

Mortgage Calculator

Estimate your monthly mortgage payment, including the principal and interest, property taxes, and HOA. Adjust the values to generate a more accurate rate.

All estimates are provided for informational purposes only. Actual amounts may vary.
$0,000 Your Payment 20 15 65
$0,000 Your Payment

SE Portland

Explore

WORK WITH US

RECEIVE EXCLUSIVE LISTINGS IN YOUR INBOX

Follow Me On Instagram