Leave a Message

Thank you for your message. We will be in touch with you shortly.

16788 SW ROMEO TER
16788 SW ROMEO TER
16788 SW ROMEO TER
16788 SW ROMEO TER
16788 SW ROMEO TER
16788 SW ROMEO TER
16788 SW ROMEO TER
16788 SW ROMEO TER
16788 SW ROMEO TER
16788 SW ROMEO TER
16788 SW ROMEO TER
16788 SW ROMEO TER
16788 SW ROMEO TER
16788 SW ROMEO TER
16788 SW ROMEO TER
16788 SW ROMEO TER
16788 SW ROMEO TER
16788 SW ROMEO TER
16788 SW ROMEO TER
16788 SW ROMEO TER
16788 SW ROMEO TER
16788 SW ROMEO TER
16788 SW ROMEO TER
16788 SW ROMEO TER
16788 SW ROMEO TER
16788 SW ROMEO TER
16788 SW ROMEO TER
16788 SW ROMEO TER
16788 SW ROMEO TER
16788 SW ROMEO TER
16788 SW ROMEO TER
16788 SW ROMEO TER
16788 SW ROMEO TER
16788 SW ROMEO TER
16788 SW ROMEO TER
16788 SW ROMEO TER
16788 SW ROMEO TER
16788 SW ROMEO TER
16788 SW ROMEO TER
16788 SW ROMEO TER
16788 SW ROMEO TER
SEE ALL PHOTOS
16788 SW ROMEO TER
16788 SW ROMEO TER
16788 SW ROMEO TER
16788 SW ROMEO TER
16788 SW ROMEO TER
16788 SW ROMEO TER
16788 SW ROMEO TER
16788 SW ROMEO TER
16788 SW ROMEO TER
16788 SW ROMEO TER
16788 SW ROMEO TER
16788 SW ROMEO TER
16788 SW ROMEO TER
16788 SW ROMEO TER
16788 SW ROMEO TER
16788 SW ROMEO TER
16788 SW ROMEO TER
16788 SW ROMEO TER
16788 SW ROMEO TER
16788 SW ROMEO TER
16788 SW ROMEO TER
16788 SW ROMEO TER
16788 SW ROMEO TER
16788 SW ROMEO TER
16788 SW ROMEO TER
16788 SW ROMEO TER
16788 SW ROMEO TER
16788 SW ROMEO TER
16788 SW ROMEO TER
16788 SW ROMEO TER
16788 SW ROMEO TER
16788 SW ROMEO TER
16788 SW ROMEO TER
16788 SW ROMEO TER
16788 SW ROMEO TER
16788 SW ROMEO TER
16788 SW ROMEO TER
16788 SW ROMEO TER
16788 SW ROMEO TER
16788 SW ROMEO TER
16788 SW ROMEO TER
Listing Courtesy of The Agency Portland, Hannah Novak. 503-914-7909
Sold

16788 SW ROMEO TER

16788 SW ROMEO TER, Portland, OR 97224

$525,000
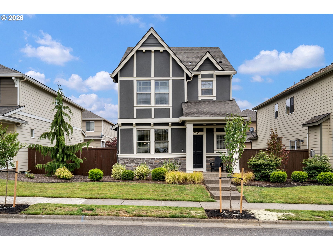
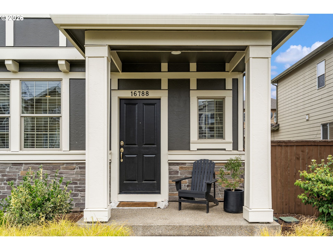
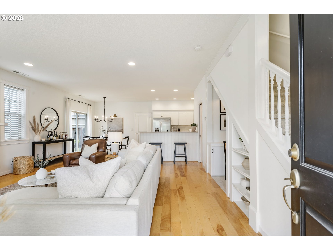
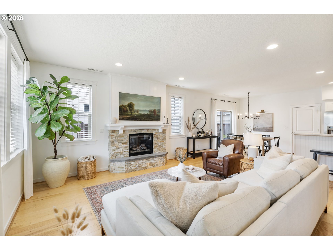
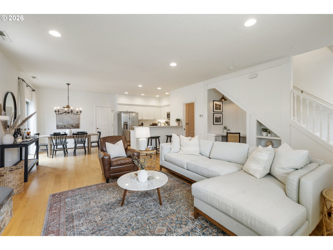
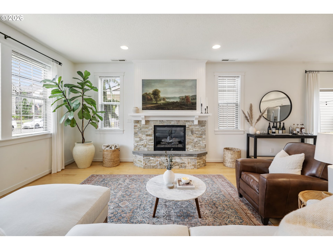
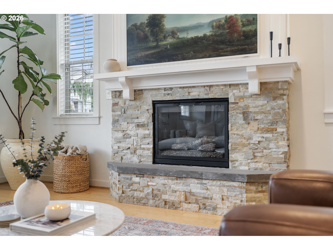
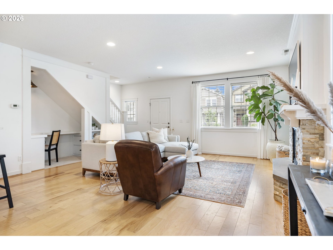
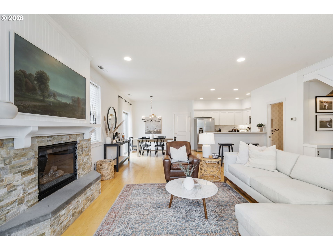
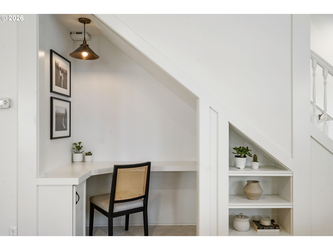
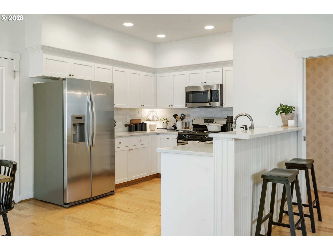
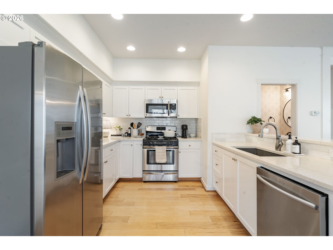
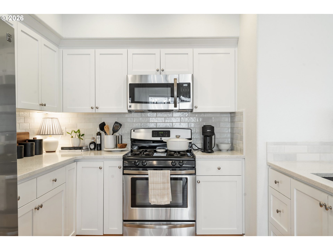
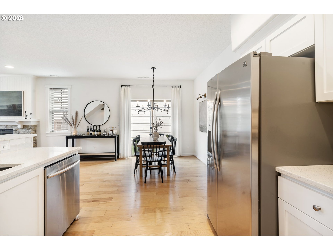
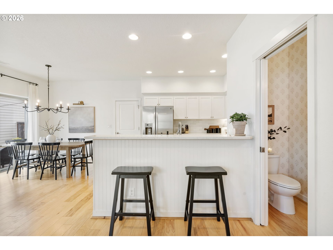
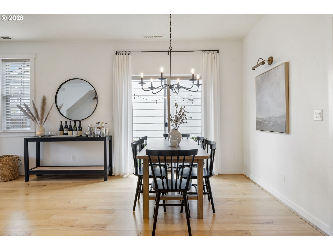
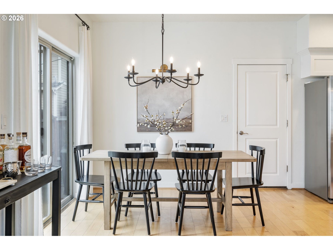
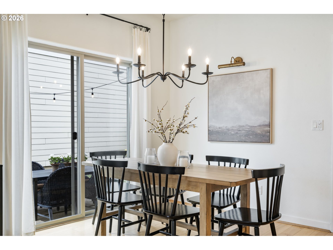
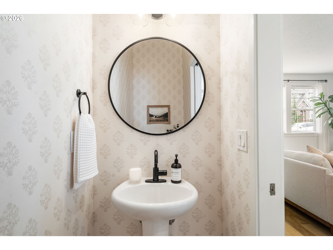
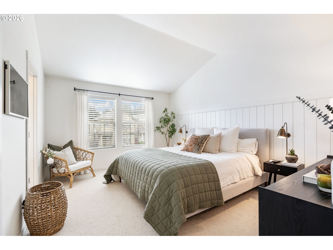
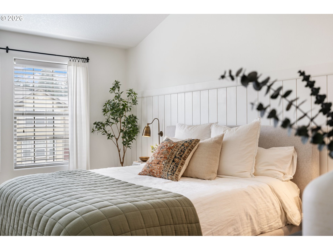
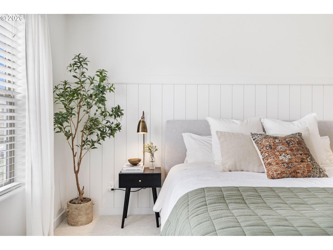
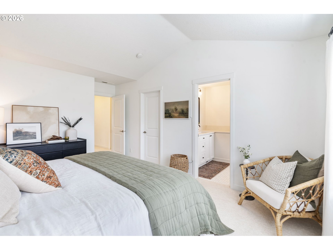
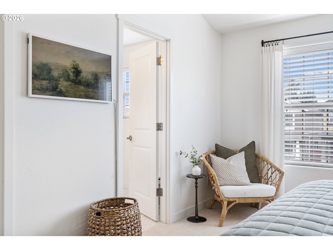
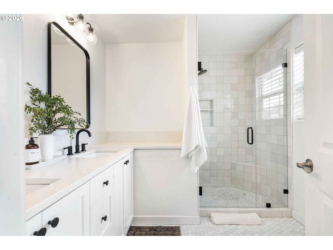
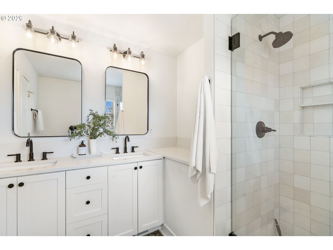
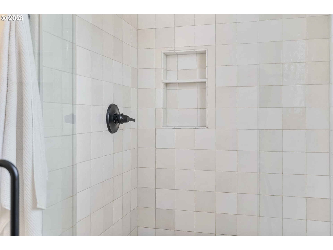
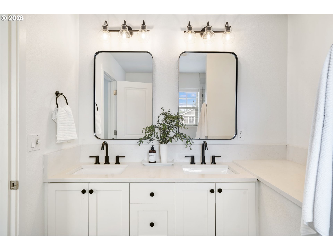
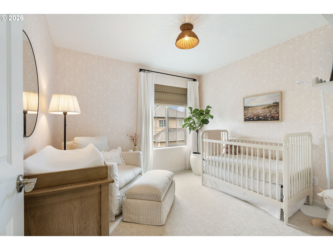
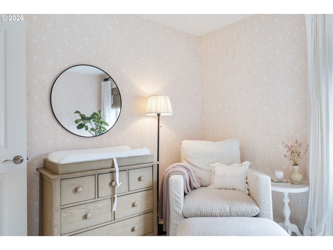
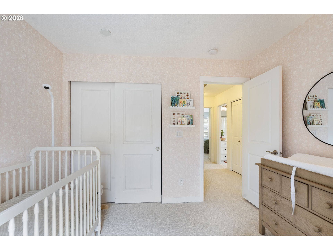
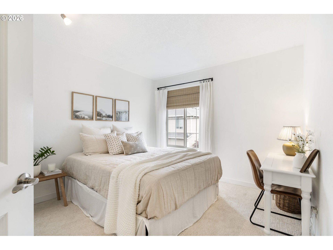
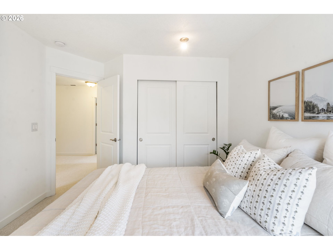
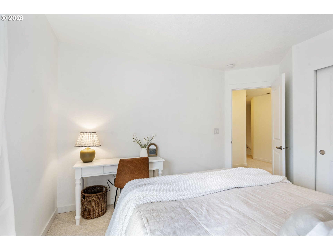
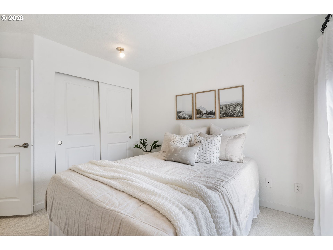
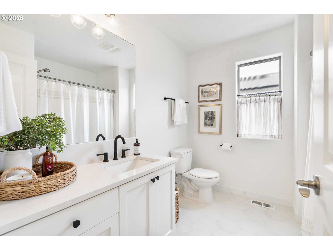
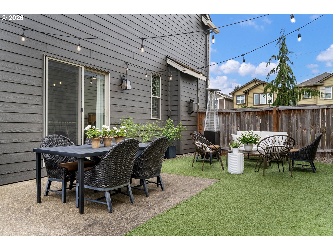
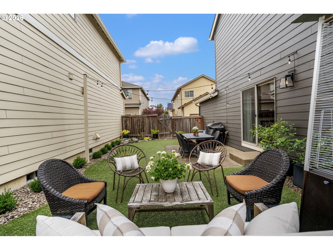
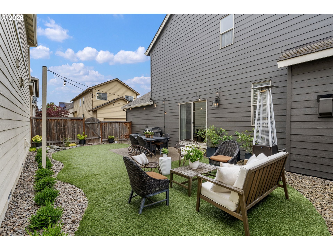
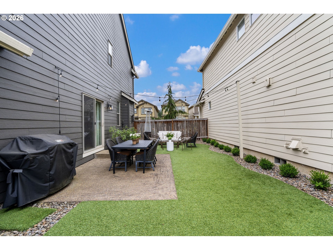
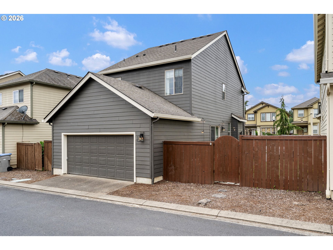
Beautifully remodeled Craftsman in the heart of Edgewater on the Tualatin! Thoughtfully updated from top to bottom, this move-in ready home is filled with natural light, soaring ceilings, warm wood floors, and designer finishes throughout.Step inside to an inviting great room where a cozy gas fireplace anchors the living space, creating the perfect setting for entertaining or relaxing at home. A built-in desk tucked beneath the staircase adds functional workspace and extra storage. The beautifully updated kitchen features quartz countertops, stainless steel appliances, a stylish tile backsplash, and plenty of prep space for everyday living and hosting. The adjoining dining area opens seamlessly to the backyard, where you'll find a spacious patio, low-maintenance turf, and a tranquil water feature--an ideal extension of the living space. The spacious primary suite offers vaulted ceilings, a large walk-in closet, and a beautifully remodeled ensuite bathroom with a walk-in tile shower, dual vanities, and timeless finishes. The additional bedrooms are generously sized with ample closet space, including an adorable nursery featuring designer wallpaper and thoughtful updates. This home has been meticulously maintained and thoughtfully updated with professional interior and exterior paint, beautifully remodeled bathrooms, updated lighting and hardware, new carpet, custom shiplap, designer wallpaper, enhanced landscaping, updated blinds, and so much more. It's just the beginning of the long list of improvements that make this home truly move-in ready. Enjoy low-maintenance living in one of King City's most desirable neighborhoods, with nearby parks, tennis courts, shopping, dining, and everyday conveniences just minutes away.

3
beds

3
baths

1,485 Sq.Ft. LIVING AREA

3,484 Sq.Ft. lot

Hannah Novak

Hannah Novak

Features & Amenities

Interior

  • total bedrooms3
  • Total bathrooms3
  • full bathrooms2
  • Fireplace Gas
  • APPLIANCES Dishwasher, Disposal, Free Standing Gas Range, Free Standing Refrigerator, Gas Appliances, Microwave, Quartz, Stainless Steel Appliance
  • other interior Features Garage Door Opener, Hardwood Floors, High Ceilings, Laundry, Quartz, Tile Floor, Wainscoting, Wallto Wall Carpet, Washer Dryer

Area & Lot

  • Status Sold
  • Date Sold July 30, 2026
  • Living Area1,485 Sq.Ft.
  • Total Area1,485 Sq.Ft.
  • Lot Area3,484 Sq.Ft.
  • MLS® ID139245885
  • TypeResidential
  • YEAR BUILT2012
  • Architecture StylesStories 2, Craftsman
  • Elementary SchoolDeer Creek
  • Middle SchoolTwality
  • High SchoolTualatin

Exterior

  • STORIES2
  • Garage Space2.0
  • water SourcePublic Water
  • roofComposition
  • lot featuresLevel
  • parkingOn Street
  • HEAT TYPEForced Air
  • AIR CONDITIONINGCentral Air
  • sewerPublic Sewer
  • SubstructureConcrete Perimeter
  • Disability FeaturesGarageon Main, Natural Lighting, Walkin Shower
  • HOA AmenitiesFront Yard Landscaping, Maintenance Grounds, Management, Road Maintenance, Tennis Court
  • security FeaturesSidewalk
  • other exterior FeaturesCovered Patio, Fenced, Patio, Water Feature, Yard

Financial

  • Sales Price$525,000
  • Real Estate Tax $5,538/yr
  • HOA $269/3 mos
View Virtual Tour

WORK WITH US

RECEIVE EXCLUSIVE LISTINGS IN YOUR INBOX

Follow Me On Instagram