Leave a Message

Thank you for your message. We will be in touch with you shortly.

16823 CHAMPION WAY
16823 CHAMPION WAY
16823 CHAMPION WAY
16823 CHAMPION WAY
16823 CHAMPION WAY
16823 CHAMPION WAY
16823 CHAMPION WAY
16823 CHAMPION WAY
16823 CHAMPION WAY
16823 CHAMPION WAY
16823 CHAMPION WAY
16823 CHAMPION WAY
16823 CHAMPION WAY
16823 CHAMPION WAY
16823 CHAMPION WAY
16823 CHAMPION WAY
16823 CHAMPION WAY
16823 CHAMPION WAY
16823 CHAMPION WAY
16823 CHAMPION WAY
16823 CHAMPION WAY
16823 CHAMPION WAY
16823 CHAMPION WAY
16823 CHAMPION WAY
16823 CHAMPION WAY
16823 CHAMPION WAY
16823 CHAMPION WAY
16823 CHAMPION WAY
16823 CHAMPION WAY
16823 CHAMPION WAY
16823 CHAMPION WAY
SEE ALL PHOTOS
16823 CHAMPION WAY
16823 CHAMPION WAY
16823 CHAMPION WAY
16823 CHAMPION WAY
16823 CHAMPION WAY
16823 CHAMPION WAY
16823 CHAMPION WAY
16823 CHAMPION WAY
16823 CHAMPION WAY
16823 CHAMPION WAY
16823 CHAMPION WAY
16823 CHAMPION WAY
16823 CHAMPION WAY
16823 CHAMPION WAY
16823 CHAMPION WAY
16823 CHAMPION WAY
16823 CHAMPION WAY
16823 CHAMPION WAY
16823 CHAMPION WAY
16823 CHAMPION WAY
16823 CHAMPION WAY
16823 CHAMPION WAY
16823 CHAMPION WAY
16823 CHAMPION WAY
16823 CHAMPION WAY
16823 CHAMPION WAY
16823 CHAMPION WAY
16823 CHAMPION WAY
16823 CHAMPION WAY
16823 CHAMPION WAY
16823 CHAMPION WAY
Listing Courtesy of The Agency Portland, Kristen Downer. 512-552-2943
Sold

16823 CHAMPION WAY

16823 CHAMPION WAY, Sandy, OR 97055

$428,000
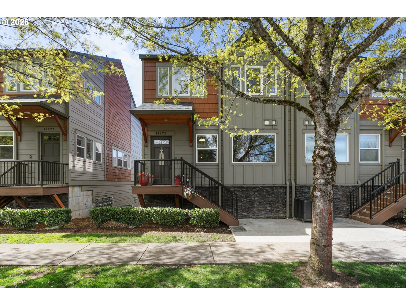
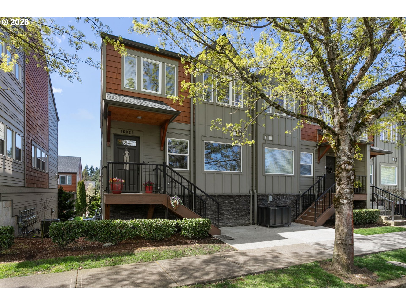
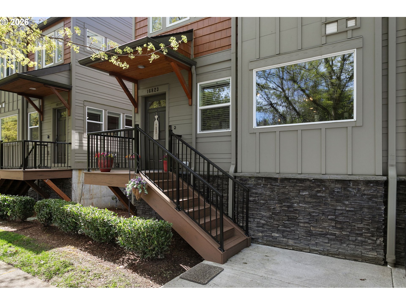
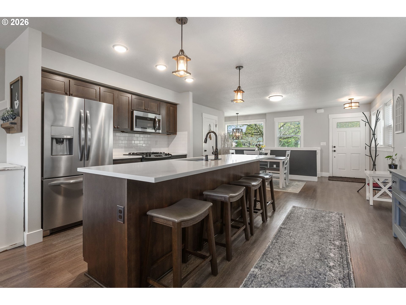
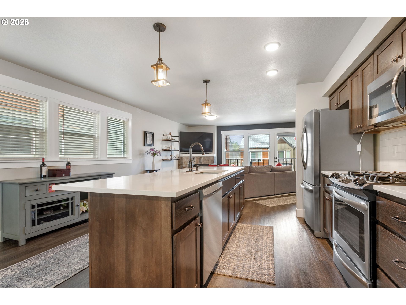
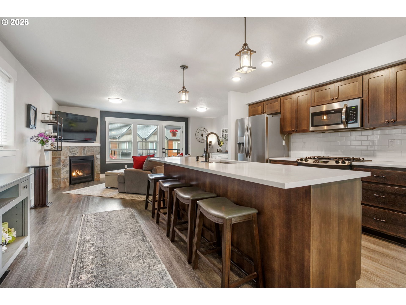
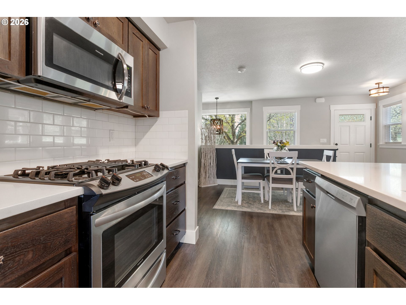
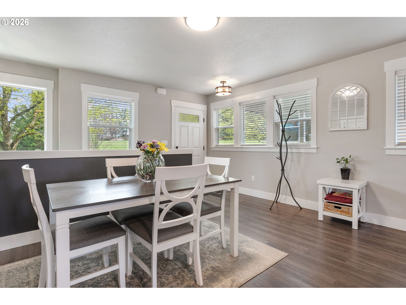
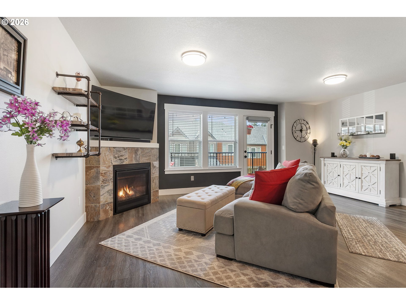
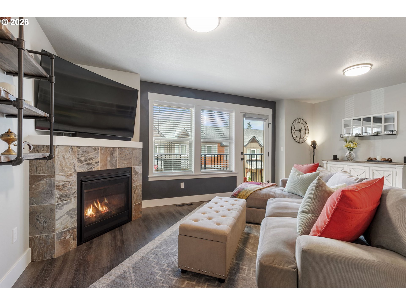
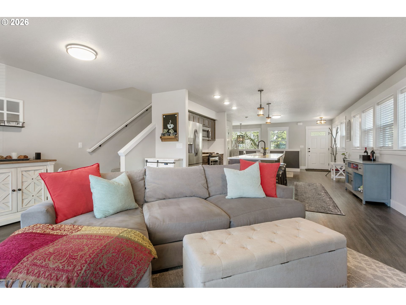
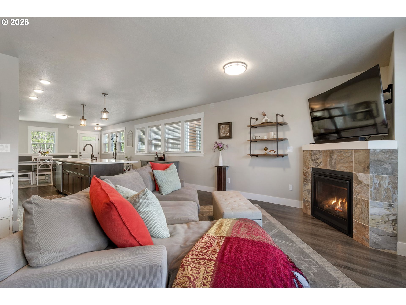
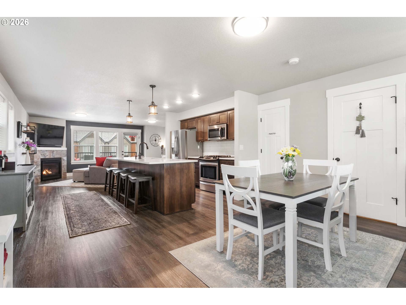
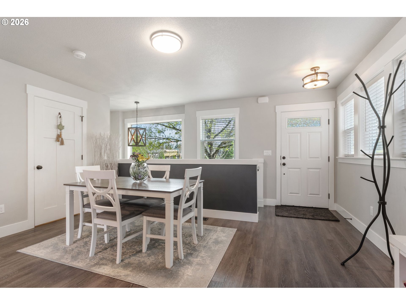
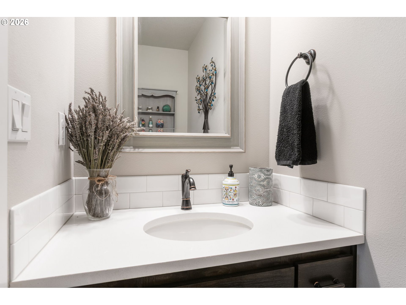
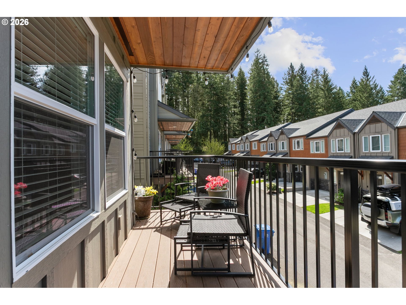
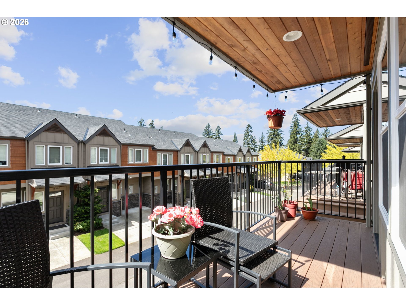
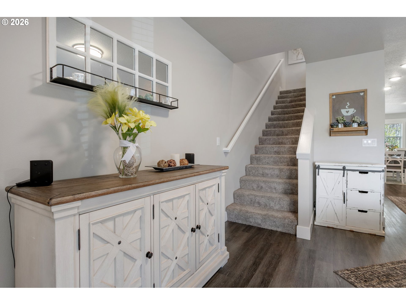
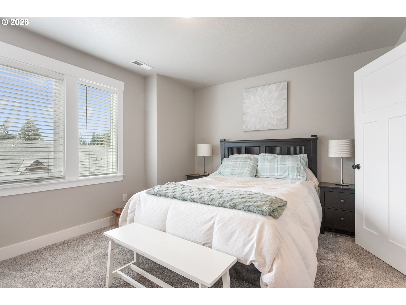
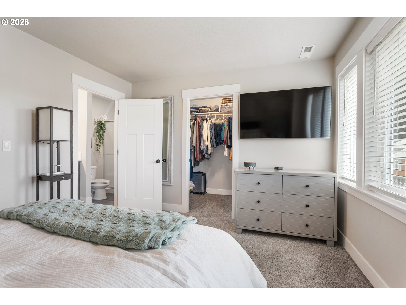
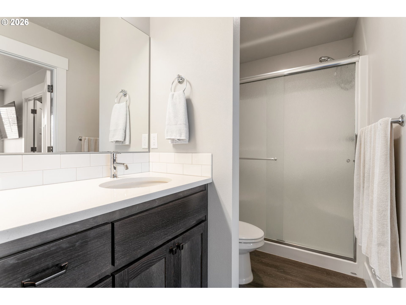
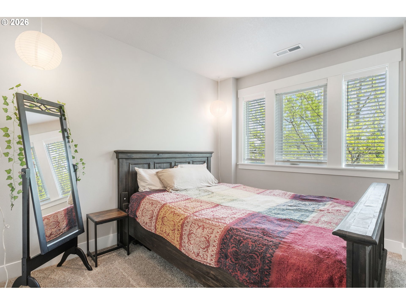
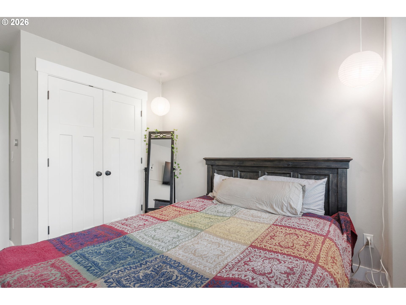
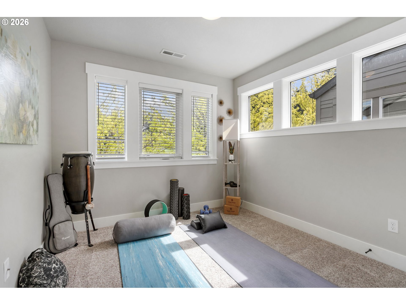
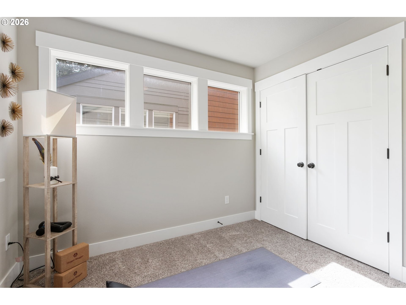
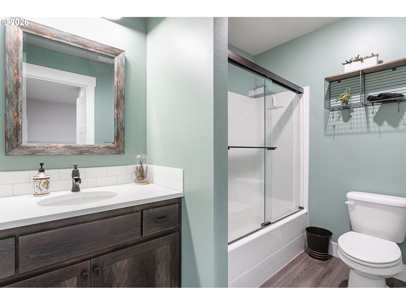
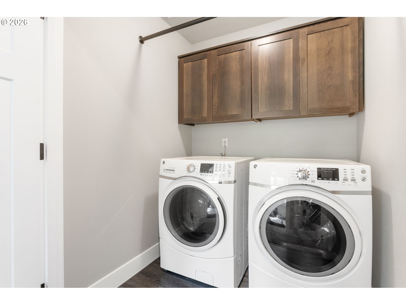
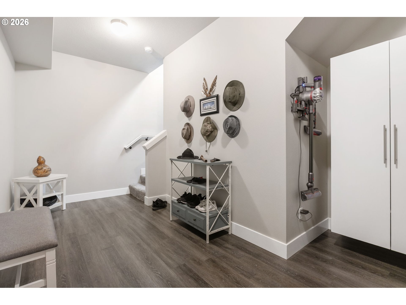
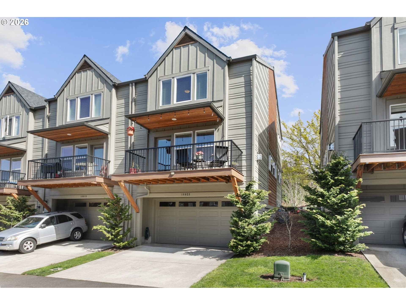
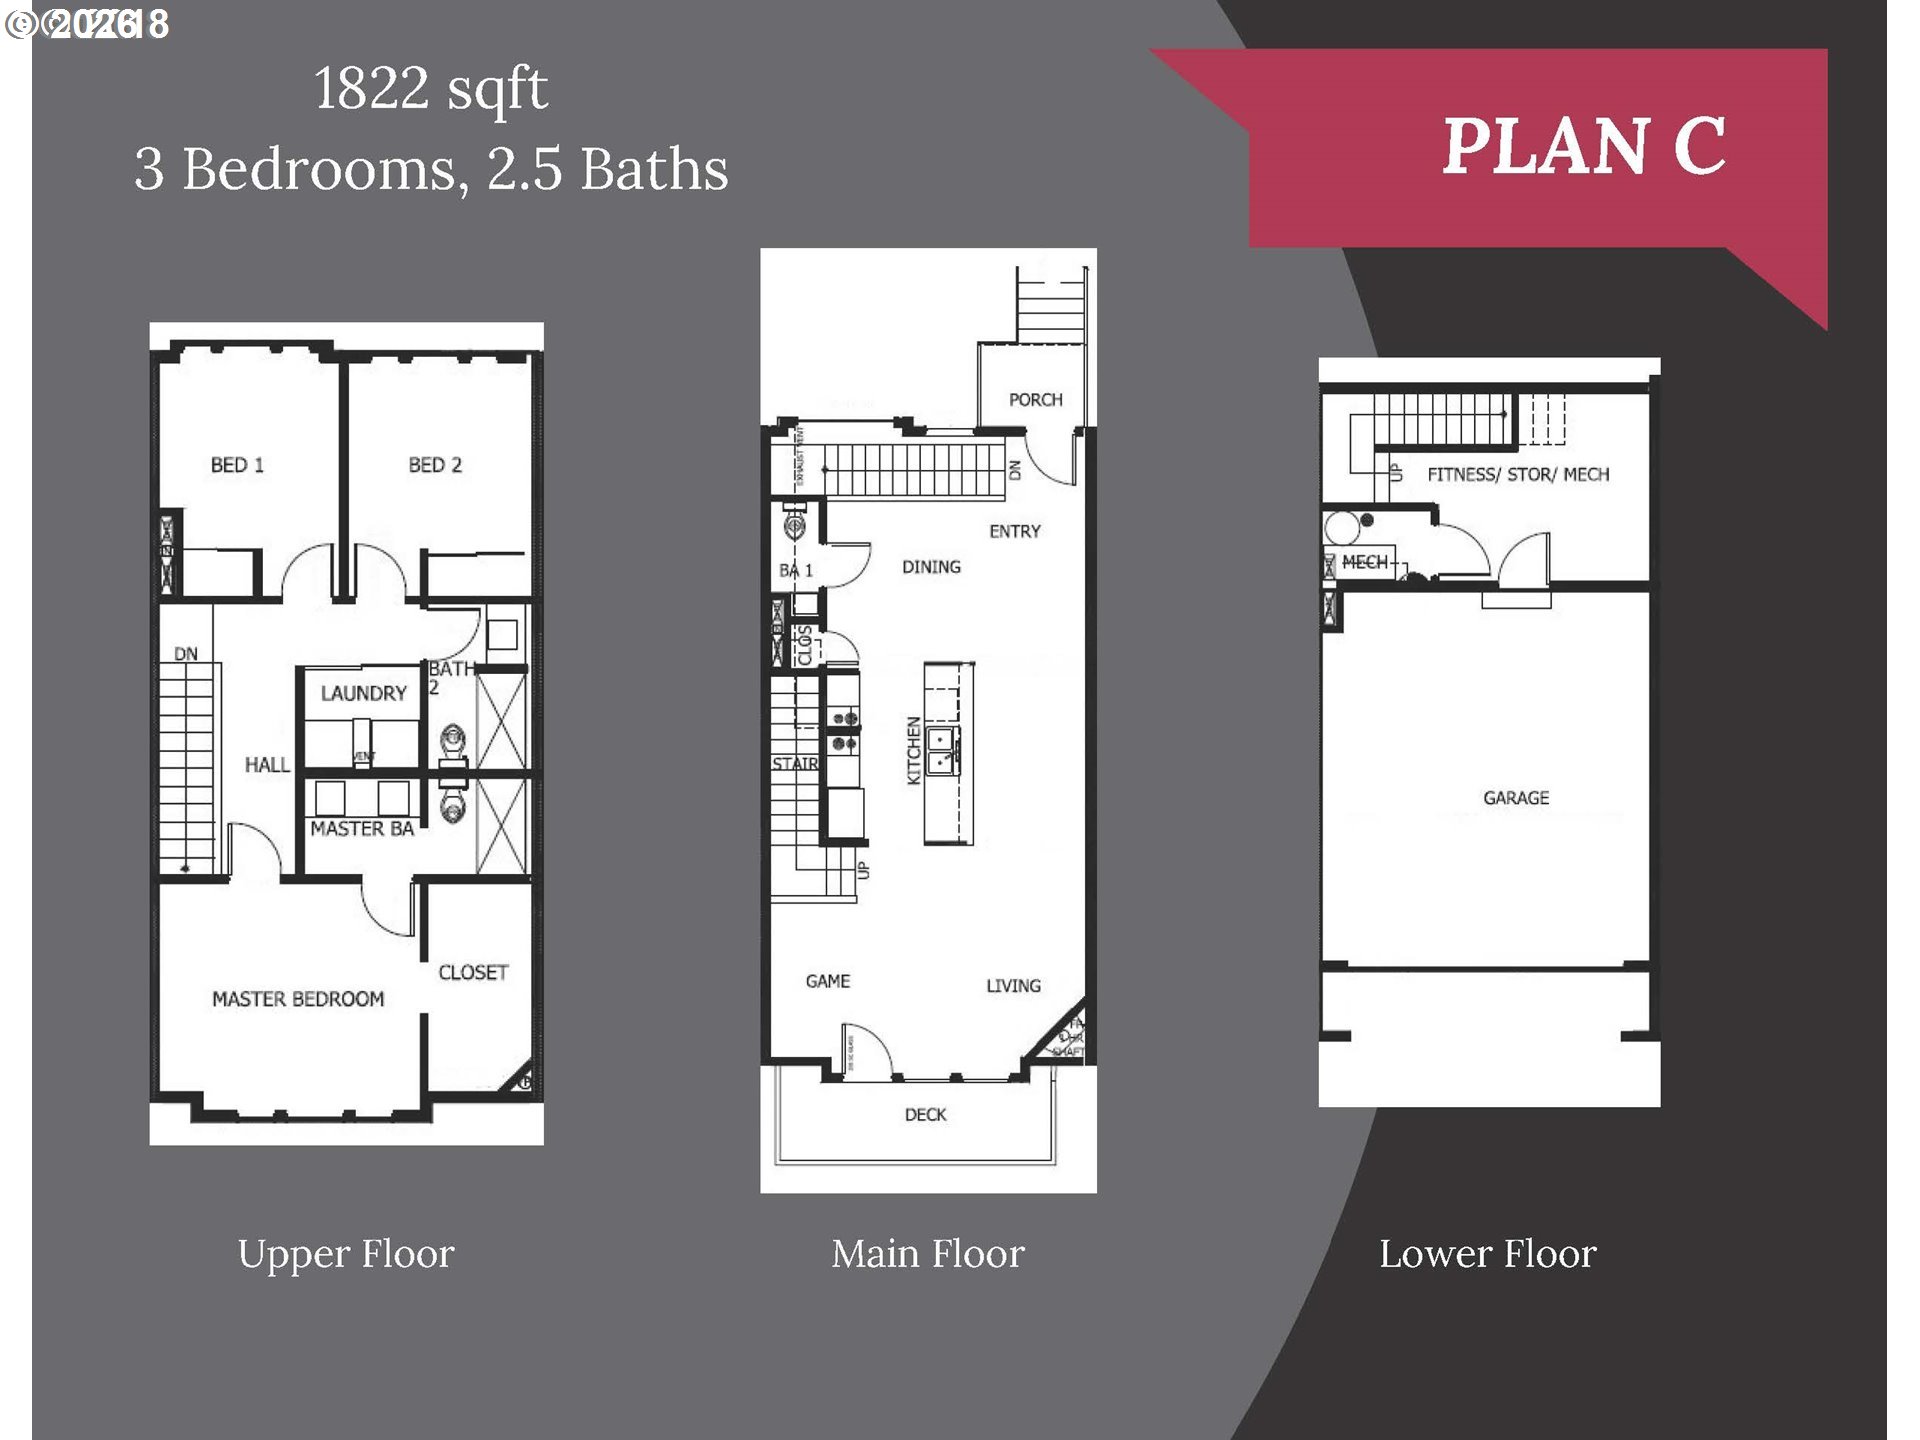
Meticulously maintained end unit townhome in the heart of Sandy with 3 bedrooms and 2.5 baths and tons of light. Open main level floor plan features a kitchen with quartz countertops, stainless steel appliances, gas range, and laminate flooring throughout the kitchen, dining, and living areas. Covered patio off the main floor provides great outdoor living space. Entry available from the front at the main level or through the lower level attached 2 car garage with sealed epoxy flooring. Unique floor plan is the only one offering a 2 car garage. Four attached flat screen TV's included.

3
beds

3
baths

1,822 Sq.Ft. LIVING AREA

Kristen Downer

Kristen Downer

Features & Amenities

Interior

  • total bedrooms3
  • Total bathrooms3
  • full bathrooms2
  • Fireplace Gas
  • APPLIANCES Builtin Refrigerator, Dishwasher, Disposal, Free Standing Range, Gas Appliances, Island, Microwave, Plumbed For Ice Maker, Quartz, Stainless Steel Appliance, Tile
  • other interior Features Floor 3rd, Granite, Laminate Flooring, Tile Floor, Wallto Wall Carpet

Area & Lot

  • Status Sold
  • Date Sold June 30, 2026
  • Living Area1,822 Sq.Ft.
  • Total Area1,822 Sq.Ft.
  • MLS® ID518269644
  • TypeTownhouse
  • YEAR BUILT2018
  • Architecture StylesTownhouse
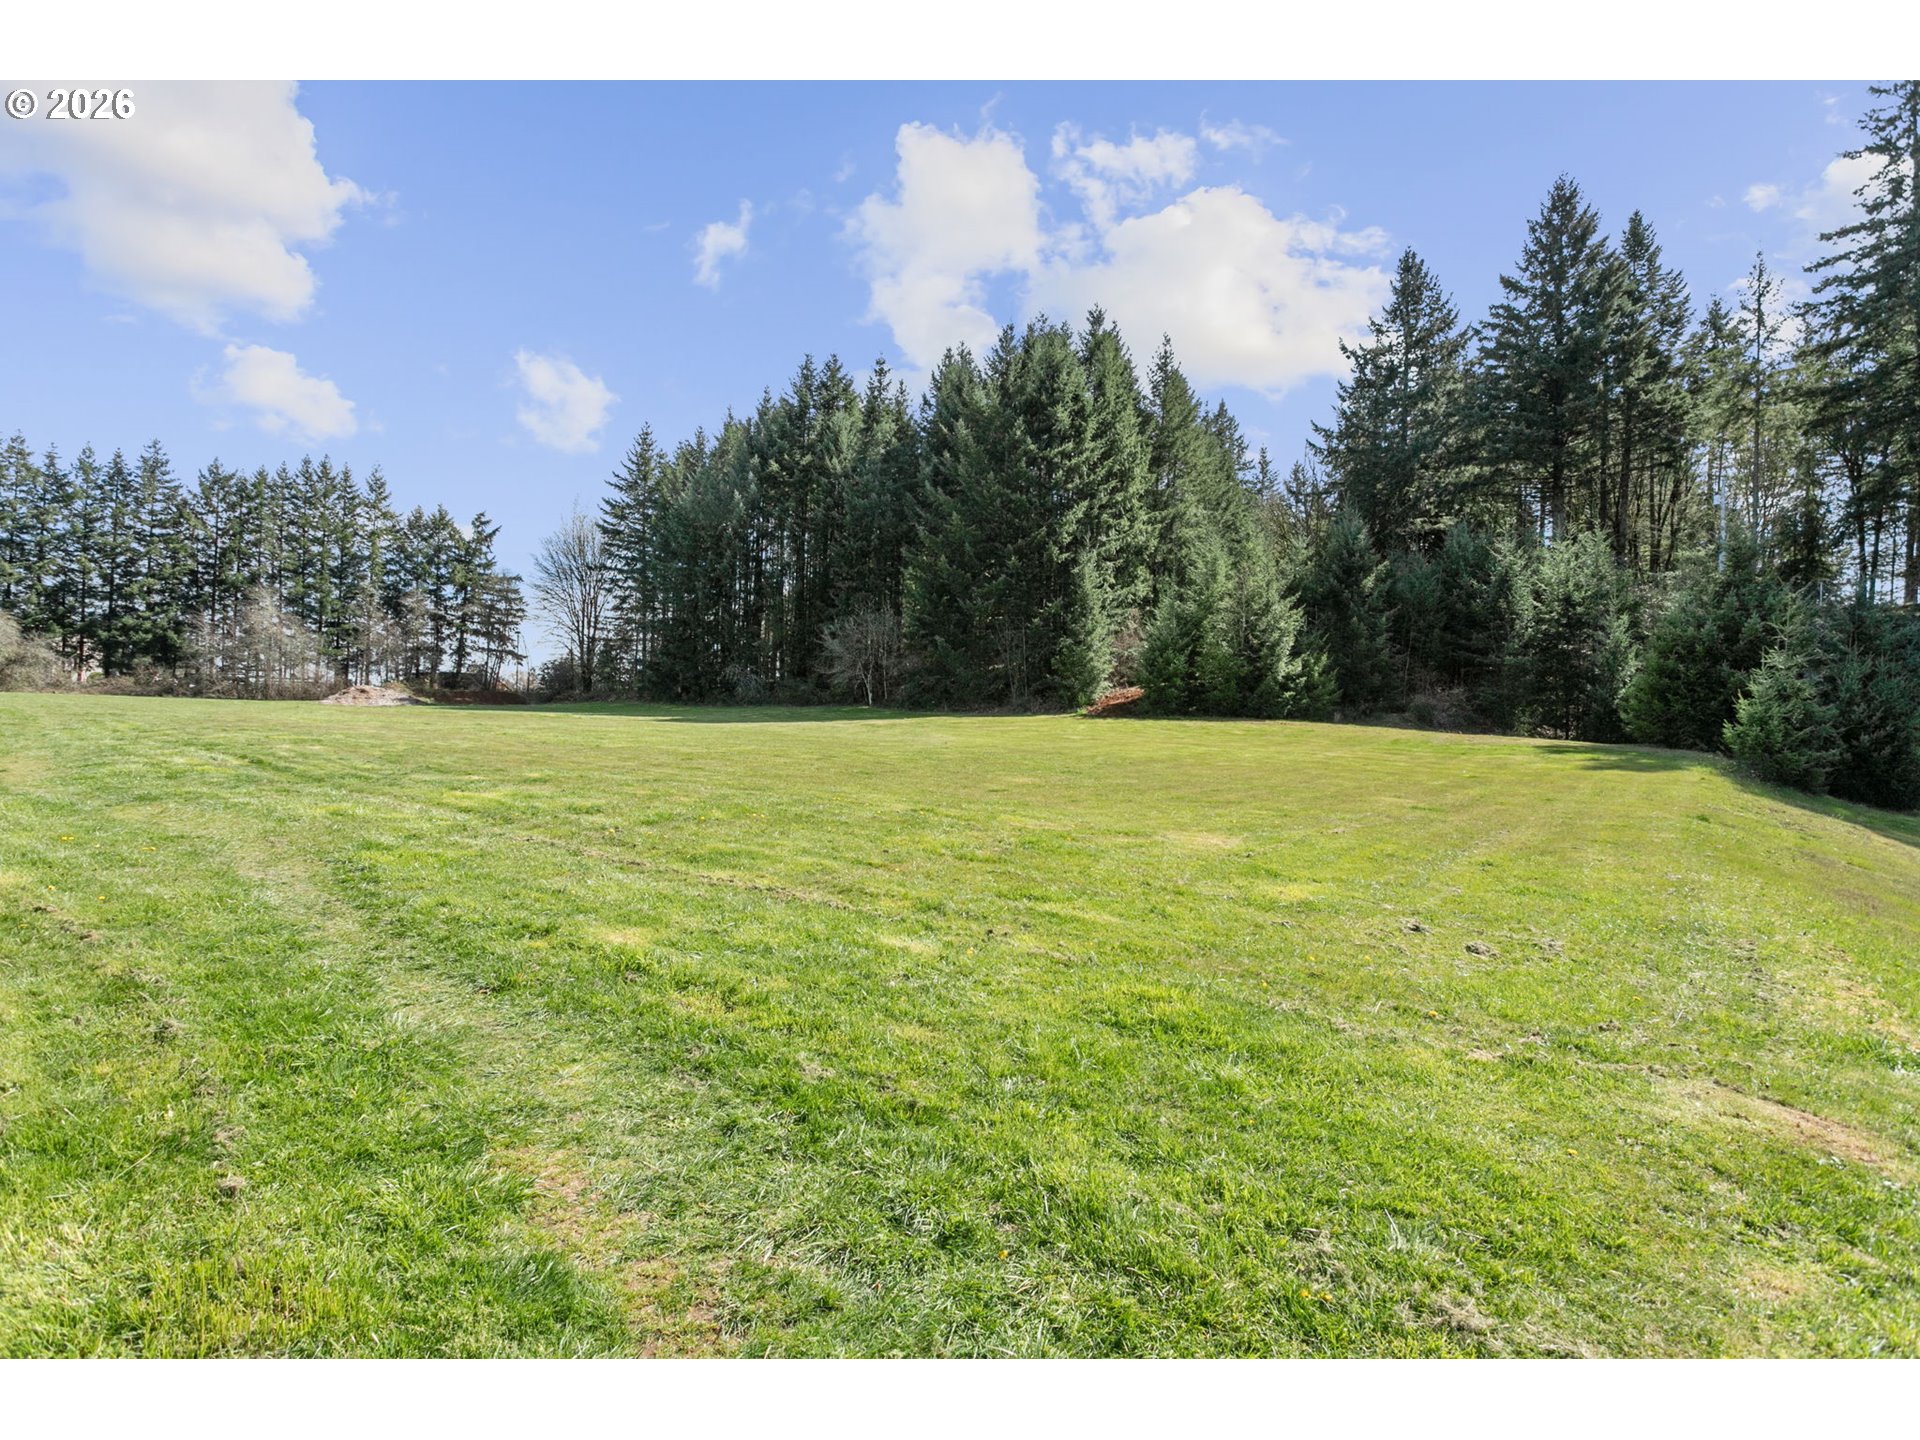
  • View DescriptionPark Greenbelt
  • Elementary SchoolNaas
  • Middle SchoolBoring
  • High SchoolSandy

Exterior

  • STORIES3
  • Garage Space2.0
  • water SourcePublic Water
  • roofComposition
  • lot featuresCommons, Public Road
  • parkingOn Street
  • HEAT TYPEForced Air
  • AIR CONDITIONINGCentral Air
  • sewerPublic Sewer
  • HOA AmenitiesExterior Maintenance
  • other exterior FeaturesCovered Deck, Porch

Financial

  • Sales Price$428,000
  • Real Estate Tax $4,552/yr
  • HOA $248/mo
View Virtual Tour

WORK WITH US

RECEIVE EXCLUSIVE LISTINGS IN YOUR INBOX

Follow Me On Instagram