
Leave a Message

Thank you for your message. We will be in touch with you shortly.

16878 SW Cairn LN
16878 SW Cairn LN
16878 SW Cairn LN
16878 SW Cairn LN
16878 SW Cairn LN
16878 SW Cairn LN
16878 SW Cairn LN
16878 SW Cairn LN
16878 SW Cairn LN
16878 SW Cairn LN
16878 SW Cairn LN
16878 SW Cairn LN
16878 SW Cairn LN
16878 SW Cairn LN
16878 SW Cairn LN
16878 SW Cairn LN
16878 SW Cairn LN
16878 SW Cairn LN
16878 SW Cairn LN
16878 SW Cairn LN
16878 SW Cairn LN
16878 SW Cairn LN
16878 SW Cairn LN
16878 SW Cairn LN
16878 SW Cairn LN
16878 SW Cairn LN
16878 SW Cairn LN
16878 SW Cairn LN
16878 SW Cairn LN
16878 SW Cairn LN
16878 SW Cairn LN
16878 SW Cairn LN
16878 SW Cairn LN
16878 SW Cairn LN
16878 SW Cairn LN
16878 SW Cairn LN
16878 SW Cairn LN
16878 SW Cairn LN
16878 SW Cairn LN
16878 SW Cairn LN
16878 SW Cairn LN
16878 SW Cairn LN
16878 SW Cairn LN
16878 SW Cairn LN
16878 SW Cairn LN
16878 SW Cairn LN
16878 SW Cairn LN
SEE ALL PHOTOS
16878 SW Cairn LN
16878 SW Cairn LN
16878 SW Cairn LN
16878 SW Cairn LN
16878 SW Cairn LN
16878 SW Cairn LN
16878 SW Cairn LN
16878 SW Cairn LN
16878 SW Cairn LN
16878 SW Cairn LN
16878 SW Cairn LN
16878 SW Cairn LN
16878 SW Cairn LN
16878 SW Cairn LN
16878 SW Cairn LN
16878 SW Cairn LN
16878 SW Cairn LN
16878 SW Cairn LN
16878 SW Cairn LN
16878 SW Cairn LN
16878 SW Cairn LN
16878 SW Cairn LN
16878 SW Cairn LN
16878 SW Cairn LN
16878 SW Cairn LN
16878 SW Cairn LN
16878 SW Cairn LN
16878 SW Cairn LN
16878 SW Cairn LN
16878 SW Cairn LN
16878 SW Cairn LN
16878 SW Cairn LN
16878 SW Cairn LN
16878 SW Cairn LN
16878 SW Cairn LN
16878 SW Cairn LN
16878 SW Cairn LN
16878 SW Cairn LN
16878 SW Cairn LN
16878 SW Cairn LN
16878 SW Cairn LN
16878 SW Cairn LN
16878 SW Cairn LN
16878 SW Cairn LN
16878 SW Cairn LN
16878 SW Cairn LN
16878 SW Cairn LN
Listing Courtesy of TNHC Oregon Realty LLC, Cody Jurgens. 971-409-7951
Sold

16878 SW Cairn LN

16878 SW Cairn LN, King City, OR 97140

$559,990
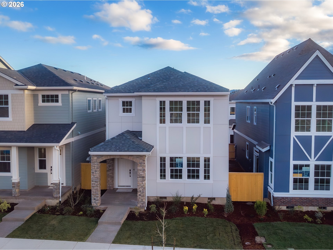
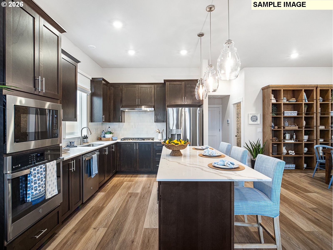
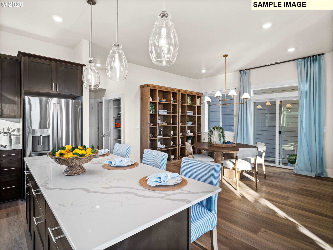
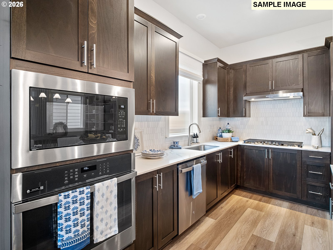
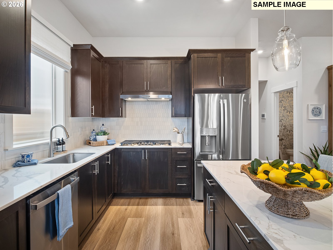
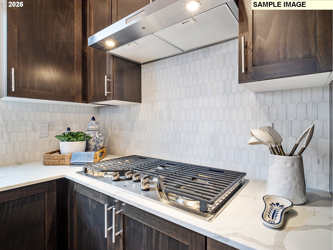
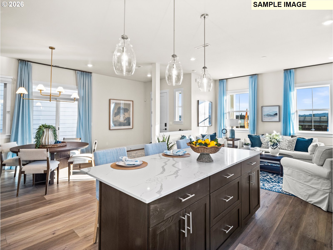
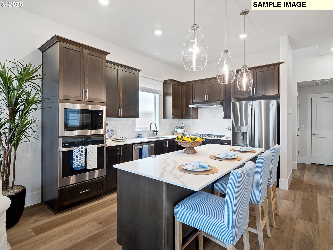
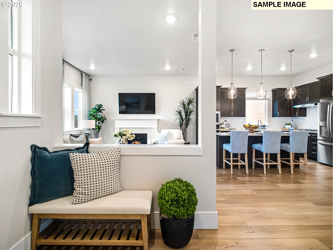
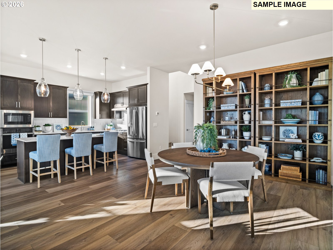
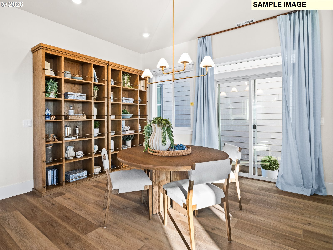
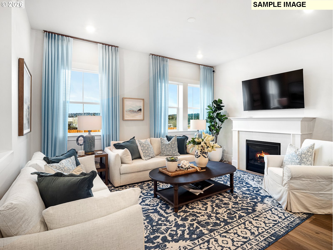
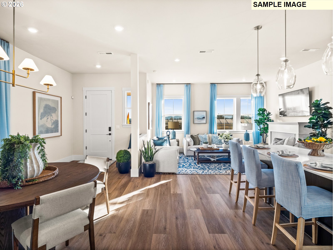
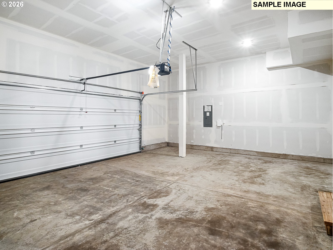
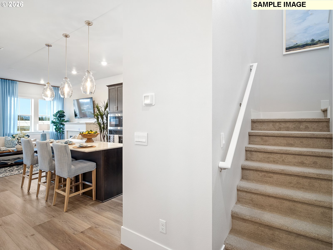
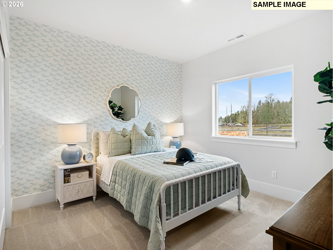
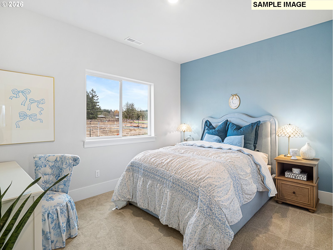
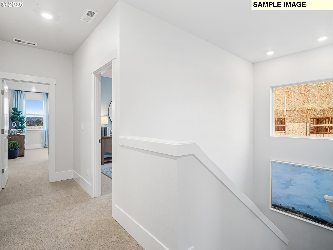
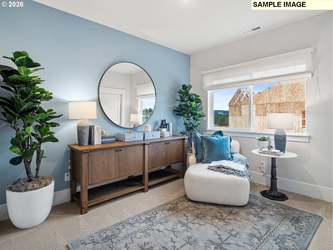
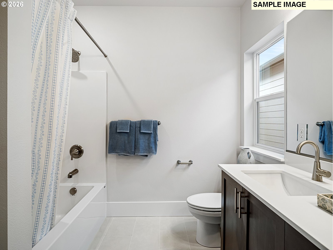
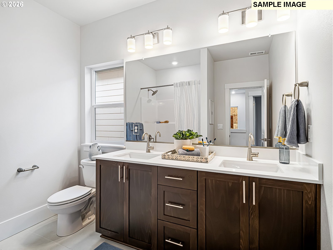
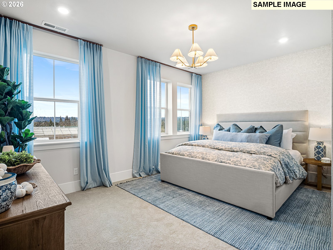
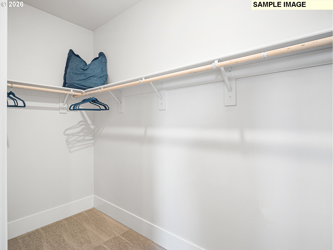
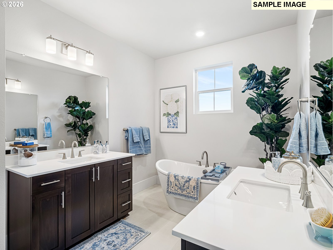
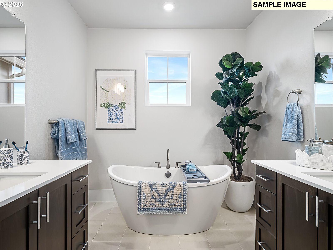
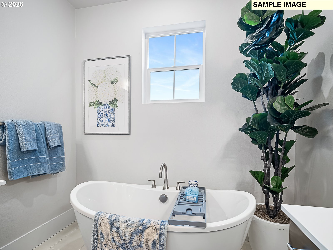
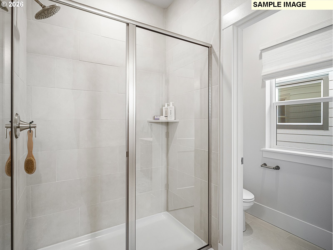
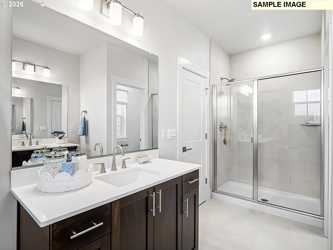
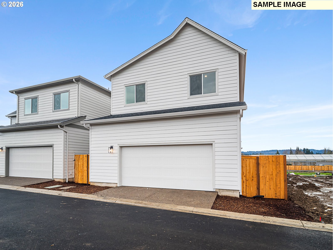
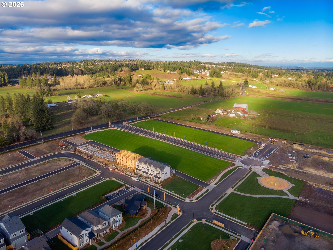
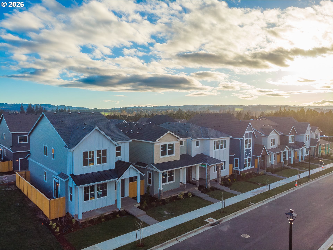
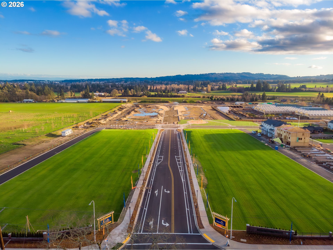
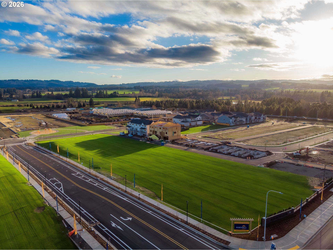
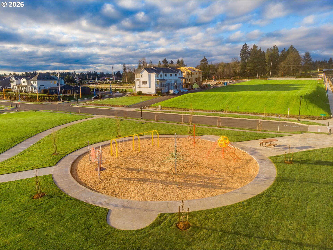
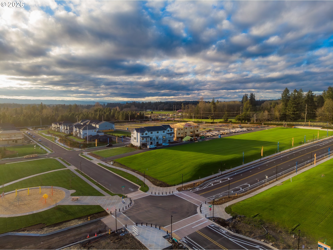
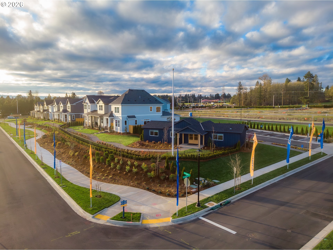
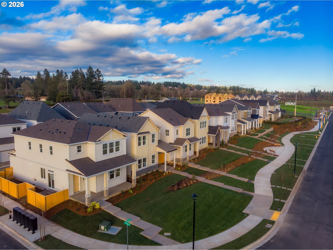
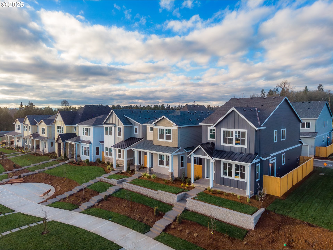
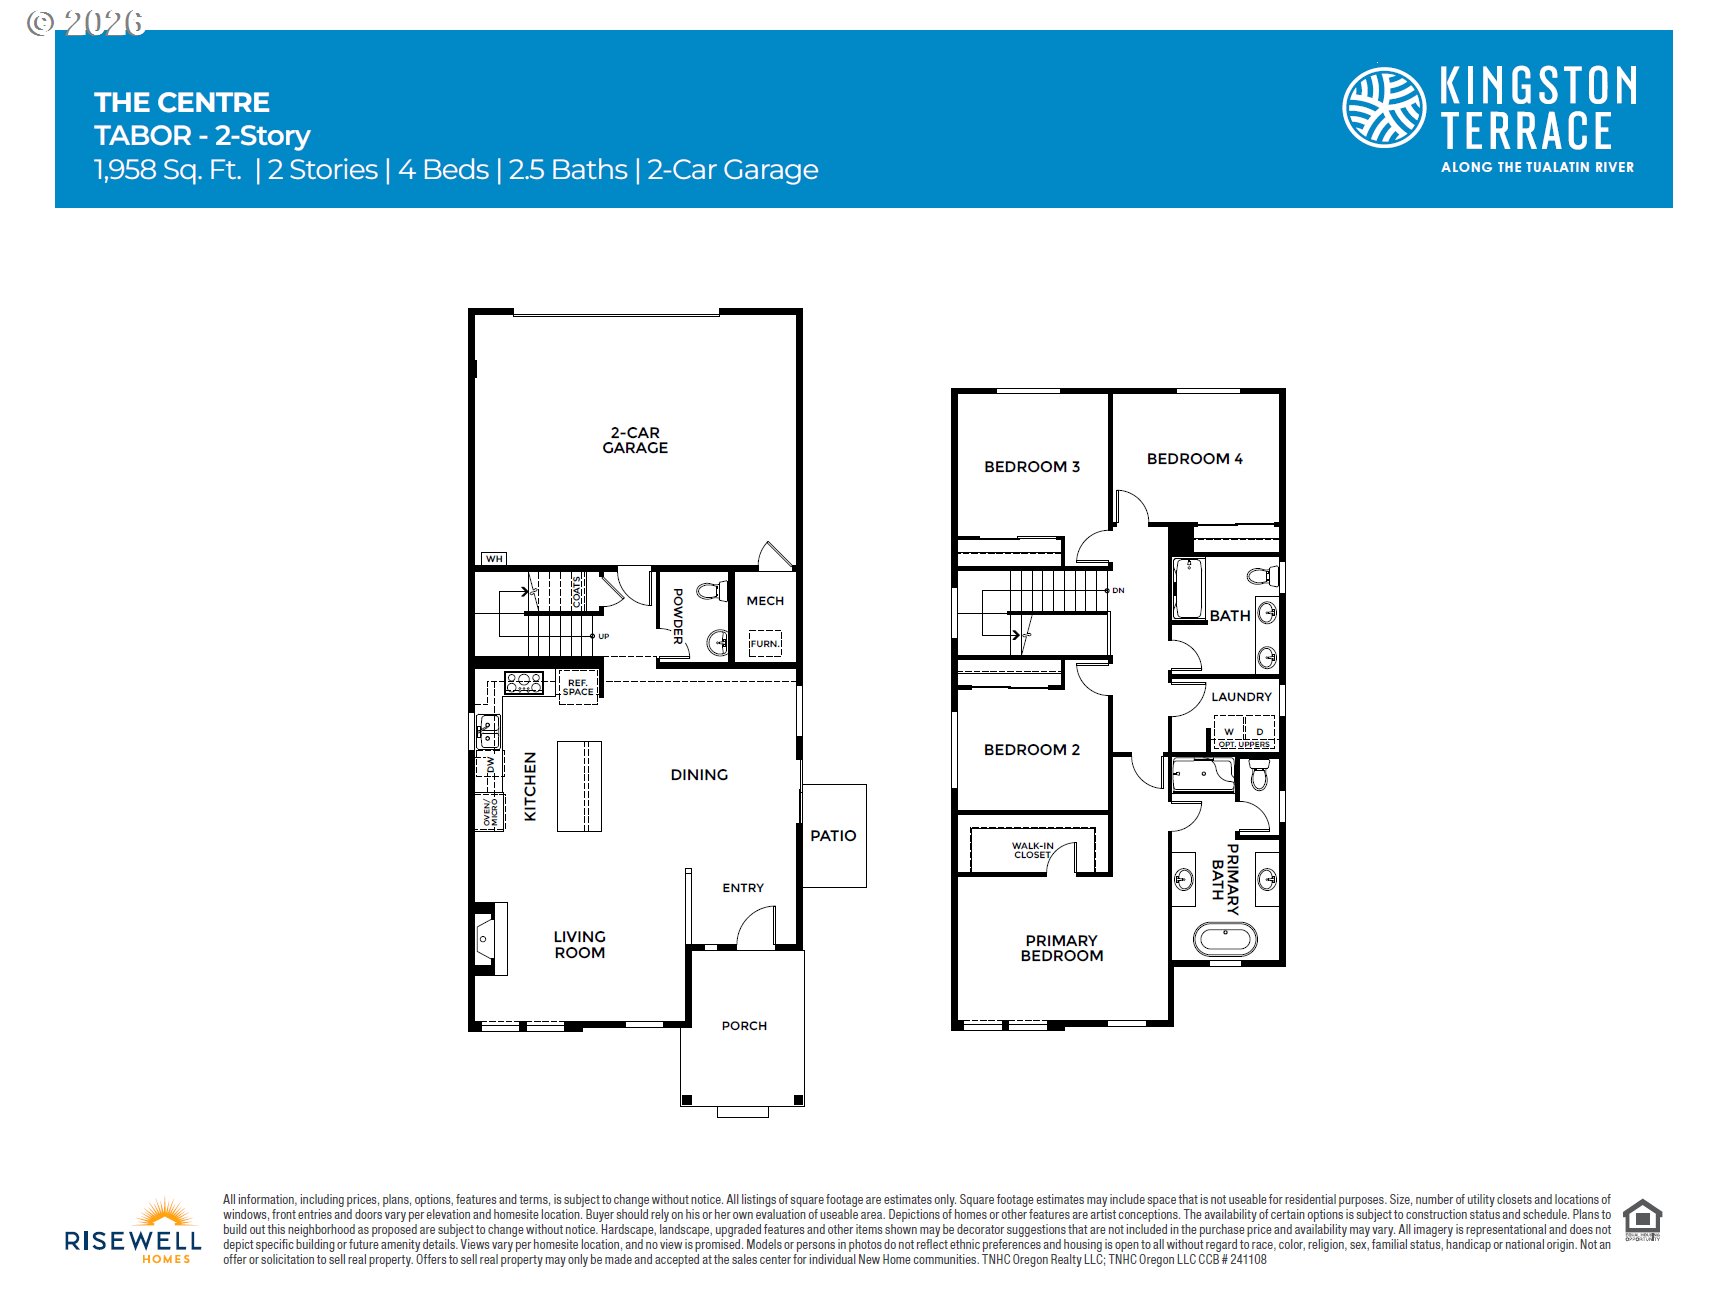
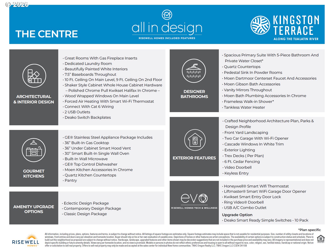
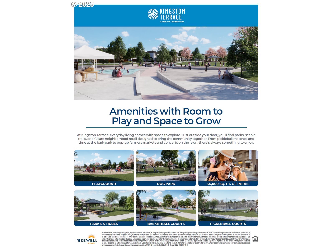
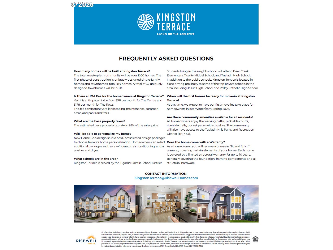
Quick Move-in! Exterior picture of actual home. Home faces North. Experience exceptional design in the 4-bedroom Tabor floorplan, showcasing an expansive kitchen with quartz countertops, a generous island, and abundant workspace--perfect for both everyday living and entertaining. The open great room is highlighted by 10-ft ceilings, wrapped windows, and a striking gas fireplace with an oversized mantle. Upstairs, the primary suite offers a serene getaway with a spacious walk-in closet, separate double sinks, and a relaxing soaker tub. With a convenient two-car garage and thoughtful craftsmanship throughout, the Tabor blends comfort, functionality, and elevated style in every detail. Master Plan community between Sherwood and Tigard just South of Scholls Ferry Road. You will be delighted you saw this location.

4
beds

3
baths

1,958 Sq.Ft. LIVING AREA

Travis Carver

Travis Carver

Features & Amenities

Interior

  • total bedrooms4
  • Total bathrooms3
  • full bathrooms2
  • Fireplace Gas
  • APPLIANCES Builtin Oven, Cooktop, Dishwasher, Disposal, Gas Appliances, Island, Microwave, Quartz, Stainless Steel Appliance
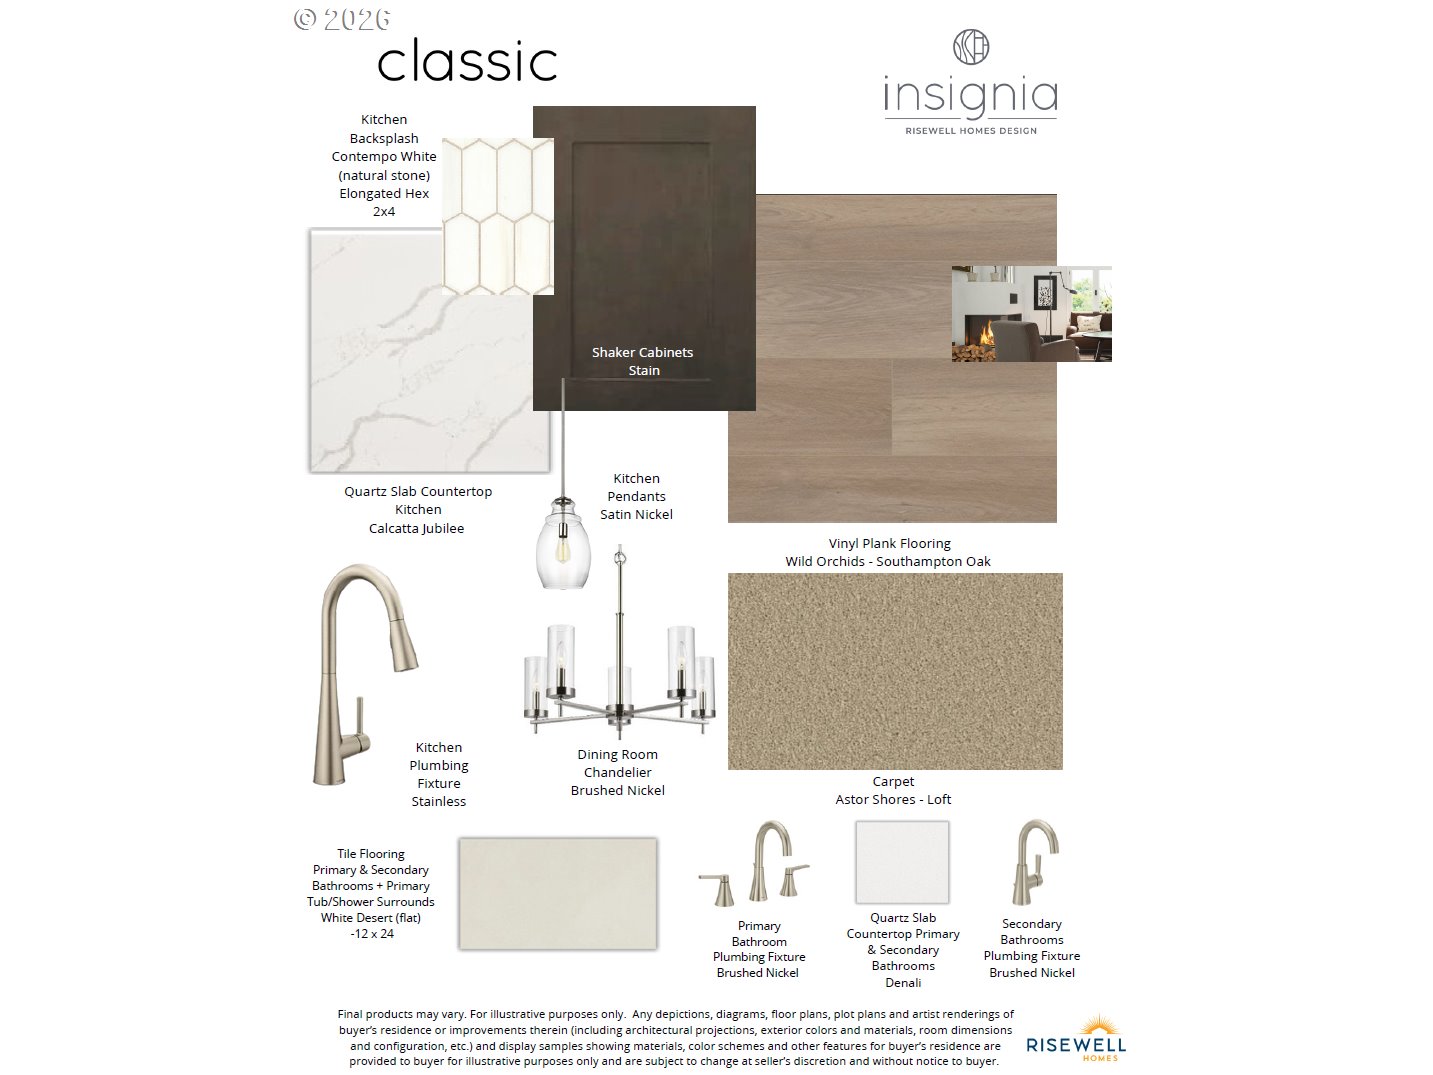
  • other interior Features High Ceilings, Luxury Vinyl Plank, Quartz, Tile Floor, Wallto Wall Carpet

Area & Lot

  • Status Sold
  • Date Sold July 16, 2026
  • Living Area1,958 Sq.Ft.
  • Total Area1,958 Sq.Ft.
  • MLS® ID524855947
  • TypeResidential
  • YEAR BUILT2026
  • Architecture StylesStories 2
  • Elementary SchoolDeer Creek
  • Middle SchoolTwality
  • High SchoolTualatin

Exterior

  • STORIES2
  • Garage Space2.0
  • water SourcePublic Water
  • roofComposition
  • HEAT TYPEForced Air 90
  • AIR CONDITIONINGAir Conditioning Ready
  • sewerPublic Sewer
  • SubstructurePillar Post Pier
  • HOA AmenitiesCommons, Front Yard Landscaping, Management
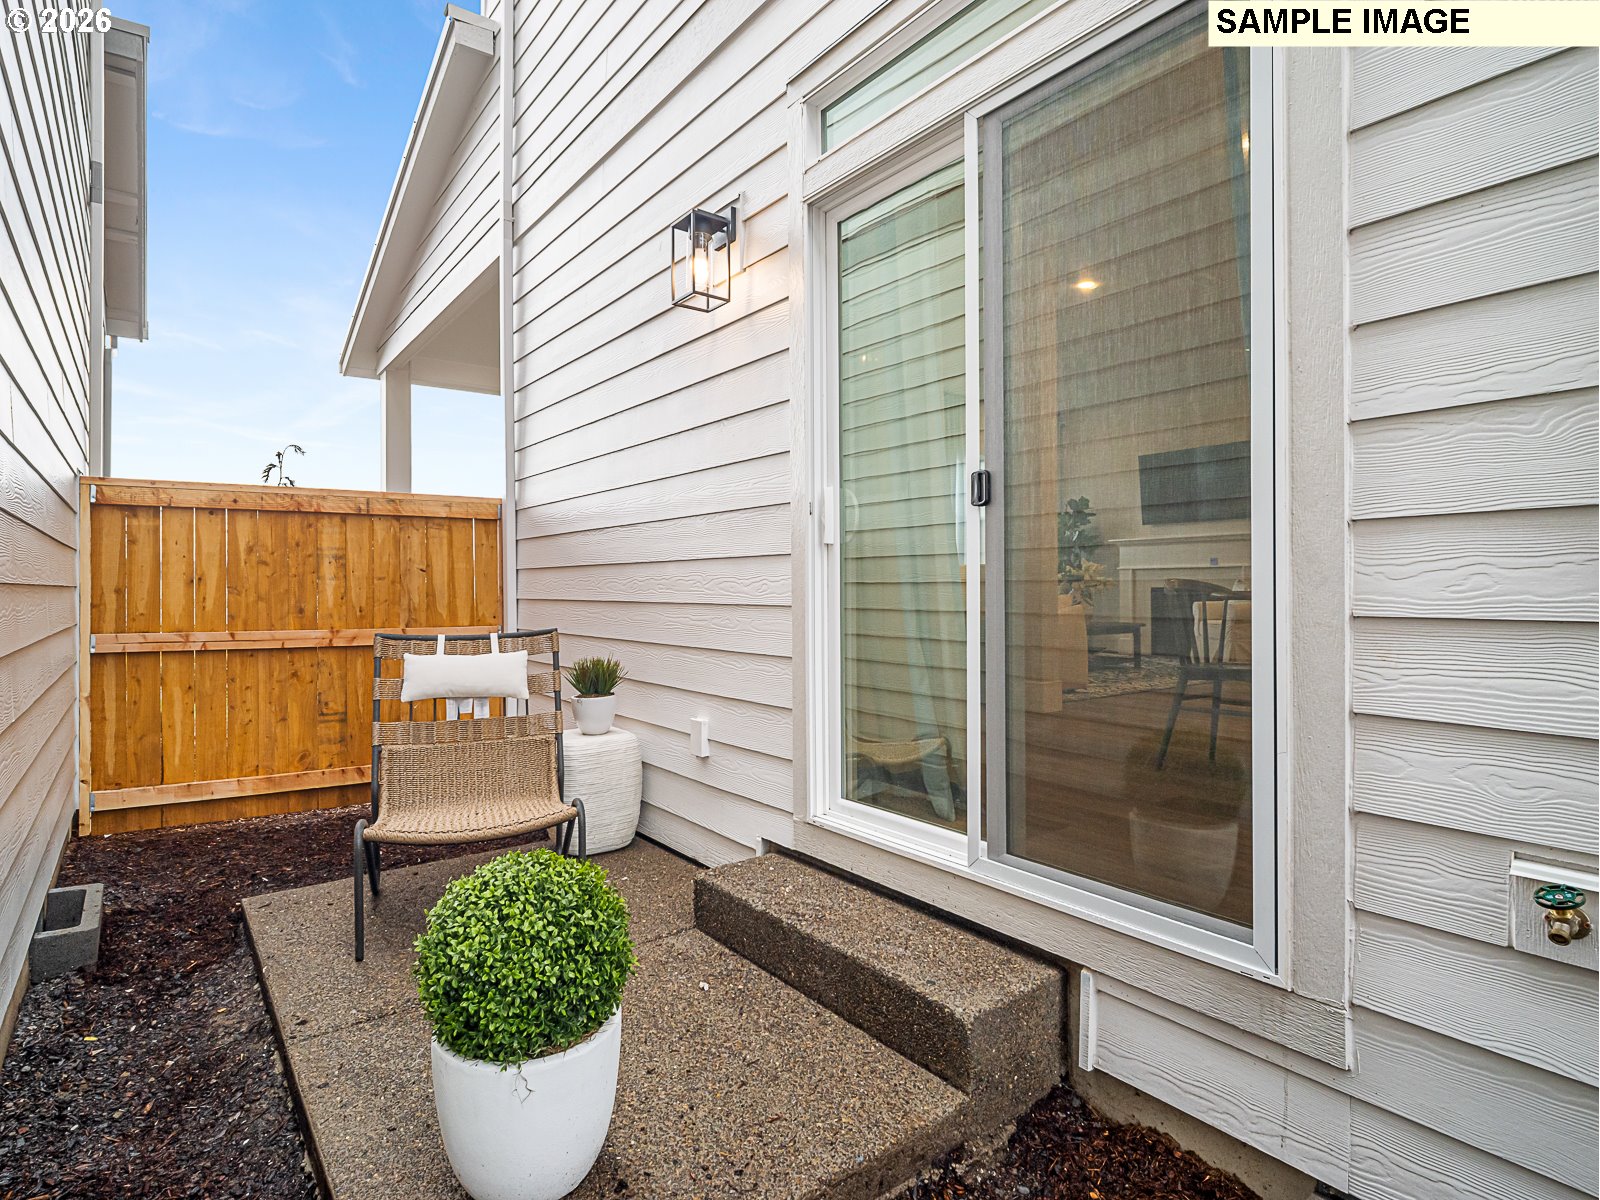
  • other exterior FeaturesFenced, Patio, Yard

Financial

  • Sales Price$559,990
  • HOA $87/mo
View Virtual Tour

WORK WITH US

RECEIVE EXCLUSIVE LISTINGS IN YOUR INBOX

Follow Me On Instagram