Leave a Message

Thank you for your message. We will be in touch with you shortly.

1690 SW HICREST AVE
1690 SW HICREST AVE
1690 SW HICREST AVE
1690 SW HICREST AVE
1690 SW HICREST AVE
1690 SW HICREST AVE
1690 SW HICREST AVE
1690 SW HICREST AVE
1690 SW HICREST AVE
1690 SW HICREST AVE
1690 SW HICREST AVE
1690 SW HICREST AVE
1690 SW HICREST AVE
1690 SW HICREST AVE
1690 SW HICREST AVE
1690 SW HICREST AVE
1690 SW HICREST AVE
1690 SW HICREST AVE
1690 SW HICREST AVE
1690 SW HICREST AVE
1690 SW HICREST AVE
1690 SW HICREST AVE
1690 SW HICREST AVE
1690 SW HICREST AVE
1690 SW HICREST AVE
1690 SW HICREST AVE
1690 SW HICREST AVE
1690 SW HICREST AVE
1690 SW HICREST AVE
1690 SW HICREST AVE
1690 SW HICREST AVE
SEE ALL PHOTOS
1690 SW HICREST AVE
1690 SW HICREST AVE
1690 SW HICREST AVE
1690 SW HICREST AVE
1690 SW HICREST AVE
1690 SW HICREST AVE
1690 SW HICREST AVE
1690 SW HICREST AVE
1690 SW HICREST AVE
1690 SW HICREST AVE
1690 SW HICREST AVE
1690 SW HICREST AVE
1690 SW HICREST AVE
1690 SW HICREST AVE
1690 SW HICREST AVE
1690 SW HICREST AVE
1690 SW HICREST AVE
1690 SW HICREST AVE
1690 SW HICREST AVE
1690 SW HICREST AVE
1690 SW HICREST AVE
1690 SW HICREST AVE
1690 SW HICREST AVE
1690 SW HICREST AVE
1690 SW HICREST AVE
1690 SW HICREST AVE
1690 SW HICREST AVE
1690 SW HICREST AVE
1690 SW HICREST AVE
1690 SW HICREST AVE
1690 SW HICREST AVE
Listing Courtesy of The Agency Portland, Dirk Hmura. 503-740-0070
For Sale

1690 SW HICREST AVE

1690 SW HICREST AVE, Portland, OR 97225

$589,000
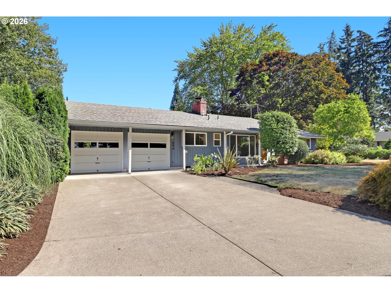
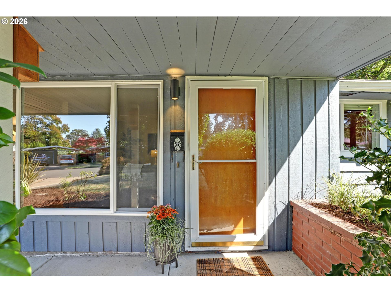
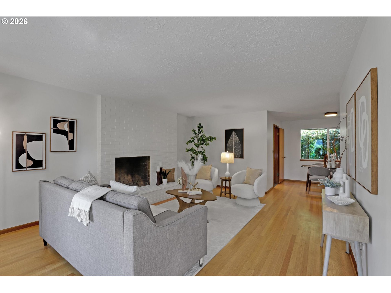
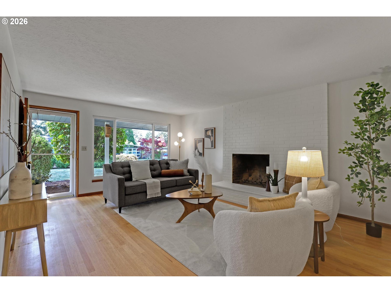
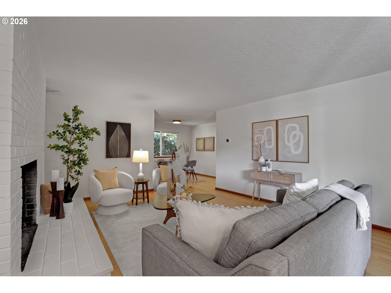
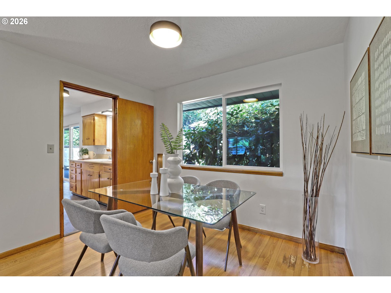
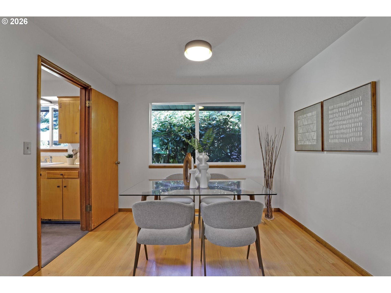
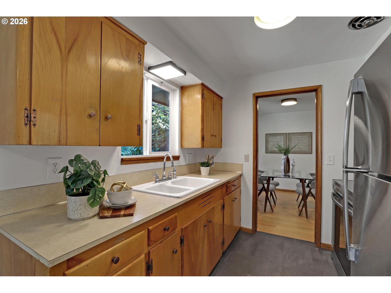
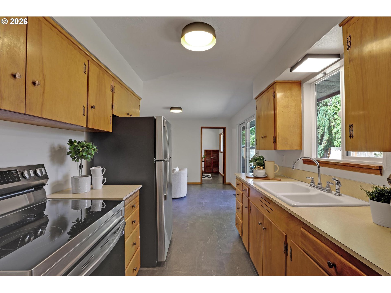
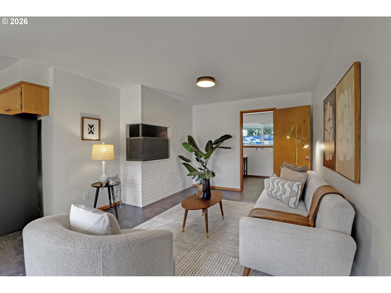
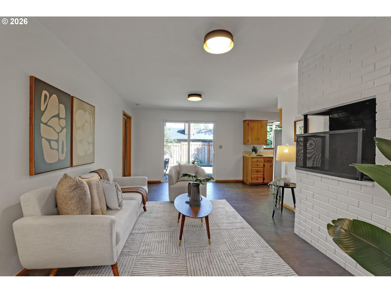
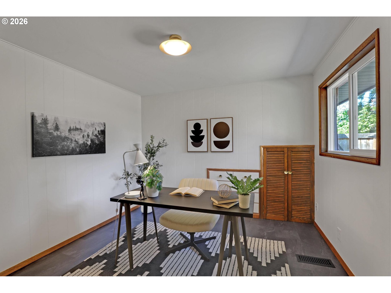
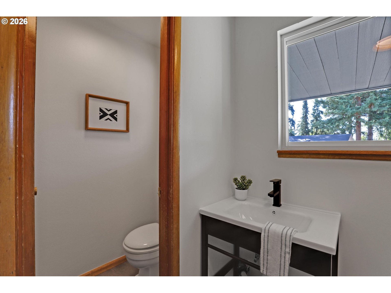
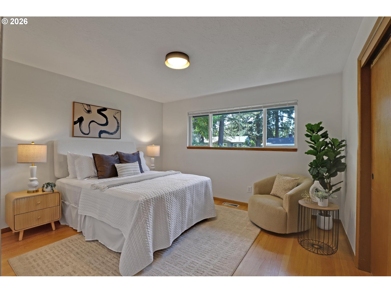
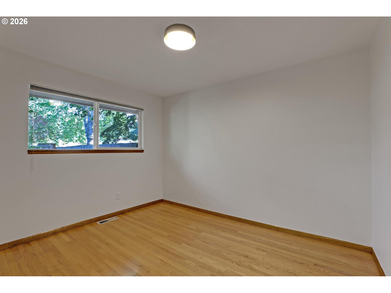
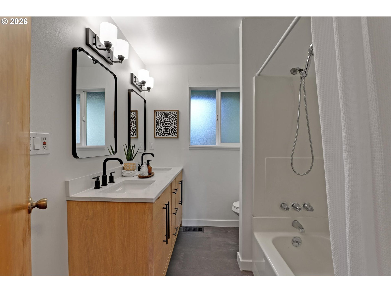
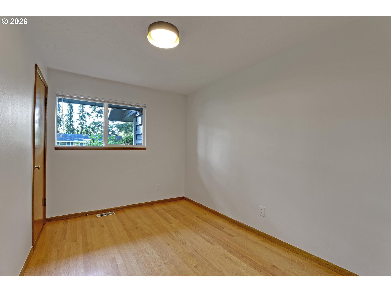
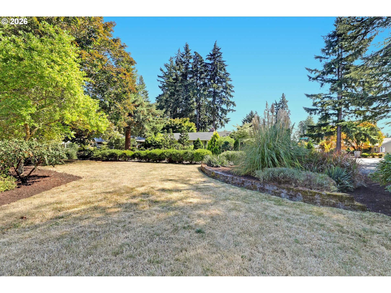
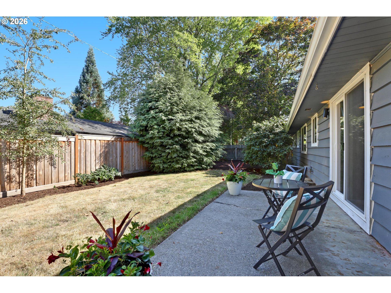
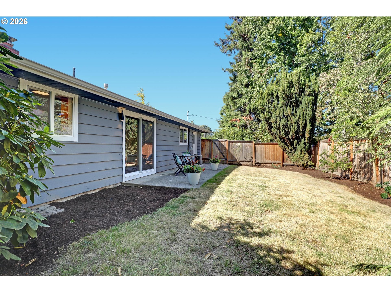
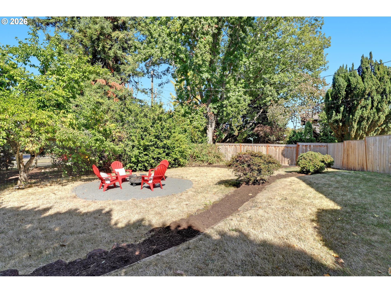
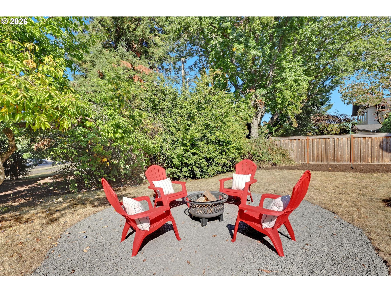
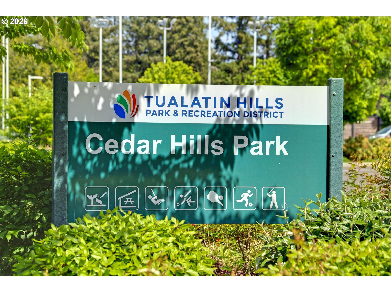
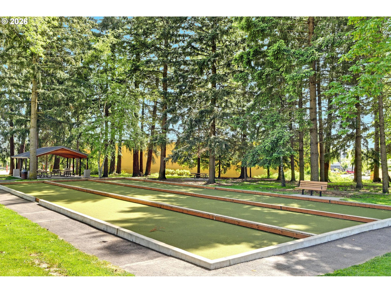
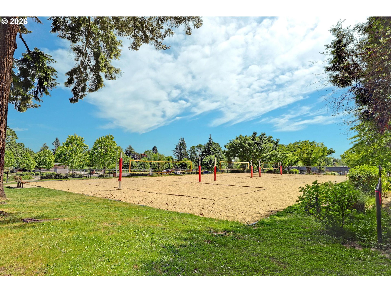
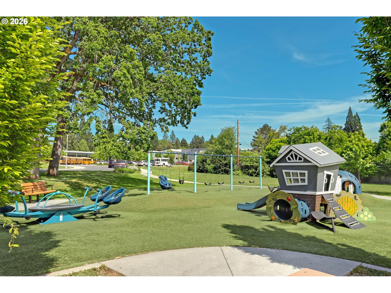
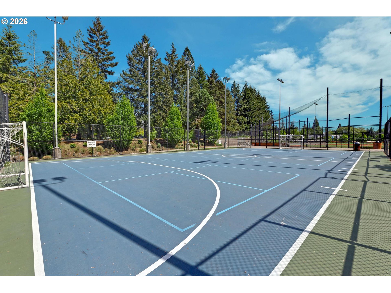
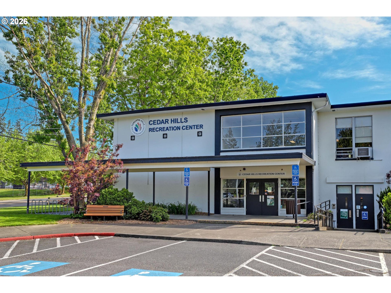
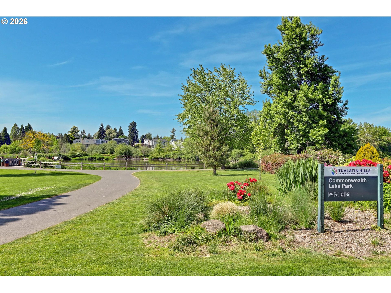
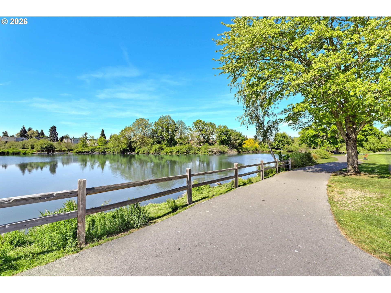
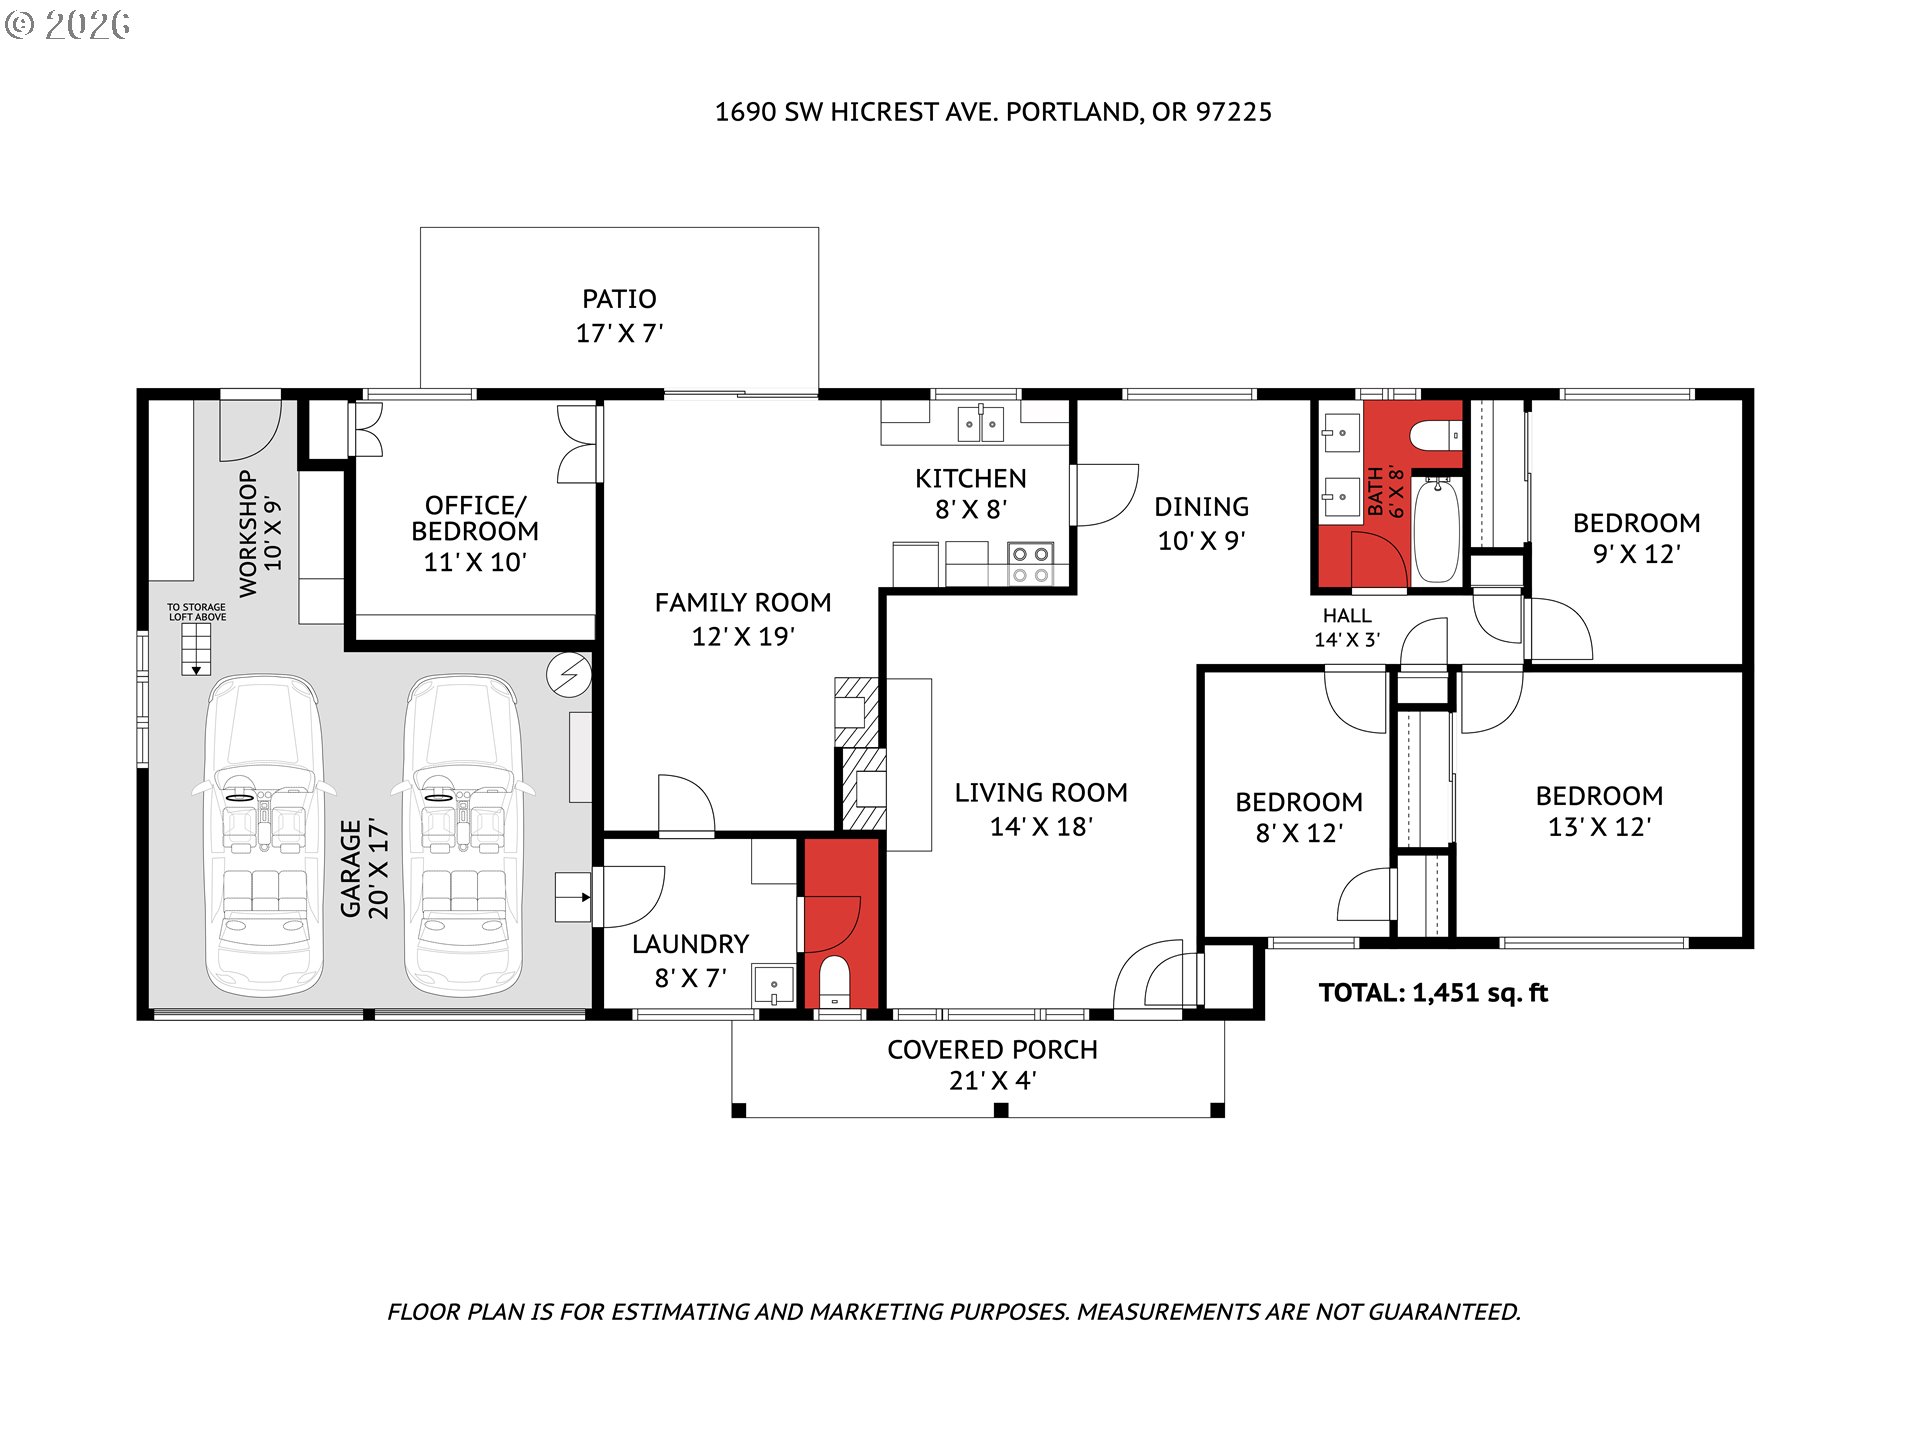
Located in the heart of Cedar Hills on a large lot, this 4-bedroom, 1.5-bath mid-century home offers over 1,400 square feet with generous indoor and outdoor living. Original rift and quartered oak hardwood floors bring warmth and character to the living room, dining room and bedrooms, while new flooring extends through the kitchen, family room, den, laundry room and both bathrooms. Wood-burning fireplaces create a focal point in both the living room and den, adding to the home's original mid-century character. The full bathroom has been updated with a double-sink vanity, complemented by new lighting throughout the home. Multiple living spaces include a spacious living room, separate family room and 4th bedroom/den. Sliding glass doors from the kitchen and family room open directly to the fenced backyard and patio, extending the living space outdoors. The oversized lot features expansive front and side yards, including a dedicated fire pit area. Major improvements include updated windows in 2023, a new roof in 2024, and furnace, A/C and water heater replaced in 2021. An oversized two-car garage offers additional workshop space and storage. Enjoy a sought-after Cedar Hills location near Commonwealth Lake Park, Cedar Hills Recreation Center, parks and pickleball courts, with shopping, dining and everyday conveniences just minutes away.

4
beds

2
baths

1,451 Sq.Ft. LIVING AREA

0.28 Acres lot

Dirk Hmura

Dirk Hmura

Nicole Jochum

Nicole Jochum

Features & Amenities

Interior

  • total bedrooms4
  • Total bathrooms2
  • full bathroom1
  • Fireplace Wood Burning
  • APPLIANCES Free Standing Range, Free Standing Refrigerator, Plumbed For Ice Maker, Stainless Steel Appliance
  • other interior Features Hardwood Floors, High Speed Internet, Laundry

Area & Lot

  • Status For Sale
  • Living Area1,451 Sq.Ft.
  • Total Area1,451 Sq.Ft.
  • Lot Area0.28 Acres
  • MLS® ID187919125
  • TypeResidential
  • YEAR BUILT1956
  • NeighborhoodBeaverton
  • Architecture StylesStories 1, Ranch
  • View DescriptionTerritorial
  • Elementary SchoolWilliam Walker
  • Middle SchoolCedar Park
  • High SchoolBeaverton

Exterior

  • STORIES1
  • Garage Space3.0
  • water SourcePublic Water
  • roofComposition
  • lot featuresLevel, Private
  • parkingDriveway, On Street
  • HEAT TYPEForced Air
  • AIR CONDITIONINGCentral Air
  • sewerPublic Sewer
  • SubstructureConcrete Perimeter
  • Disability FeaturesGarageon Main, Ground Level, Minimal Steps, One Level, Parking, Utility Room On Main
  • HOA AmenitiesCommons, Management
  • other exterior FeaturesFenced, Patio, Porch, Yard

Financial

  • Sales Price$589,000
  • Real Estate Tax $4,695/yr
  • HOA $237/yr
View Virtual Tour
image

Schedule a Showing

We would love to show you our beautiful property. Please select your preferred date and time below. An agent will be in touch shortly to confirm your appointment.

Schedule a Showing

We would love to show you our beautiful property. Please select your preferred date and time below. An agent will be in touch shortly to confirm your appointment.

Thank you for your interest in 1690 SW HICREST AVE, Portland, OR 97225. We are reviewing your request and will be in touch shortly!

Mortgage Calculator

Estimate your monthly mortgage payment, including the principal and interest, property taxes, and HOA. Adjust the values to generate a more accurate rate.

All estimates are provided for informational purposes only. Actual amounts may vary.
$0,000 Your Payment 20 15 65
$0,000 Your Payment

Beaverton

Explore

WORK WITH US

RECEIVE EXCLUSIVE LISTINGS IN YOUR INBOX

Follow Me On Instagram