Leave a Message

Thank you for your message. We will be in touch with you shortly.

17263 NW BLACKTAIL DR
SEE ALL PHOTOS
17263 NW BLACKTAIL DR
Listing Courtesy of The Agency Portland, Alice Hsing. 503-880-6842
Sold

17263 NW BLACKTAIL DR

17263 NW BLACKTAIL DR, Portland, OR 97229

$591,656
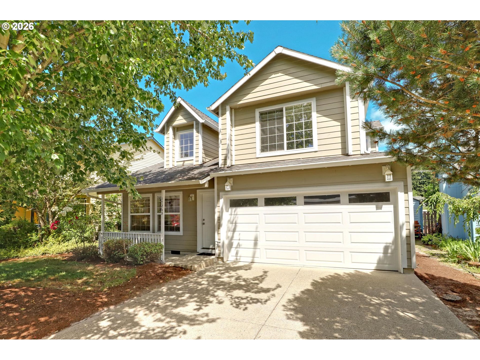
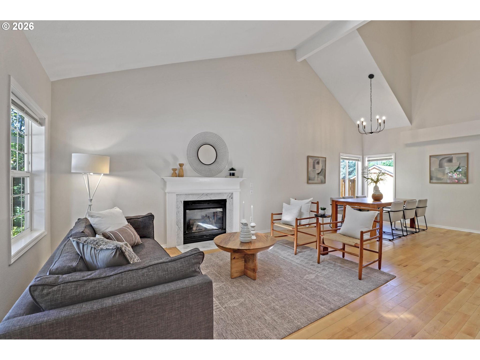
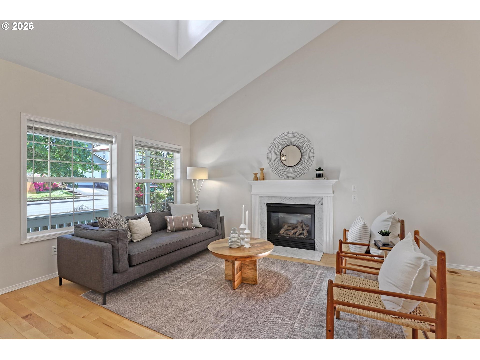
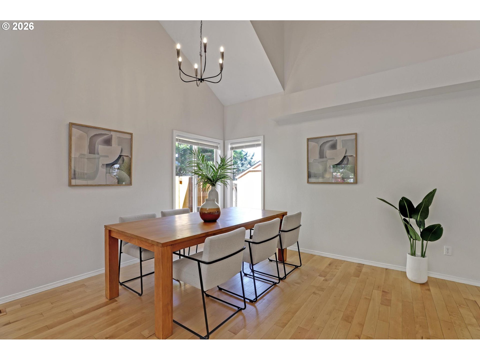
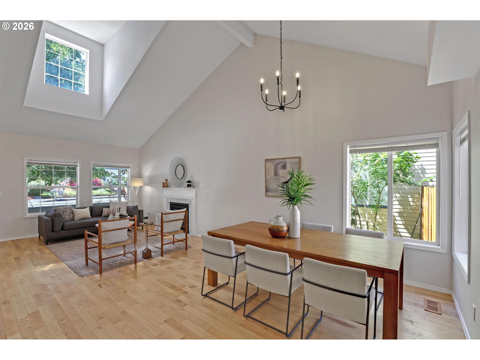
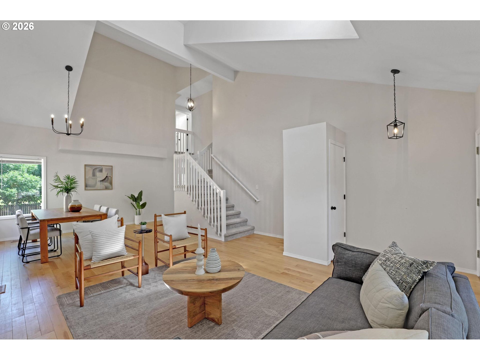
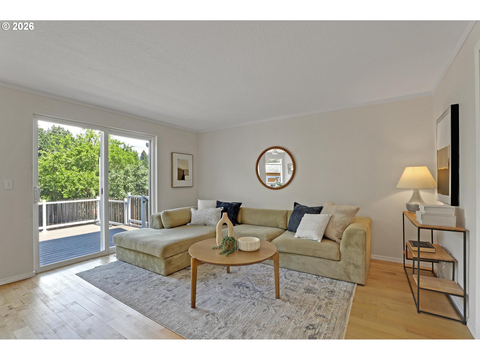
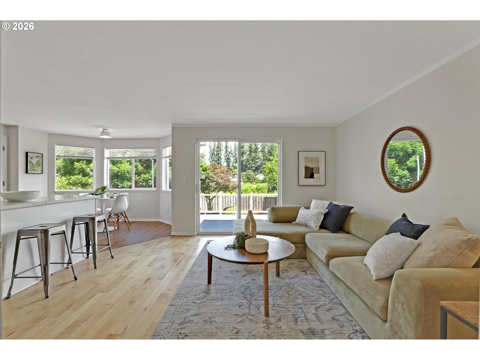
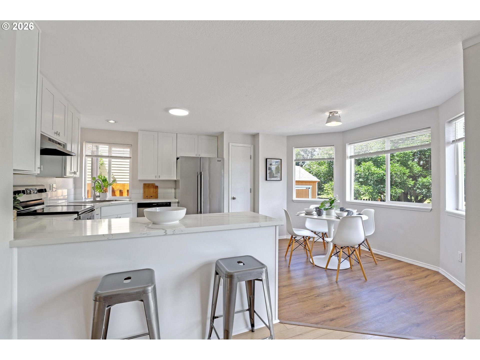
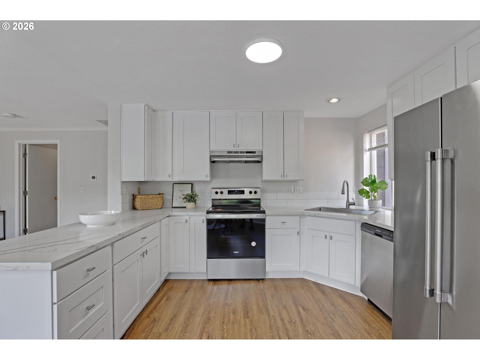
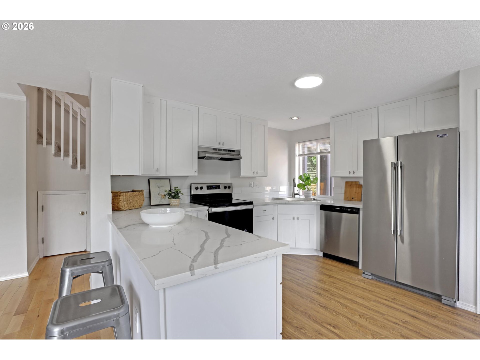
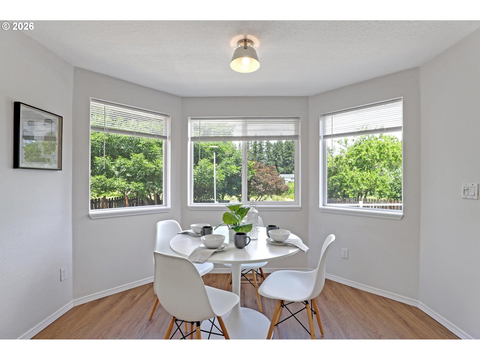
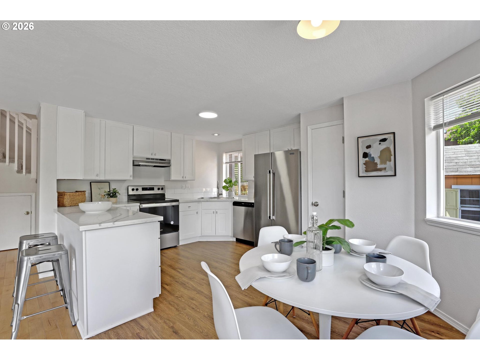
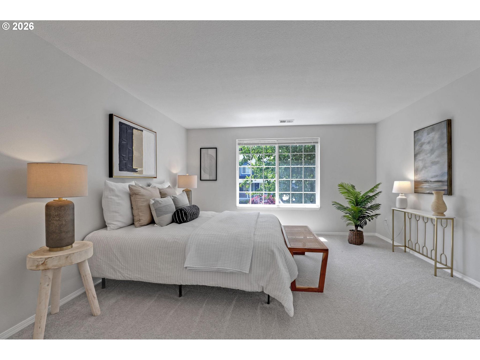
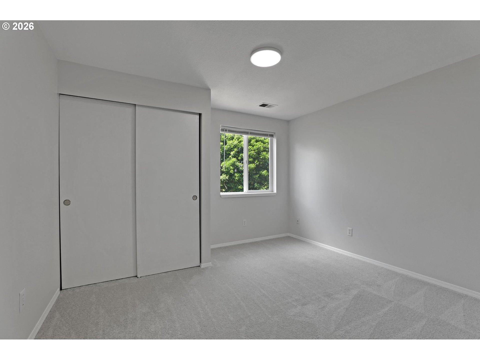
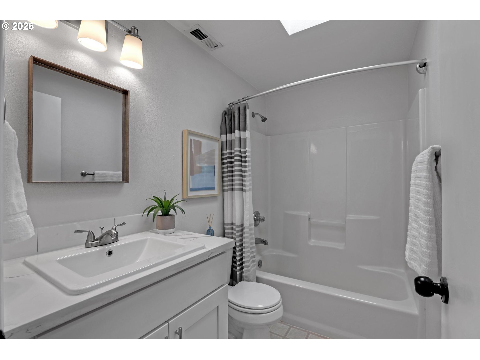
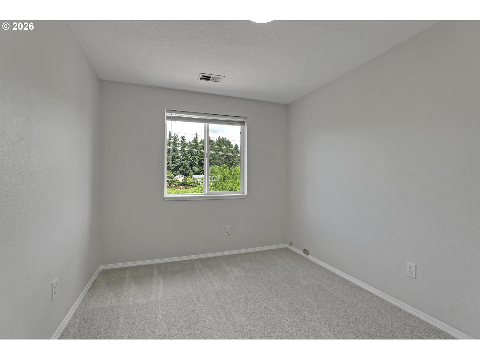
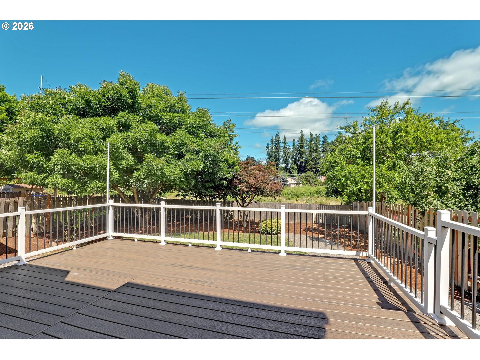
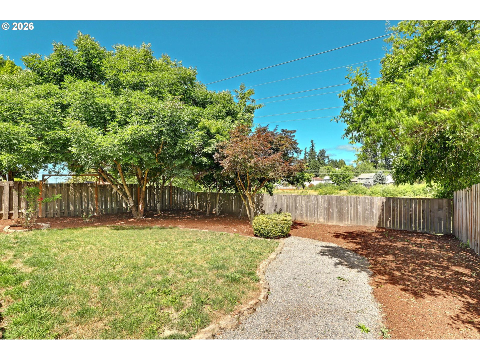
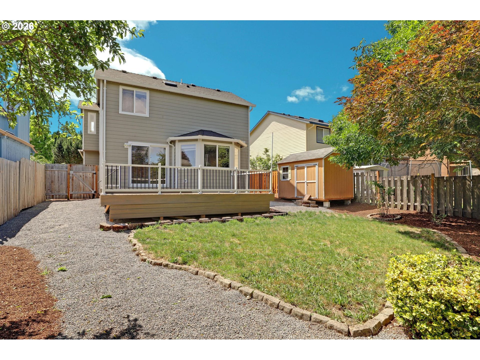
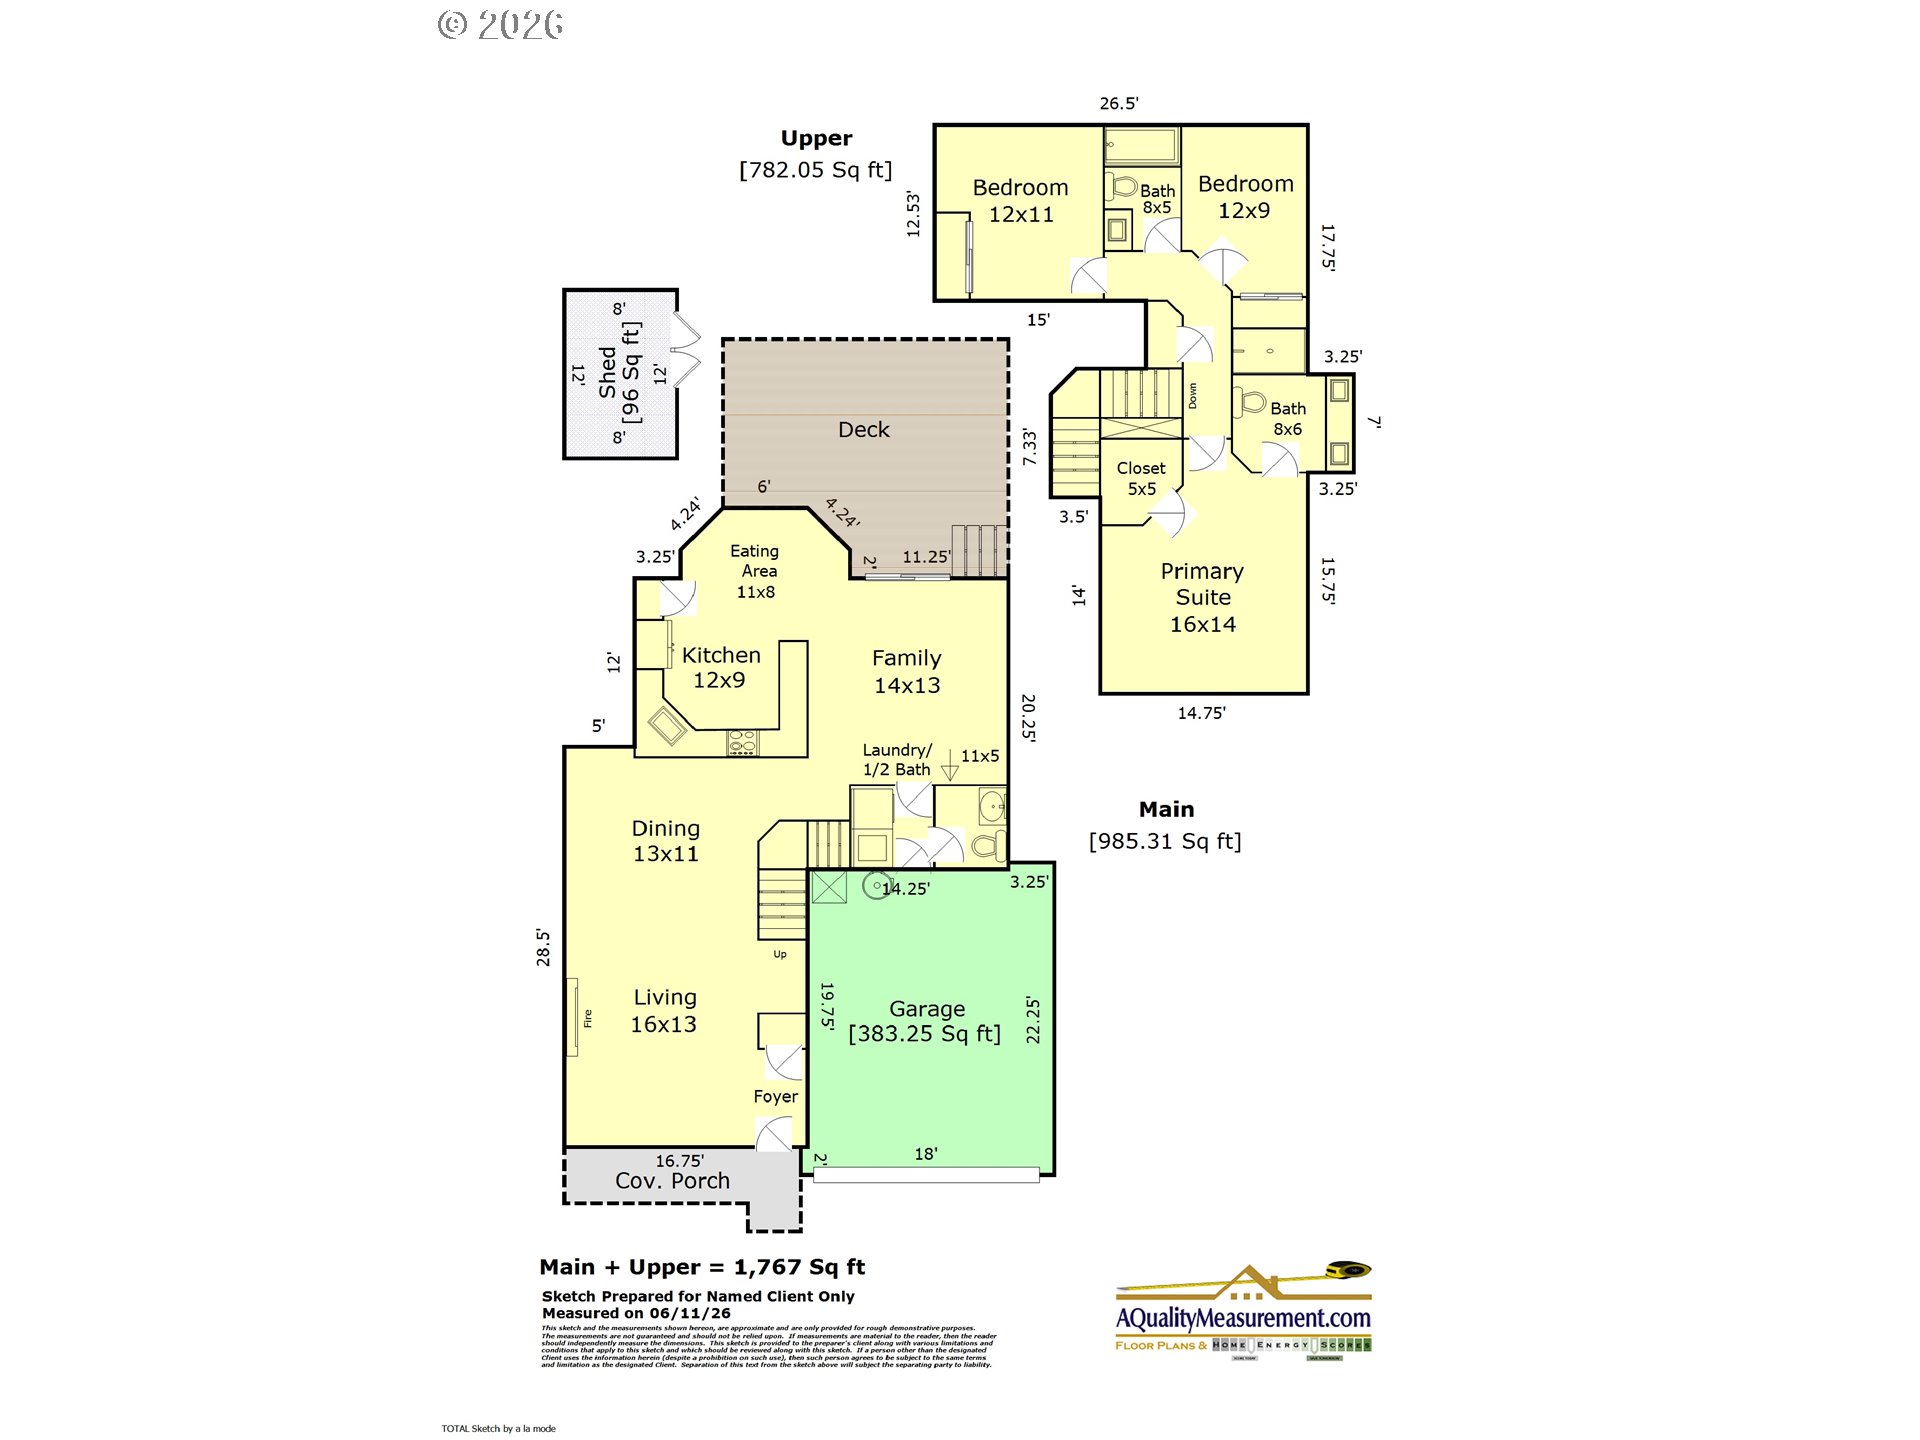
Over $45K in upgrades! Freshly updated and move-in ready, this light-filled Craftsman backs to serene greenbelt and trails in prime Bethany location. Charming front porch welcomes you into an inviting 2-story entry, where soaring ceilings, abundant natural light, and rich hardwood floors create a warm and elegant ambiance. The remodeled kitchen features white shaker cabinetry, quartz countertops & tile backsplash, and a sunlit eating nook overlooking park-like backyard. Spacious family room flows seamlessly to a composite deck, offering the perfect setting for morning coffee, outdoor dining, or peaceful evenings surrounded by nature. Upstairs offers 3 comfortable bedrooms, including primary retreat with walk-in closet. With NO HOA and easy access to parks, trails, top-rated schools, shopping, and dining, this home offers the perfect blend of natural beauty, convenience, and everyday comfort.

3
beds

3
baths

1,767 Sq.Ft. LIVING AREA

6,098 Sq.Ft. lot

Alice Hsing

Alice Hsing

Features & Amenities

Interior

  • total bedrooms3
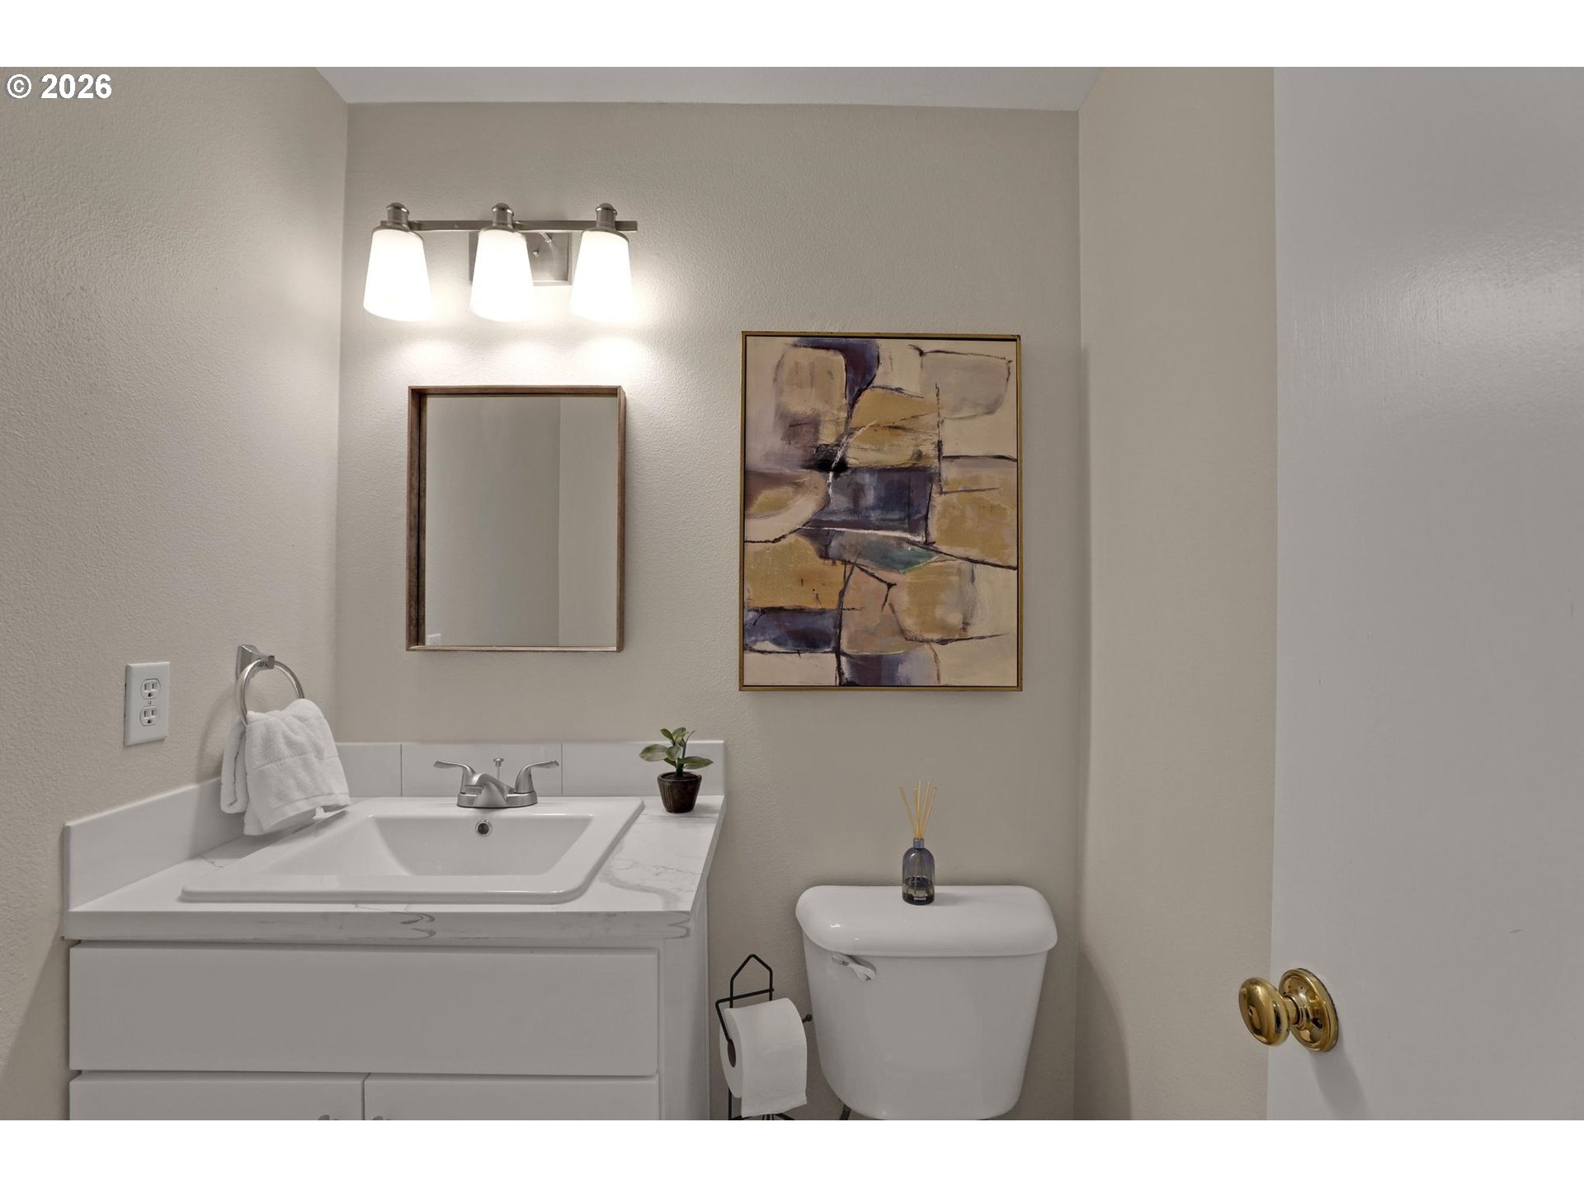
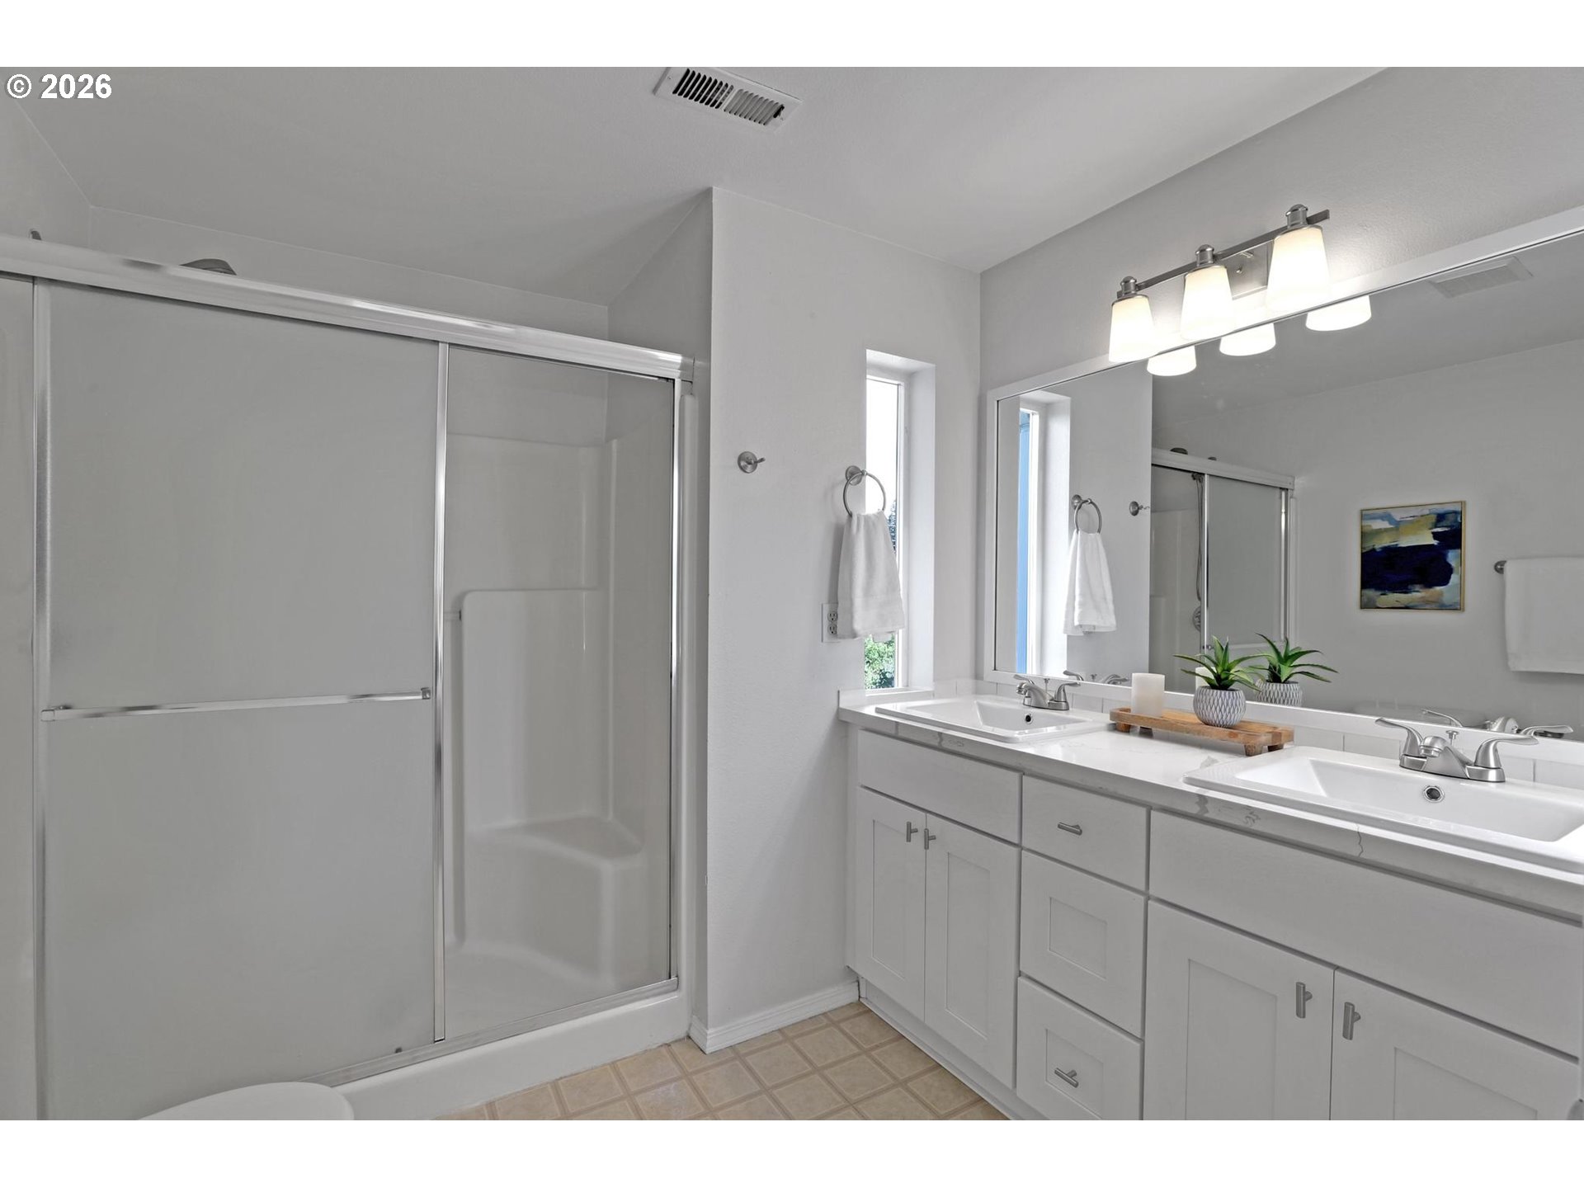
  • Total bathrooms3
  • full bathrooms2
  • Fireplace Gas
  • APPLIANCES Dishwasher, Disposal, Free Standing Range, Free Standing Refrigerator, Island, Pantry, Quartz, Range Hood, Stainless Steel Appliance
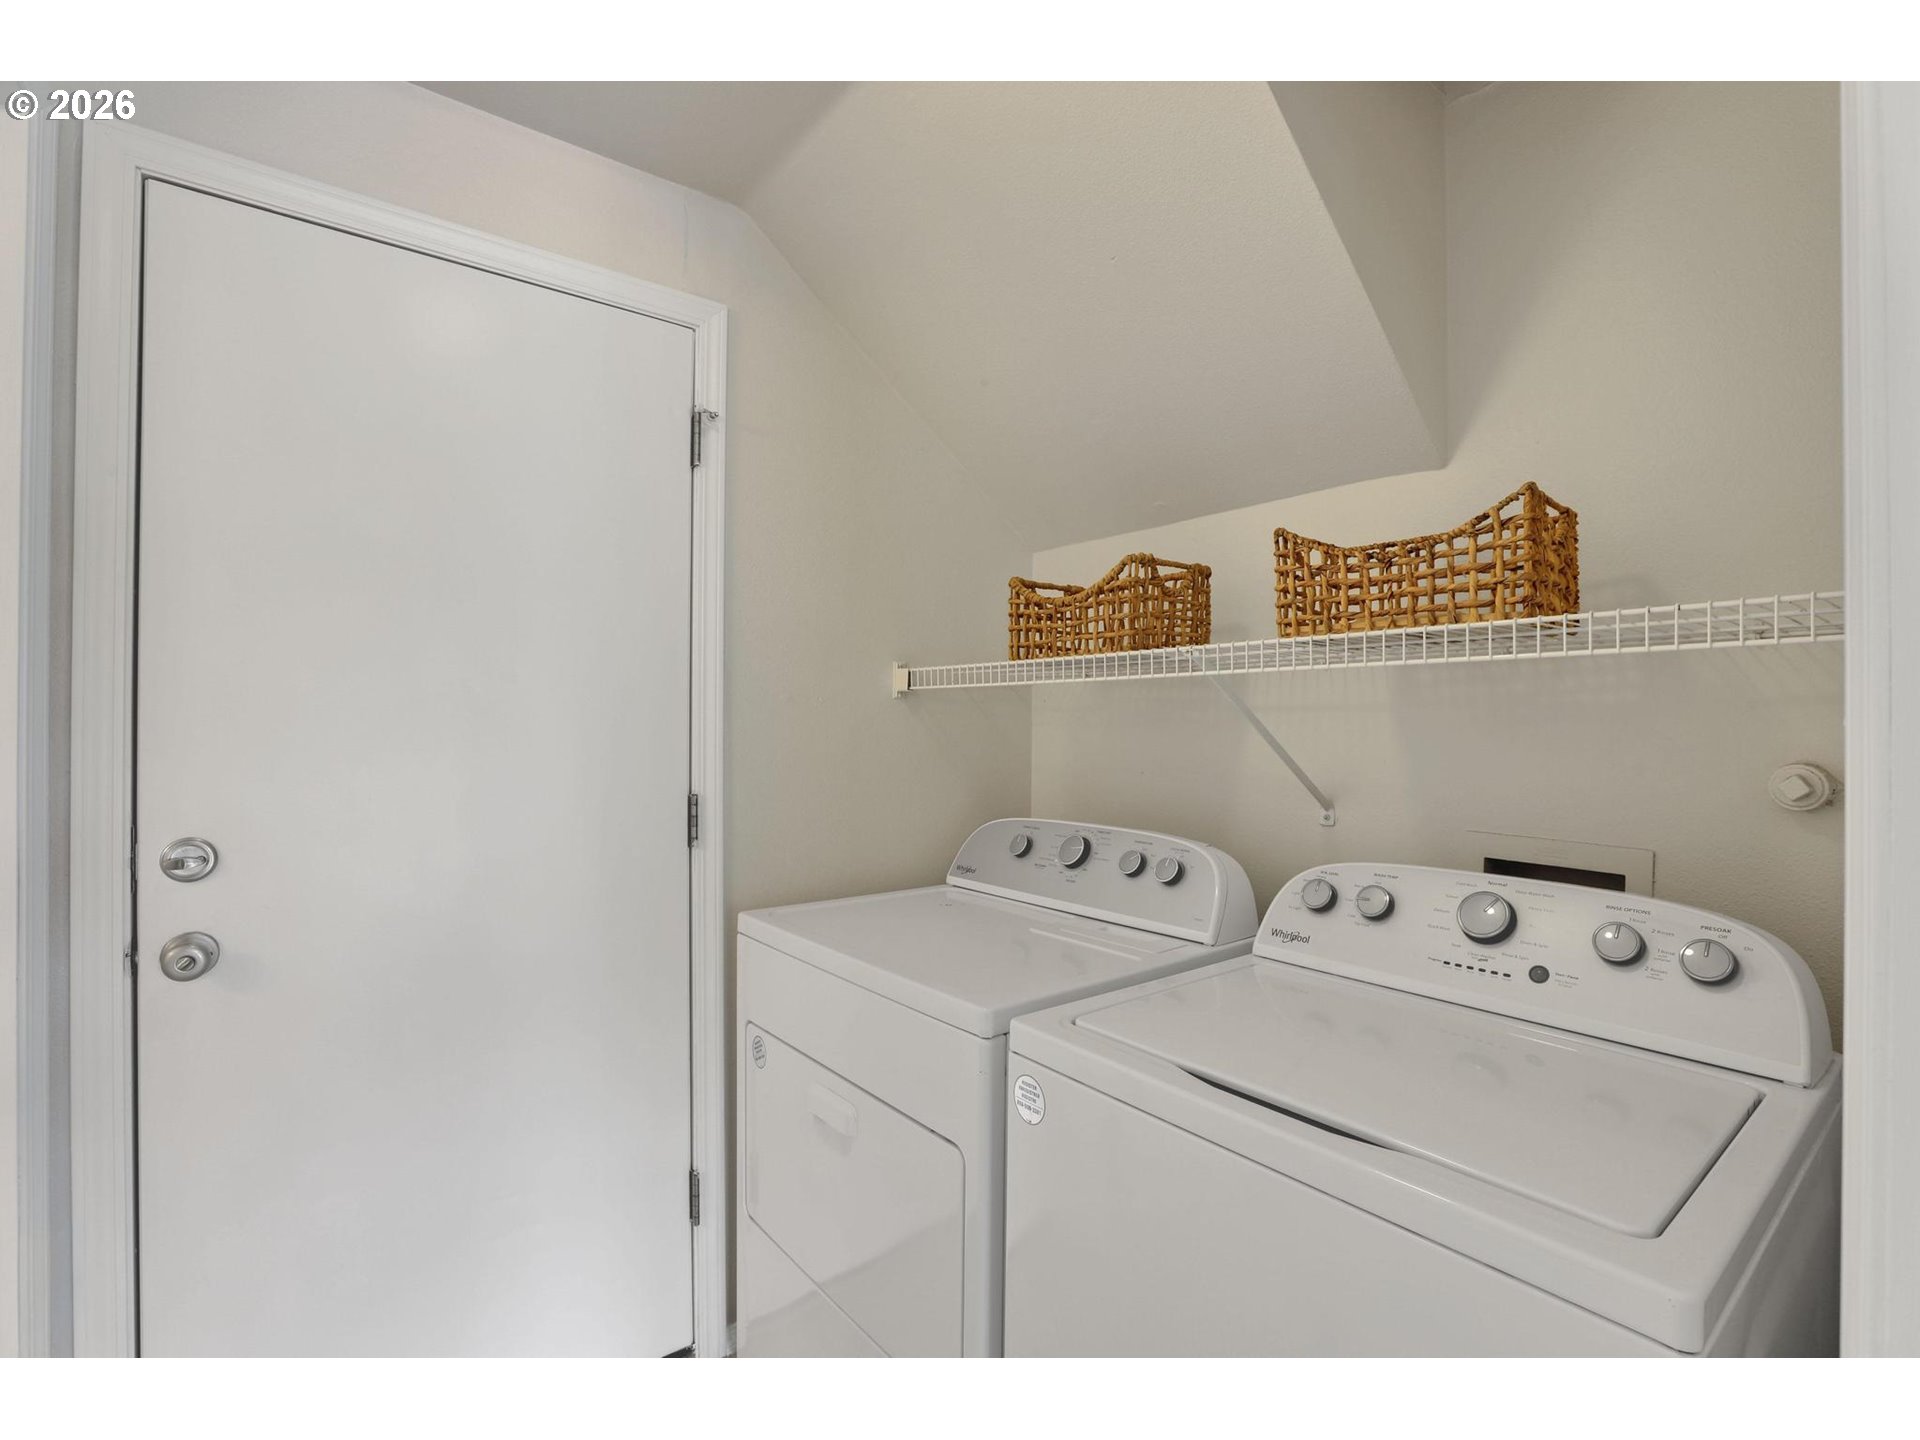
  • other interior Features Garage Door Opener, Hardwood Floors, Laundry, Luxury Vinyl Plank, Quartz, Skylight, Vaulted Ceiling, Vinyl Floor, Wallto Wall Carpet, Washer Dryer

Area & Lot

  • Status Sold
  • Date Sold August 6, 2026
  • Living Area1,767 Sq.Ft.
  • Total Area1,767 Sq.Ft.
  • Lot Area6,098 Sq.Ft.
  • MLS® ID477534490
  • TypeResidential
  • YEAR BUILT1996
  • Architecture StylesStories 2, Craftsman
  • View DescriptionPark Greenbelt, Trees Woods
  • Elementary SchoolRock Creek
  • Middle SchoolFive Oaks
  • High SchoolWestview

Exterior

  • STORIES2
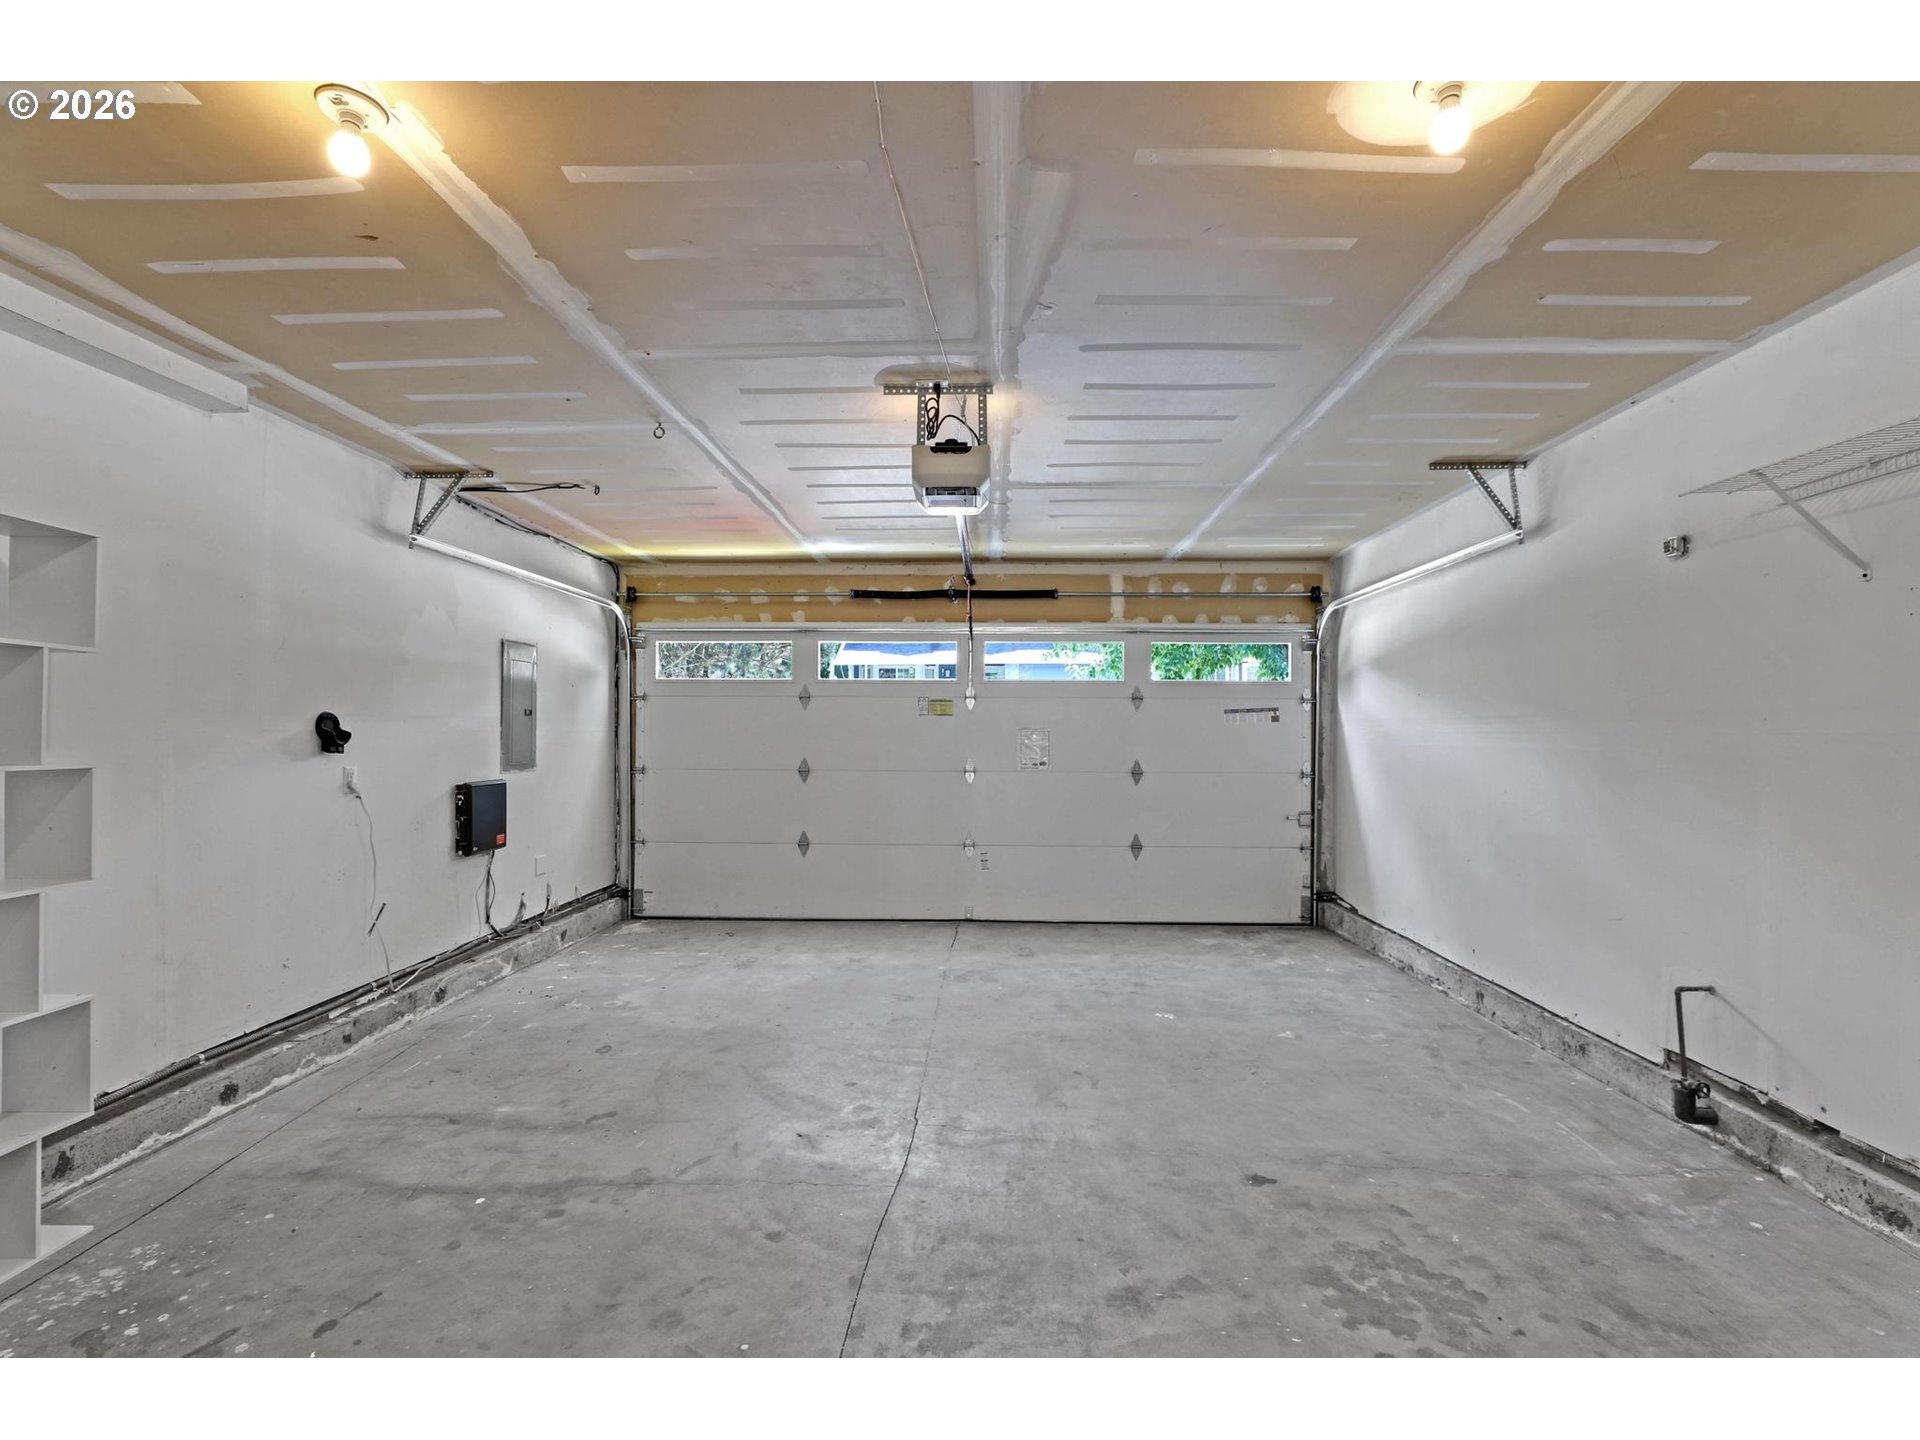
  • Garage Space2.0
  • water SourcePublic Water
  • roofComposition
  • lot featuresGreen Belt, Level
  • parkingDriveway, On Street
  • HEAT TYPEForced Air
  • AIR CONDITIONINGCentral Air
  • sewerPublic Sewer
  • SubstructureConcrete Perimeter
  • Disability FeaturesGarageon Main, Utility Room On Main
  • security FeaturesUnknown
  • other exterior FeaturesDeck, Fenced, Porch, Tool Shed, Yard

Financial

  • Sales Price$591,656
  • Real Estate Tax $5,010/yr
View Virtual Tour

WORK WITH US

RECEIVE EXCLUSIVE LISTINGS IN YOUR INBOX

Follow Me On Instagram