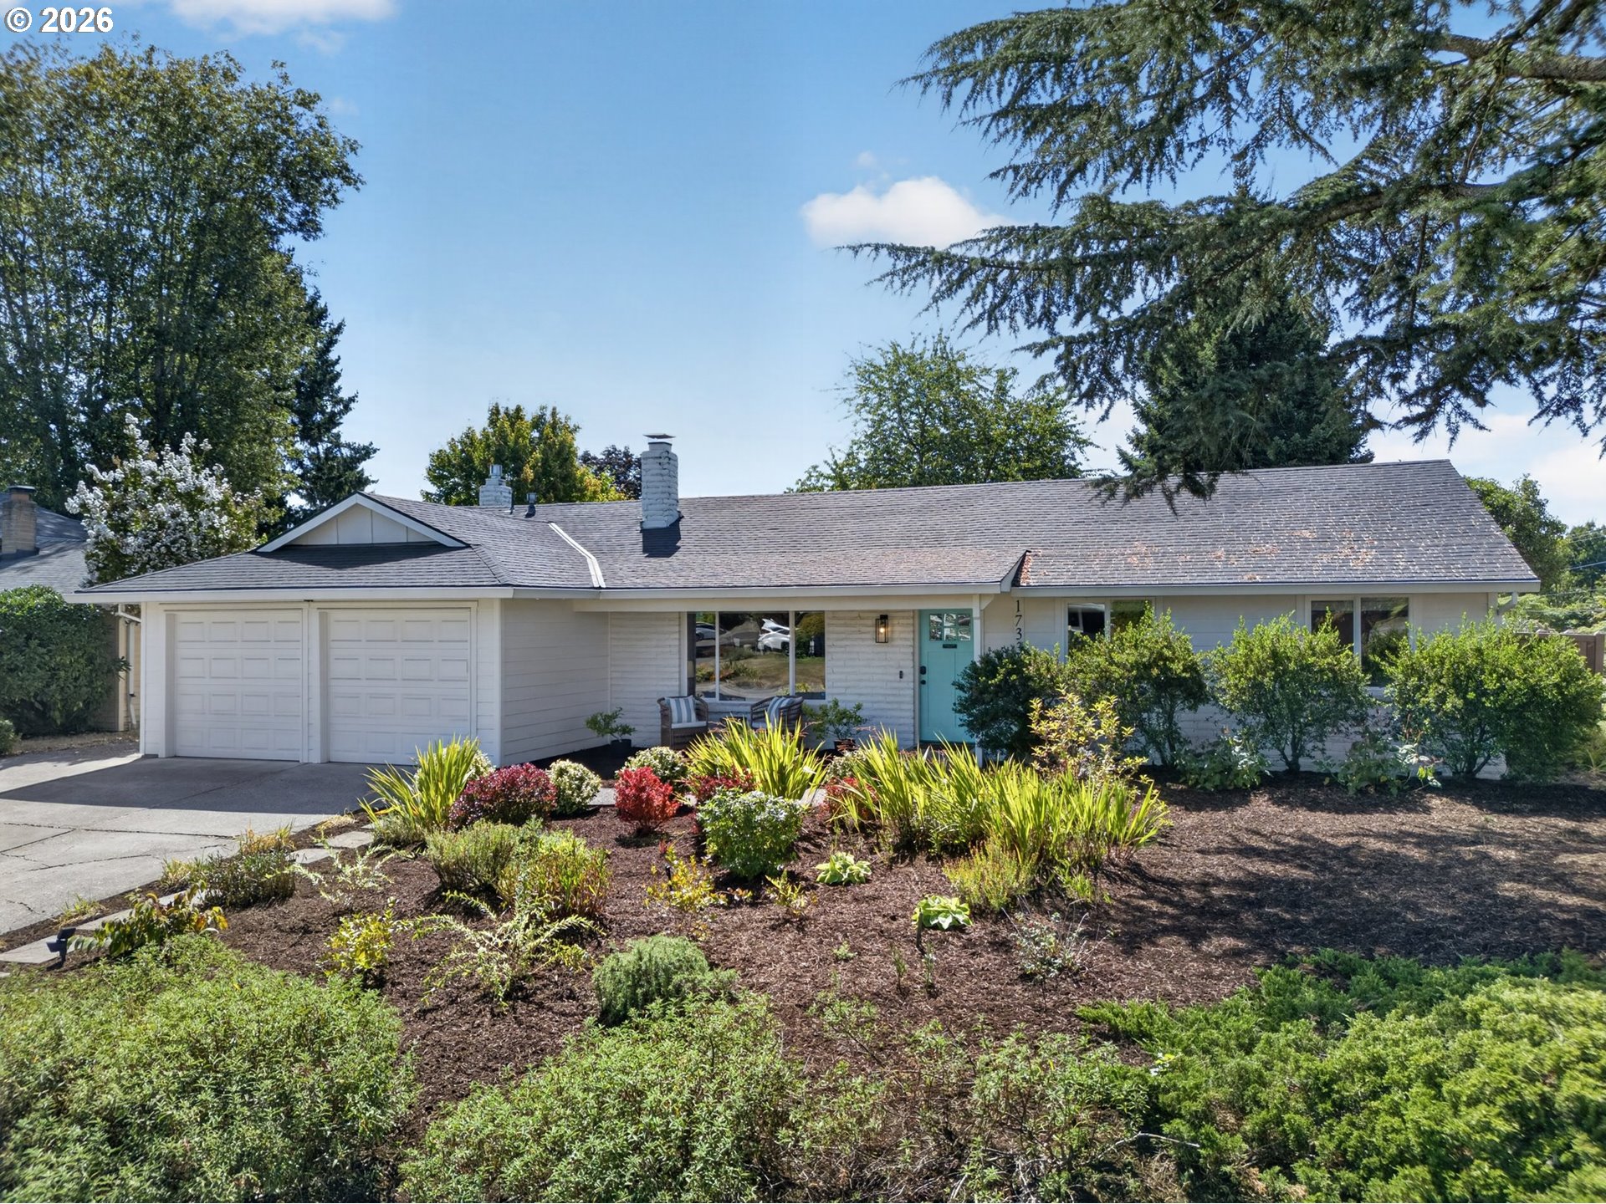
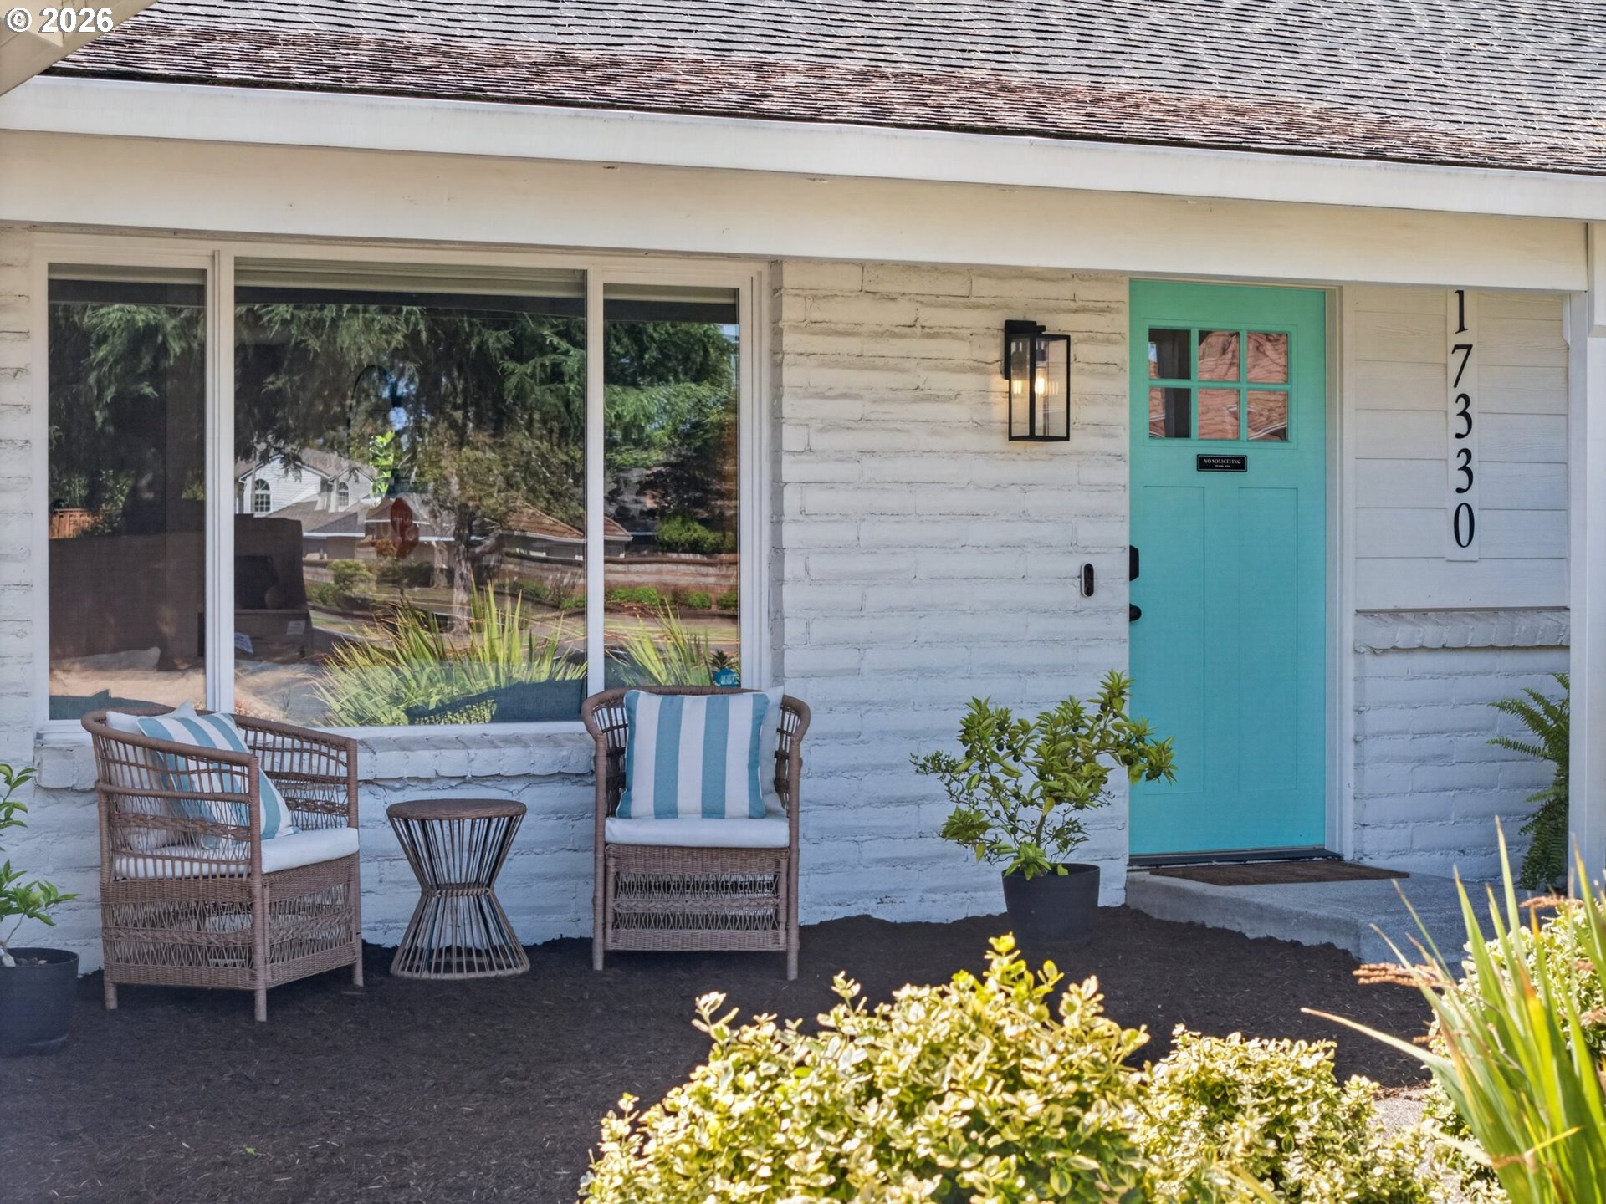
Single-story home with a turquoise front door, double garage, and landscaped garden.
17330 NW LONEROCK LN
SEE ALL PHOTOS
Single-story home with a turquoise front door, double garage, and landscaped garden.
17330 NW LONEROCK LN
Listing Courtesy of The Agency Portland, Dirk Hmura. 503-740-0070
Sold

17330 NW LONEROCK LN

17330 NW LONEROCK LN, Beaverton, OR 97006

$577,000
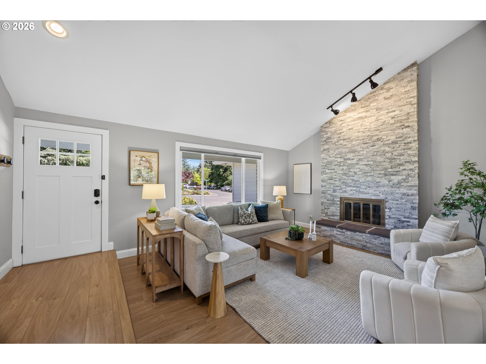
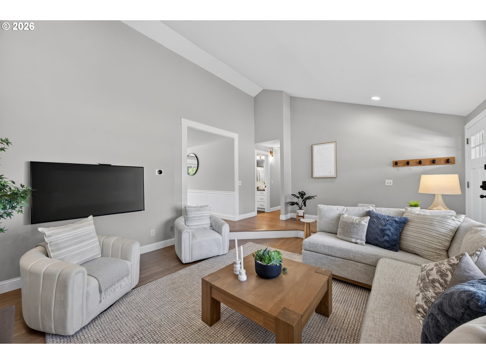
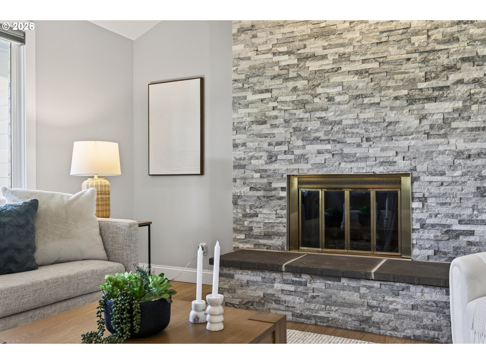
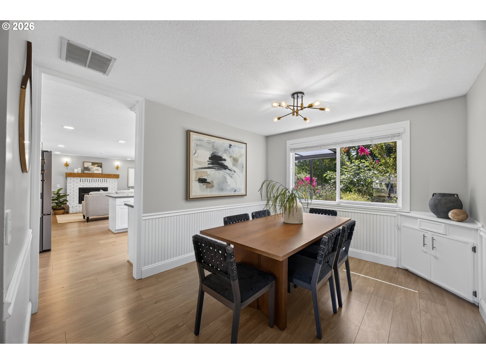
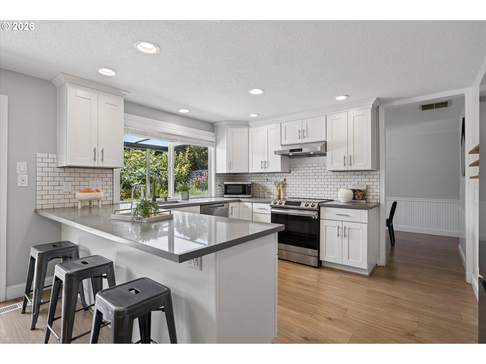
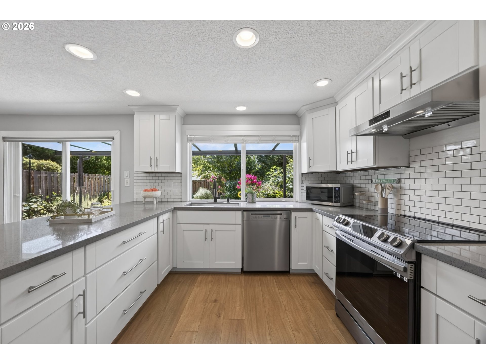
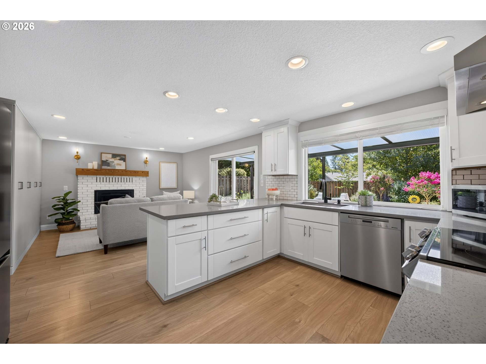
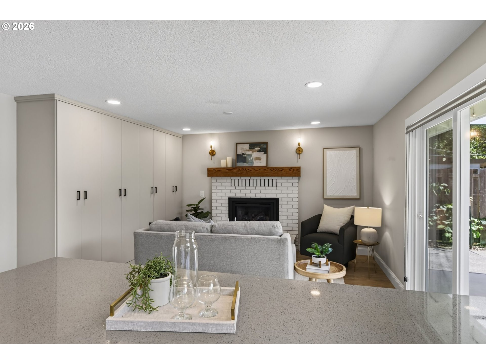
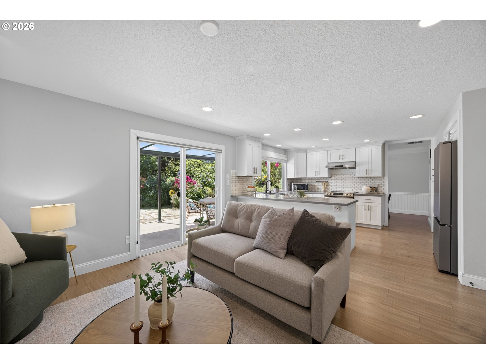
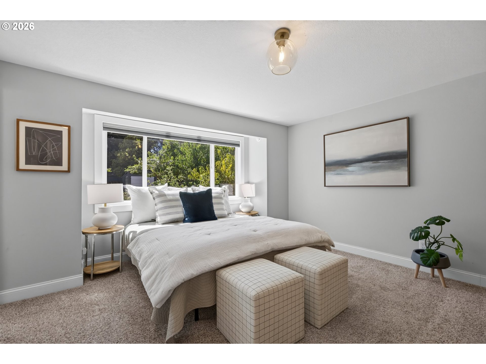
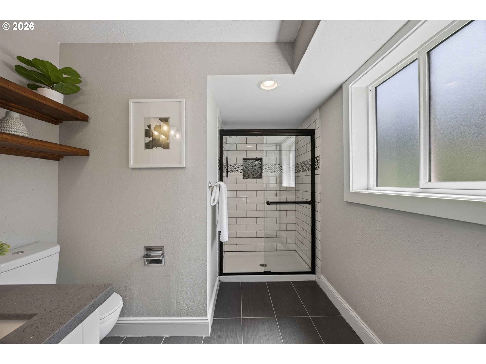
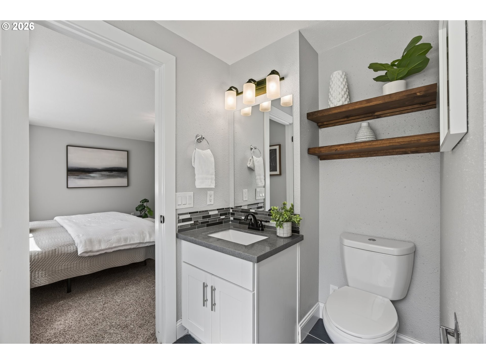
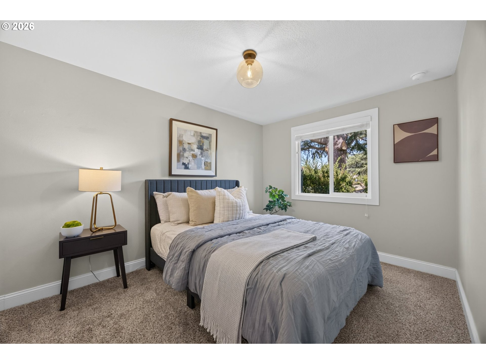
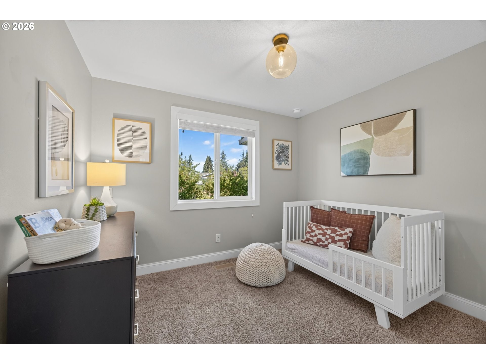
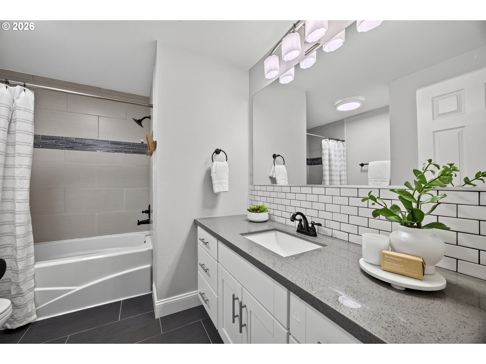
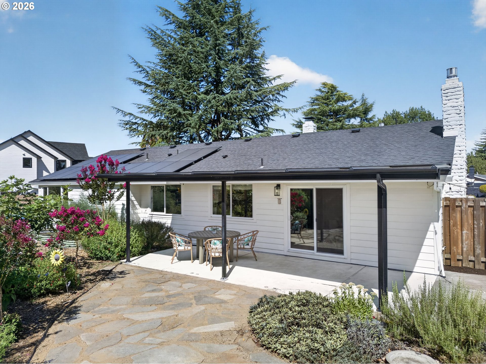
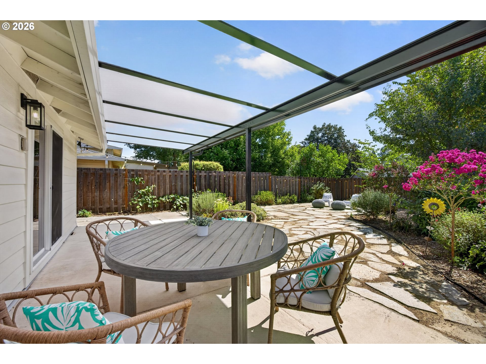
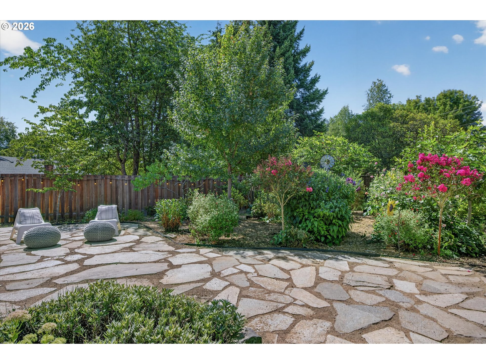
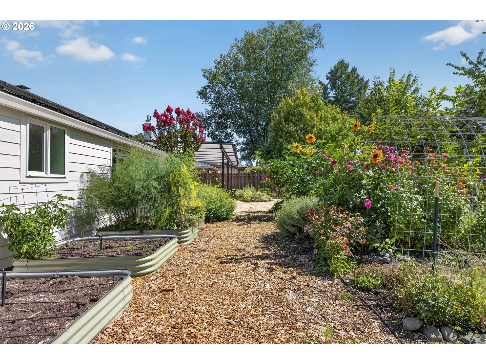
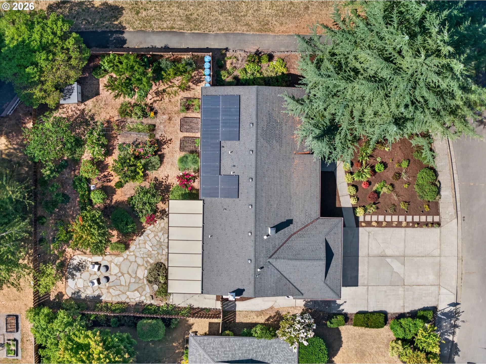
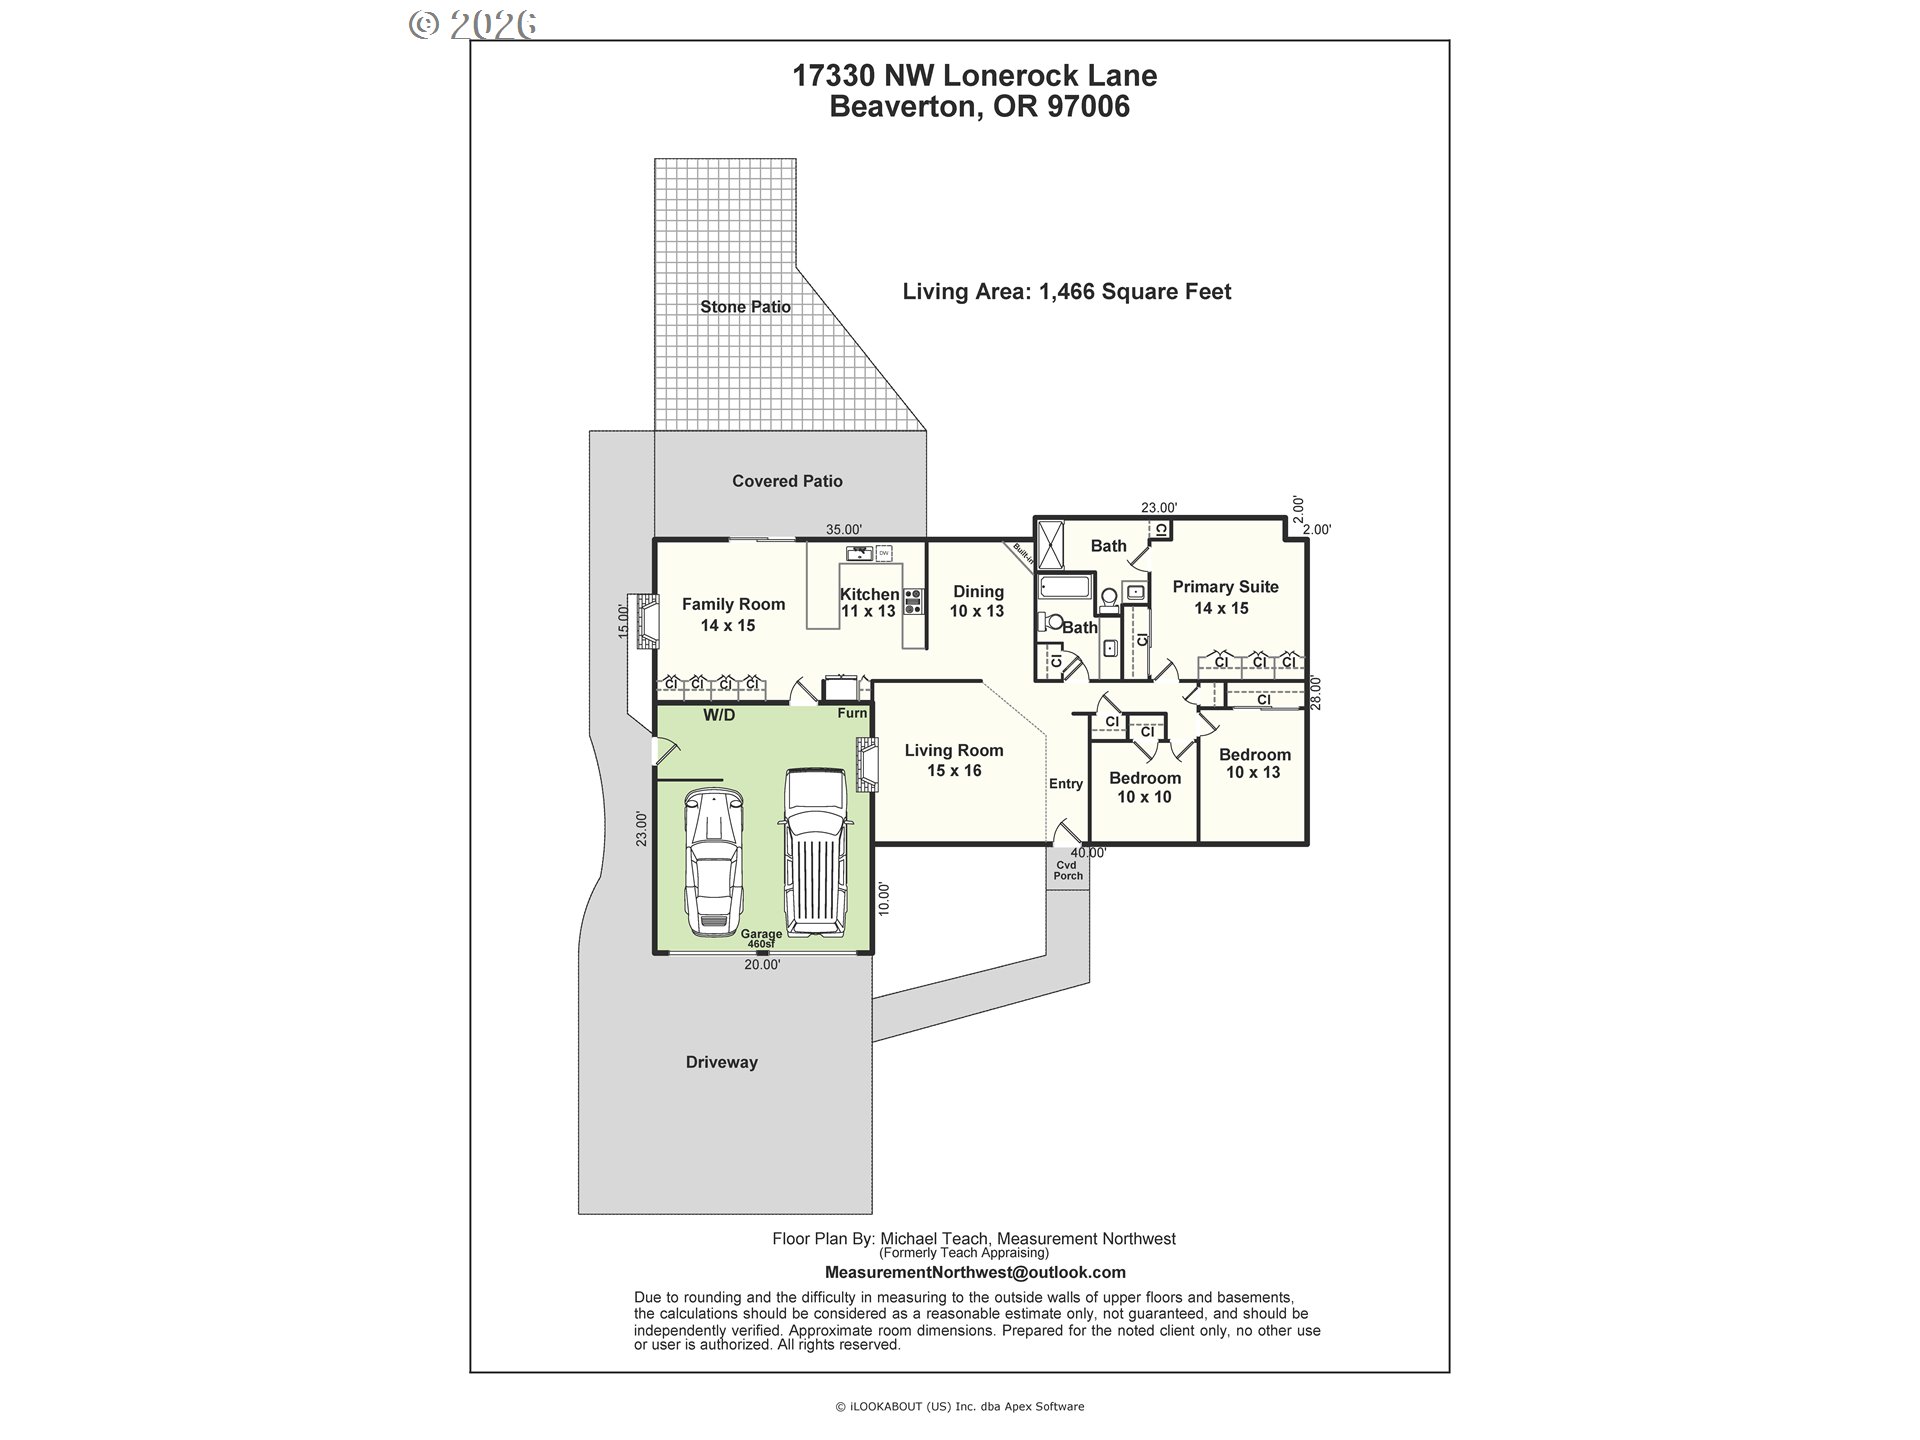
Completely remodeled one level on large corner lot with stunning gardens. 1,466 Sq Ft-3 bedroom, 2 full bathrooms. Formal living room with stacked stone fireplace & vaulted ceiling. Kitchen features quartz countertops, stainless steel appliances including induction cooktop. Great room with second fireplace and loads of Portland Closet built-ins. Three spacious bedrooms including the primary suite with more built-ins, walk-in shower and large picture window to the stunning backyard. The yard is a magical oasis with abundant flowers and fruit trees! Incredible outdoor entertaining space including covered & large custom flagstone patios. Owned Solar Panels + EV Charger. Over $130K in updates--both exterior and interior!

3
beds

2
baths

1,466 Sq.Ft. LIVING AREA

9,147 Sq.Ft. lot

Dirk Hmura

Dirk Hmura

Cathi Render

Cathi Render

Features & Amenities

Interior

  • total bedrooms3
  • Total bathrooms2
  • full bathrooms2
  • Fireplace Gas
  • APPLIANCES Dishwasher, Disposal, Free Standing Range, Free Standing Refrigerator, Induction Cooktop, Microwave, Pantry, Plumbed For Ice Maker, Quartz, Tile
  • other interior Features Garage Door Opener, High Ceilings, High Speed Internet, Laundry, Luxury Vinyl Plank, Quartz, Skylight, Soaking Tub, Tile Floor, Vaulted Ceiling, Wainscoting

Area & Lot

  • Status Sold
  • Date Sold September 17, 2026
  • Living Area1,466 Sq.Ft.
  • Total Area1,466 Sq.Ft.
  • Lot Area9,147 Sq.Ft.
  • MLS® ID446202377
  • TypeResidential
  • YEAR BUILT1977
  • Architecture StylesStories 1, Ranch
  • Elementary SchoolBethany
  • Middle SchoolMeadow Park
  • High SchoolWestview

Exterior

  • STORIES1
  • Garage Space2.0
  • water SourcePublic Water
  • roofComposition
  • lot featuresCorner Lot, Level, Private
  • parkingDriveway, Off Street
  • HEAT TYPEForced Air 90
  • AIR CONDITIONINGCentral Air
  • sewerPublic Sewer
  • SubstructureConcrete Perimeter
  • Disability FeaturesAccessible Full Bath, Bathroom Cabinets, Garageon Main, Kitchen Cabinets, Main Floor Bedroom Bath, Minimal Steps, One Level, Walkin Shower
  • other exterior FeaturesCovered Patio, Fenced, Garden, Patio, Porch, Public Road, Raised Beds, Tool Shed, Yard

Financial

  • Sales Price$577,000
  • Real Estate Tax $5,916/yr

WORK WITH US

RECEIVE EXCLUSIVE LISTINGS IN YOUR INBOX

Follow Me On Instagram