Leave a Message

Thank you for your message. We will be in touch with you shortly.

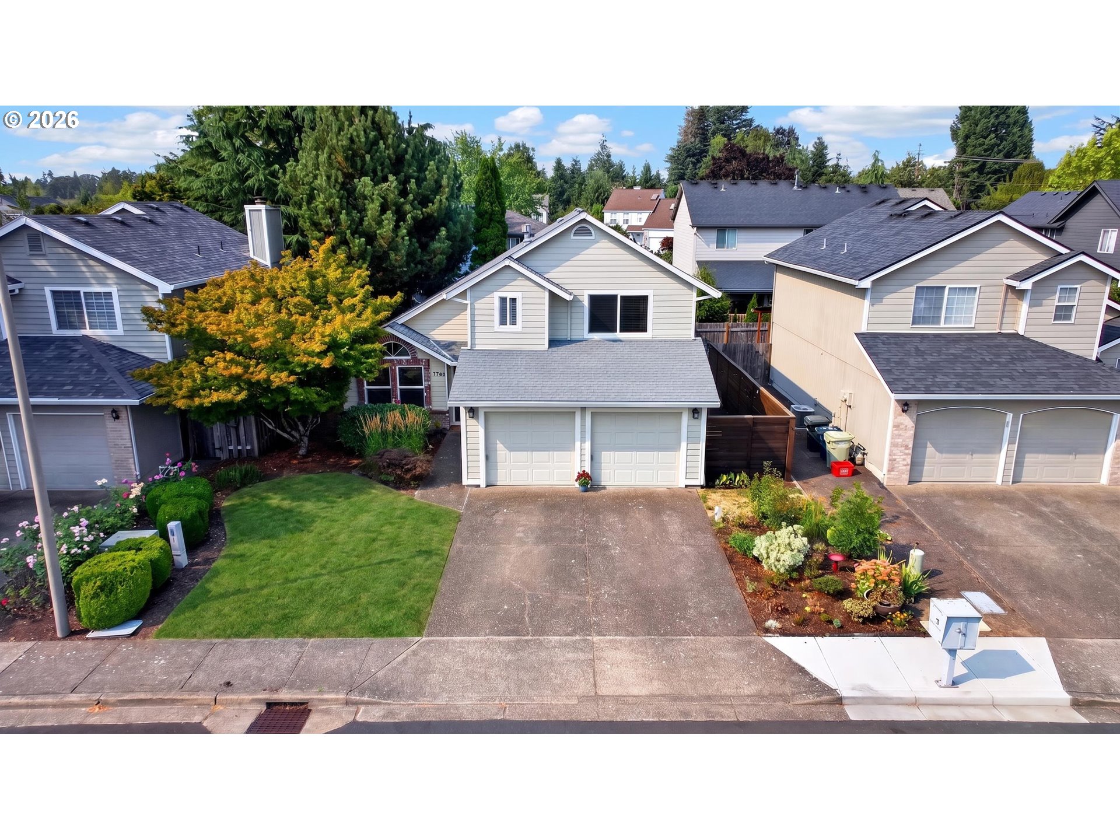
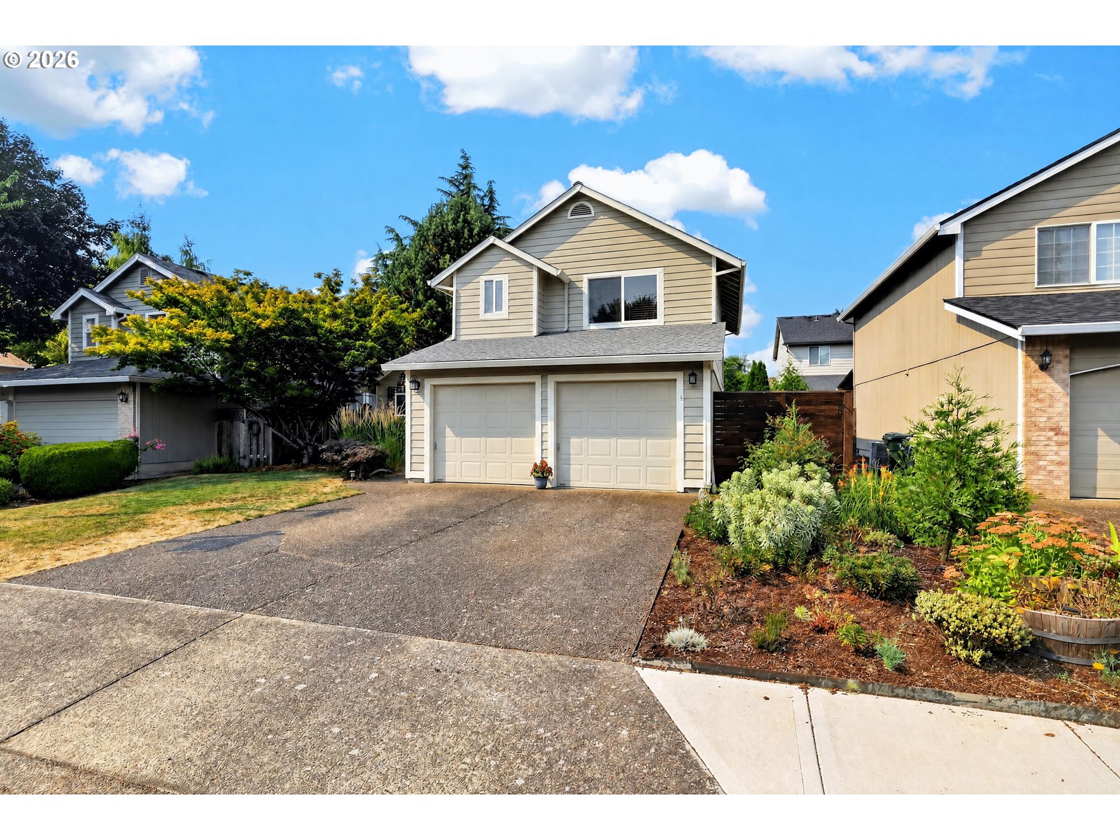
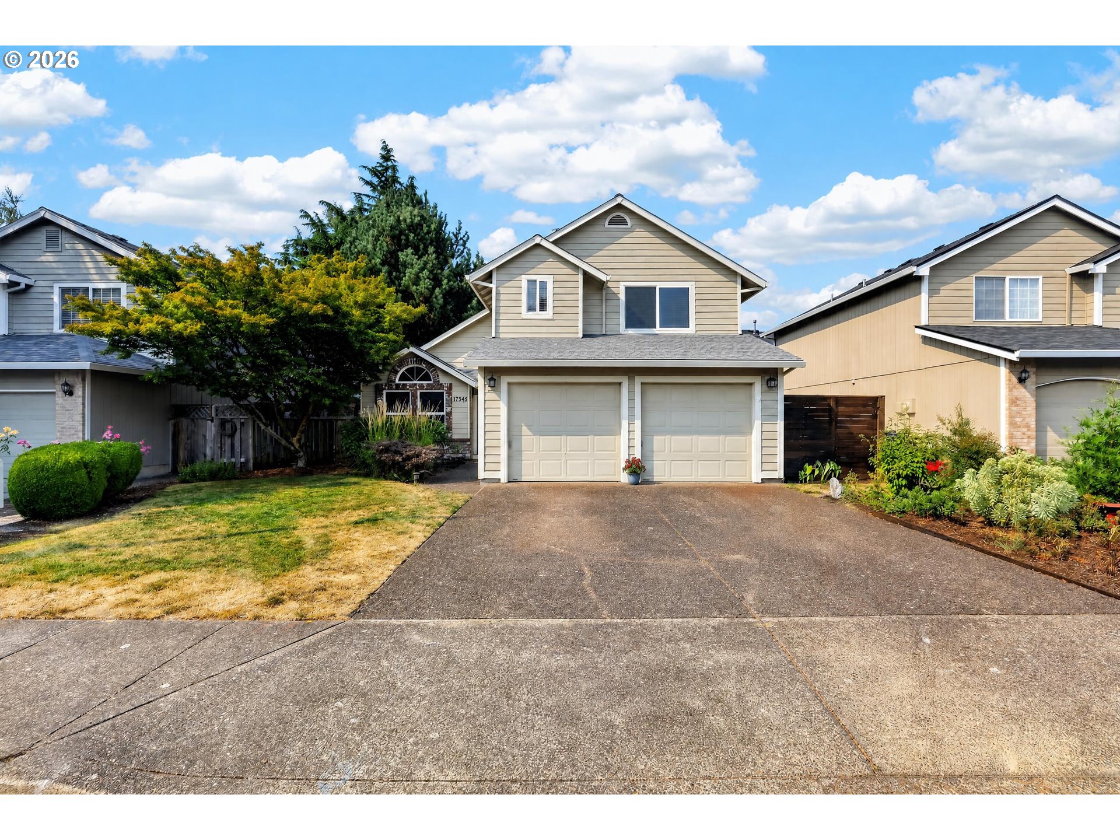
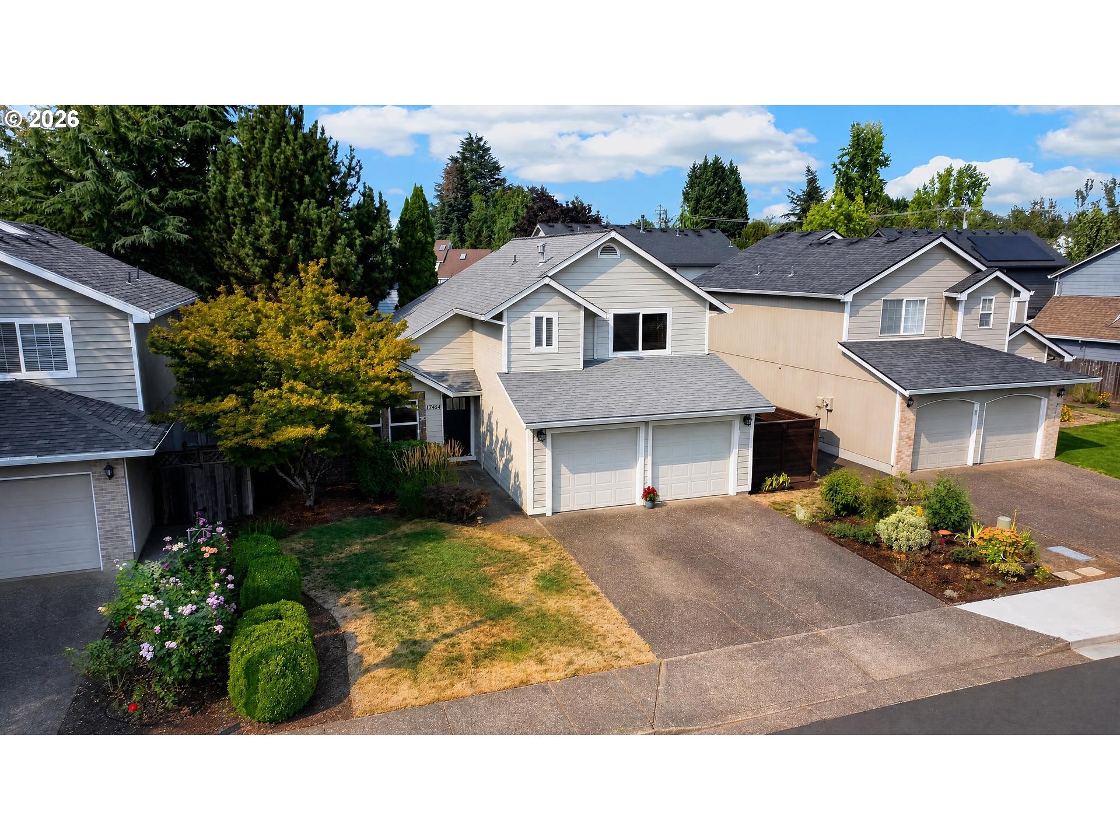
Aerial view of a two-story house with a double garage and landscaped front yard.
17345 SW LISA ST
17345 SW LISA ST
17345 SW LISA ST
17345 SW LISA ST
17345 SW LISA ST
17345 SW LISA ST
17345 SW LISA ST
17345 SW LISA ST
17345 SW LISA ST
17345 SW LISA ST
17345 SW LISA ST
17345 SW LISA ST
17345 SW LISA ST
17345 SW LISA ST
17345 SW LISA ST
17345 SW LISA ST
17345 SW LISA ST
17345 SW LISA ST
17345 SW LISA ST
17345 SW LISA ST
17345 SW LISA ST
17345 SW LISA ST
17345 SW LISA ST
17345 SW LISA ST
17345 SW LISA ST
17345 SW LISA ST
17345 SW LISA ST
17345 SW LISA ST
17345 SW LISA ST
17345 SW LISA ST
17345 SW LISA ST
17345 SW LISA ST
17345 SW LISA ST
17345 SW LISA ST
17345 SW LISA ST
17345 SW LISA ST
17345 SW LISA ST
17345 SW LISA ST
17345 SW LISA ST
17345 SW LISA ST
17345 SW LISA ST
17345 SW LISA ST
17345 SW LISA ST
SEE ALL PHOTOS
Aerial view of a two-story house with a double garage and landscaped front yard.
17345 SW LISA ST
17345 SW LISA ST
17345 SW LISA ST
17345 SW LISA ST
17345 SW LISA ST
17345 SW LISA ST
17345 SW LISA ST
17345 SW LISA ST
17345 SW LISA ST
17345 SW LISA ST
17345 SW LISA ST
17345 SW LISA ST
17345 SW LISA ST
17345 SW LISA ST
17345 SW LISA ST
17345 SW LISA ST
17345 SW LISA ST
17345 SW LISA ST
17345 SW LISA ST
17345 SW LISA ST
17345 SW LISA ST
17345 SW LISA ST
17345 SW LISA ST
17345 SW LISA ST
17345 SW LISA ST
17345 SW LISA ST
17345 SW LISA ST
17345 SW LISA ST
17345 SW LISA ST
17345 SW LISA ST
17345 SW LISA ST
17345 SW LISA ST
17345 SW LISA ST
17345 SW LISA ST
17345 SW LISA ST
17345 SW LISA ST
17345 SW LISA ST
17345 SW LISA ST
17345 SW LISA ST
17345 SW LISA ST
17345 SW LISA ST
17345 SW LISA ST
17345 SW LISA ST
Listing Courtesy of Urban Nest Realty, Susan Hobbel. 503-319-9074
Sold

17345 SW LISA ST

17345 SW LISA ST, Beaverton, OR 97006

$525,000
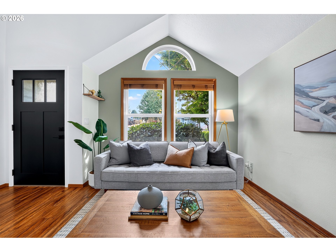
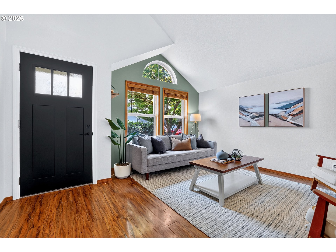
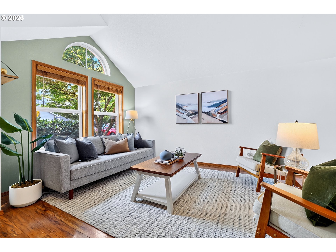
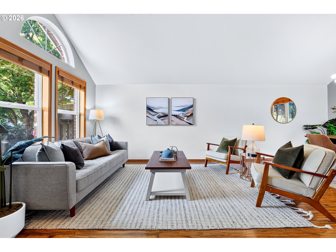
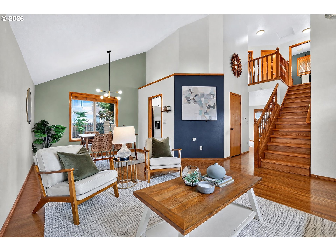
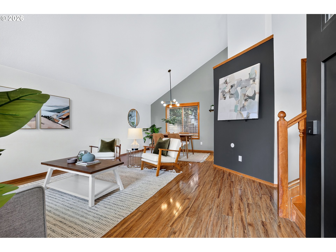
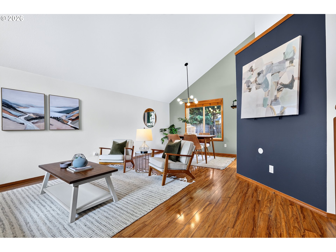
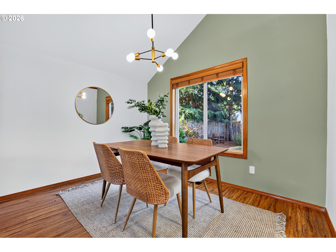
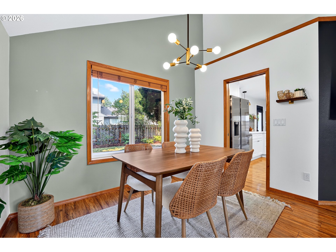
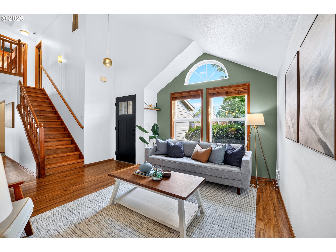
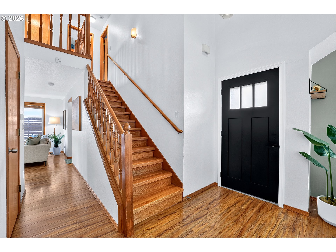
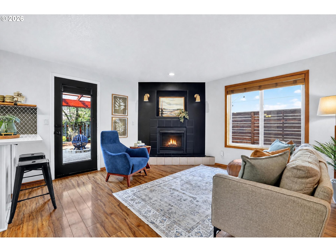
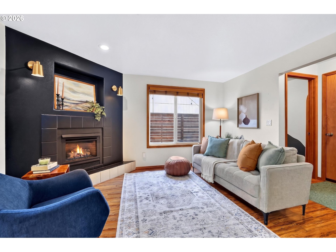
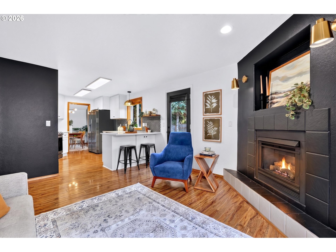
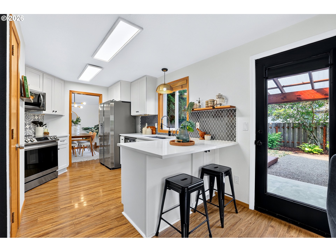
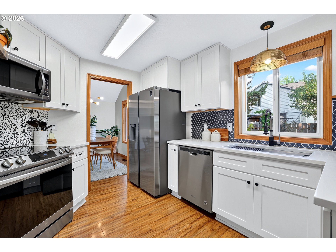
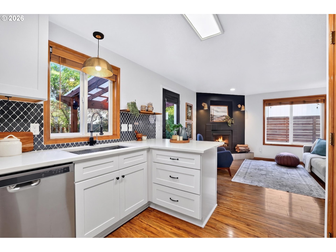
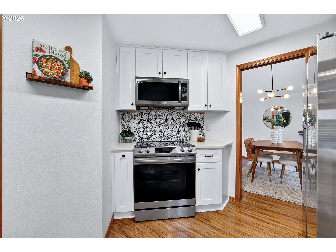
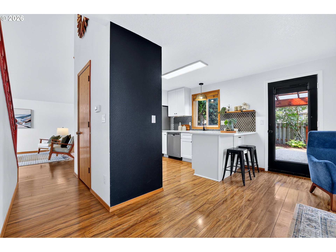
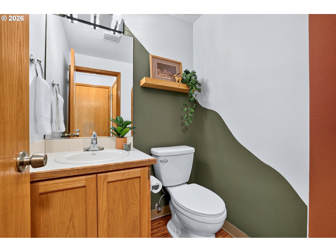
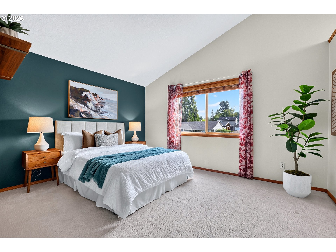
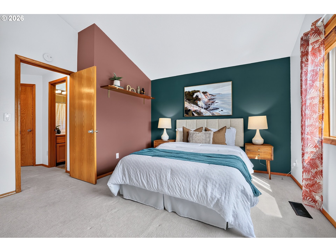
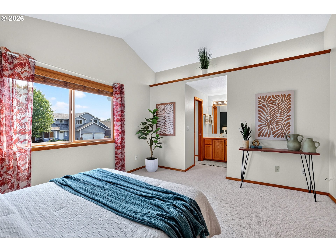
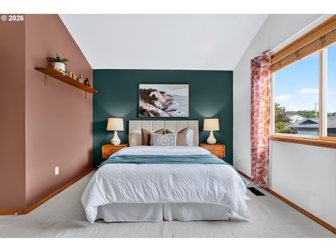
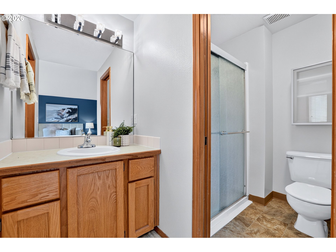
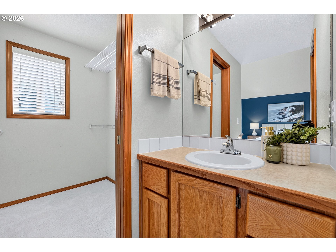
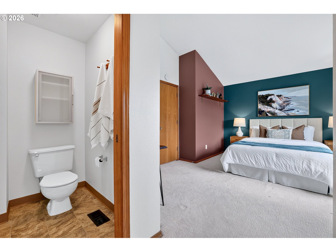
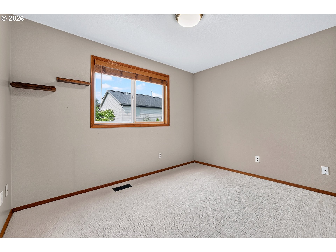
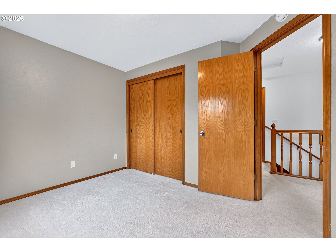
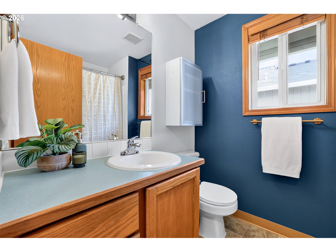
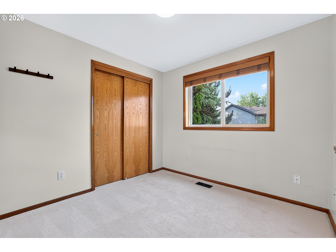
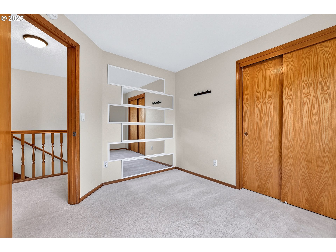
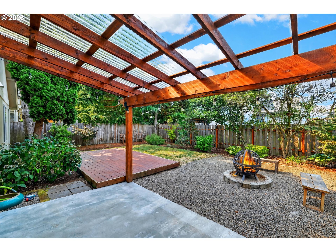
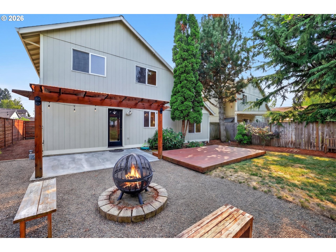
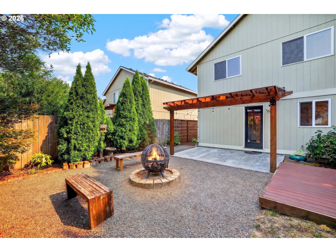
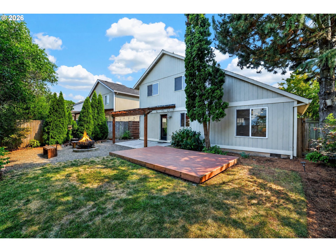
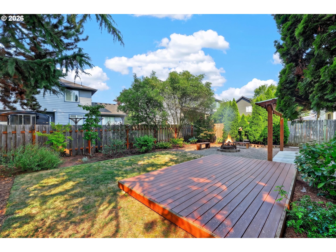
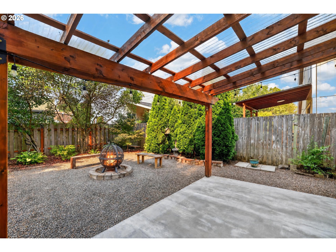
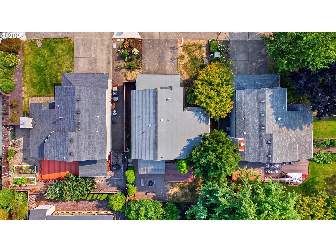
Welcome home to this beautifully updated 3-bedroom, 2.5-bath oasis in the heart of Beaverton! Thoughtfully refreshed with numerous recent upgrades, this home offers the perfect blend of comfort, style, and functionality. Enjoy high ceilings, inviting living spaces, and plenty of space ideal for everyday living with modern updates that make moving in a breeze. The spacious primary suite features its own private bath, while two additional bedrooms provide flexibility for guests, a home office, or hobbies. Inside, you'll enjoy a completely remodeled kitchen, central air and too many other updates to list. Outside, escape to a landscaped sanctuary with a covered patio and deck. Tucked away in a quiet and friendly neighborhood you are still conveniently located near parks, shopping, dining, and commuter routes. Don't miss this prime opportunity to have everything you need and enjoy all that Beaverton has to offer.

3
beds

3
baths

1,460 Sq.Ft. LIVING AREA

4,791 Sq.Ft. lot

Corey Rudolph

Corey Rudolph

Features & Amenities

Interior

  • total bedrooms3
  • Total bathrooms3
  • full bathrooms2
  • Fireplace Gas
  • APPLIANCES Dishwasher, Disposal, ENERGYSTARQualified Appliances, Free Standing Range, Free Standing Refrigerator, Microwave, Pantry, Plumbed For Ice Maker, Quartz, Stainless Steel Appliance
  • other interior Features Garage Door Opener, Hardwood Floors, High Ceilings, Laminate Flooring, Vaulted Ceiling, Washer Dryer, Wood Floors

Area & Lot

  • Status Sold
  • Date Sold September 22, 2026
  • Living Area1,460 Sq.Ft.
  • Total Area1,460 Sq.Ft.
  • Lot Area4,791 Sq.Ft.
  • MLS® ID705404256
  • TypeResidential
  • YEAR BUILT1993
  • NeighborhoodBeaverton
  • Architecture StylesStories 2, Traditional
  • View DescriptionTerritorial
  • Elementary SchoolElmonica
  • Middle SchoolFive Oaks
  • High SchoolWestview

Exterior

  • STORIES2
  • Garage Space2.0
  • water SourcePublic Water
  • roofComposition
  • lot featuresLevel, Public Road, Trees
  • parkingDriveway, On Street
  • HEAT TYPEForced Air
  • AIR CONDITIONINGCentral Air
  • sewerPublic Sewer
  • SubstructureConcrete Perimeter
  • Disability FeaturesGarageon Main
  • security FeaturesUnknown
  • other exterior FeaturesCovered Patio, Deck, Fenced, Fire Pit

Financial

  • Sales Price$525,000
  • Real Estate Tax $6,103/yr

Beaverton

Explore

WORK WITH US

RECEIVE EXCLUSIVE LISTINGS IN YOUR INBOX

Follow Me On Instagram