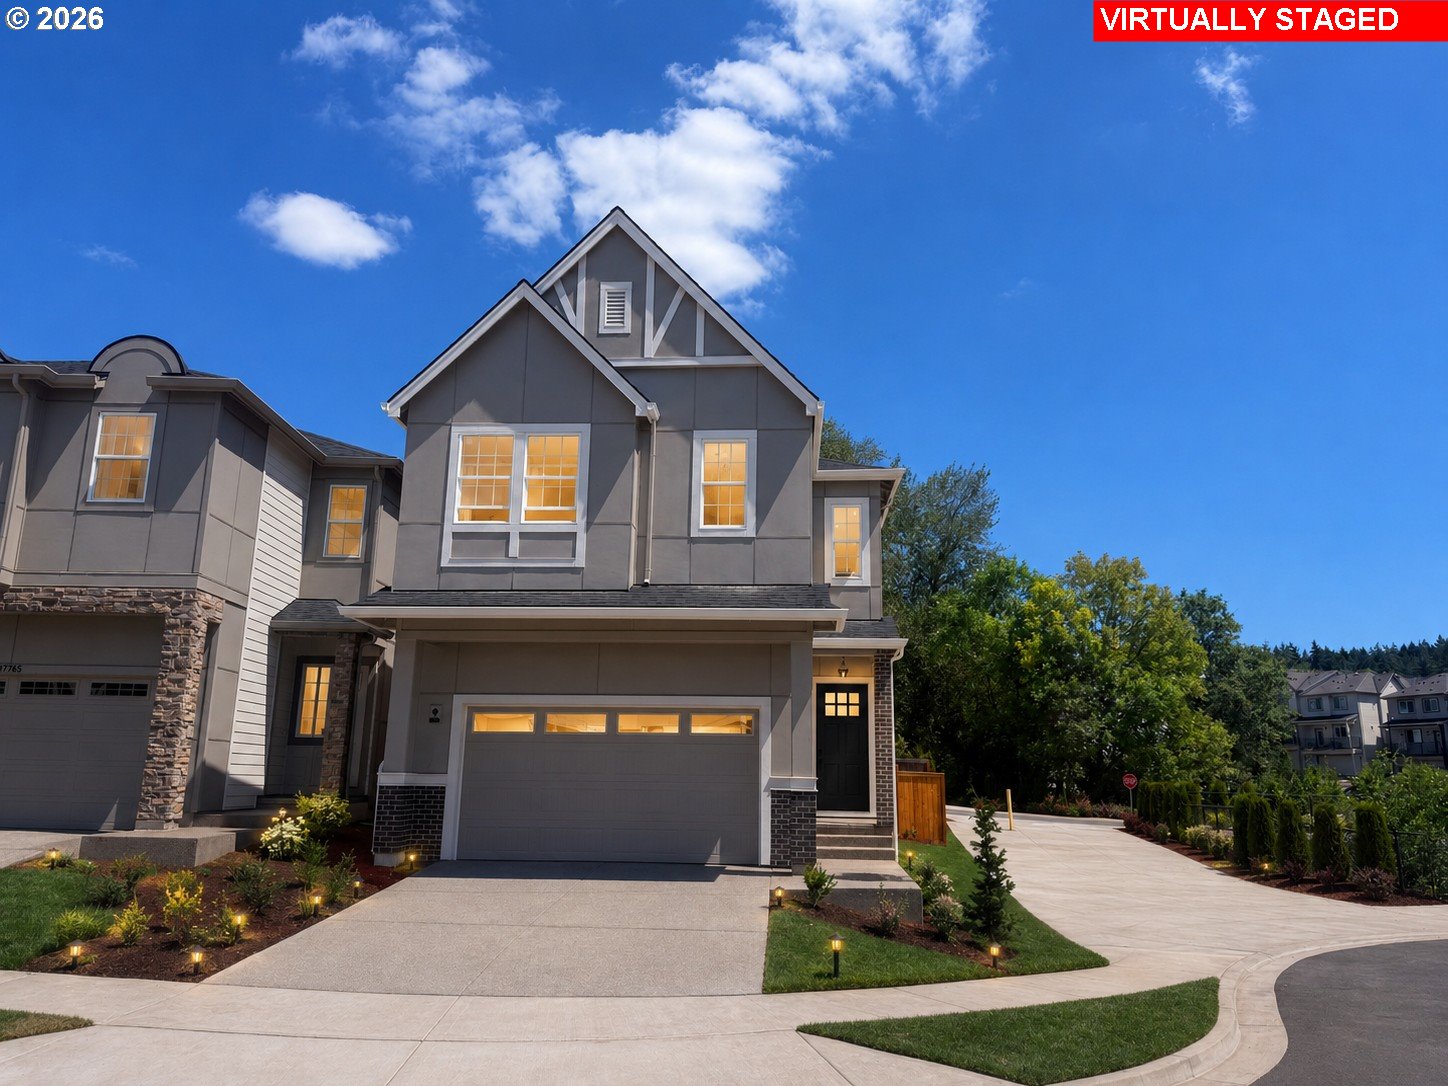
Gray multi-story home with peaked gables, stone accents, a two-car garage, and landscaped front yard.
17755 SW Maiden CT
17755 SW Maiden CT
17755 SW Maiden CT
17755 SW Maiden CT
17755 SW Maiden CT
17755 SW Maiden CT
17755 SW Maiden CT
17755 SW Maiden CT
17755 SW Maiden CT
17755 SW Maiden CT
17755 SW Maiden CT
17755 SW Maiden CT
17755 SW Maiden CT
17755 SW Maiden CT
17755 SW Maiden CT
SEE ALL PHOTOS
Gray multi-story home with peaked gables, stone accents, a two-car garage, and landscaped front yard.
17755 SW Maiden CT
17755 SW Maiden CT
17755 SW Maiden CT
17755 SW Maiden CT
17755 SW Maiden CT
17755 SW Maiden CT
17755 SW Maiden CT
17755 SW Maiden CT
17755 SW Maiden CT
17755 SW Maiden CT
17755 SW Maiden CT
17755 SW Maiden CT
17755 SW Maiden CT
17755 SW Maiden CT
17755 SW Maiden CT
Listing Courtesy of TNHC Oregon Realty LLC, Anna Woodland. 503-953-3403
Sold

17755 SW Maiden CT

17755 SW Maiden CT, Beaverton, OR 97007

$649,990
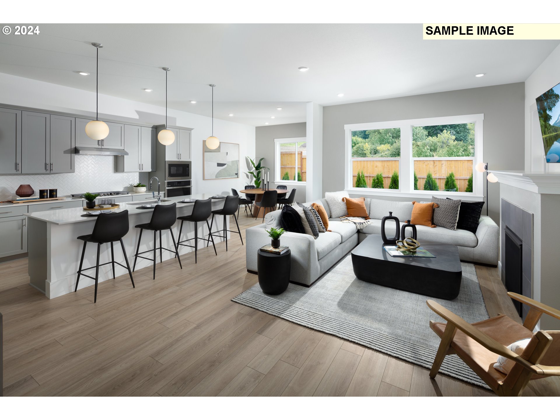
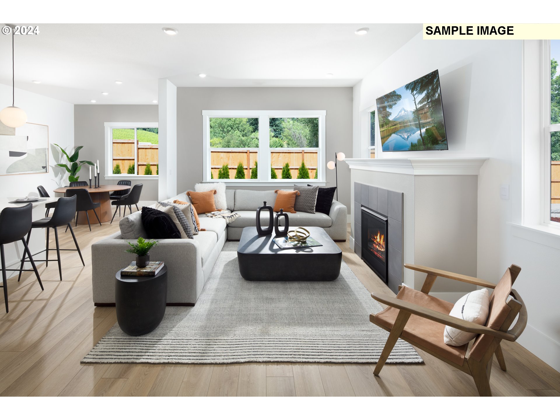
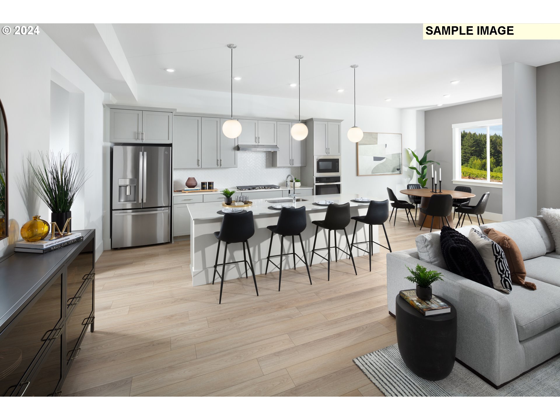
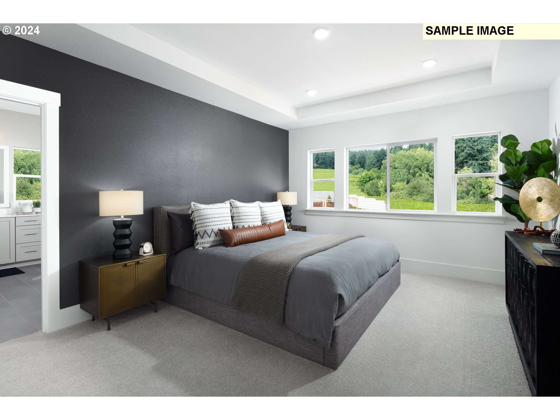
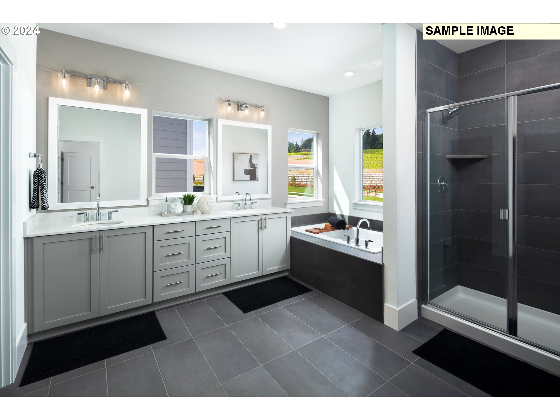
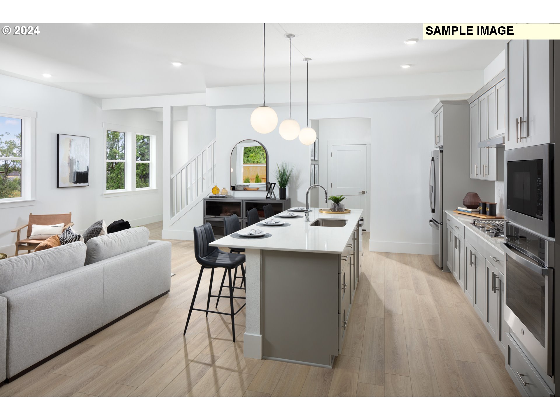
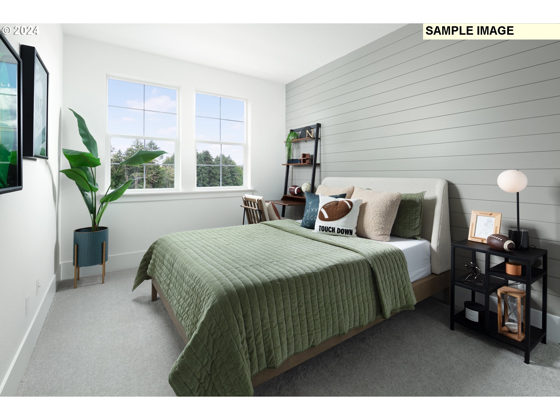
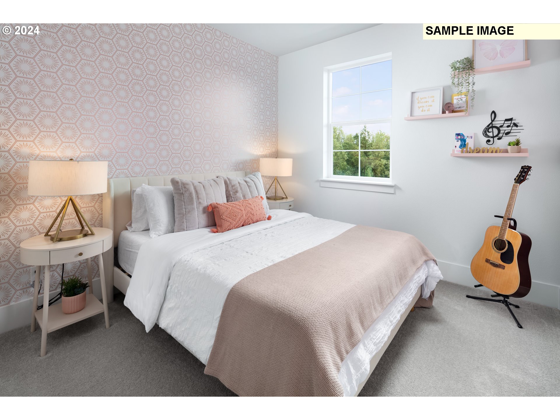
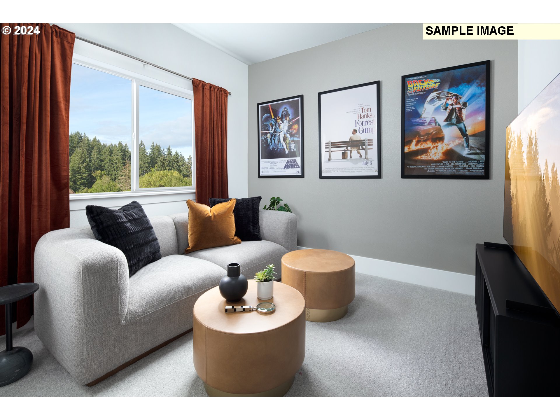
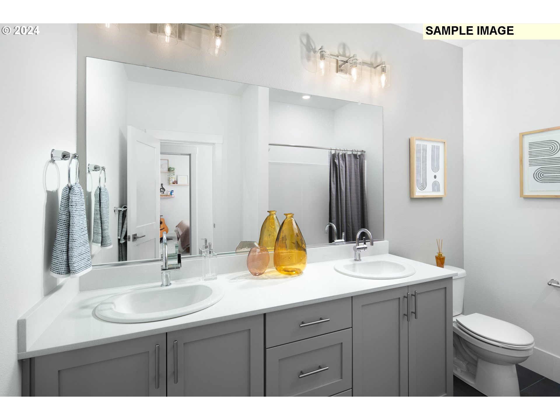
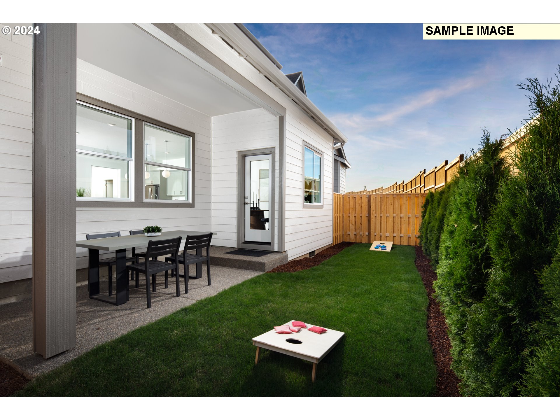
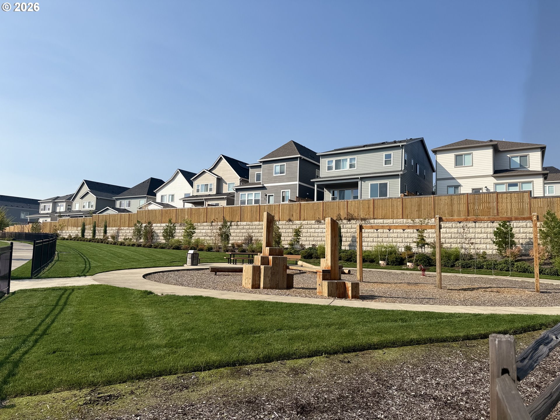
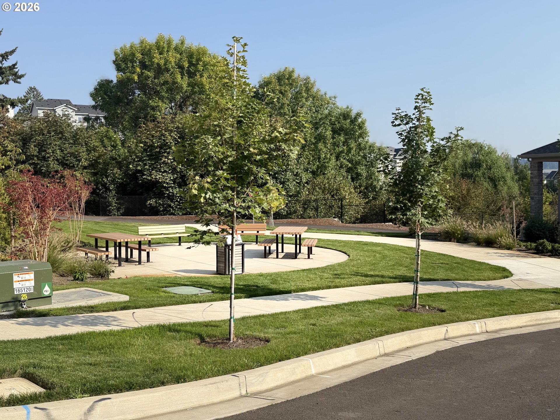
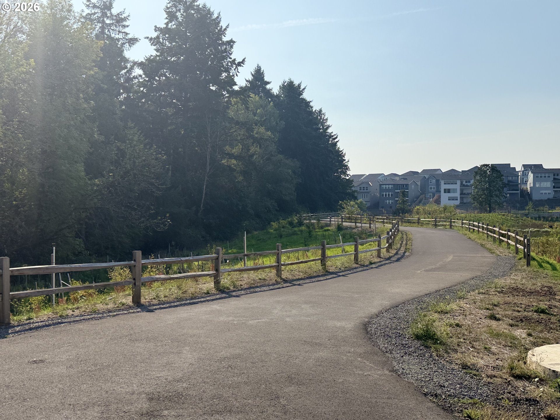
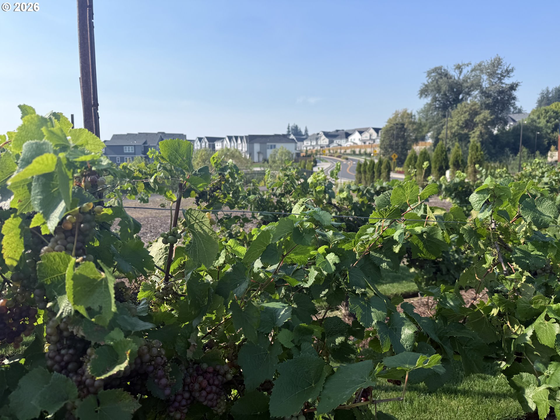
Last St Helena plans in the entire community. The windows and views from this corner homesite on cul-de-sac are absolutely breathtaking. This open concept plan includes a fireplace, large island, distinct dining area, 10' ceilings downstairs, 9' ceilings upstairs as well as 4 bedrooms upstairs. Step outside in this charming neighborhood right onto a walking trail that winds throughout the community. The primary suite features a walk-in closet and separate tub & shower. Convenient laundry upstairs with linen storage. Nestled in Cooper Mtn. with walking trails, parks, and easy access to shopping at Progress Ridge. This home offers flexibility to select your interior finishes as the is starting construction in December. Don't miss out-visit us today and move into your new home real soon!

4
beds

3
baths

2,035 Sq.Ft. LIVING AREA

Alice Hsing

Alice Hsing

Features & Amenities

Interior

  • total bedrooms4
  • Total bathrooms3
  • full bathrooms2
  • Fireplace Gas
  • APPLIANCES Builtin Oven, Cooktop, Dishwasher, Disposal, Free Standing Refrigerator, Gas Appliances, Island, Microwave, Quartz, Range Hood, Stainless Steel Appliance
  • other interior Features Garage Door Opener, High Ceilings, Laundry, Luxury Vinyl Plank, Quartz, Wallto Wall Carpet, Washer Dryer

Area & Lot

  • Status Sold
  • Date Sold September 28, 2026
  • Living Area2,035 Sq.Ft.
  • Total Area2,035 Sq.Ft.
  • MLS® ID727347154
  • TypeResidential
  • YEAR BUILT2025
  • NeighborhoodBeaverton
  • Architecture StylesTudor
  • View DescriptionPark Greenbelt, Seasonal
  • Elementary SchoolHazeldale
  • Middle SchoolHighland Park
  • High SchoolMountainside

Exterior

  • STORIES2
  • Garage Space2.0
  • water SourcePublic Water
  • roofComposition
  • lot featuresLevel
  • parkingDriveway
  • HEAT TYPEForced Air 95 Plus
  • AIR CONDITIONINGAir Conditioning Ready
  • sewerPublic Sewer
  • SubstructureSlab
  • HOA AmenitiesFront Yard Landscaping, Maintenance Grounds, Management
  • other exterior FeaturesFenced, Patio, Yard

Financial

  • Sales Price$649,990
  • Real Estate Tax $6,670/yr
  • HOA $78/mo

Beaverton

Explore

WORK WITH US

RECEIVE EXCLUSIVE LISTINGS IN YOUR INBOX

Follow Me On Instagram