Leave a Message

Thank you for your message. We will be in touch with you shortly.

17955 SW HOWLOCK LN
17955 SW HOWLOCK LN
17955 SW HOWLOCK LN
17955 SW HOWLOCK LN
17955 SW HOWLOCK LN
17955 SW HOWLOCK LN
17955 SW HOWLOCK LN
17955 SW HOWLOCK LN
17955 SW HOWLOCK LN
17955 SW HOWLOCK LN
17955 SW HOWLOCK LN
17955 SW HOWLOCK LN
17955 SW HOWLOCK LN
17955 SW HOWLOCK LN
17955 SW HOWLOCK LN
17955 SW HOWLOCK LN
17955 SW HOWLOCK LN
17955 SW HOWLOCK LN
17955 SW HOWLOCK LN
17955 SW HOWLOCK LN
17955 SW HOWLOCK LN
17955 SW HOWLOCK LN
17955 SW HOWLOCK LN
17955 SW HOWLOCK LN
17955 SW HOWLOCK LN
17955 SW HOWLOCK LN
17955 SW HOWLOCK LN
17955 SW HOWLOCK LN
17955 SW HOWLOCK LN
17955 SW HOWLOCK LN
17955 SW HOWLOCK LN
17955 SW HOWLOCK LN
17955 SW HOWLOCK LN
17955 SW HOWLOCK LN
17955 SW HOWLOCK LN
17955 SW HOWLOCK LN
17955 SW HOWLOCK LN
17955 SW HOWLOCK LN
17955 SW HOWLOCK LN
17955 SW HOWLOCK LN
17955 SW HOWLOCK LN
17955 SW HOWLOCK LN
17955 SW HOWLOCK LN
17955 SW HOWLOCK LN
17955 SW HOWLOCK LN
17955 SW HOWLOCK LN
17955 SW HOWLOCK LN
17955 SW HOWLOCK LN
SEE ALL PHOTOS
17955 SW HOWLOCK LN
17955 SW HOWLOCK LN
17955 SW HOWLOCK LN
17955 SW HOWLOCK LN
17955 SW HOWLOCK LN
17955 SW HOWLOCK LN
17955 SW HOWLOCK LN
17955 SW HOWLOCK LN
17955 SW HOWLOCK LN
17955 SW HOWLOCK LN
17955 SW HOWLOCK LN
17955 SW HOWLOCK LN
17955 SW HOWLOCK LN
17955 SW HOWLOCK LN
17955 SW HOWLOCK LN
17955 SW HOWLOCK LN
17955 SW HOWLOCK LN
17955 SW HOWLOCK LN
17955 SW HOWLOCK LN
17955 SW HOWLOCK LN
17955 SW HOWLOCK LN
17955 SW HOWLOCK LN
17955 SW HOWLOCK LN
17955 SW HOWLOCK LN
17955 SW HOWLOCK LN
17955 SW HOWLOCK LN
17955 SW HOWLOCK LN
17955 SW HOWLOCK LN
17955 SW HOWLOCK LN
17955 SW HOWLOCK LN
17955 SW HOWLOCK LN
17955 SW HOWLOCK LN
17955 SW HOWLOCK LN
17955 SW HOWLOCK LN
17955 SW HOWLOCK LN
17955 SW HOWLOCK LN
17955 SW HOWLOCK LN
17955 SW HOWLOCK LN
17955 SW HOWLOCK LN
17955 SW HOWLOCK LN
17955 SW HOWLOCK LN
17955 SW HOWLOCK LN
17955 SW HOWLOCK LN
17955 SW HOWLOCK LN
17955 SW HOWLOCK LN
17955 SW HOWLOCK LN
17955 SW HOWLOCK LN
17955 SW HOWLOCK LN
Listing Courtesy of TNHC Oregon Realty LLC, Cody Jurgens. 971-409-7951
Sold

17955 SW HOWLOCK LN

17955 SW HOWLOCK LN, Beaverton, OR 97007

$624,990
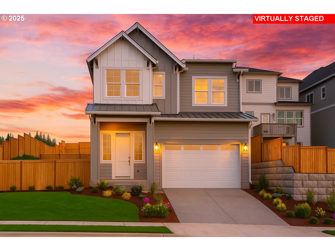
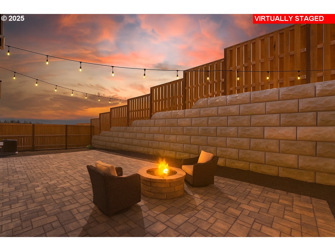
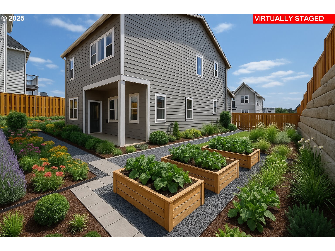
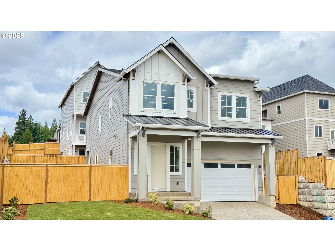
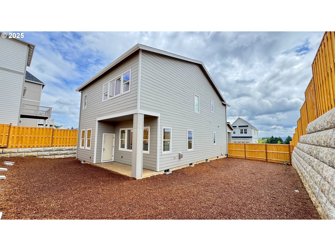
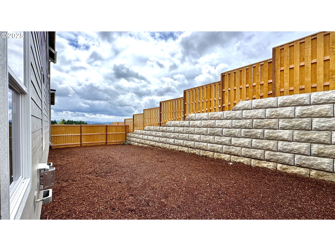
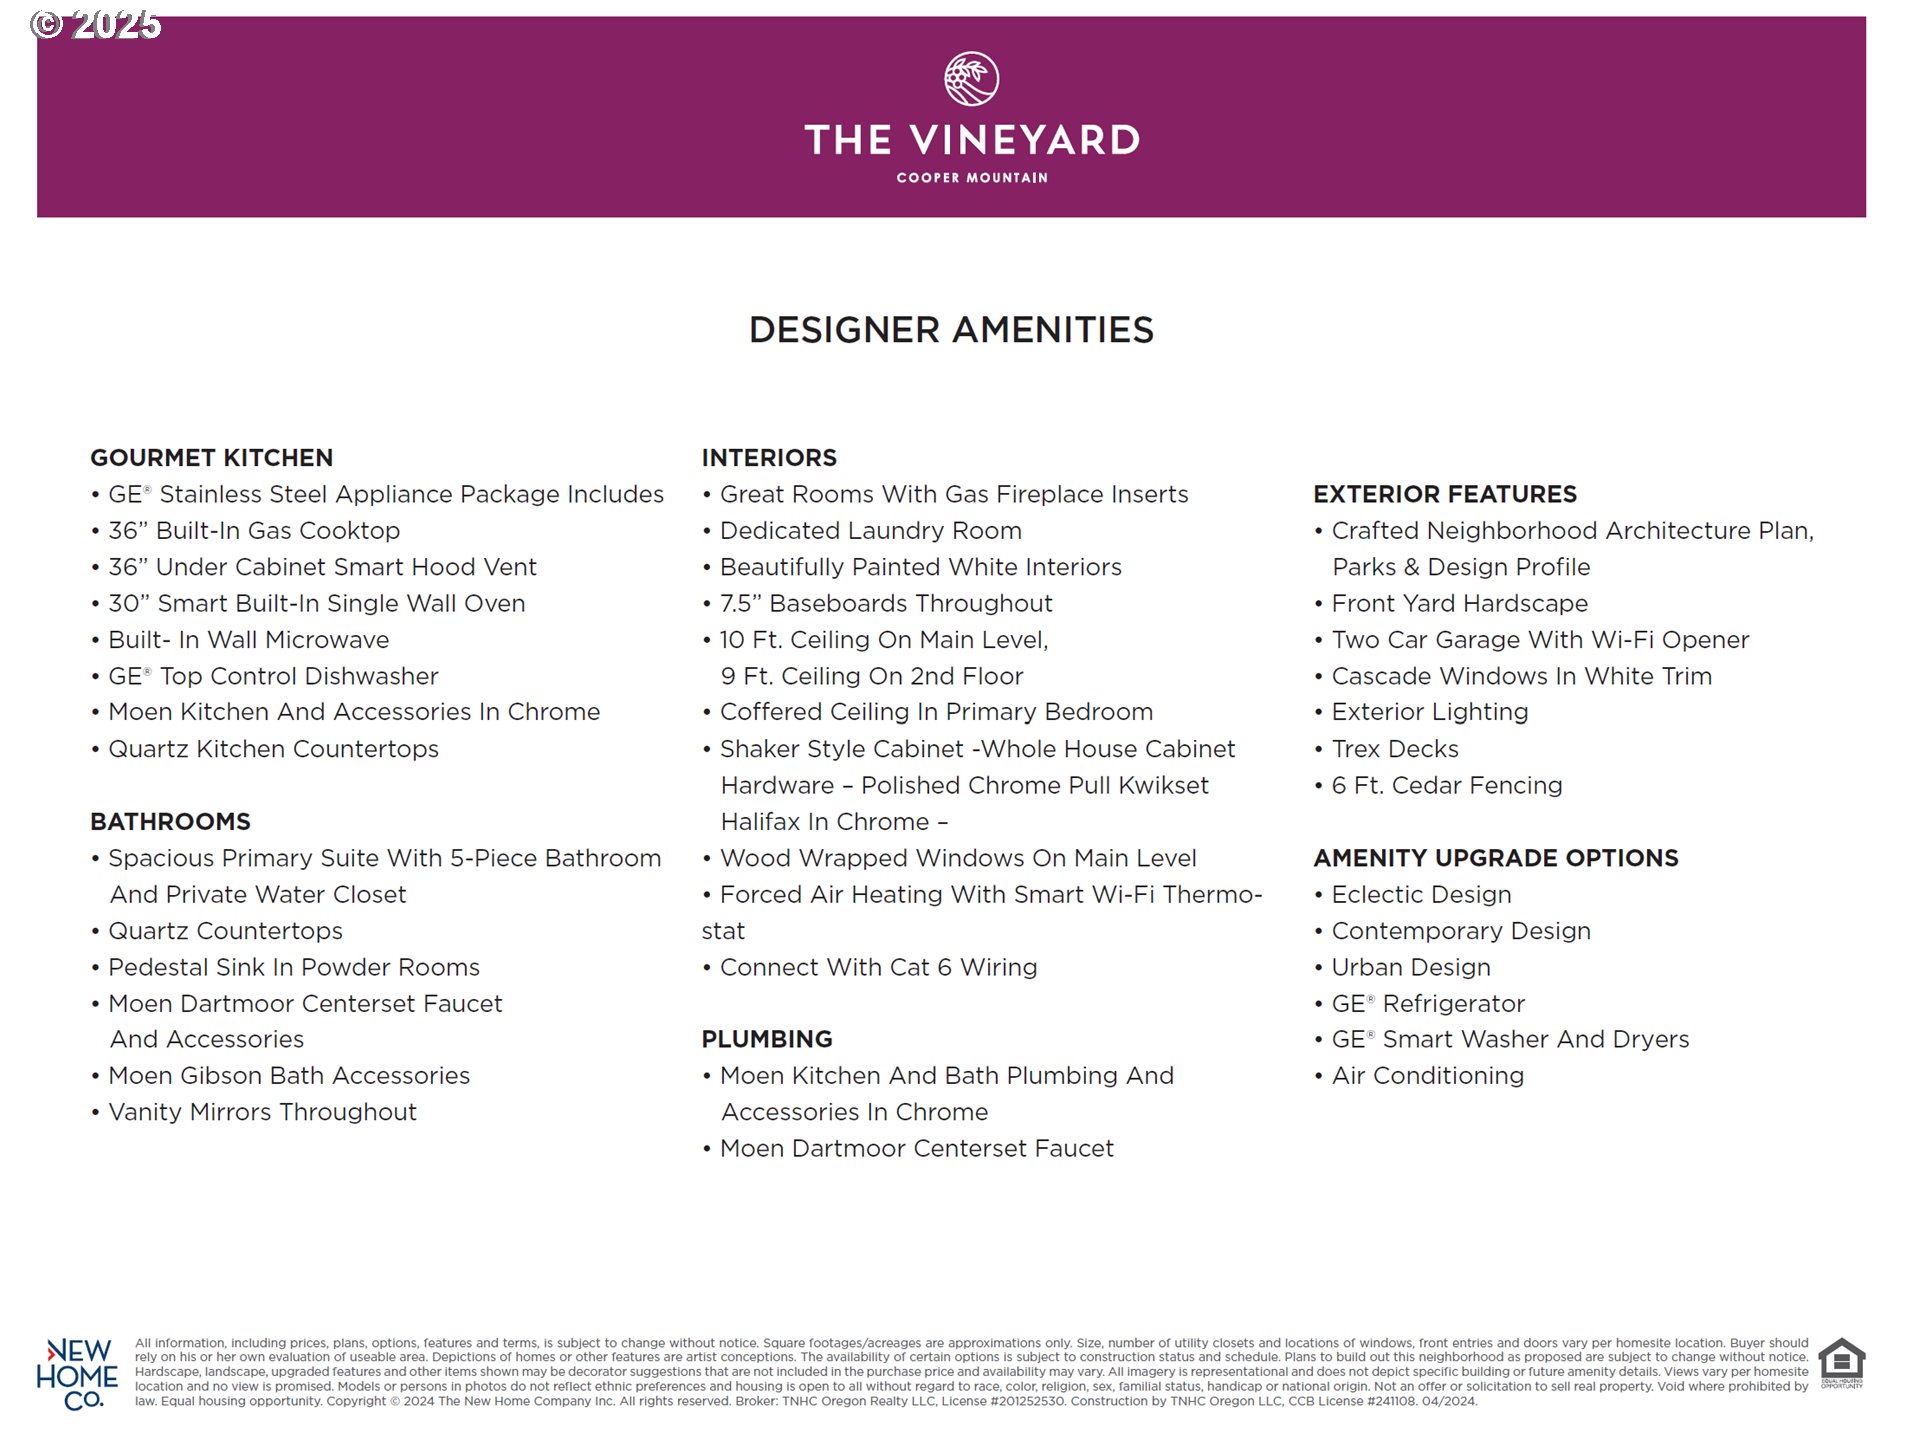
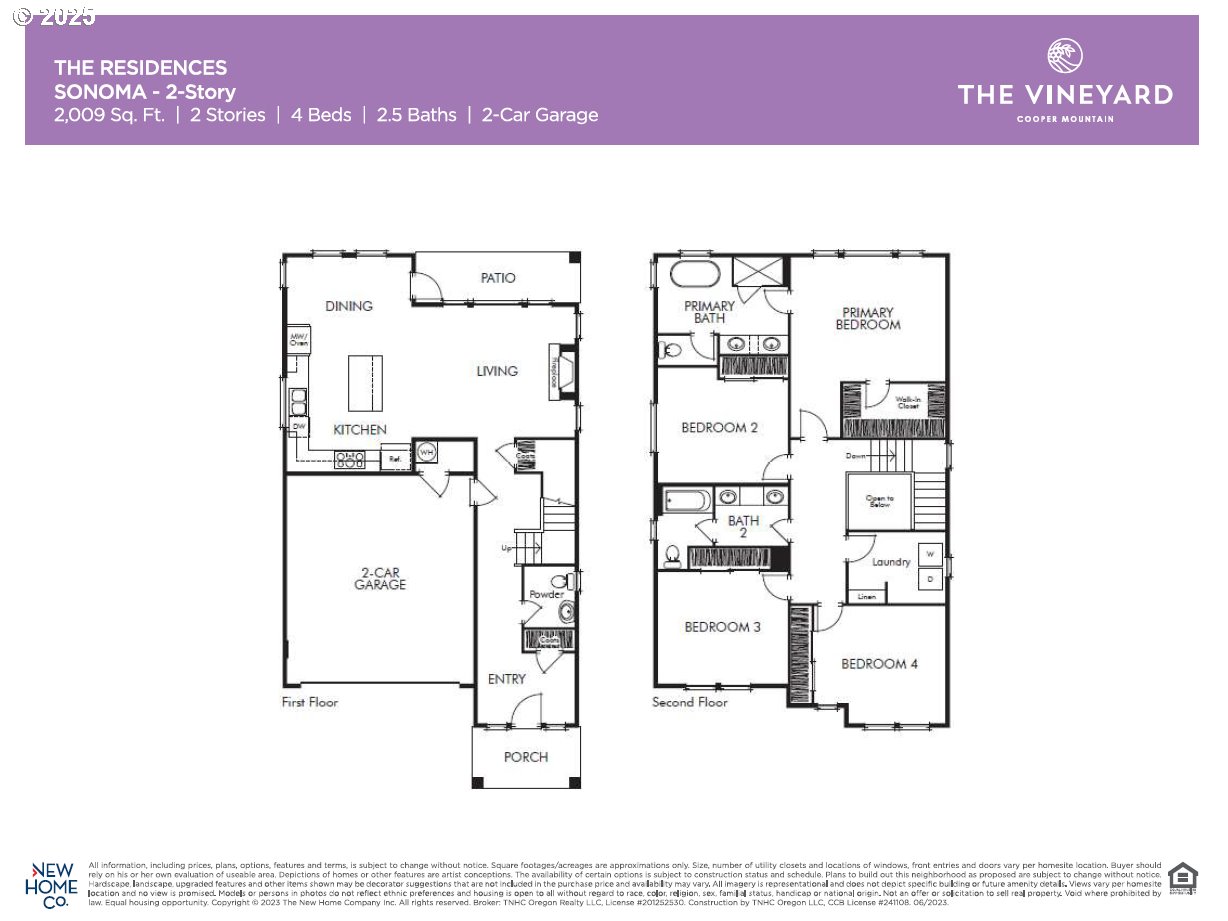
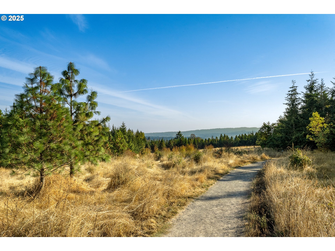
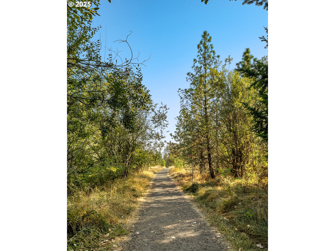
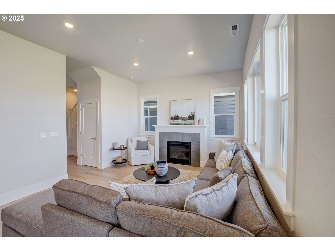
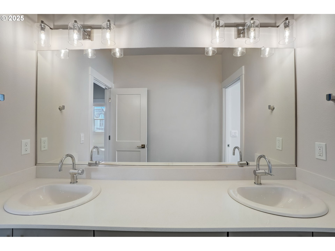
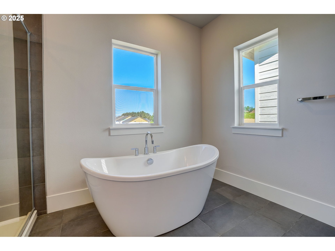
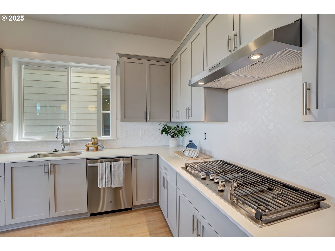
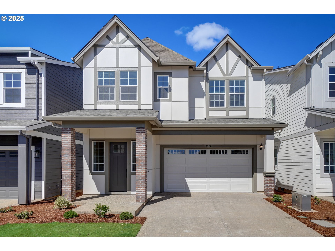
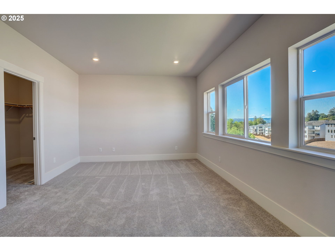
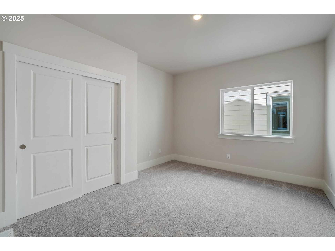
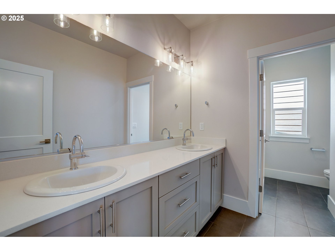
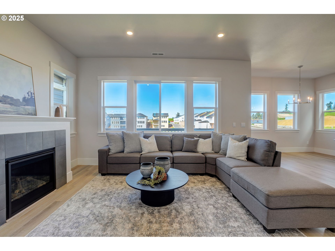
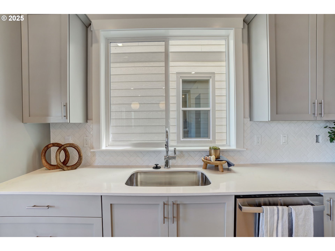
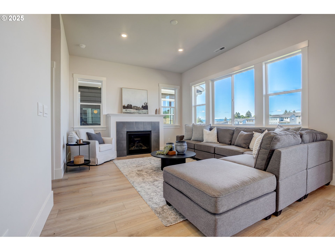
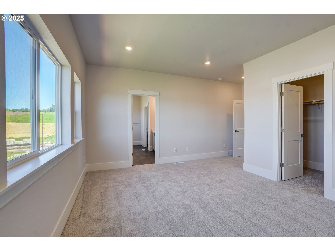
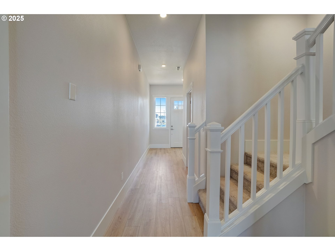
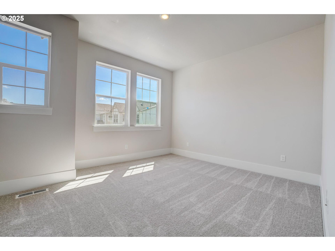
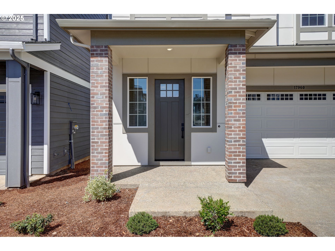
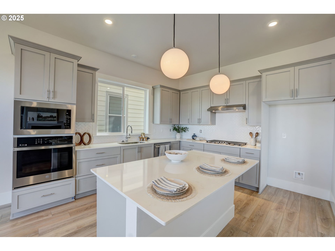
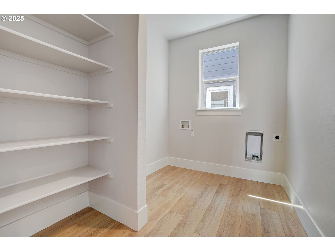
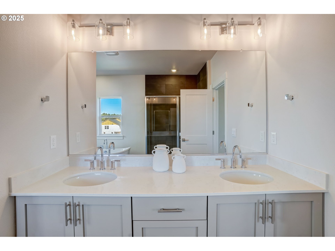
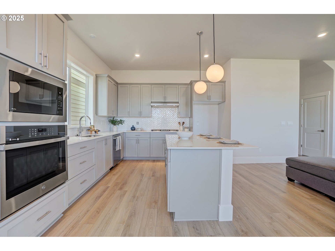
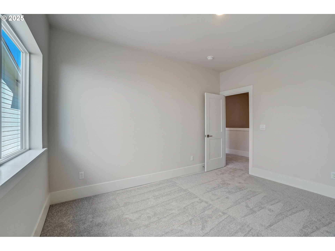
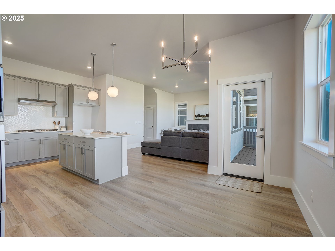
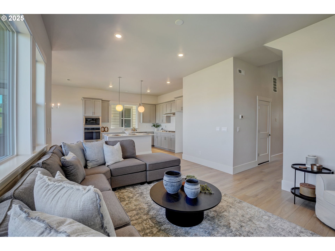
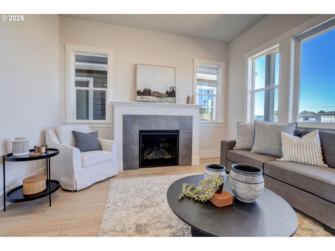
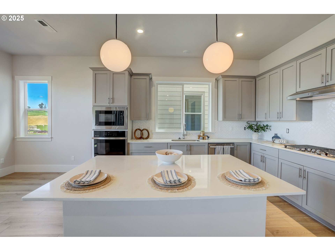
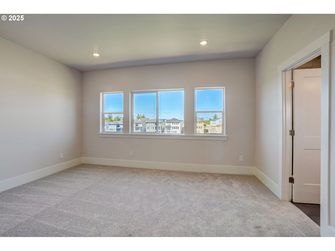
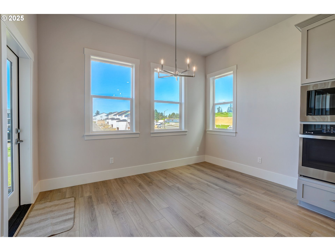
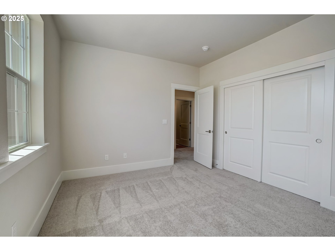
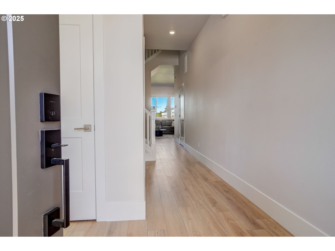
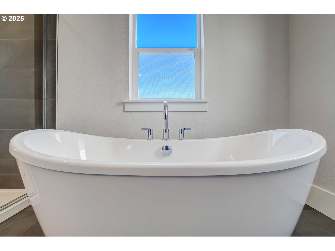
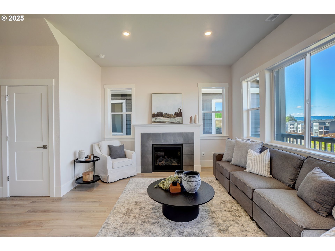
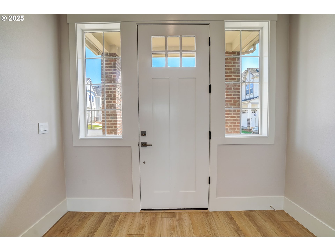
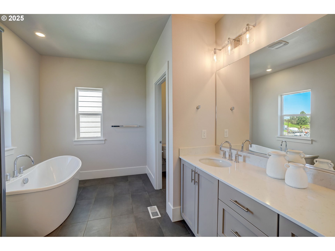
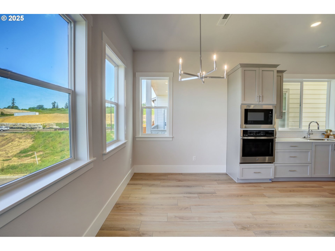
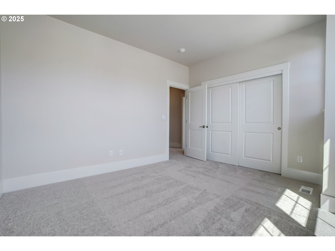
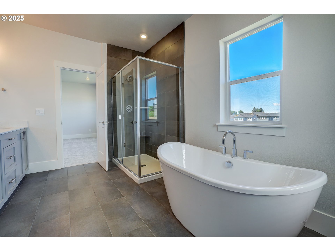
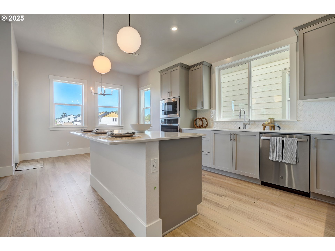
Location, Location, Location!! Stunning Design package curated for this home! Enter to 10 ft ceilings, room/office on main, Profile appliances, smart home features and more! Take advantage of our exceptional closing cost credit on this home! A new community set among the hills within the established masterplan of South Cooper Mountain. The Vineyard Sonoma plan showcases two-story, single-family homes with plenty of style. Homeowners will also enjoy the benefits of The Vineyard lifestyle with the leisure of its suburban environment with walkable close parks, trails, and more. Situated 10 minutes from Washington Square and 25 minutes from downtown Portland, homeowner's will be able to ensure they have easy access to both local and distant travel. A natural choice for those who want a home where they can grow and go. Open and light living and dining room flow to the gourmet kitchen with a spacious island for gathering & entertaining. Built-in oven and microwave. Gas cooktop with hood, and a nice pantry. This floor plan features a main-level bedroom with a full bathroom. Enjoy large, fenced backyard! The community offers plenty of walking and biking trails, nearby shopping at Progress Ridge and easy access to freeways. Enjoy nature and the walking paths in the neighborhood. Taxes & HOA dues are estimates. Tour daily with onsite representative.

4
beds

3
baths

2,009 Sq.Ft. LIVING AREA

4,791 Sq.Ft. lot

Cici Xi Lu

Cici Xi Lu

Features & Amenities

Interior

  • total bedrooms4
  • Total bathrooms3
  • full bathrooms2
  • Fireplace Gas
  • APPLIANCES Builtin Oven, Builtin Range, Cooktop, Dishwasher, Disposal, Gas Appliances, Island, Microwave, Quartz, Range Hood, Stainless Steel Appliance
  • other interior Features Garage Door Opener, High Ceilings, Laminate Flooring, Lo VOCMaterial, Quartz, Wallto Wall Carpet

Area & Lot

  • Status Sold
  • Living Area2,009 Sq.Ft.
  • Total Area2,009 Sq.Ft.
  • Lot Area4,791 Sq.Ft.
  • MLS® ID669319216
  • TypeResidential
  • YEAR BUILT2025
  • NeighborhoodBeaverton
  • Architecture StylesStories 2, Farmhouse
  • View DescriptionTerritorial, Trees Woods
  • Elementary SchoolHazeldale
  • Middle SchoolHighland Park
  • High SchoolMountainside

Exterior

  • STORIES2
  • Garage Space2.0
  • water SourcePublic Water
  • roofComposition, Metal
  • lot featuresLevel, Public Road, Secluded, Terraced
  • parkingDriveway, On Street
  • HEAT TYPEForced Air, Forced Air 90, Forced Air 95 Plus
  • AIR CONDITIONINGAir Conditioning Ready
  • sewerPublic Sewer
  • SubstructureConcrete Perimeter
  • Disability FeaturesGarageon Main
  • HOA AmenitiesCommons, Front Yard Landscaping
  • other exterior FeaturesCovered Patio, Fenced, Yard

Financial

  • Sales Price$624,990
  • Real Estate Tax $962/yr
  • HOA $78/mo
  • Zoning RES

Beaverton

Explore

WORK WITH US

RECEIVE EXCLUSIVE LISTINGS IN YOUR INBOX

Follow Me On Instagram