Leave a Message

Thank you for your message. We will be in touch with you shortly.

18055 SW Howlock AVE
SEE ALL PHOTOS
18055 SW Howlock AVE
Listing Courtesy of TNHC Oregon Realty LLC, Anna Woodland. 503-953-3403
Sold

18055 SW Howlock AVE

18055 SW Howlock AVE, Beaverton, OR 97007

$579,990
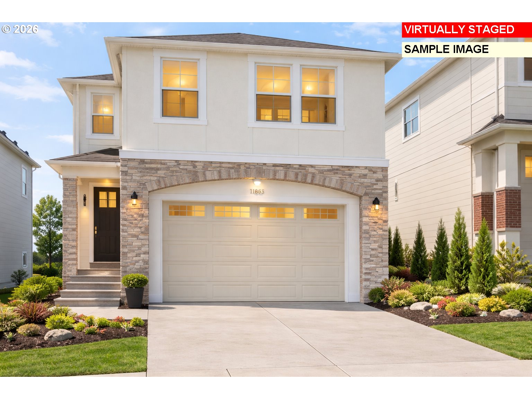
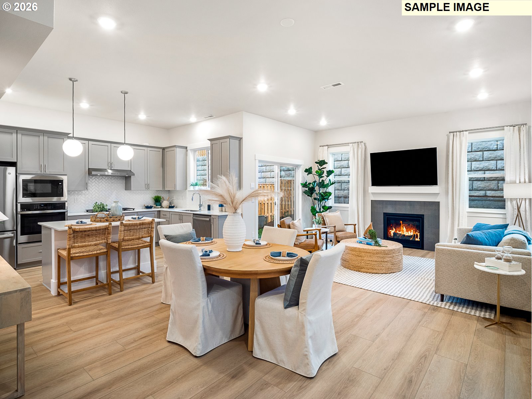
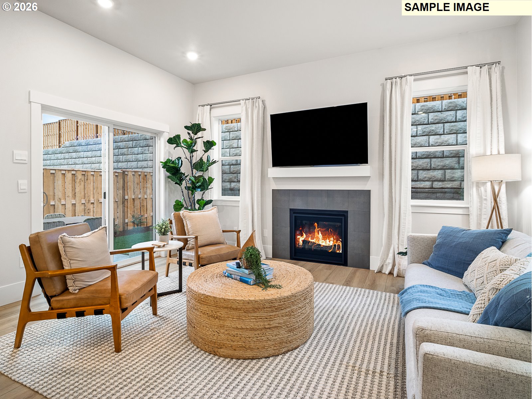
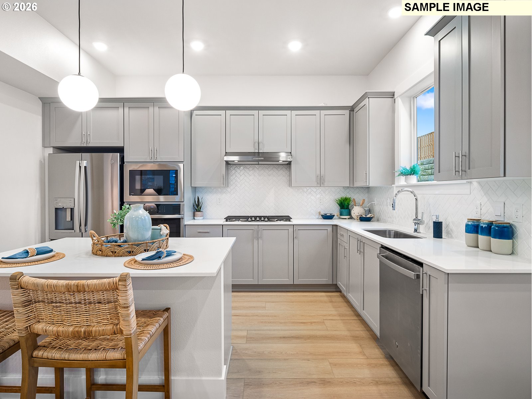
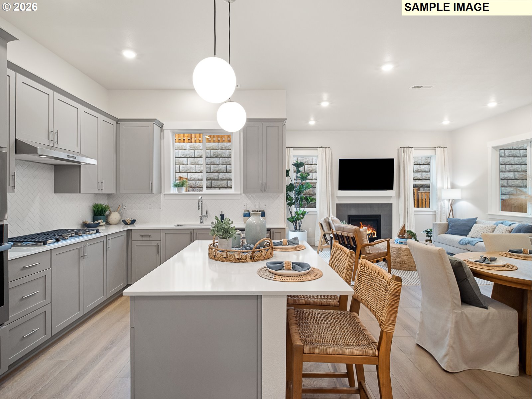
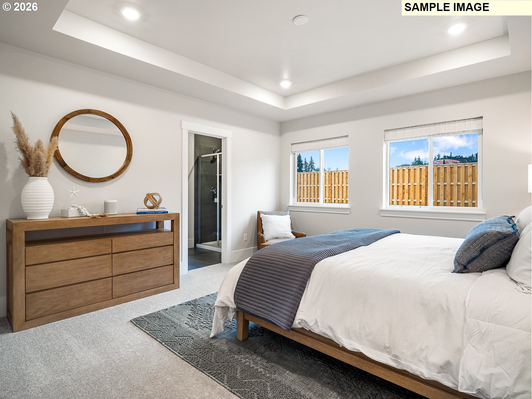
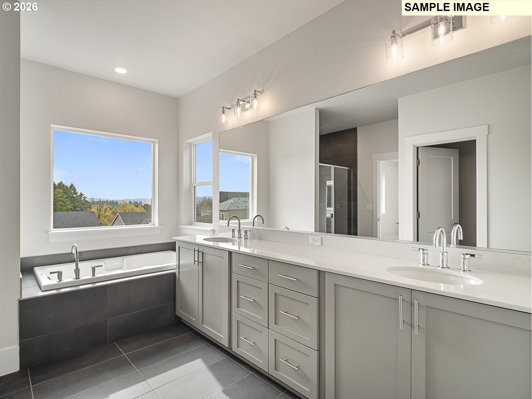
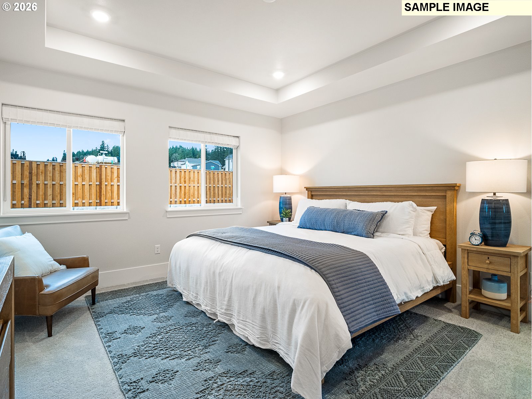
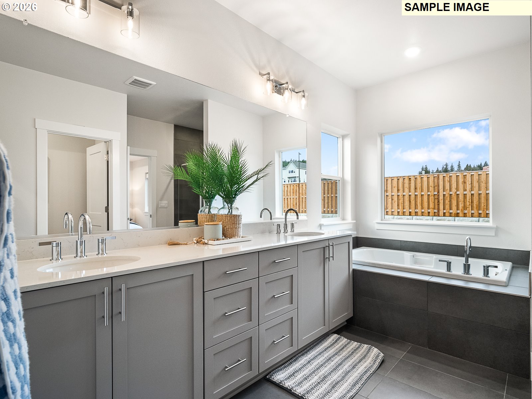
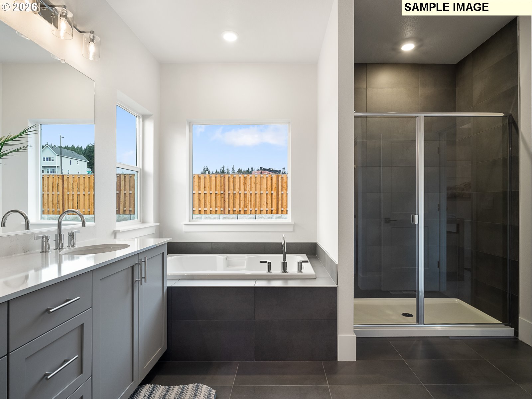
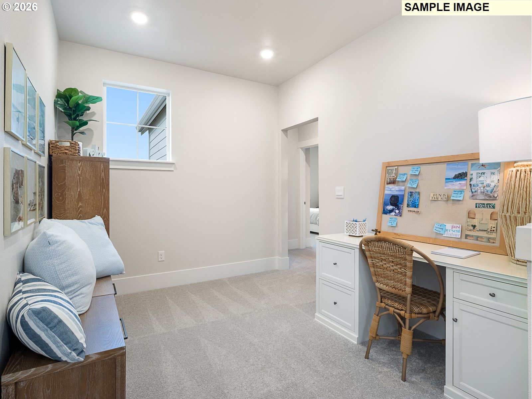
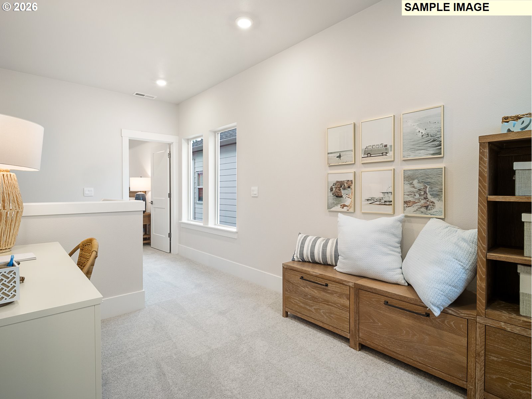
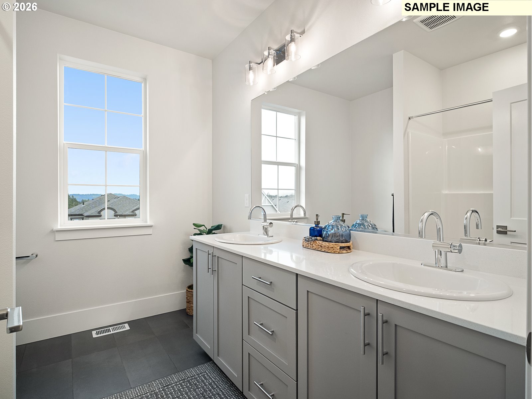
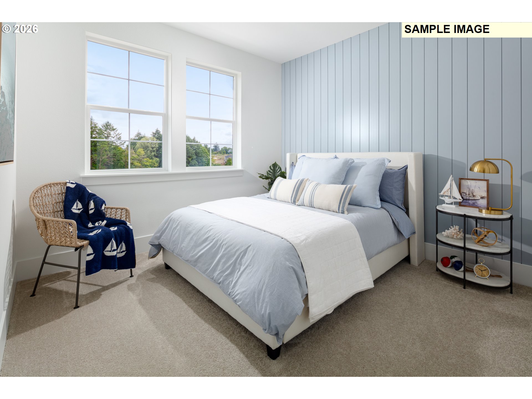
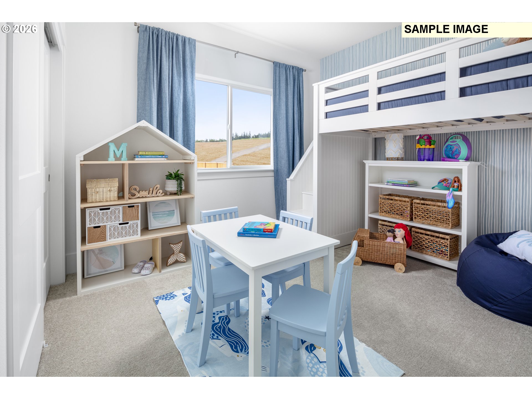
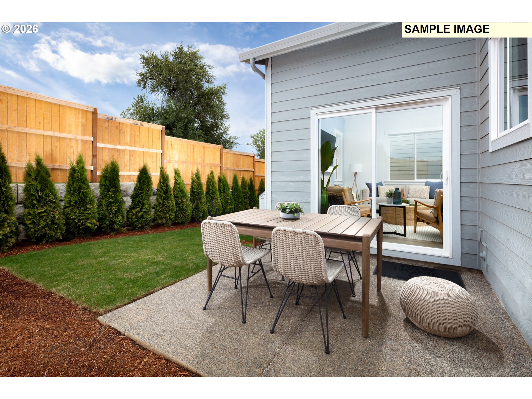
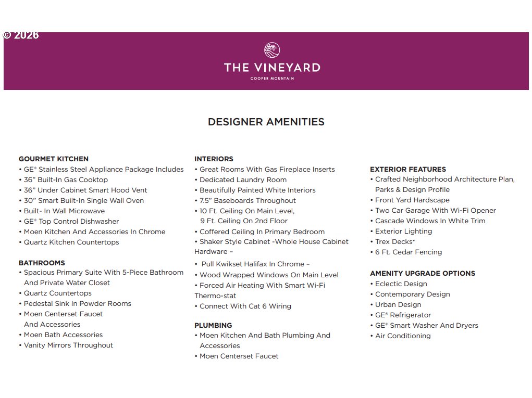
Welcome to the Dundee with 3 spacious bedrooms, cozy loft, and 2.5 bathrooms, there's room for everyone to grow. The heart of the home is its bright great room/dining/kitchen and airy loft/tech space, perfect for movie nights, homework time, or weekend play. Thoughtful details like 10' ceilings on the main floor, Great Room fireplace, full wood-wrapped windows on the main floor, 9' ceilings upstairs, and expansive light make every day feel special. The secondary bath features double sinks. The home begins construction in late March, so there is still time to select your favorite interior design style from 4 available to make the home more you. Step outside to your fenced backyard, ideal for playdates and summer BBQs, then explore the community's parks, picnic spots, and views. Nestled in The Vineyard community above Mountainside High School on Cooper Mountain. You'll find a place where there are miles of bikes paths, places to gather, and neighbors become friends. Open every day 11-6. Stop by and tour!

3
beds

3
baths

1,787 Sq.Ft. LIVING AREA

Alice Hsing

Alice Hsing

Features & Amenities

Interior

  • total bedrooms3
  • Total bathrooms3
  • full bathrooms2
  • Fireplace Gas
  • APPLIANCES Builtin Oven, Cooktop, Disposal, Gas Appliances, Island, Microwave, Quartz, Range Hood
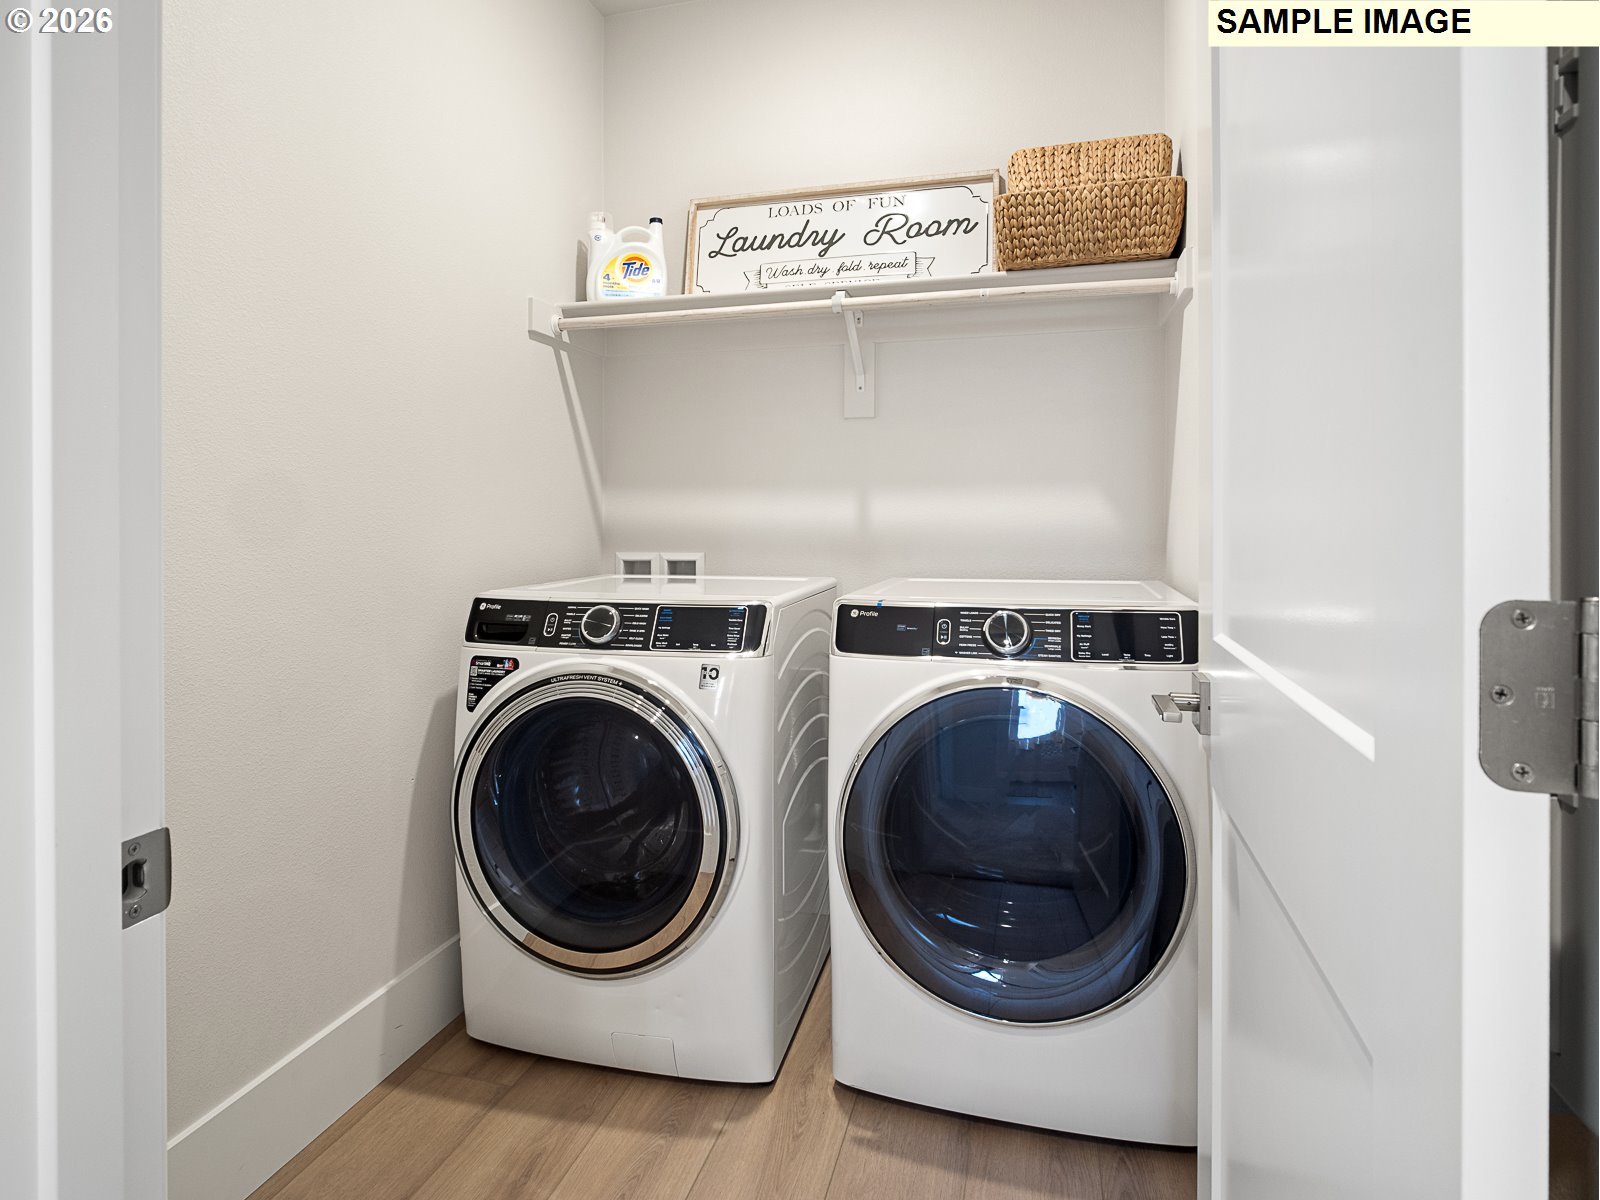
  • other interior Features Garage Door Opener, High Ceilings, Laundry, Luxury Vinyl Plank, Tile Floor, Wallto Wall Carpet

Area & Lot

  • Status Sold
  • Date Sold August 28, 2026
  • Living Area1,787 Sq.Ft.
  • Total Area1,787 Sq.Ft.
  • MLS® ID108638149
  • TypeResidential
  • YEAR BUILT2026
  • NeighborhoodBeaverton
  • Architecture StylesCountry French
  • Elementary SchoolHazeldale
  • Middle SchoolHighland Park
  • High SchoolMountainside

Exterior

  • STORIES2
  • Garage Space2.0
  • water SourcePublic Water
  • roofComposition
  • lot featuresLevel
  • parkingDriveway
  • HEAT TYPEForced Air 90
  • AIR CONDITIONINGAir Conditioning Ready
  • sewerPublic Sewer
  • SubstructureStem Wall
  • HOA AmenitiesFront Yard Landscaping, Maintenance Grounds, Management
  • other exterior FeaturesFenced, Yard

Financial

  • Sales Price$579,990
  • Real Estate Tax $7,200/yr
  • HOA $81/mo
View Virtual Tour

Beaverton

Explore

WORK WITH US

RECEIVE EXCLUSIVE LISTINGS IN YOUR INBOX

Follow Me On Instagram