Leave a Message

Thank you for your message. We will be in touch with you shortly.

19361 VINCENT DR
19361 VINCENT DR
19361 VINCENT DR
19361 VINCENT DR
19361 VINCENT DR
19361 VINCENT DR
19361 VINCENT DR
19361 VINCENT DR
19361 VINCENT DR
19361 VINCENT DR
19361 VINCENT DR
19361 VINCENT DR
19361 VINCENT DR
19361 VINCENT DR
19361 VINCENT DR
19361 VINCENT DR
19361 VINCENT DR
19361 VINCENT DR
19361 VINCENT DR
19361 VINCENT DR
19361 VINCENT DR
19361 VINCENT DR
19361 VINCENT DR
19361 VINCENT DR
19361 VINCENT DR
19361 VINCENT DR
19361 VINCENT DR
19361 VINCENT DR
19361 VINCENT DR
19361 VINCENT DR
19361 VINCENT DR
19361 VINCENT DR
19361 VINCENT DR
19361 VINCENT DR
19361 VINCENT DR
19361 VINCENT DR
19361 VINCENT DR
19361 VINCENT DR
19361 VINCENT DR
19361 VINCENT DR
19361 VINCENT DR
19361 VINCENT DR
19361 VINCENT DR
19361 VINCENT DR
19361 VINCENT DR
19361 VINCENT DR
19361 VINCENT DR
19361 VINCENT DR
SEE ALL PHOTOS
19361 VINCENT DR
19361 VINCENT DR
19361 VINCENT DR
19361 VINCENT DR
19361 VINCENT DR
19361 VINCENT DR
19361 VINCENT DR
19361 VINCENT DR
19361 VINCENT DR
19361 VINCENT DR
19361 VINCENT DR
19361 VINCENT DR
19361 VINCENT DR
19361 VINCENT DR
19361 VINCENT DR
19361 VINCENT DR
19361 VINCENT DR
19361 VINCENT DR
19361 VINCENT DR
19361 VINCENT DR
19361 VINCENT DR
19361 VINCENT DR
19361 VINCENT DR
19361 VINCENT DR
19361 VINCENT DR
19361 VINCENT DR
19361 VINCENT DR
19361 VINCENT DR
19361 VINCENT DR
19361 VINCENT DR
19361 VINCENT DR
19361 VINCENT DR
19361 VINCENT DR
19361 VINCENT DR
19361 VINCENT DR
19361 VINCENT DR
19361 VINCENT DR
19361 VINCENT DR
19361 VINCENT DR
19361 VINCENT DR
19361 VINCENT DR
19361 VINCENT DR
19361 VINCENT DR
19361 VINCENT DR
19361 VINCENT DR
19361 VINCENT DR
19361 VINCENT DR
19361 VINCENT DR
Listing Courtesy of Harcourts Real Estate Network Group, John McClung. 503-807-5711
Sold

19361 VINCENT DR

19361 VINCENT DR, Oregon City, OR 97045

$560,000
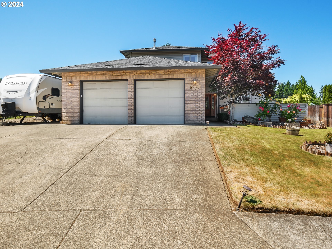
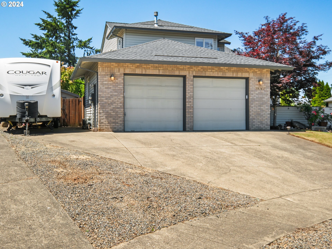
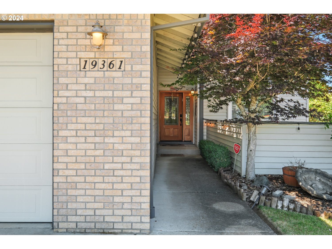
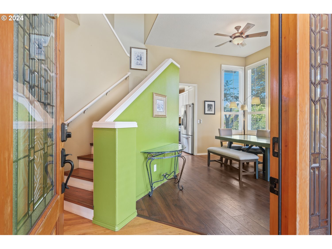
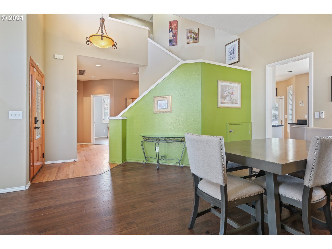
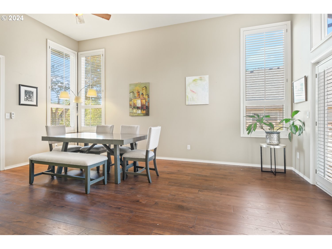
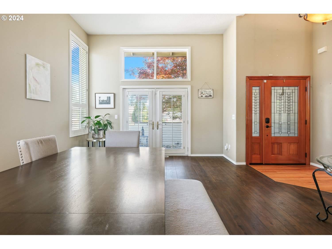
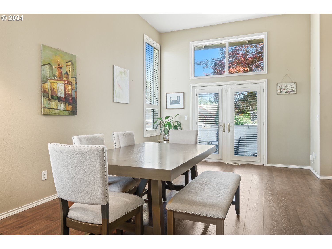
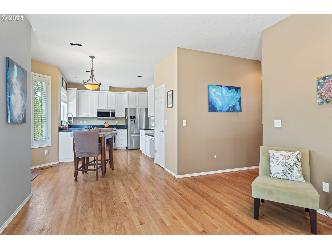
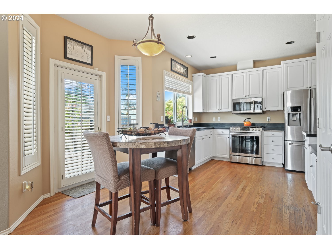
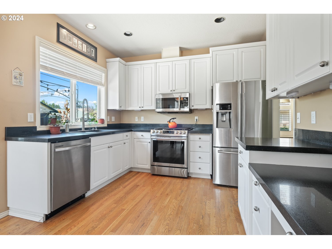
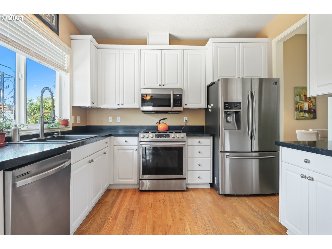
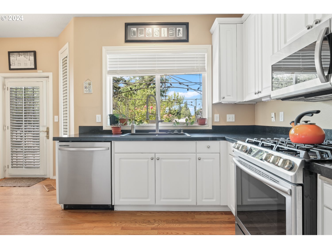
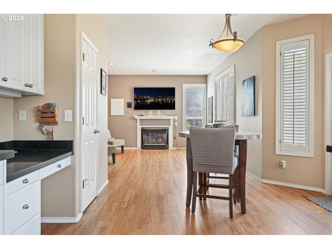
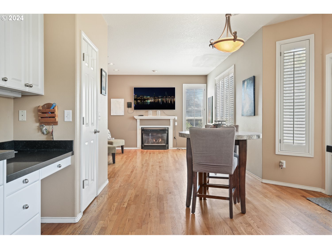
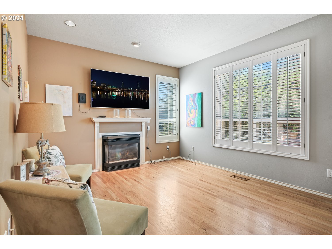
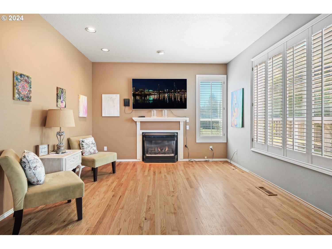
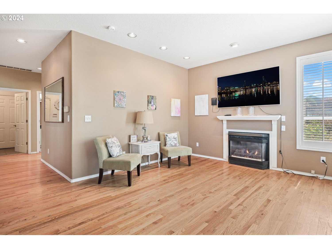
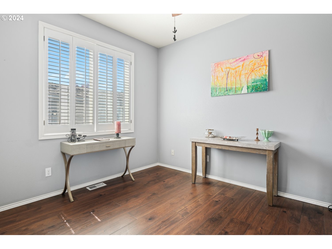
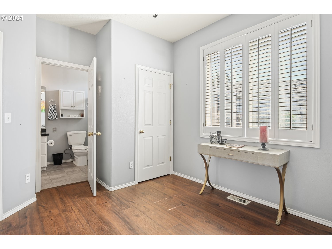
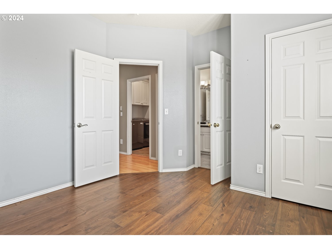
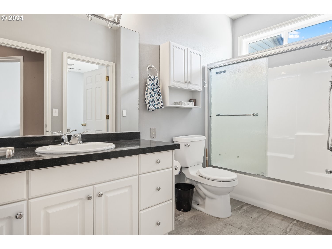
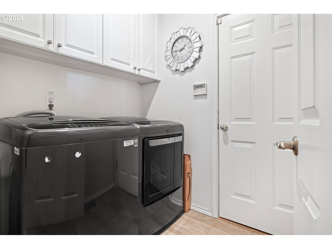
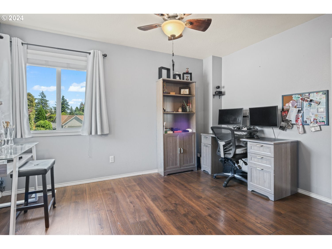
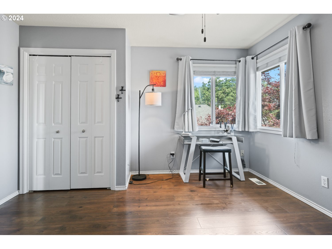
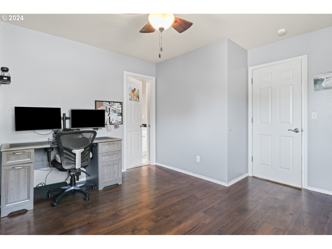
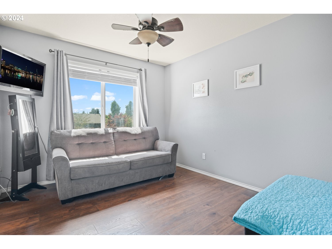
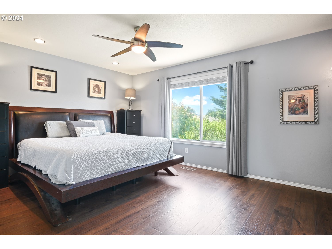
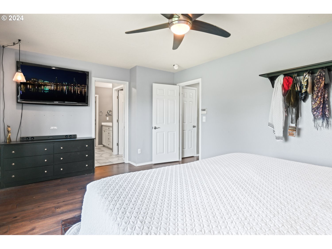
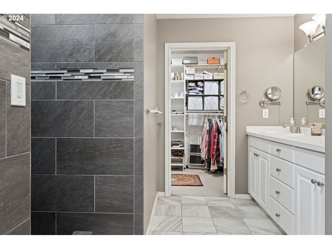
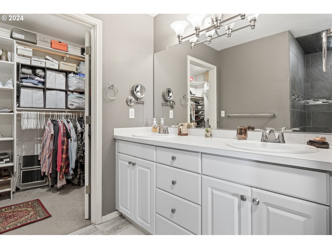
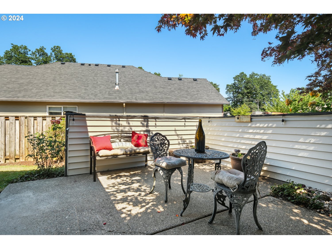
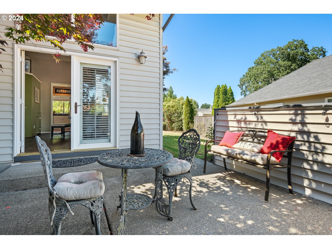
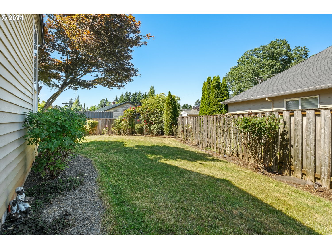
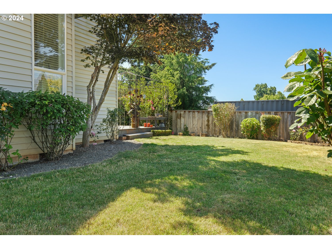
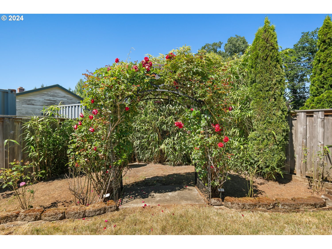
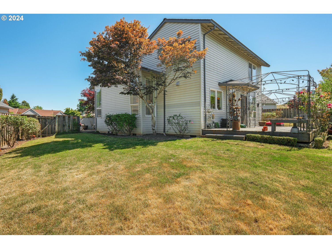
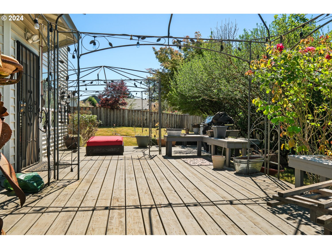
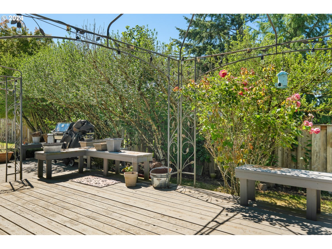
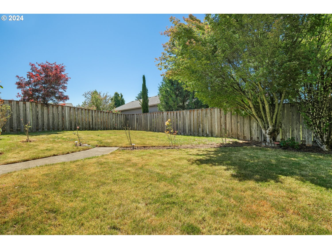
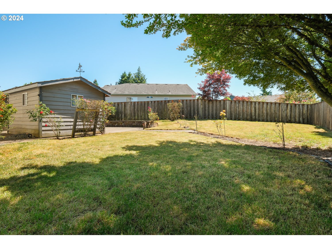
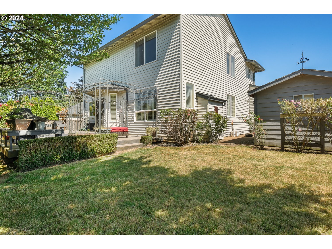
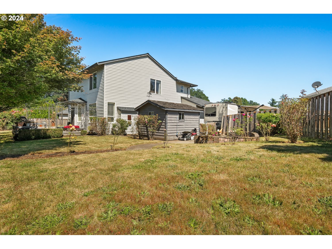
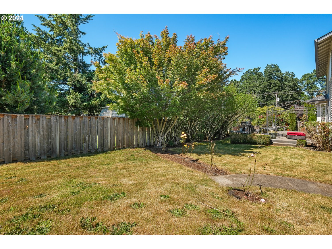
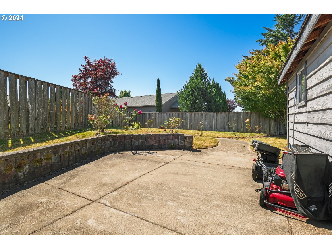
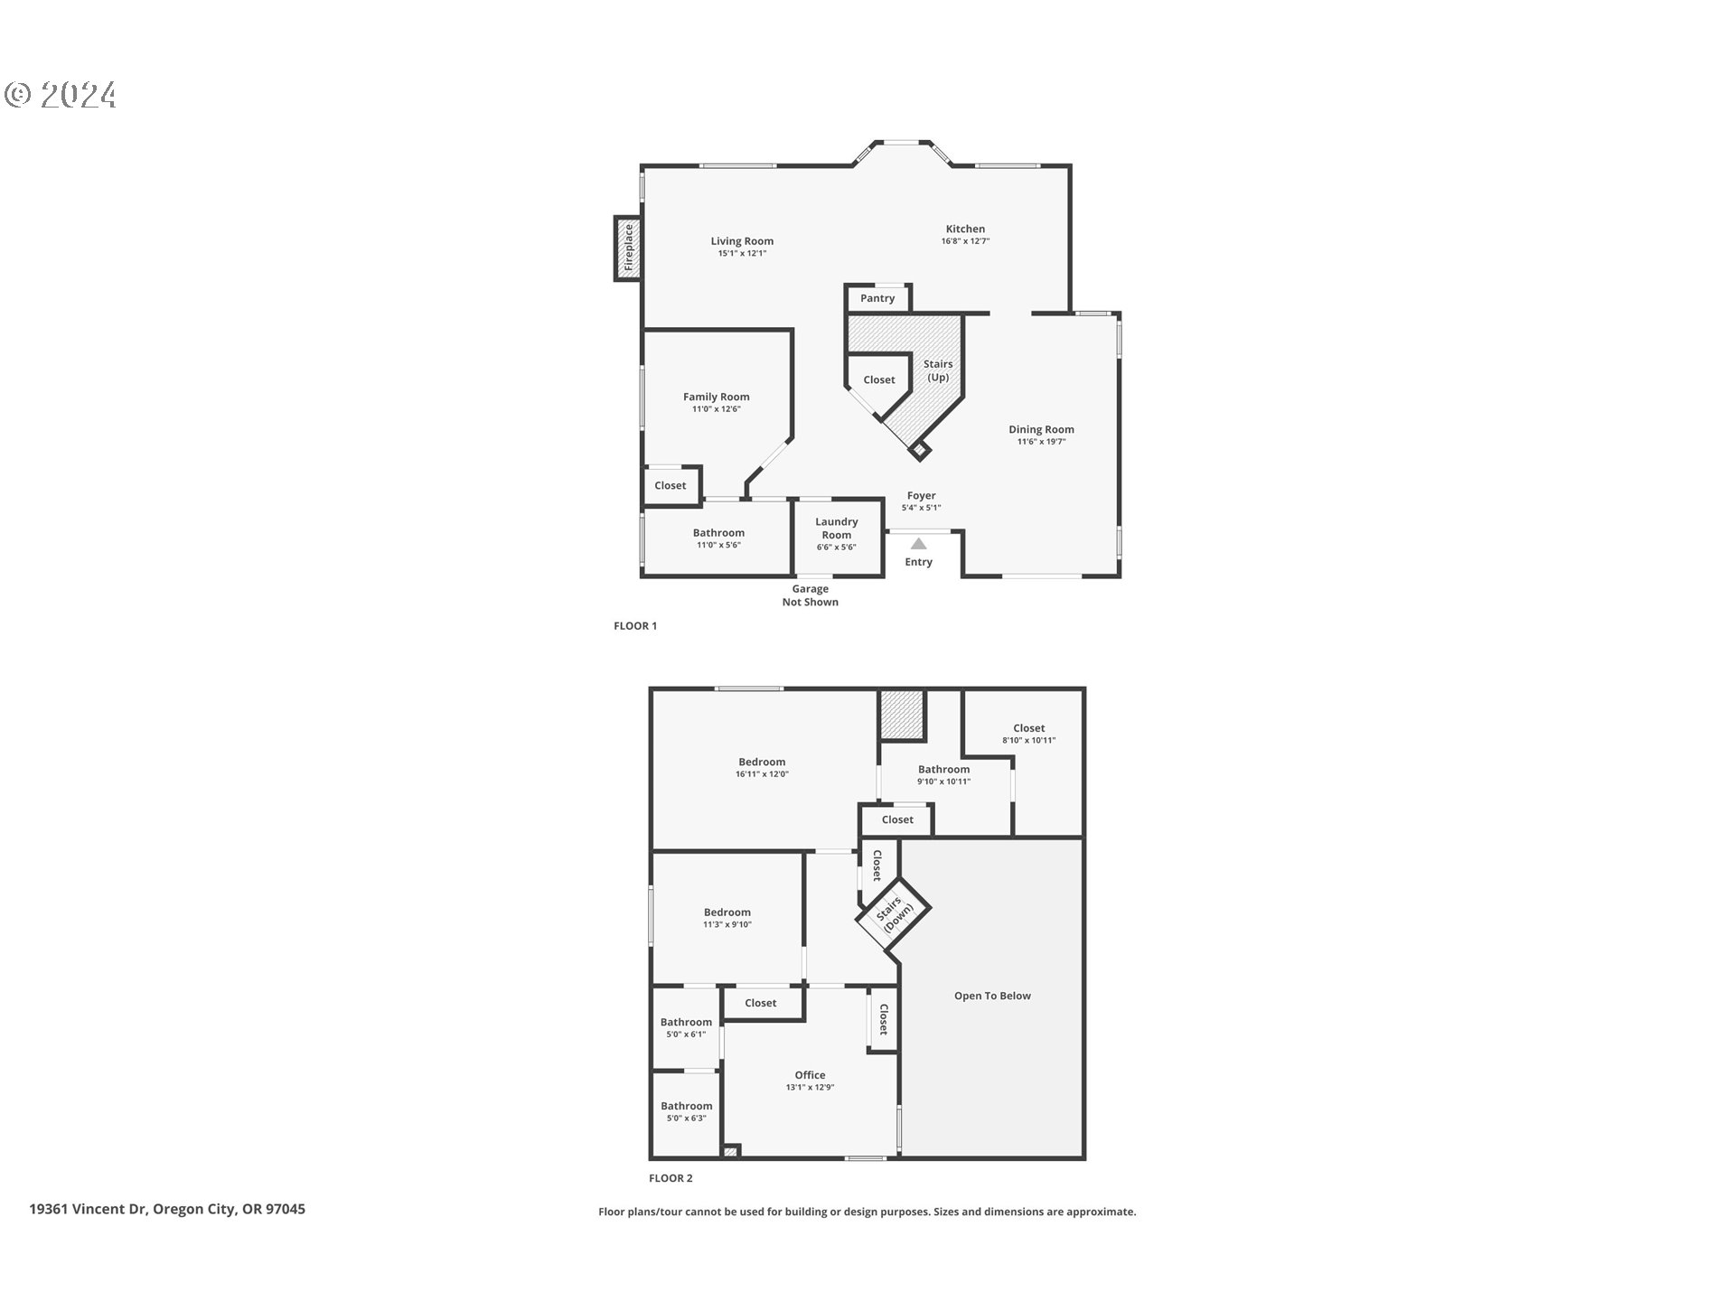
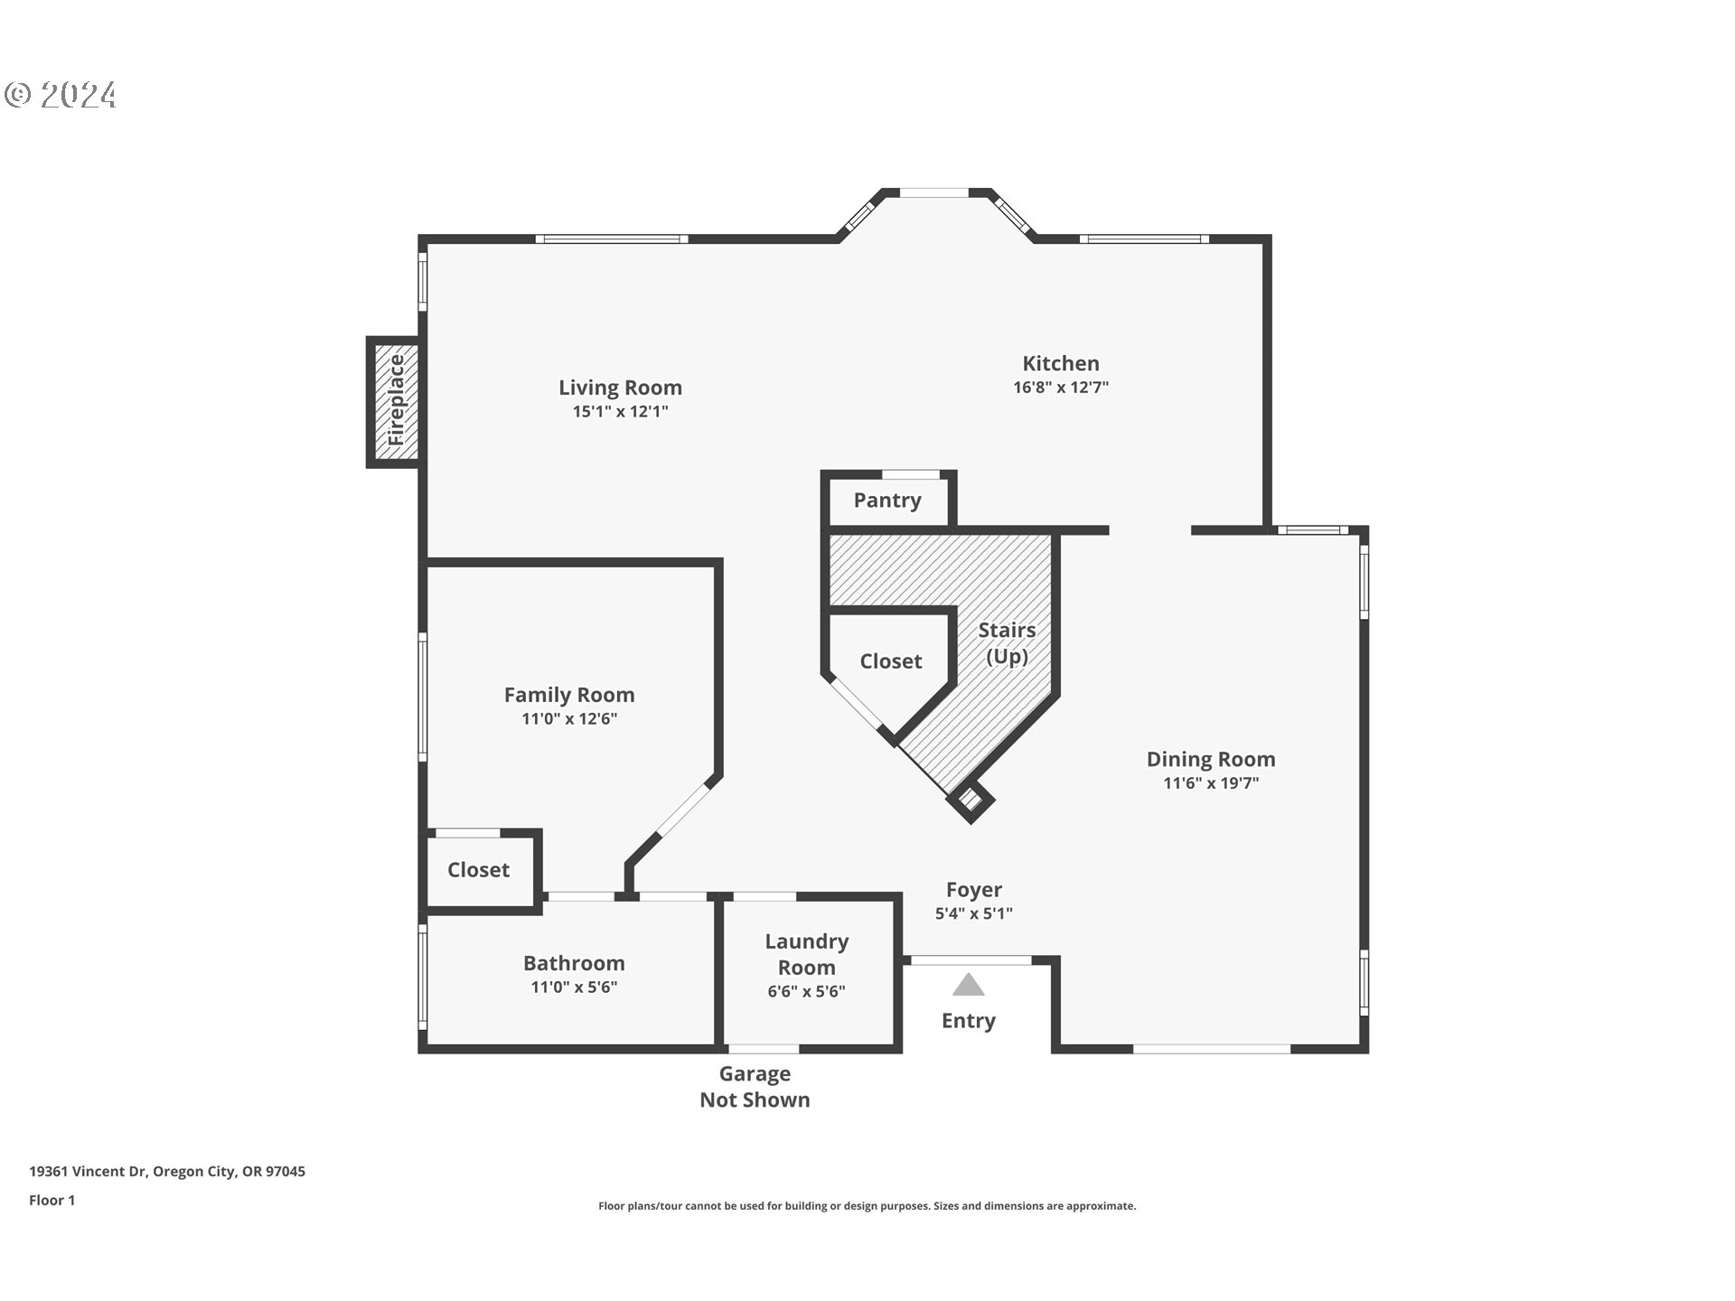
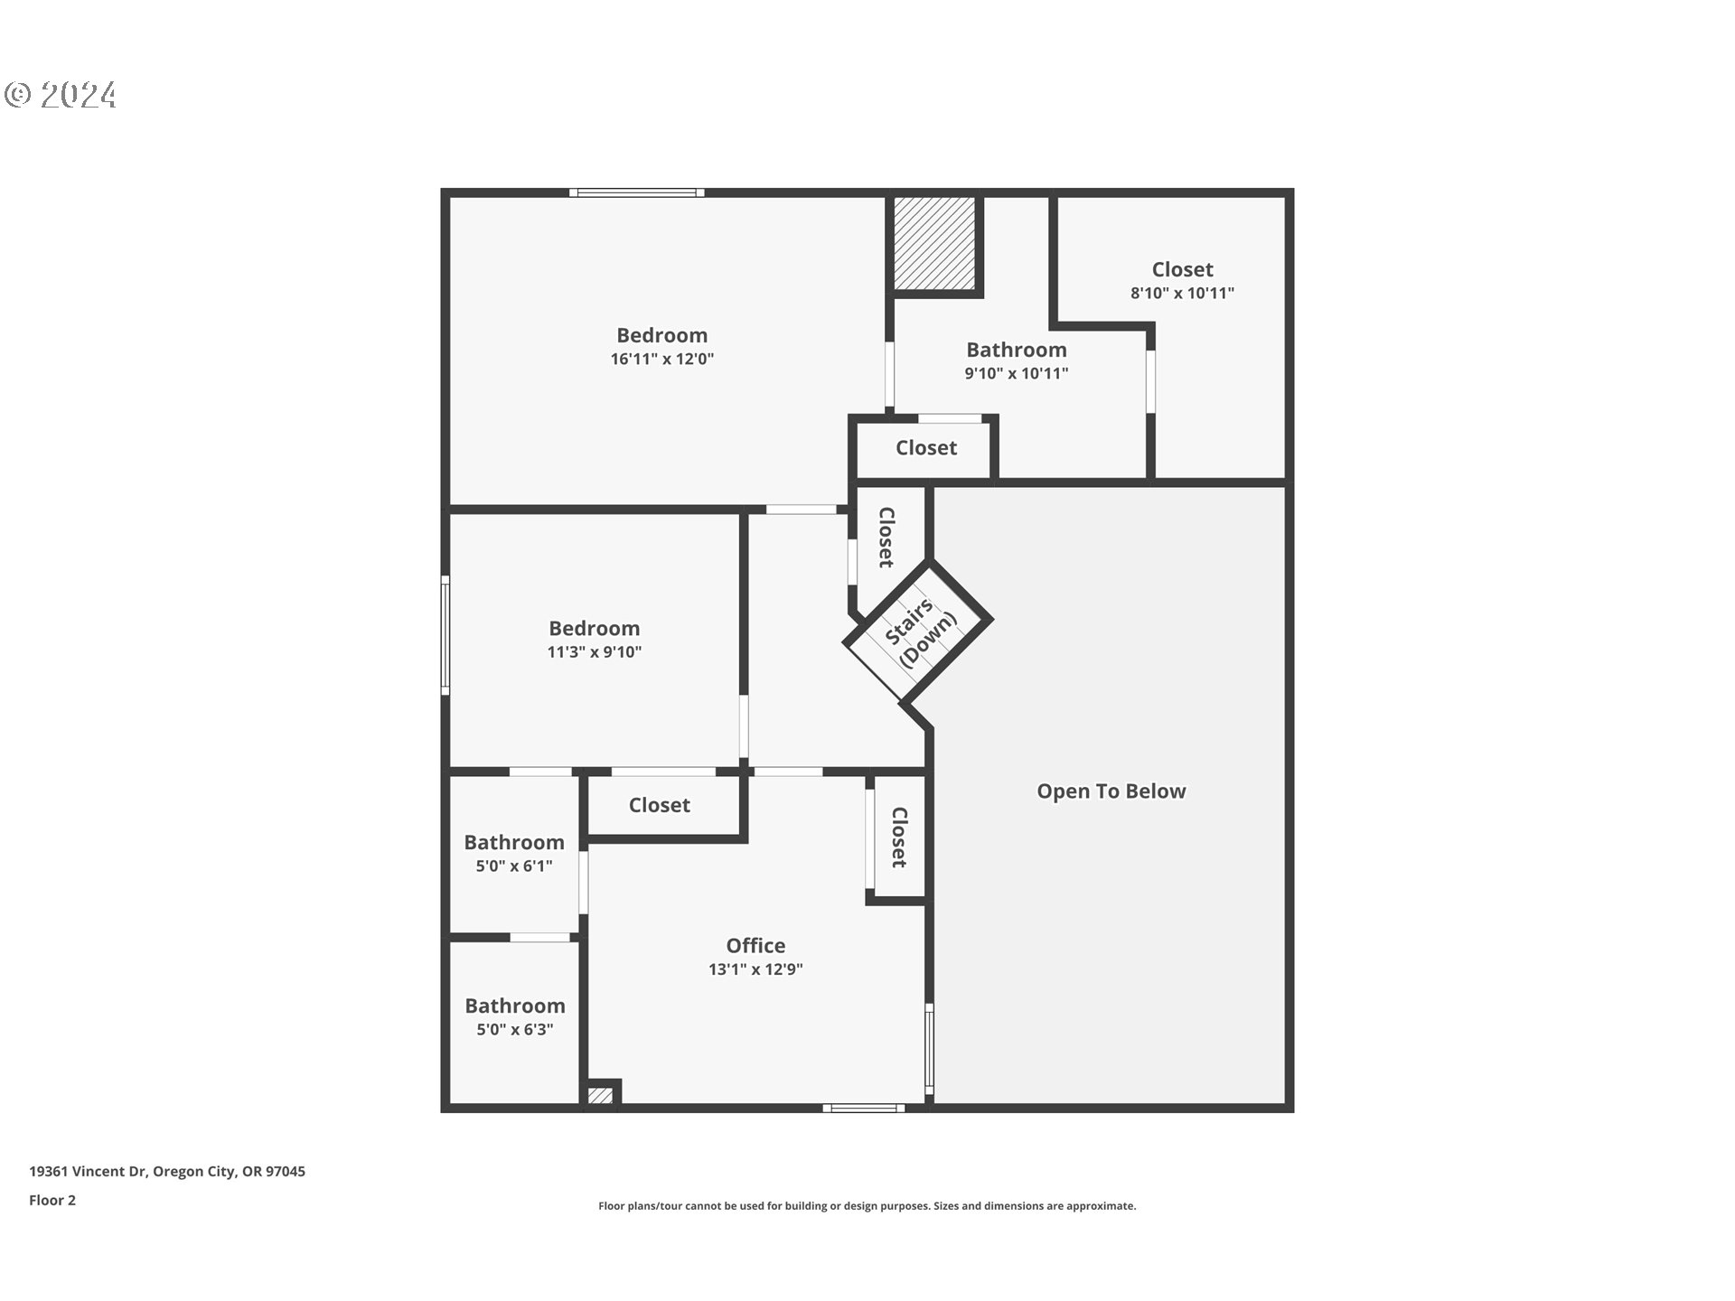
With a floorplan perfect for growing families or multi-generational living, 4 bedrooms, 3 full bathrooms, on a large lot with RV parking - this fantastic Hazel Grove home has it all! One bedroom and full bathroom on the main level, two separate living areas, high ceilings, hardwood flooring, gas fireplace, and a generous kitchen with granite counters, gas range and stainless steel appliances. Upstairs hosts 3 good sized bedrooms with the primary bedroom suite featuring a custom tile shower, and walk-in closet with built-in storage. Newer roof, large two car garage with additional lockable storage room, outdoor garden shed, large back deck, irrigation system, and a cute front patio area, all within just minutes to downtown Oregon City and easy access to multiple highways - This is the one!

4
beds

3
baths

1,952 Sq.Ft. LIVING AREA

Jessica Corcoran

Jessica Corcoran

Features & Amenities

Interior

  • total bedrooms4
  • Total bathrooms3
  • full bathrooms3
  • Fireplace Gas
  • APPLIANCES Dishwasher, Disposal, Free Standing Range, Granite, Microwave, Pantry
  • other interior Features Ceiling Fan, Garage Door Opener, Granite, Hardwood Floors, High Ceilings, Laminate Flooring, Laundry, Sprinkler, Tile Floor, Vaulted Ceiling

Area & Lot

  • Status Sold
  • Living Area1,952 Sq.Ft.
  • Total Area1,952 Sq.Ft.
  • MLS® ID24197554
  • TypeResidential
  • YEAR BUILT1996
  • Architecture StylesStories 2, Traditional
  • Elementary SchoolJohn McLoughlin
  • Middle SchoolGardiner
  • High SchoolOregon City

Exterior

  • STORIES2
  • Garage Space2.0
  • water SourcePublic Water
  • roofComposition
  • lot featuresCul_de_sac, Level
  • parkingDriveway, RVAccess Parking
  • HEAT TYPEForced Air
  • AIR CONDITIONINGCentral Air
  • sewerPublic Sewer
  • SubstructureConcrete Perimeter
  • Disability FeaturesMain Floor Bedroom Bath
  • other exterior FeaturesDeck, Fenced, Patio, RVParking, Sprinkler, Tool Shed, Workshop, Yard

Financial

  • Sales Price$560,000
  • Real Estate Tax $5,953/yr
View Virtual Tour

WORK WITH US

RECEIVE EXCLUSIVE LISTINGS IN YOUR INBOX

Follow Me On Instagram