19455 SW HEIGHTSVIEW DR
SEE ALL PHOTOS
19455 SW HEIGHTSVIEW DR
Listing Courtesy of Kaer Property Group, Steve Kaer. 503-699-3980
Sold

19455 SW HEIGHTSVIEW DR

19455 SW HEIGHTSVIEW DR, Beaverton, OR 97007

$1,300,000
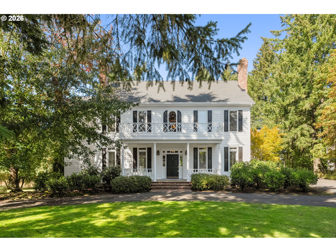
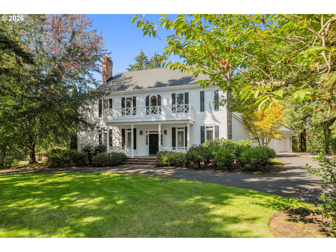
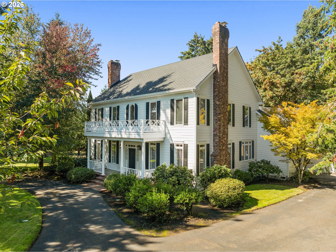
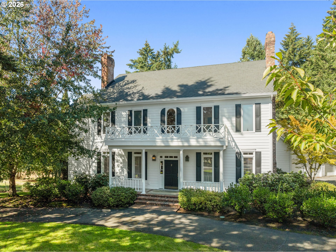
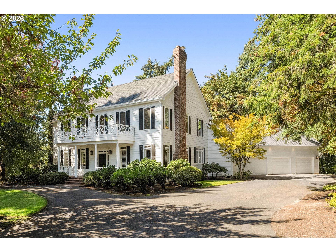
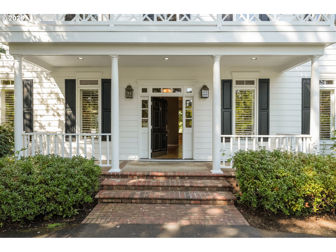
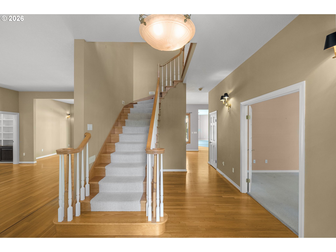
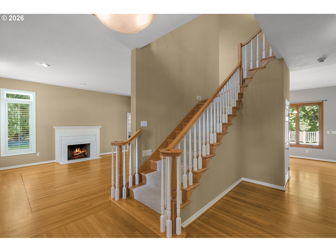
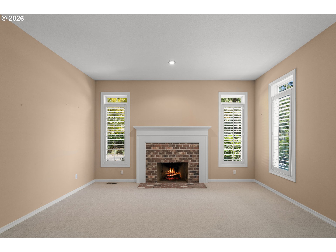
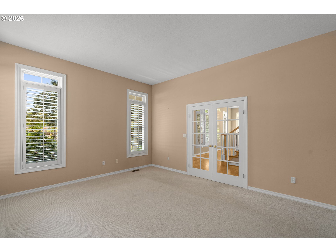
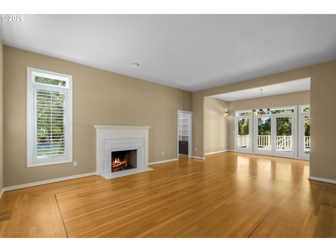
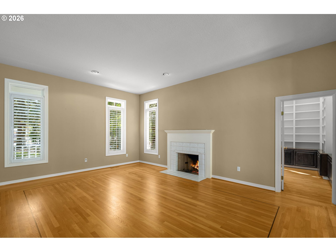
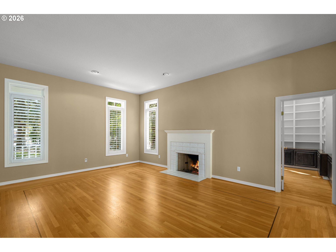
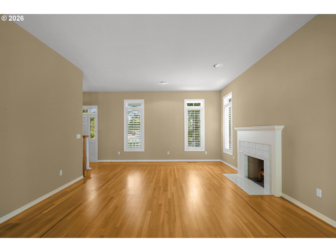
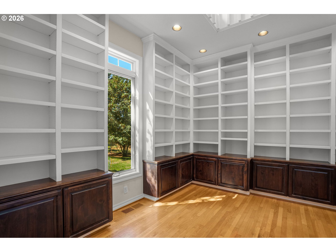
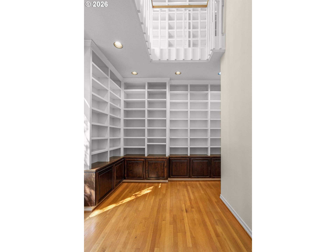
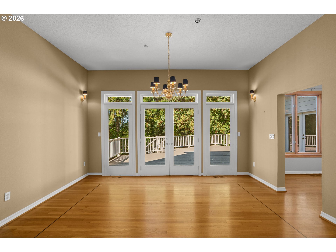
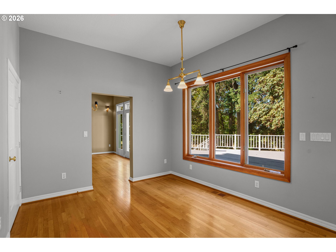
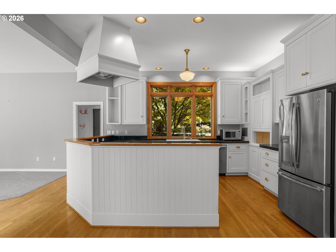
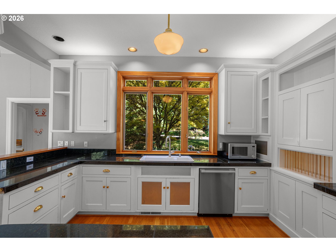
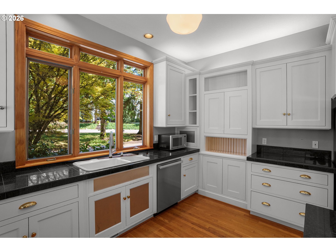
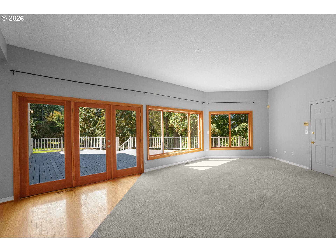
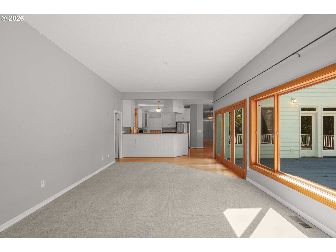
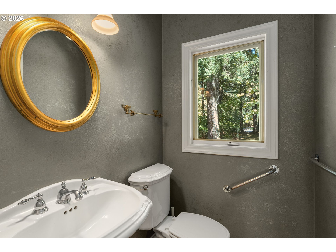
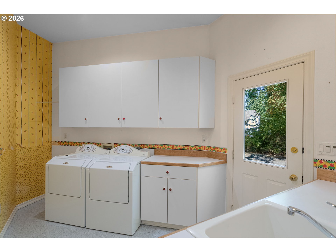
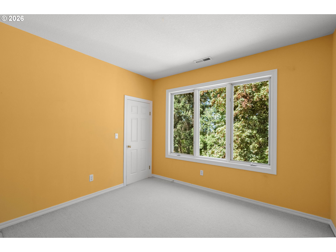
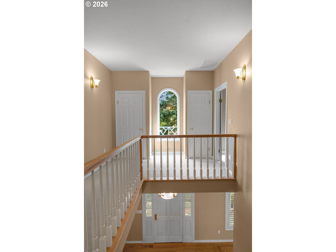
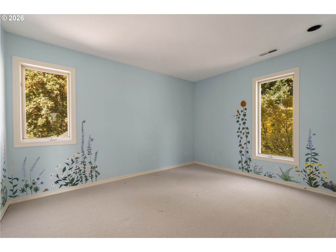
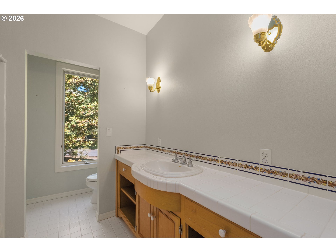
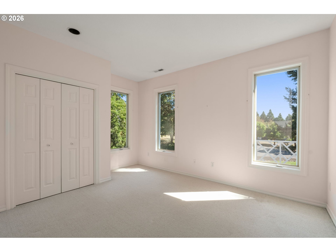
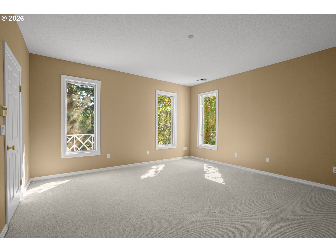
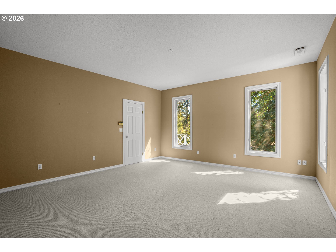
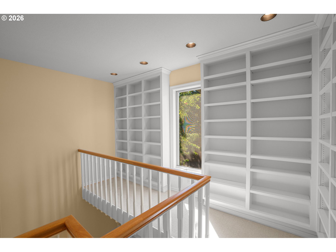
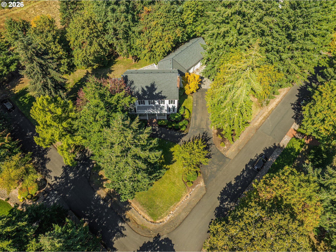
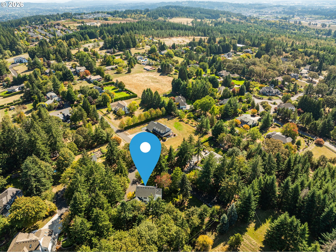
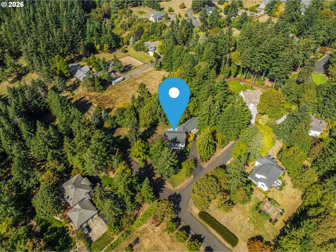
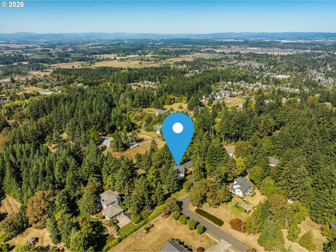
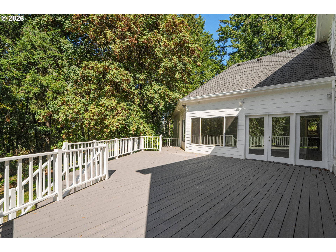
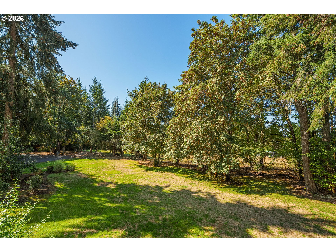
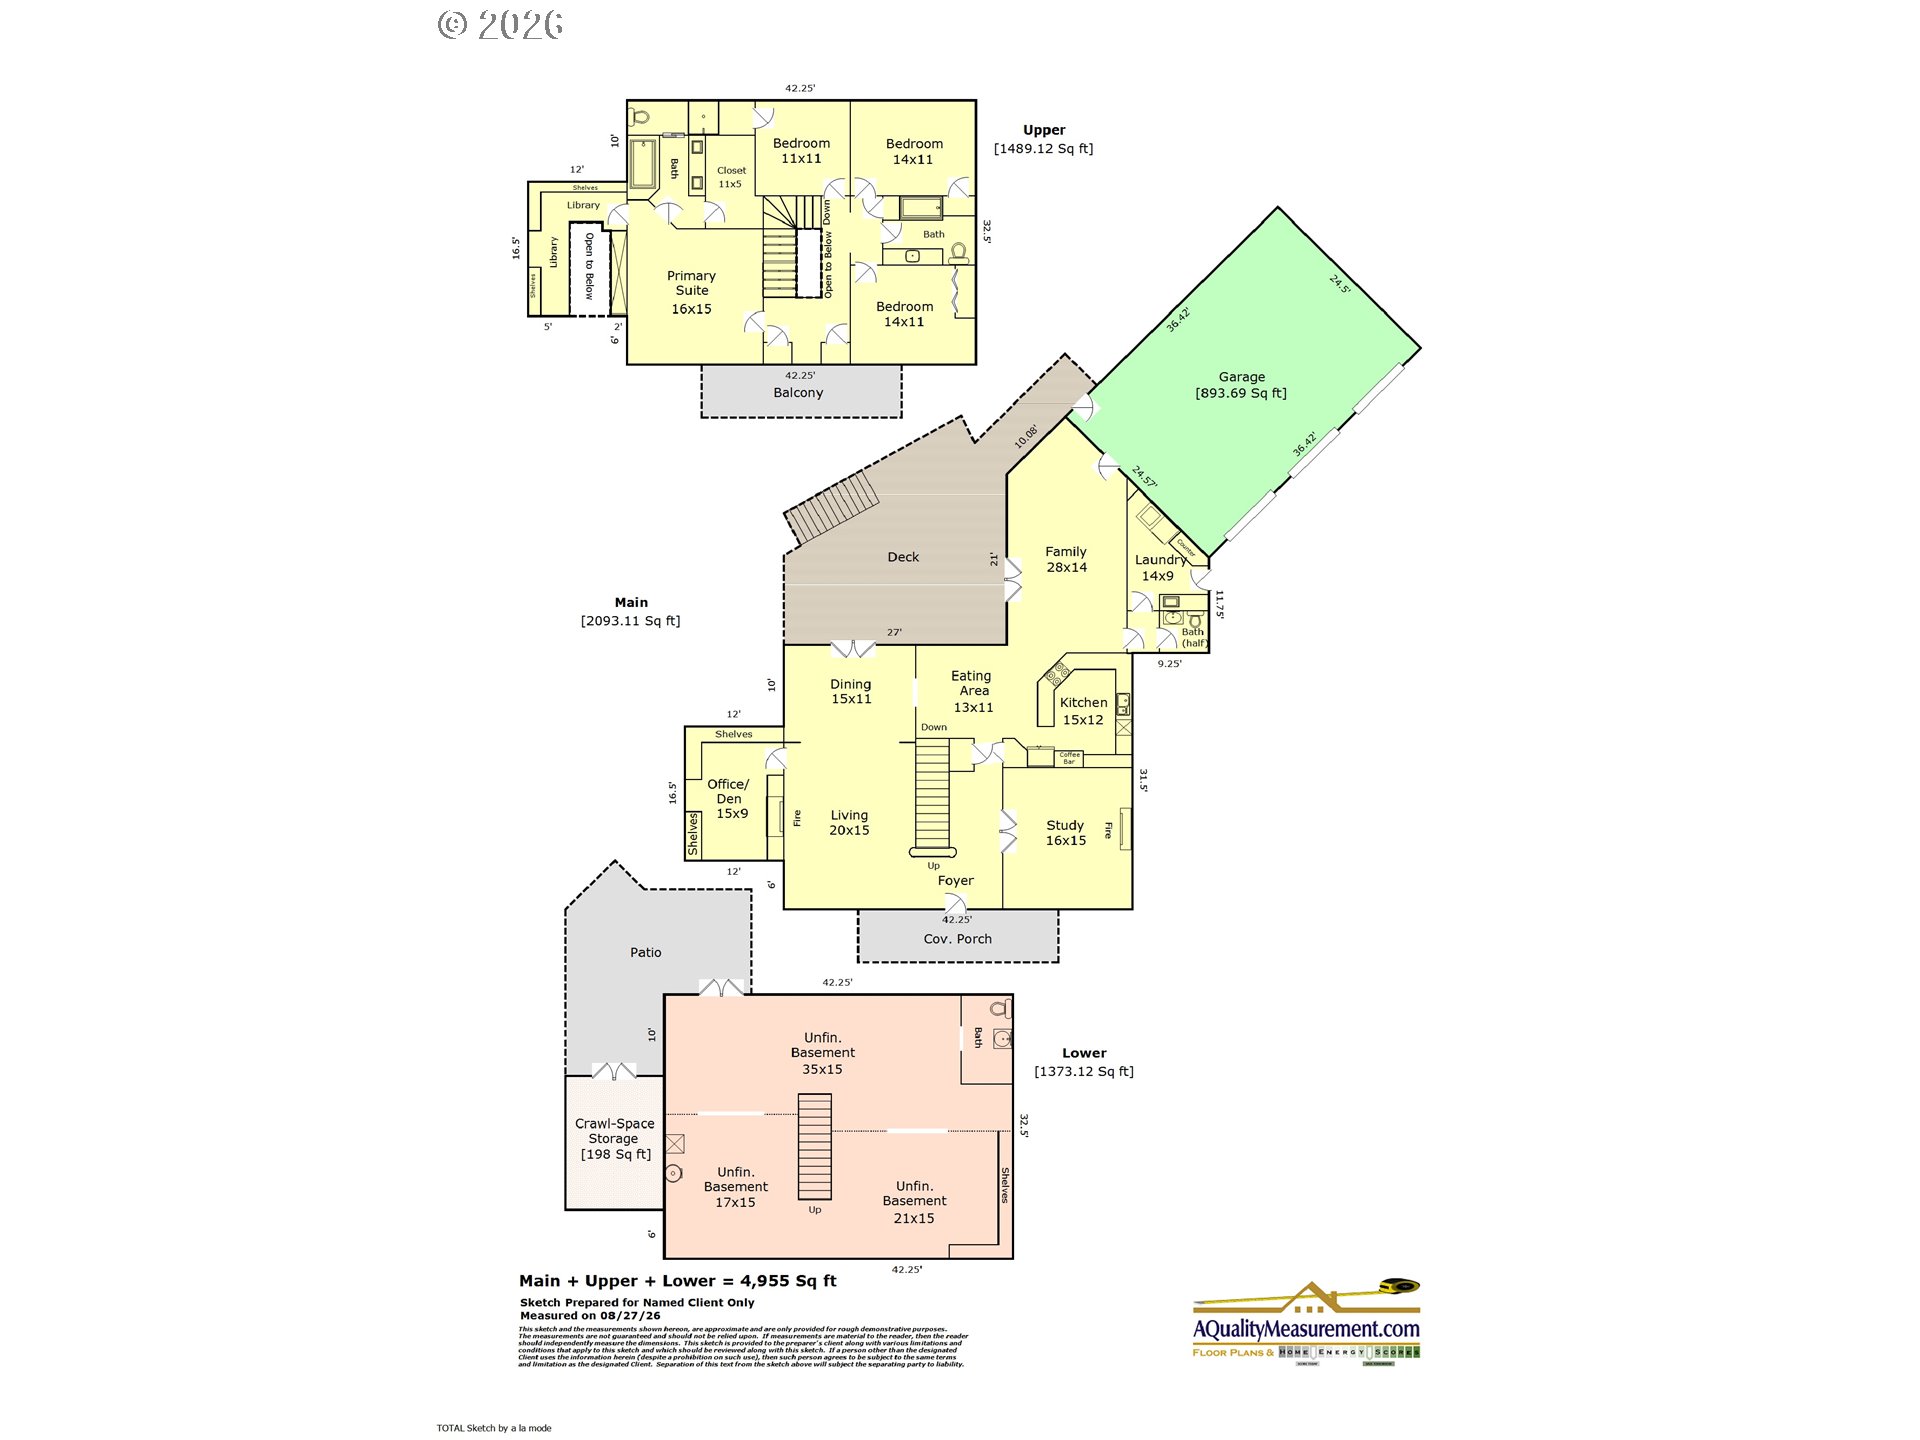
Classic Colonial on 1.16 private acres in the heart of Cooper Mountain. A graceful drive leads to this beautifully maintained home, where a traditional entry with hardwood floors opens to generous living and dining rooms. Hardwood floors throughout the main level, two fireplaces and abundant windows add warmth and character. Perfectly positioned off the kitchen and casual eating area, the light-filled family room opens to the large deck and peaceful grounds. Nearby, a private library/office with built-in bookcases offers privacy within the main-floor living spaces. Upstairs, a bookshelf-lined landing creates a natural transition to four comfortably proportioned bedrooms. The spotless unfinished basement, complete with a partially finished half bath (plumbing is in place for a shower), provides exceptional storage and flexibility for hobbies, a workshop or future possibilities. Traditional design on a rare 1.16-acre setting offers space and privacy while remaining close to shopping, dining, recreation and the Sunset Corridor.

4
beds

4
baths

4,955 Sq.Ft. LIVING AREA

1.16 Acres lot

Hannah Novak

Hannah Novak

Features & Amenities

Interior

  • total bedrooms4
  • Total bathrooms4
  • full bathrooms2
  • APPLIANCES Dishwasher, Free Standing Refrigerator, Granite, Plumbed For Ice Maker, Range Hood, Stainless Steel Appliance
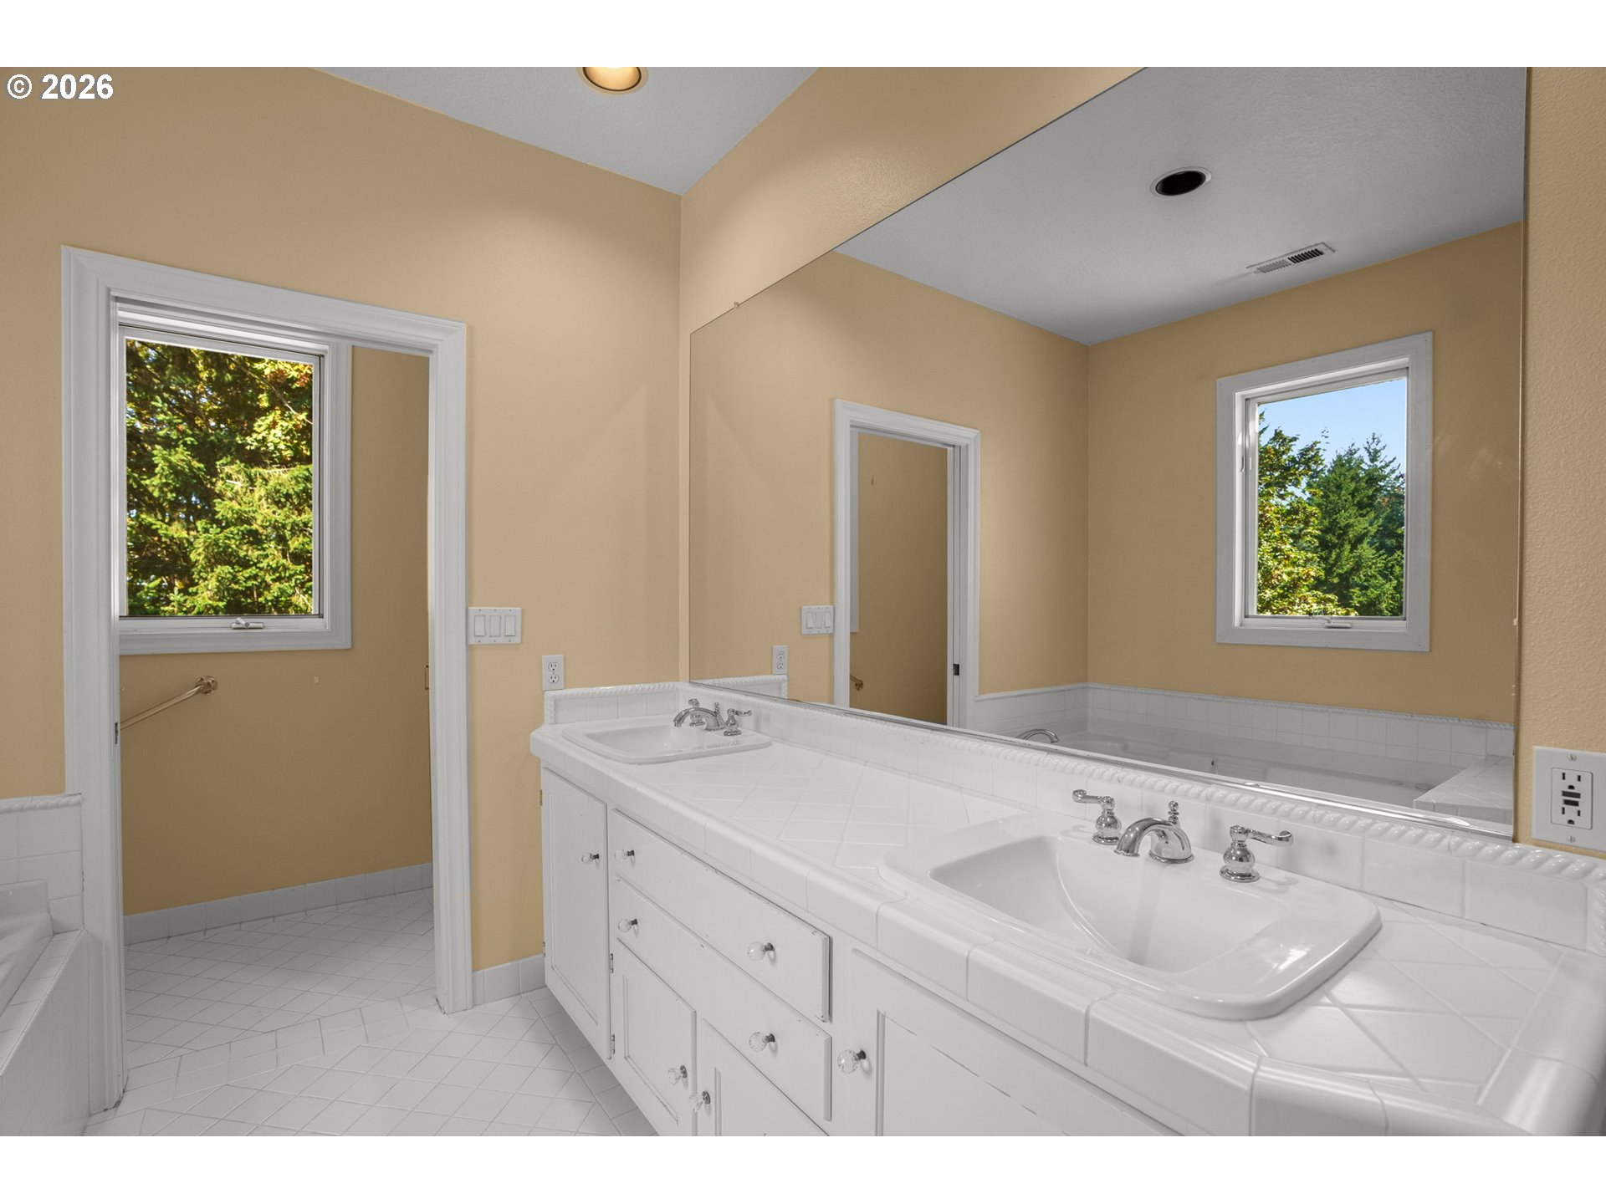
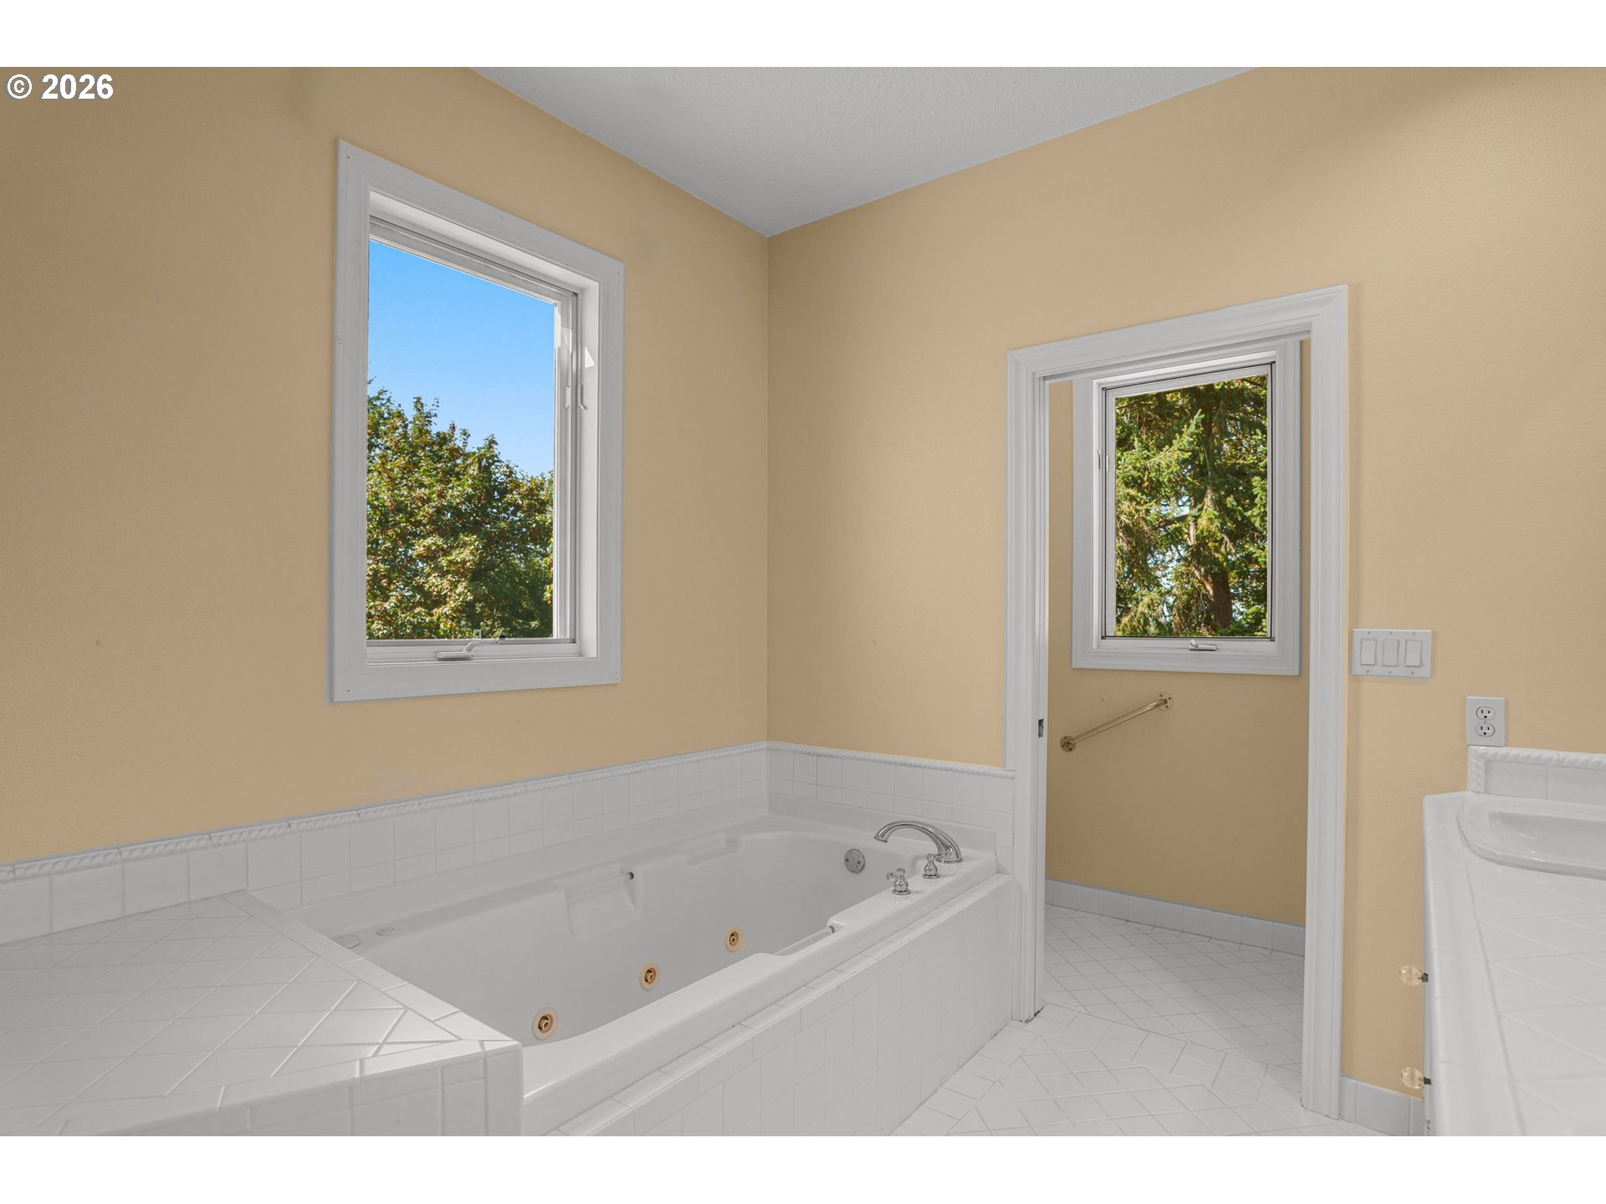
  • other interior Features Garage Door Opener, Hardwood Floors, High Ceilings, Jetted Tub, Laundry, Wallto Wall Carpet, Wood Floors

Area & Lot

  • Status Sold
  • Date Sold October 30, 2026
  • Living Area4,955 Sq.Ft.
  • Total Area4,955 Sq.Ft.
  • Lot Area1.16 Acres
  • MLS® ID623666119
  • TypeResidential
  • YEAR BUILT1993
  • Architecture StylesColonial
  • Elementary SchoolHazeldale
  • Middle SchoolMountain View
  • High SchoolAloha

Exterior

  • STORIES3
  • Garage Space3.0
  • water SourcePublic Water
  • roofComposition
  • parkingDriveway, Off Street
  • HEAT TYPEForced Air
  • AIR CONDITIONINGCentral Air
  • sewerSeptic Tank
  • other exterior FeaturesYard

Financial

  • Sales Price$1,300,000
  • Real Estate Tax $14,060/yr
  • Zoning FD-20
View Virtual Tour

WORK WITH US

RECEIVE EXCLUSIVE LISTINGS IN YOUR INBOX

Follow Me On Instagram