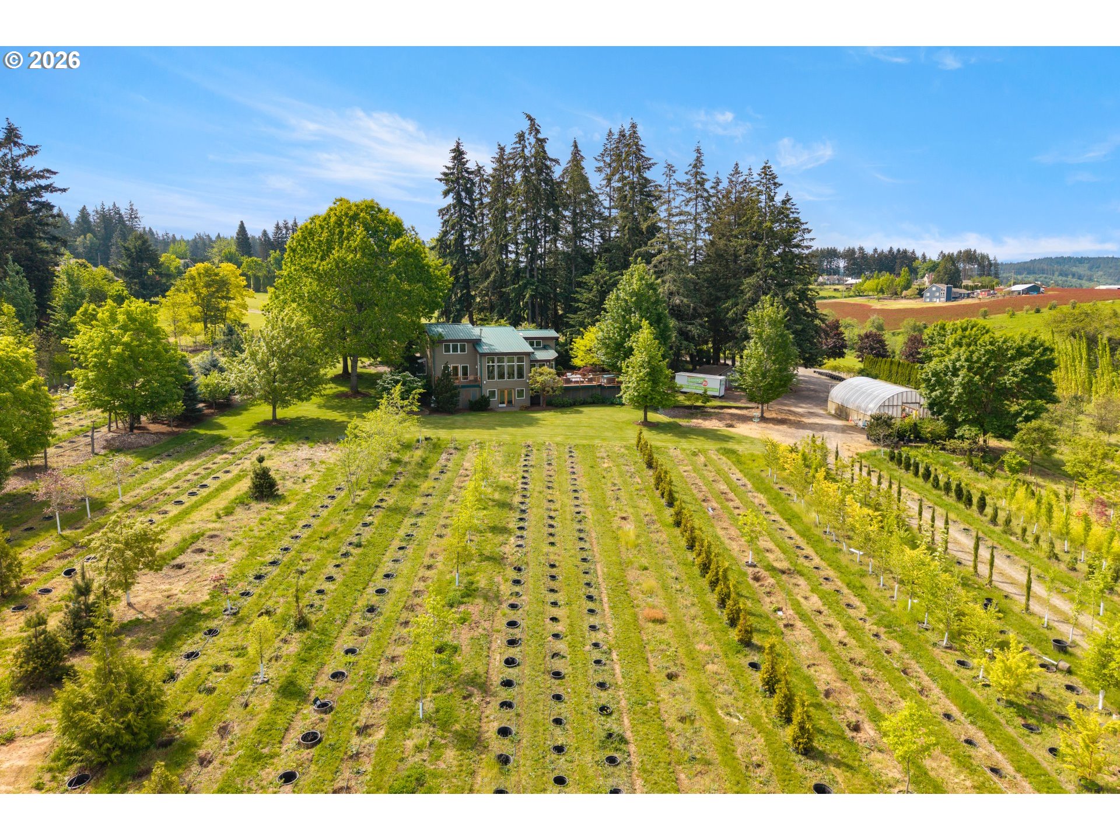
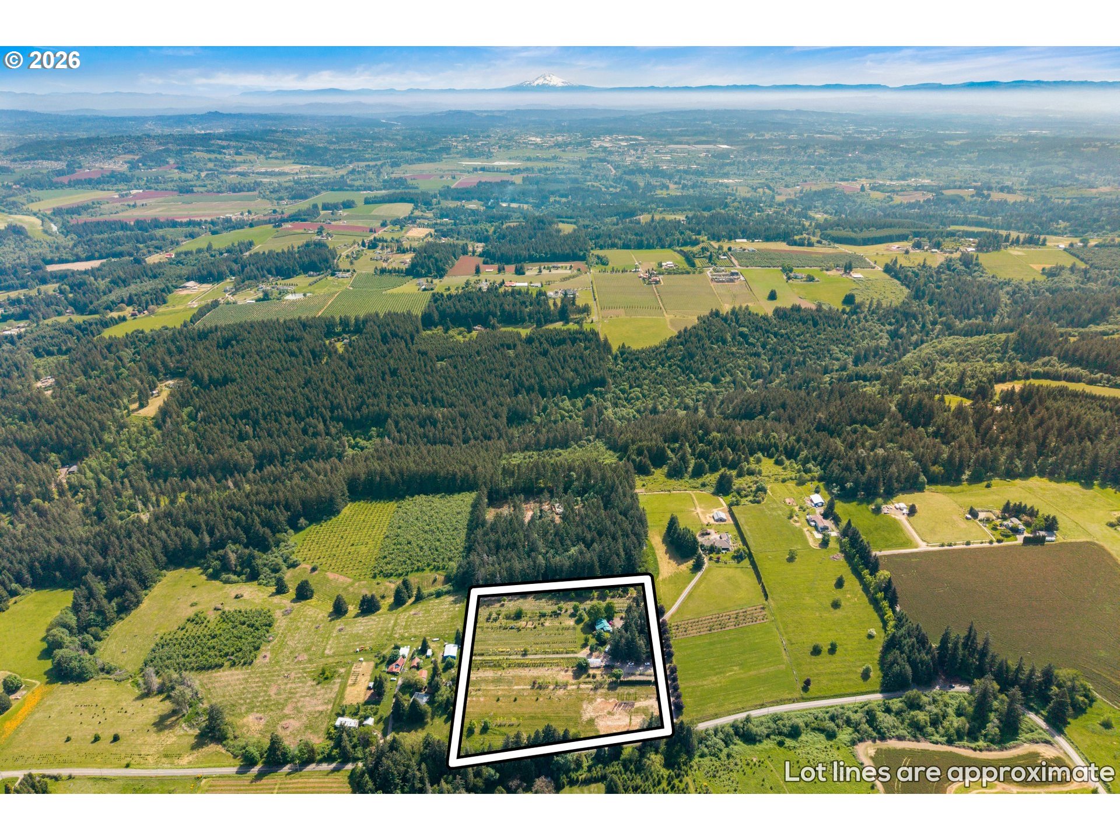
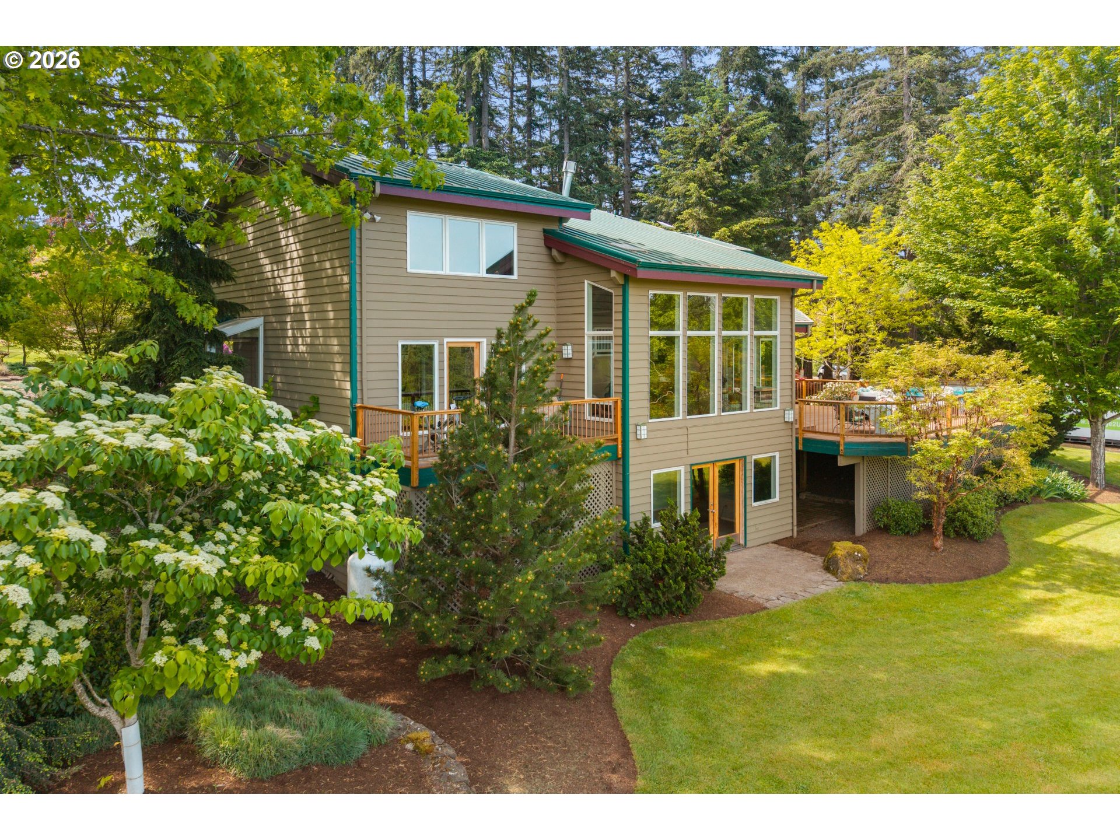
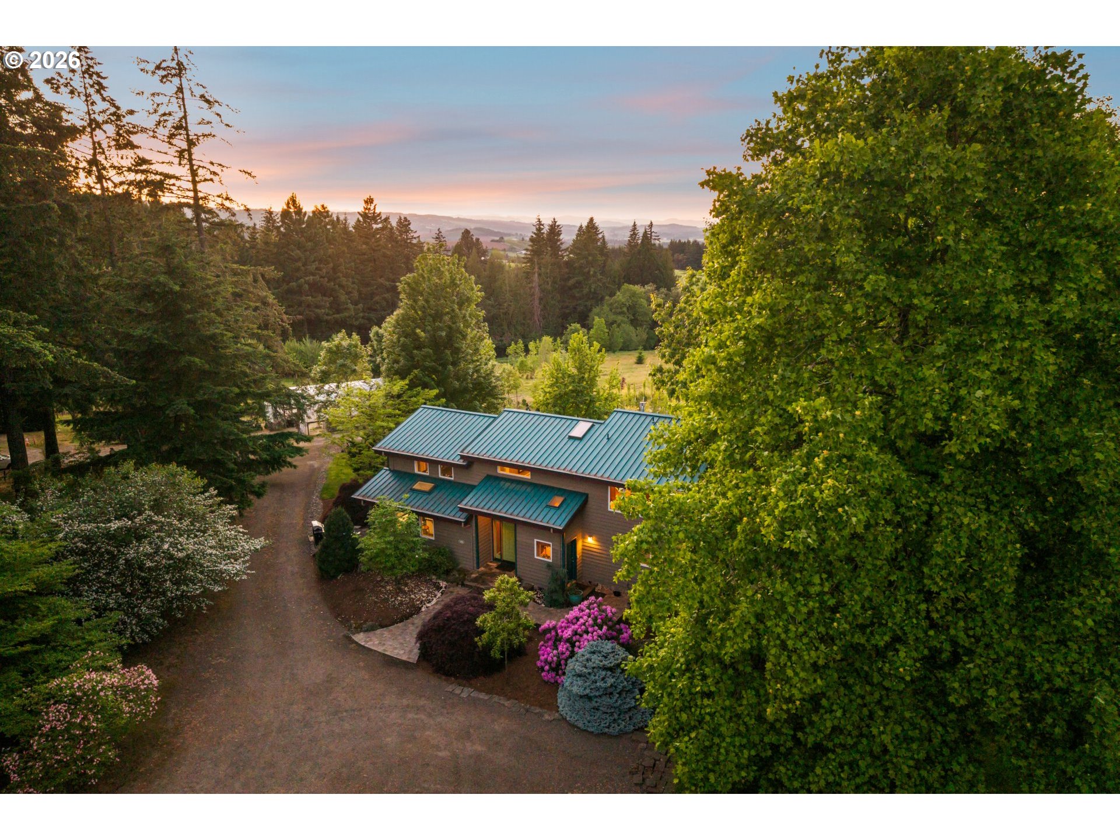
Aerial view of a rural home surrounded by rows of plantings, mature trees, and a greenhouse.
19960 SW SEIFFERT RD
SEE ALL PHOTOS
Aerial view of a rural home surrounded by rows of plantings, mature trees, and a greenhouse.
19960 SW SEIFFERT RD
Listing Courtesy of Windermere Realty Trust, Rick Christensen. 503-680-1111
Sold

19960 SW SEIFFERT RD

19960 SW SEIFFERT RD, Sherwood, OR 97140

$1,325,000
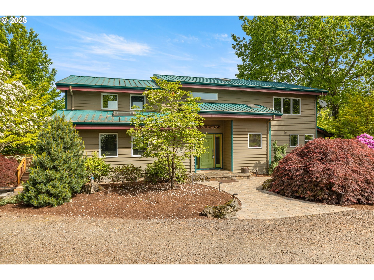
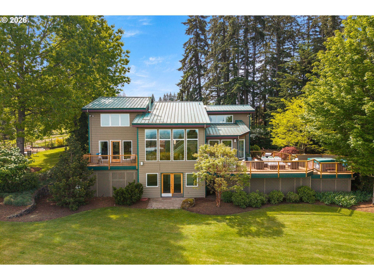
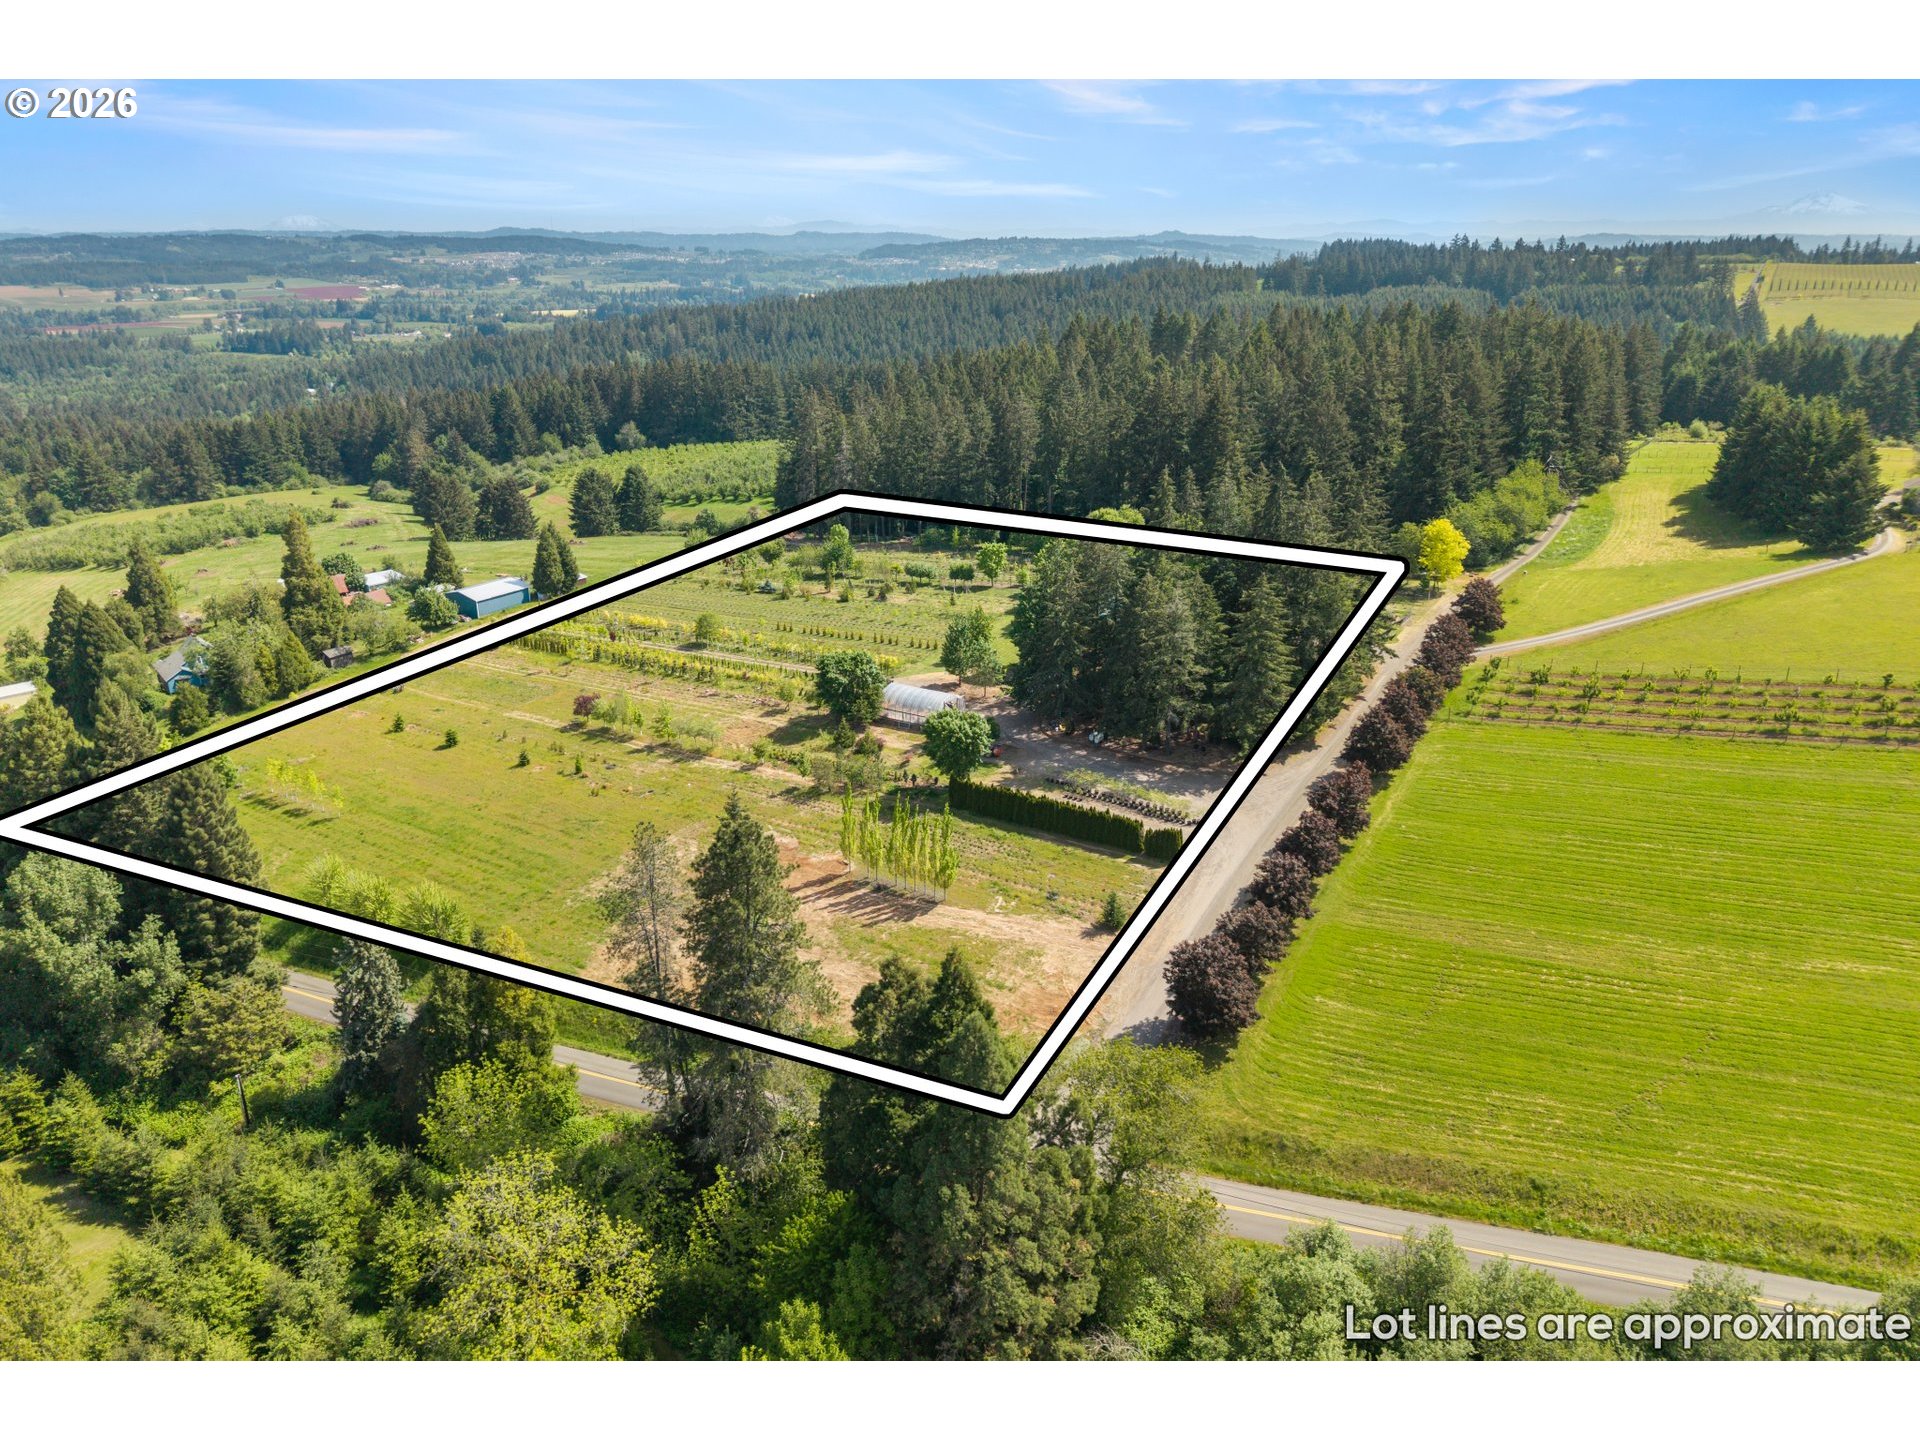
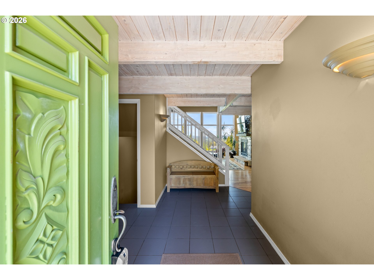
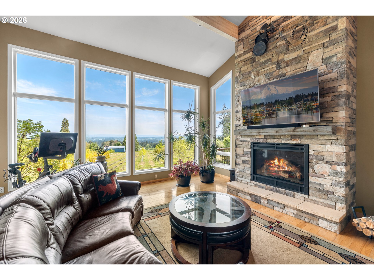
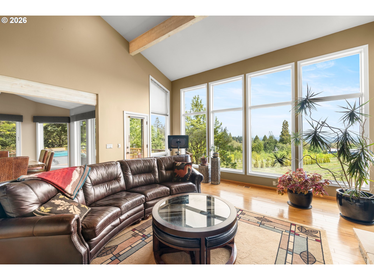
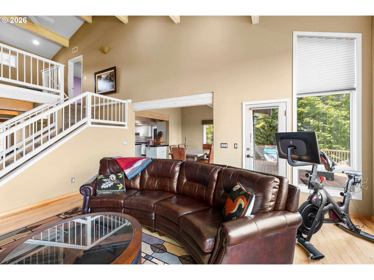
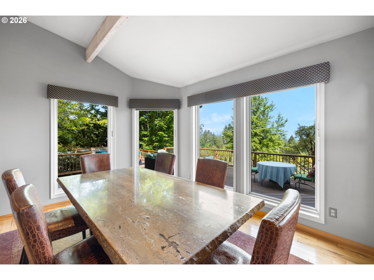
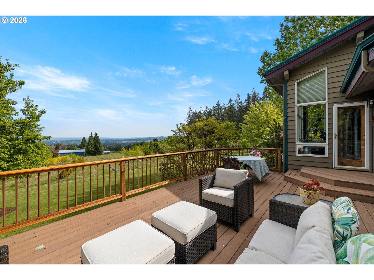
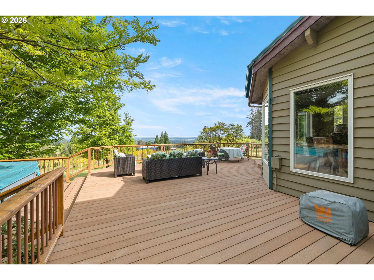
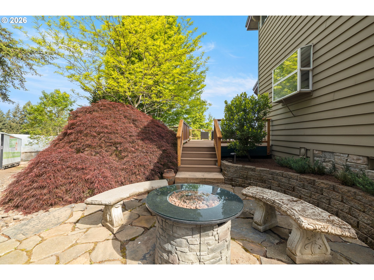
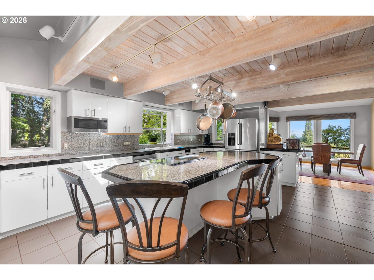
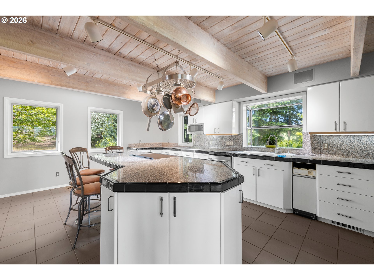
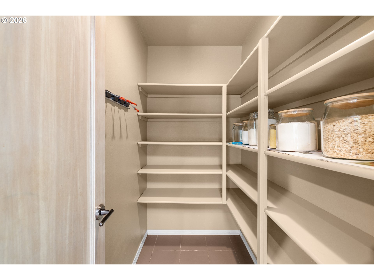
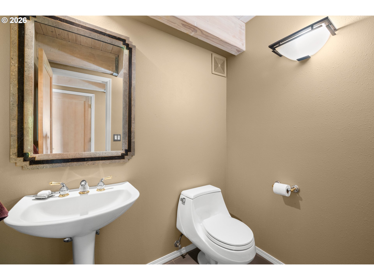
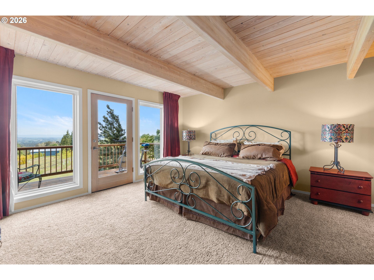
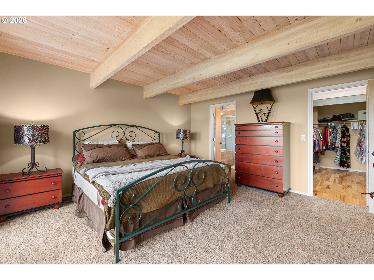
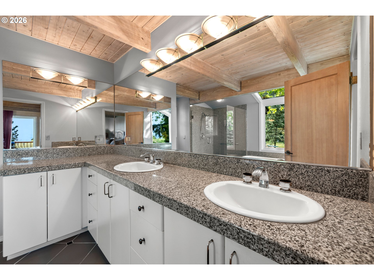
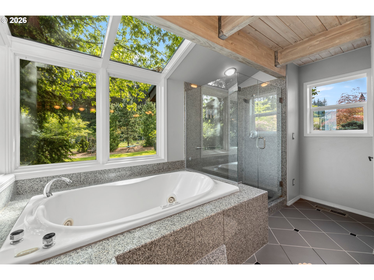
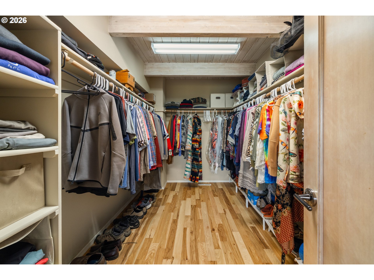
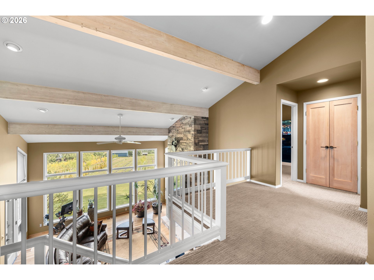
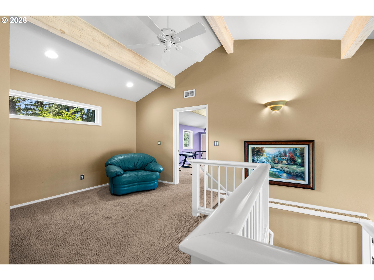
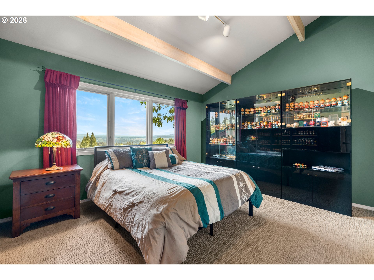
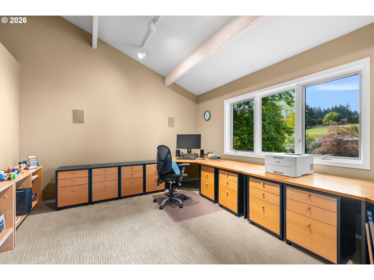
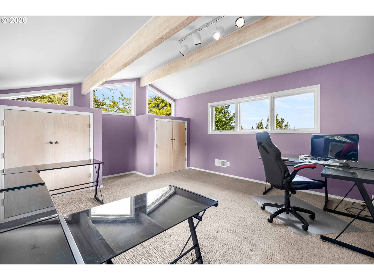
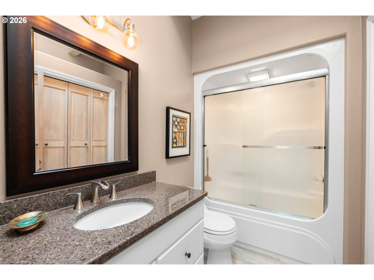
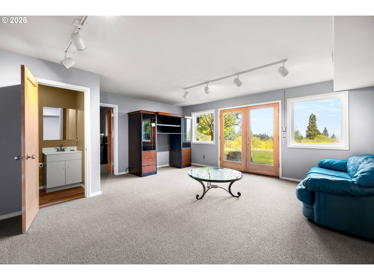
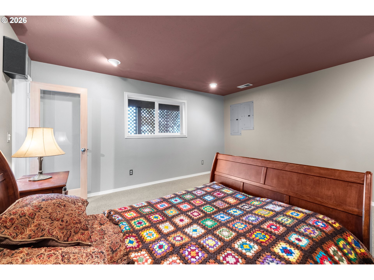
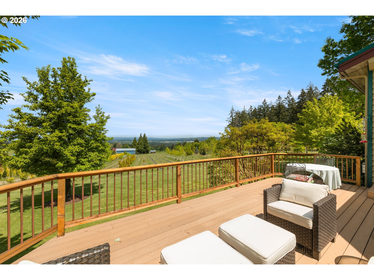
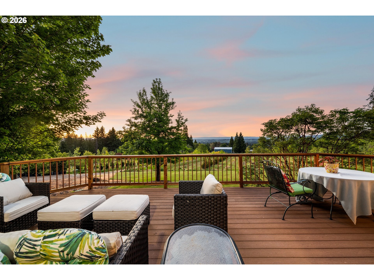
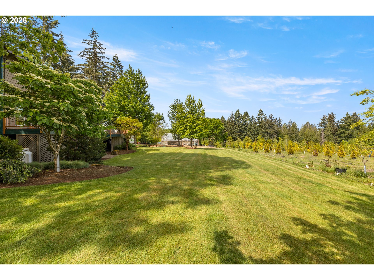
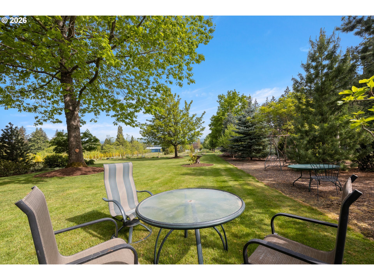
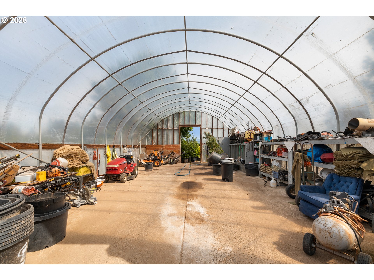
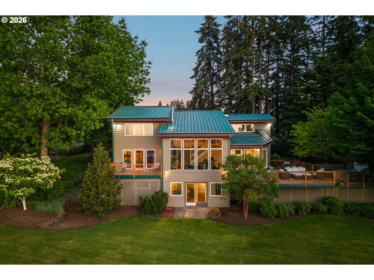
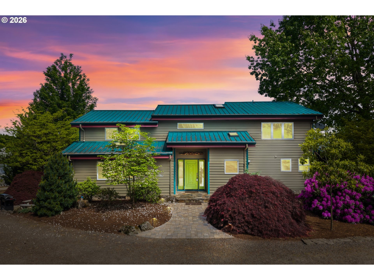
Set on nearly 11 acres, with sweeping valley views from an expansive wall of windows, with vaulted ceilings, striking stone fireplace, exposed cedar beams, multiple decks for outdoor living / entertaining. Chef's kitchen has large cook island, stainless appliances, granite, and walk-in pantry. Main level primary suite, open ceilings to upper level bedrooms, and daylight lower level possible ADU with exterior entrance. Irrigated acrage has been in ornamental tree production before retirement. Large 24' x 40' hoop-house warehouse has concrete floor, power, water, and RV hookup.

6
beds

4
baths

3,733 Sq.Ft. LIVING AREA

10.95 Acres lot

Maureen Hotchkiss

Maureen Hotchkiss

Features & Amenities

Interior

  • total bedrooms6
  • Total bathrooms4
  • full bathrooms2
  • Fireplace Gas
  • APPLIANCES Builtin Range, Cook Island, Dishwasher, Free Standing Refrigerator, Granite, Microwave, Pantry, Plumbed For Ice Maker, Stainless Steel Appliance
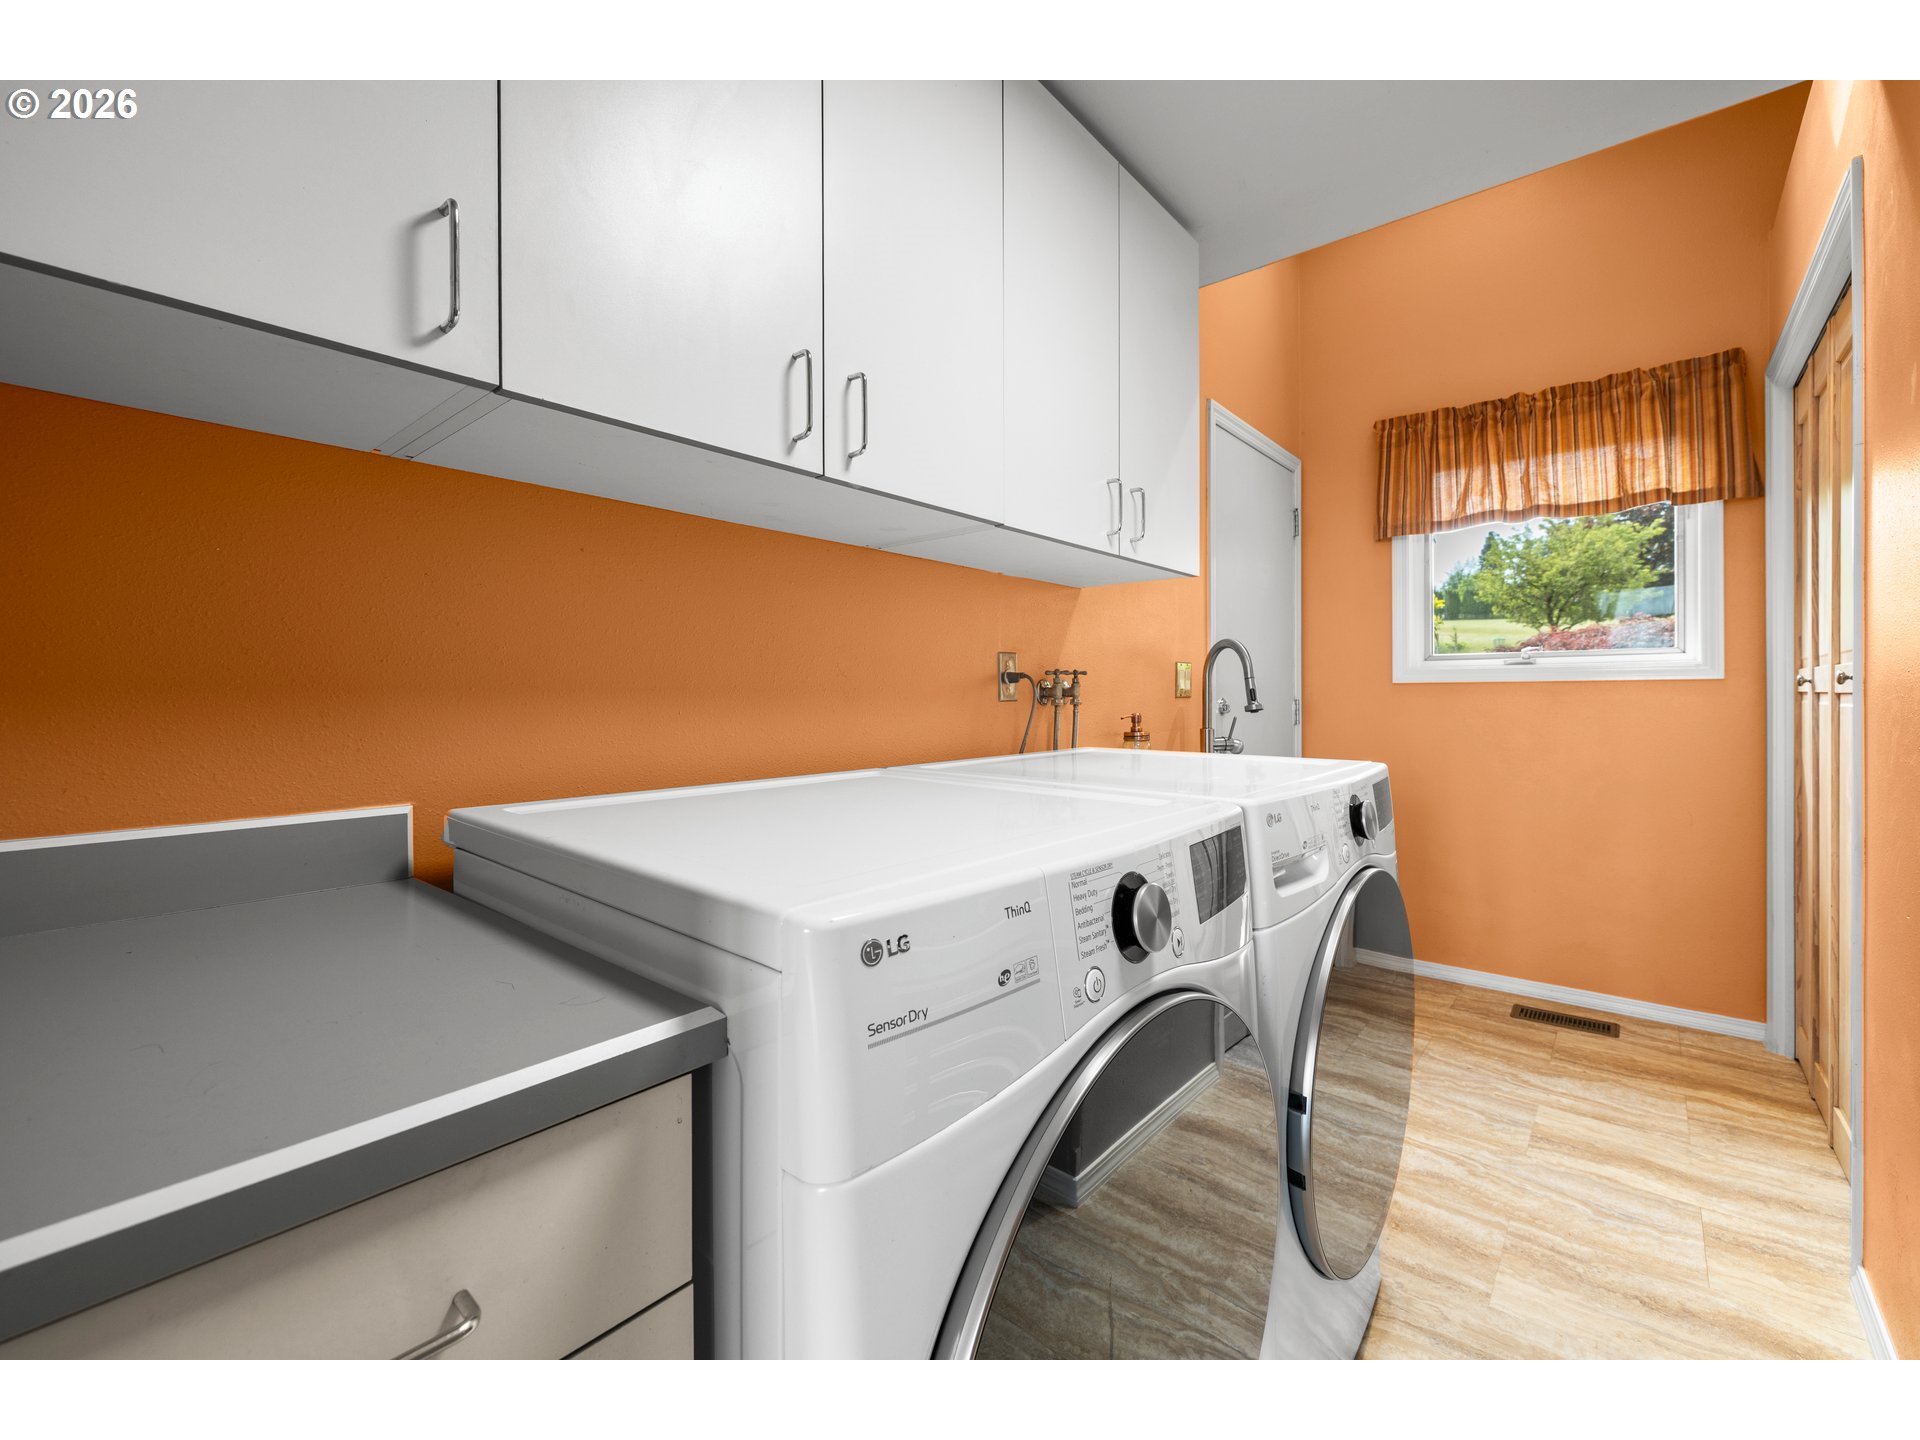
  • other interior Features Ceiling Fan, Hardwood Floors, High Ceilings, High Speed Internet, Laundry, Skylight, Soaking Tub, Wallto Wall Carpet, Washer Dryer, Wood Floors

Area & Lot

  • Status Sold
  • Date Sold September 16, 2026
  • Living Area3,733 Sq.Ft.
  • Total Area3,733 Sq.Ft.
  • Lot Area10.95 Acres
  • MLS® ID446872514
  • TypeResidential
  • YEAR BUILT1994
  • Architecture StylesStories 2, NWContemporary
  • View DescriptionMountain, Territorial, Valley
  • Elementary SchoolGroner
  • Middle SchoolGroner
  • High SchoolHillsboro

Exterior

  • STORIES3
  • water SourceWell
  • roofMetal
  • lot featuresCleared, Gentle Sloping, Irrigated Irrigation Equipment
  • parkingDriveway, Off Street
  • HEAT TYPEHeat Pump
  • AIR CONDITIONINGCentral Air, Heat Pump
  • sewerStandard Septic
  • SubstructureConcrete Perimeter
  • Disability FeaturesAccessible Entrance, Main Floor Bedroom Bath, Utility Room On Main
  • security FeaturesSecurity Lights
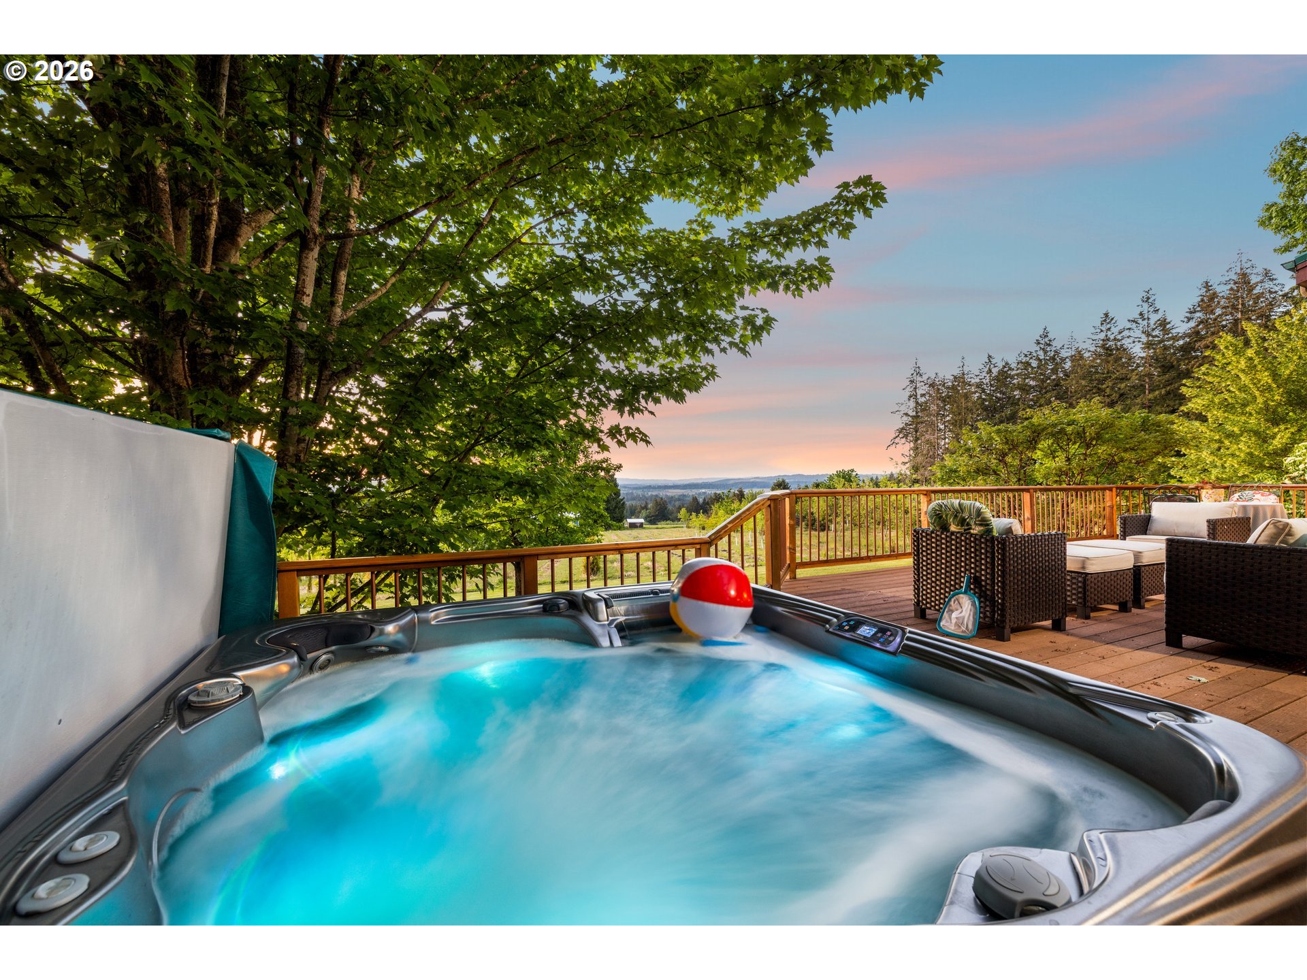
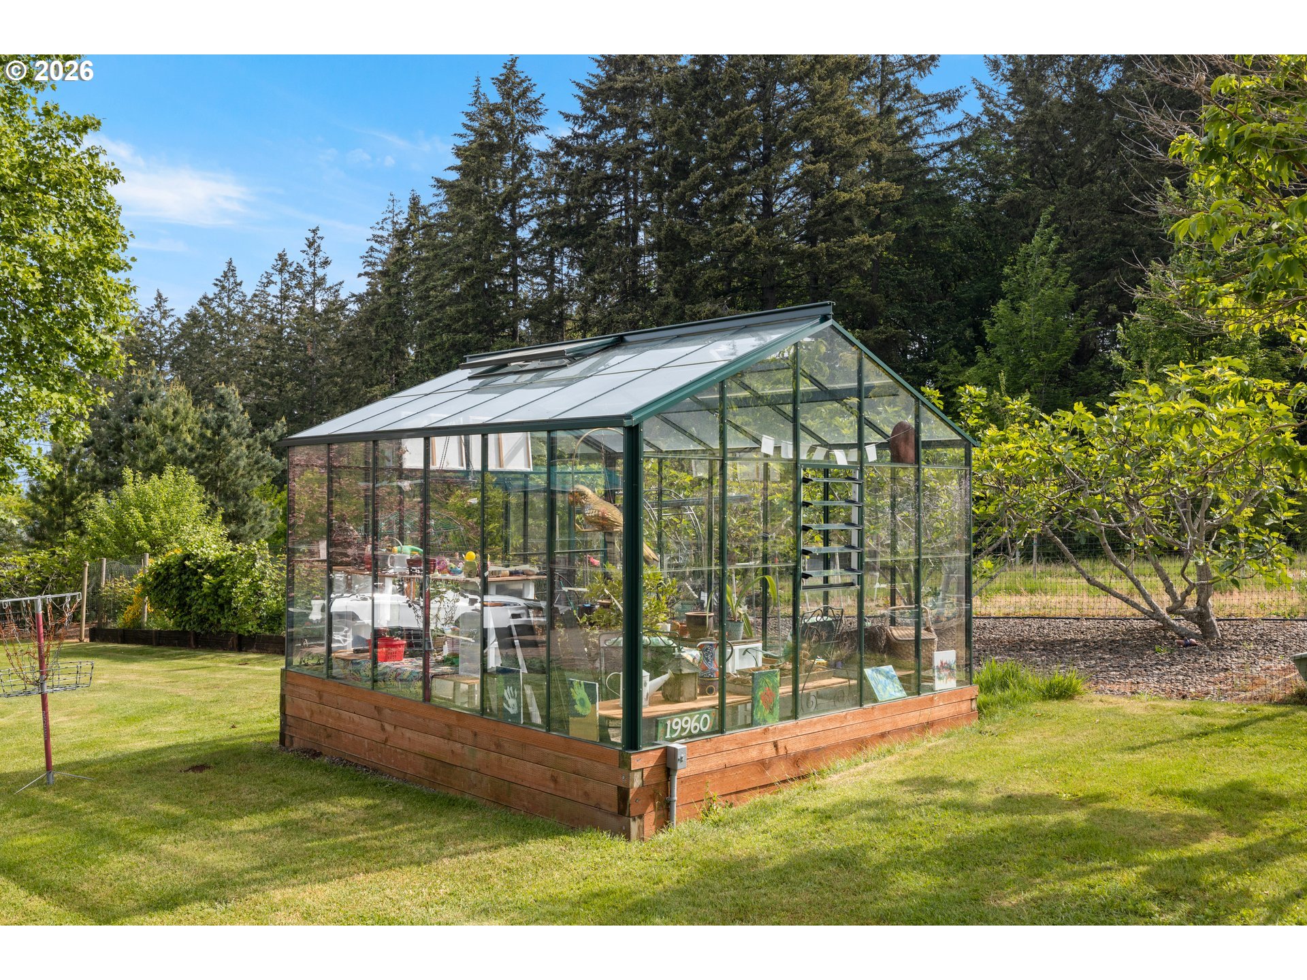
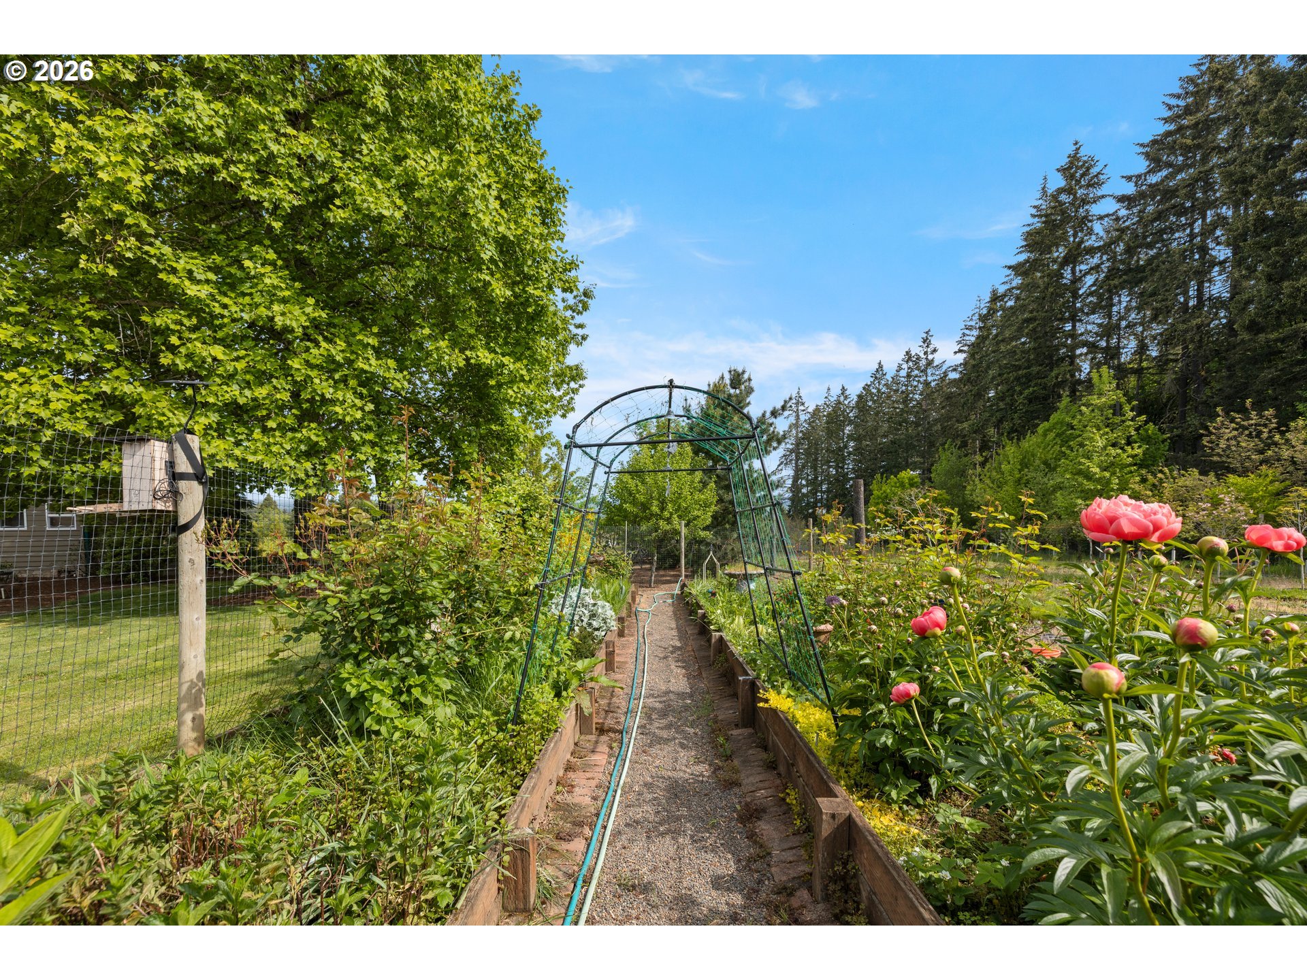
  • other exterior FeaturesDeck, Fire Pit, Free Standing Hot Tub, Garden, Greenhouse, Outbuilding, Patio, Porch, Poultry Coop, Raised Beds, RVHookup, RVParking, Satellite Dish, Security Lights, Sprinkler, Tool Shed, Yard

Financial

  • Sales Price$1,325,000
  • Real Estate Tax $4,733/yr
  • Zoning AF-20

WORK WITH US

RECEIVE EXCLUSIVE LISTINGS IN YOUR INBOX

Follow Me On Instagram