Leave a Message

Thank you for your message. We will be in touch with you shortly.

20349 SW NAVARRE LN
20349 SW NAVARRE LN
20349 SW NAVARRE LN
20349 SW NAVARRE LN
20349 SW NAVARRE LN
20349 SW NAVARRE LN
20349 SW NAVARRE LN
20349 SW NAVARRE LN
20349 SW NAVARRE LN
20349 SW NAVARRE LN
20349 SW NAVARRE LN
20349 SW NAVARRE LN
20349 SW NAVARRE LN
20349 SW NAVARRE LN
20349 SW NAVARRE LN
20349 SW NAVARRE LN
20349 SW NAVARRE LN
20349 SW NAVARRE LN
20349 SW NAVARRE LN
20349 SW NAVARRE LN
20349 SW NAVARRE LN
20349 SW NAVARRE LN
20349 SW NAVARRE LN
20349 SW NAVARRE LN
20349 SW NAVARRE LN
20349 SW NAVARRE LN
20349 SW NAVARRE LN
20349 SW NAVARRE LN
20349 SW NAVARRE LN
20349 SW NAVARRE LN
20349 SW NAVARRE LN
20349 SW NAVARRE LN
20349 SW NAVARRE LN
20349 SW NAVARRE LN
20349 SW NAVARRE LN
20349 SW NAVARRE LN
SEE ALL PHOTOS
20349 SW NAVARRE LN
20349 SW NAVARRE LN
20349 SW NAVARRE LN
20349 SW NAVARRE LN
20349 SW NAVARRE LN
20349 SW NAVARRE LN
20349 SW NAVARRE LN
20349 SW NAVARRE LN
20349 SW NAVARRE LN
20349 SW NAVARRE LN
20349 SW NAVARRE LN
20349 SW NAVARRE LN
20349 SW NAVARRE LN
20349 SW NAVARRE LN
20349 SW NAVARRE LN
20349 SW NAVARRE LN
20349 SW NAVARRE LN
20349 SW NAVARRE LN
20349 SW NAVARRE LN
20349 SW NAVARRE LN
20349 SW NAVARRE LN
20349 SW NAVARRE LN
20349 SW NAVARRE LN
20349 SW NAVARRE LN
20349 SW NAVARRE LN
20349 SW NAVARRE LN
20349 SW NAVARRE LN
20349 SW NAVARRE LN
20349 SW NAVARRE LN
20349 SW NAVARRE LN
20349 SW NAVARRE LN
20349 SW NAVARRE LN
20349 SW NAVARRE LN
20349 SW NAVARRE LN
20349 SW NAVARRE LN
20349 SW NAVARRE LN
Listing Courtesy of Keller Williams Realty Professionals, Alexander Phan. 503-860-8128
Sold

20349 SW NAVARRE LN

20349 SW NAVARRE LN, Beaverton, OR 97007

$800,000
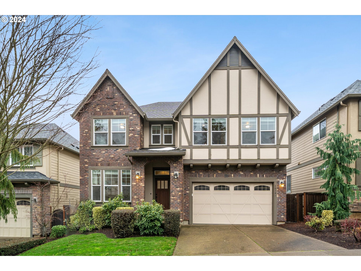
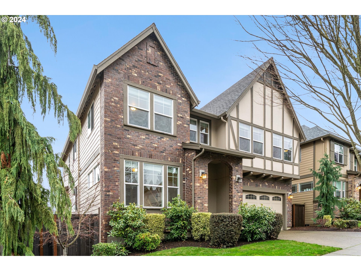
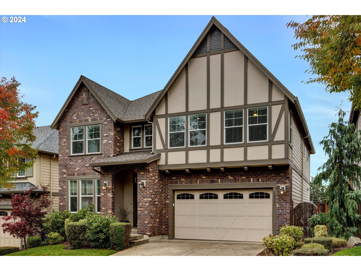
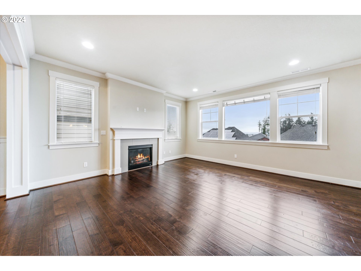
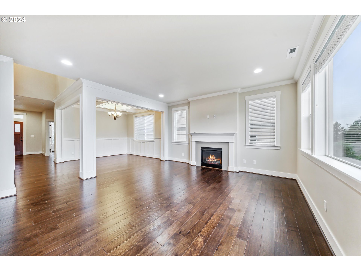
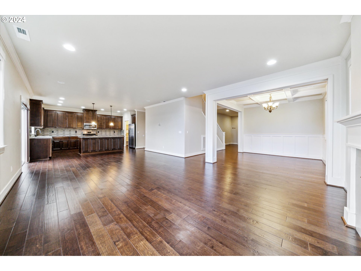
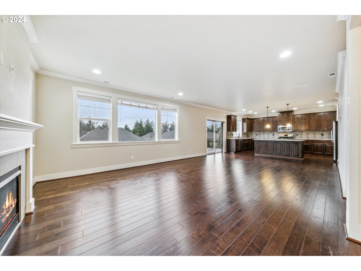
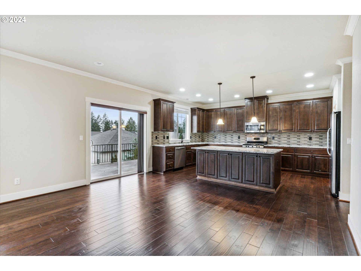
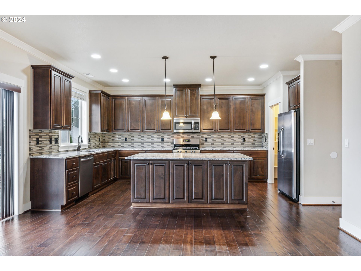
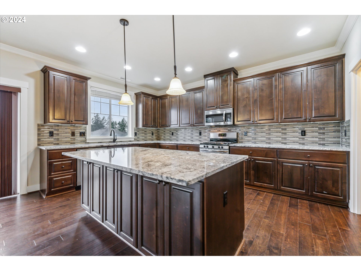
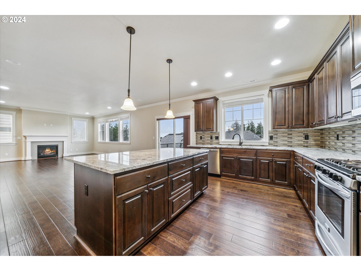
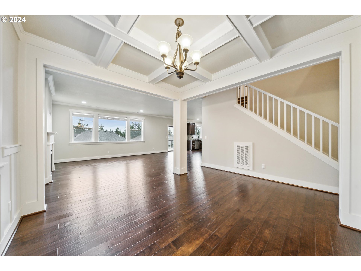
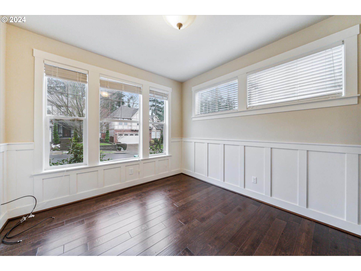
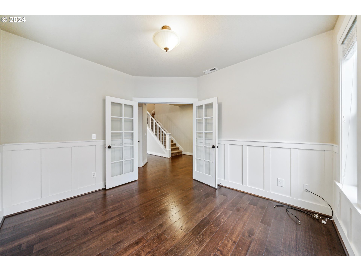
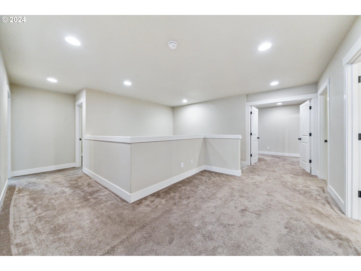
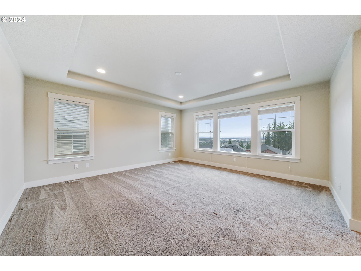
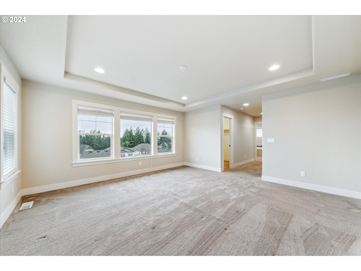
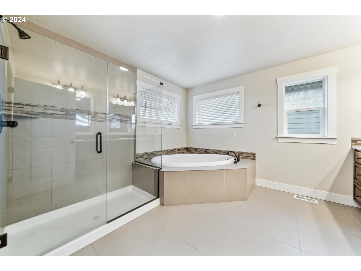
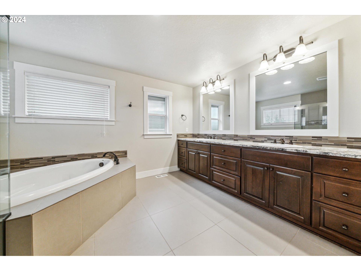
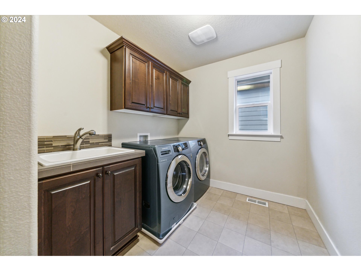
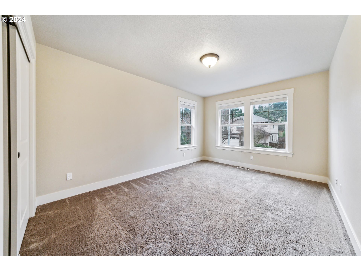
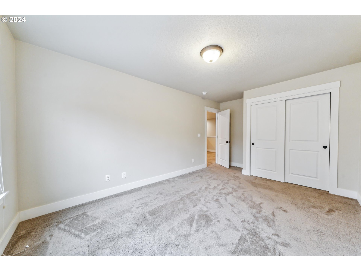
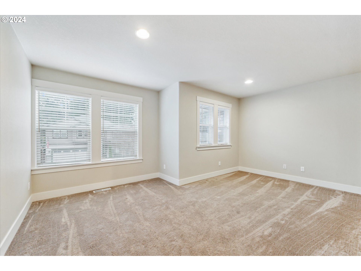
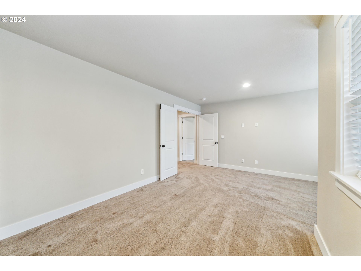
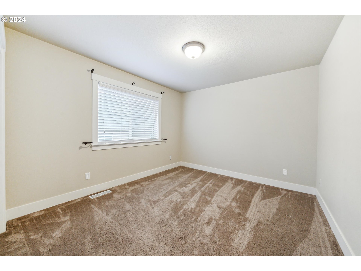
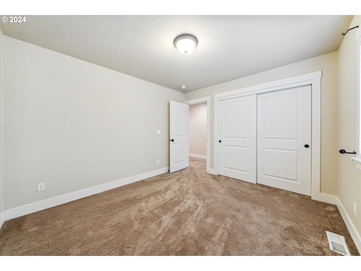
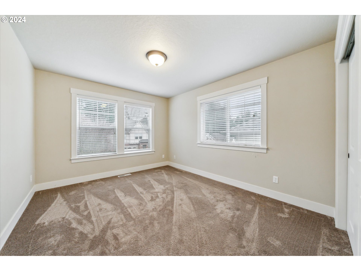
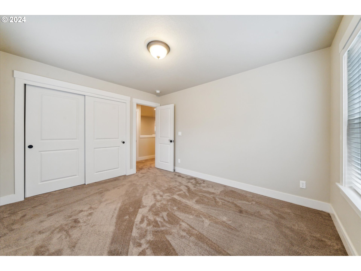
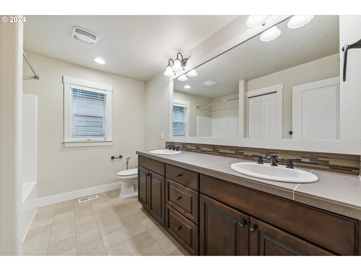
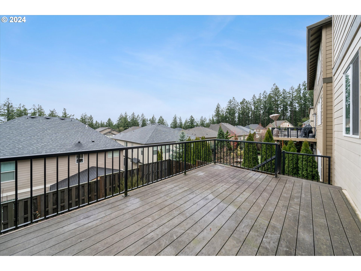
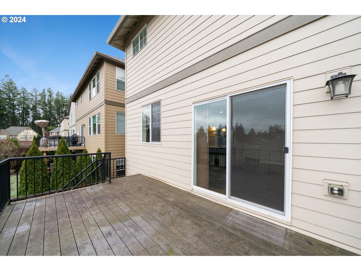
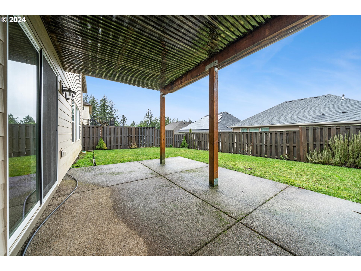
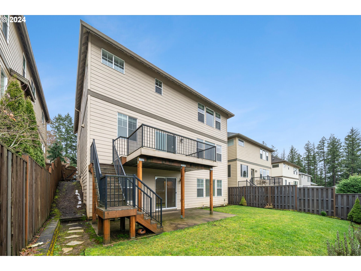
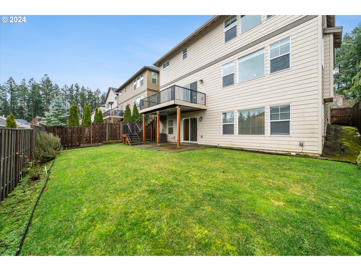
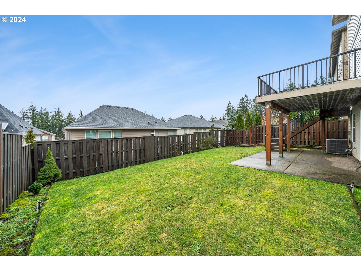
Incredible new price! Come check it out for yourself. Great floorplan w/basement. Enter neighborhood from SW Gassner and Tremont. in Beaverton featuring 4 bedrooms, 2.1 baths, a den/office, bonus room, and a finished daylight basement. You have a nice covered entry area and step into gleaming engineered hardwood floors. The office has glass French doors, wainscoting, and features abundant windows to give tons of natural light as you work from home. As you walk to the main living area, it is a large open great room style area but does feature a separate formal dining area with dramatic box beam ceilings and wainscoting. Your deluxe kitchen has a large island with built in storage, granite slab countertops, stainless steel appliances, a gas range, and pantry. Step out on to your composite deck to overlook the huge fenced in yard and enjoy a lovely dinner outside. Stairs take you directly down to the ground level from here as well. The primary bedroom features a spa like bathroom, double walk-in closets, and a recessed ceiling. Also upstairs is your bonus room, 3 other bedrooms, and the laundry room with sink. The basement is a huge 739 sqft and gives you lots of options on how you will use and enjoy this space. The basement patio has a rain covering under the deck so you can also use this area year round. This home has it all! AC and refrigerator included.

4
beds

3
baths

3,911 Sq.Ft. LIVING AREA

5,227 Sq.Ft. lot

Cici Xi Lu

Cici Xi Lu

Features & Amenities

Interior

  • total bedrooms4
  • Total bathrooms3
  • full bathrooms2
  • Fireplace Gas
  • APPLIANCES Dishwasher, Disposal, Free Standing Gas Range, Gas Appliances, Granite, Island, Microwave, Pantry, Plumbed For Ice Maker, Solid Surface Countertop, Stainless Steel Appliance
  • other interior Features Floor 3rd, Engineered Hardwood, Garage Door Opener, Granite, High Ceilings, High Speed Internet, Laundry, Soaking Tub, Wainscoting, Washer Dryer, Wood Floors

Area & Lot

  • Status Sold
  • Living Area3,911 Sq.Ft.
  • Total Area3,911 Sq.Ft.
  • Lot Area5,227 Sq.Ft.
  • MLS® ID24499228
  • TypeResidential
  • YEAR BUILT2014
  • Architecture StylesStories 2
  • Elementary SchoolHazeldale
  • Middle SchoolMountain View
  • High SchoolAloha

Exterior

  • STORIES3
  • Garage Space2.0
  • water SourcePublic Water
  • roofComposition
  • lot featuresLevel
  • parkingDriveway, On Street
  • HEAT TYPEForced Air
  • AIR CONDITIONINGCentral Air
  • sewerPublic Sewer
  • SubstructureConcrete Perimeter
  • HOA AmenitiesCommons
  • security FeaturesNone
  • other exterior FeaturesCovered Patio, Fenced, Patio, Sprinkler, Yard

Financial

  • Sales Price$800,000
  • Real Estate Tax $7,247/yr
  • HOA $85/mo
View Virtual Tour

WORK WITH US

RECEIVE EXCLUSIVE LISTINGS IN YOUR INBOX

Follow Me On Instagram