Leave a Message

Thank you for your message. We will be in touch with you shortly.

2130 LONG ST
2130 LONG ST
2130 LONG ST
2130 LONG ST
2130 LONG ST
2130 LONG ST
2130 LONG ST
2130 LONG ST
2130 LONG ST
2130 LONG ST
2130 LONG ST
2130 LONG ST
2130 LONG ST
2130 LONG ST
2130 LONG ST
2130 LONG ST
2130 LONG ST
2130 LONG ST
2130 LONG ST
2130 LONG ST
2130 LONG ST
2130 LONG ST
2130 LONG ST
2130 LONG ST
2130 LONG ST
2130 LONG ST
2130 LONG ST
2130 LONG ST
2130 LONG ST
2130 LONG ST
2130 LONG ST
2130 LONG ST
SEE ALL PHOTOS
2130 LONG ST
2130 LONG ST
2130 LONG ST
2130 LONG ST
2130 LONG ST
2130 LONG ST
2130 LONG ST
2130 LONG ST
2130 LONG ST
2130 LONG ST
2130 LONG ST
2130 LONG ST
2130 LONG ST
2130 LONG ST
2130 LONG ST
2130 LONG ST
2130 LONG ST
2130 LONG ST
2130 LONG ST
2130 LONG ST
2130 LONG ST
2130 LONG ST
2130 LONG ST
2130 LONG ST
2130 LONG ST
2130 LONG ST
2130 LONG ST
2130 LONG ST
2130 LONG ST
2130 LONG ST
2130 LONG ST
2130 LONG ST
Listing Courtesy of Eleete Real Estate, Anne Smith. 503-705-2361
Sold

2130 LONG ST

2130 LONG ST, West Linn, OR 97068

$610,000
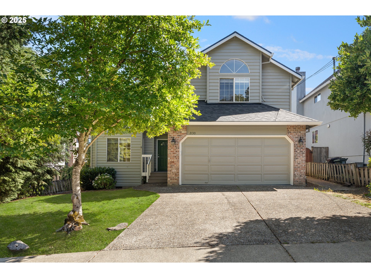
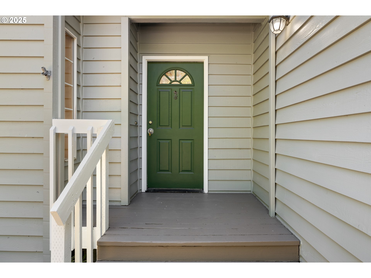
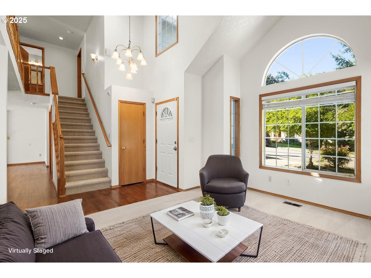
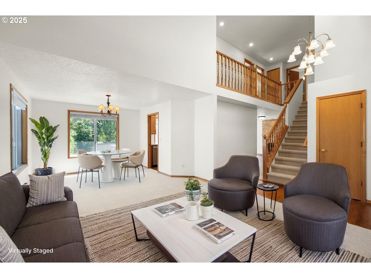
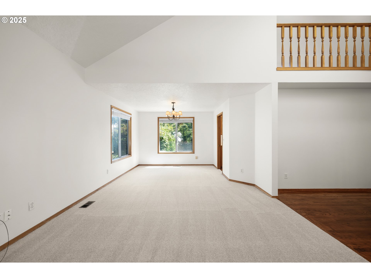
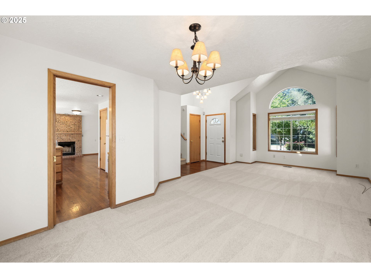
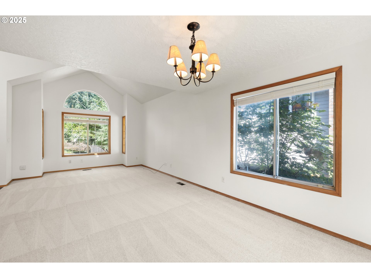
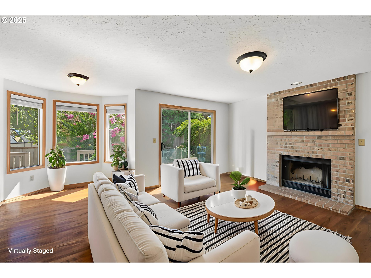
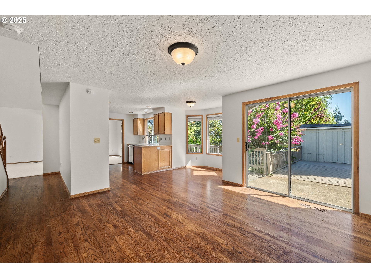
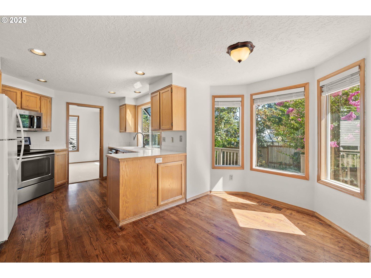
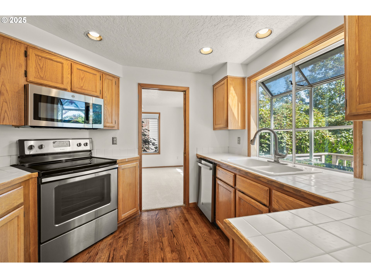
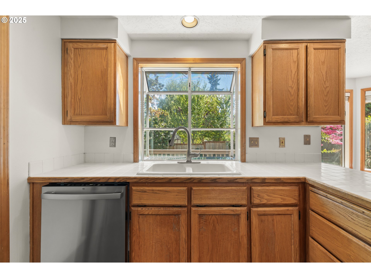
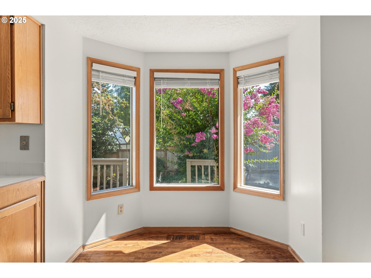
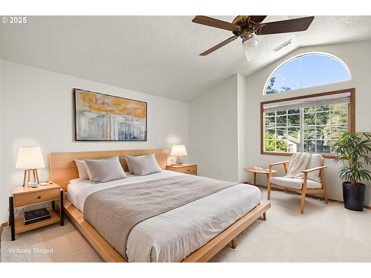
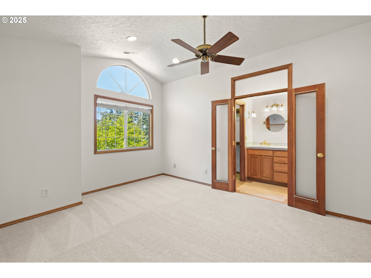
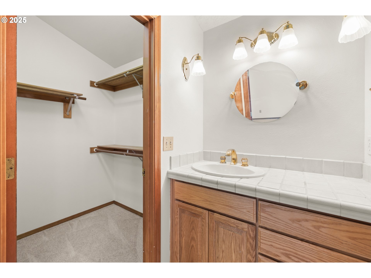
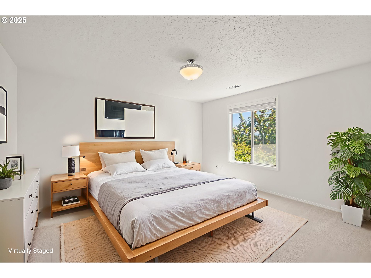
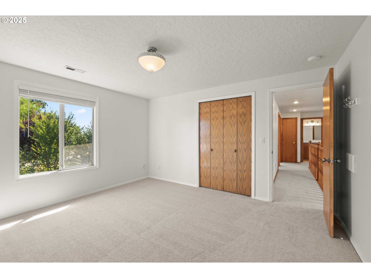
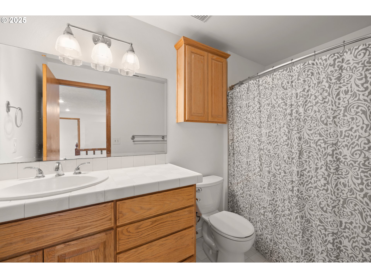
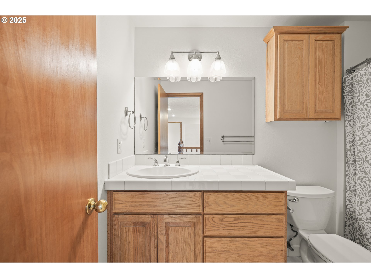
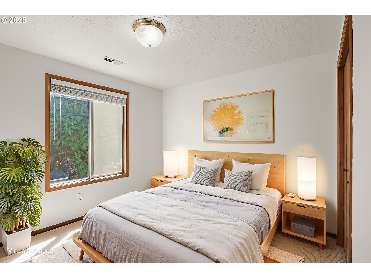
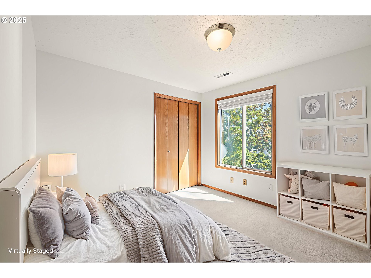
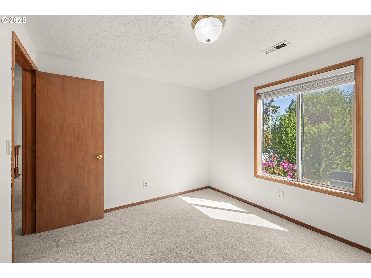
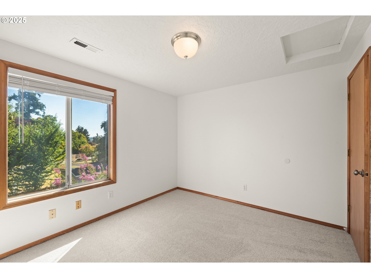
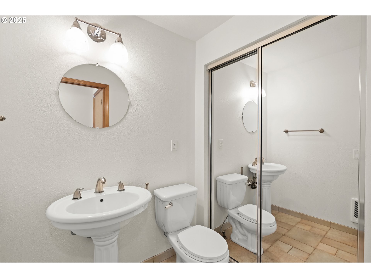
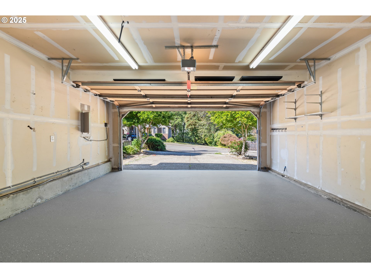
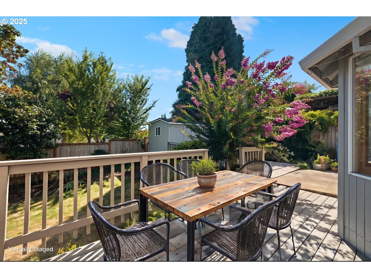
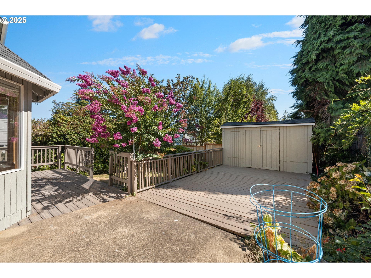
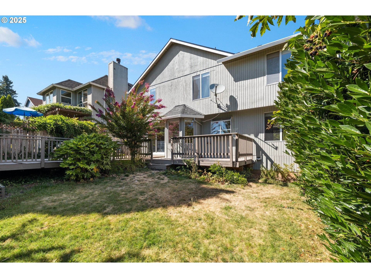
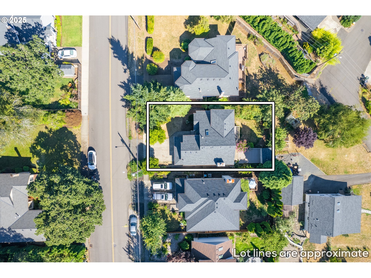
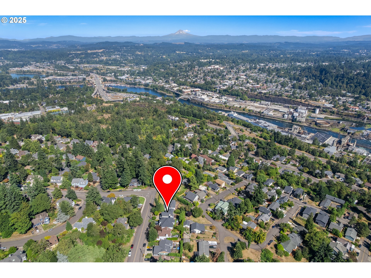
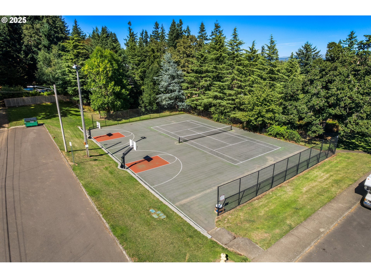
Updated 4 bedroom home in West Linn. Brand new roof, new exterior and interior paint and new carpet throughout. Prime location across from park, tennis / sport courts, and blocks to the highly rated Sunset Primary and nice proximity to West Linn high & Middle School. Exquisite Mt Hood views welcome you home to this coveted neighborhood. Exceptional floor plan with vaulted great room layout, kitchen, wood fireplace, rich dark hardwood floors on the main level and 4 sizable bedrooms on the upper. Primary suite offers vaulted ceilings and walk-in closet. Fenced flat backyard featuring decks and a storage shed. Also enjoy clean epoxy 2 car garage and central air conditioning. Looking for light and bright, this is the one! Unbeatable value in West Linn!

4
beds

3
baths

1,805 Sq.Ft. LIVING AREA

Annie Smith

Annie Smith

Features & Amenities

Interior

  • total bedrooms4
  • Total bathrooms3
  • full bathrooms2
  • Fireplace Wood Burning
  • APPLIANCES Builtin Range, Dishwasher, Disposal, Free Standing Refrigerator, Microwave, Pantry, Tile
  • other interior Features Ceiling Fan, Garage Door Opener, Hardwood Floors, High Ceilings, Laundry, Tile Floor, Vaulted Ceiling, Wallto Wall Carpet, Washer Dryer

Area & Lot

  • Status Sold
  • Date Sold September 9, 2025
  • Living Area1,805 Sq.Ft.
  • Total Area1,805 Sq.Ft.
  • MLS® ID227481414
  • TypeResidential
  • YEAR BUILT1991
  • Architecture StylesStories 2, Traditional
  • View DescriptionMountain, Park Greenbelt, Territorial
  • Elementary SchoolSunset
  • Middle SchoolRosemont Ridge
  • High SchoolWest Linn

Exterior

  • STORIES2
  • Garage Space2.0
  • water SourcePublic Water
  • roofComposition
  • lot featuresLevel
  • parkingDriveway, Off Street
  • HEAT TYPEForced Air
  • AIR CONDITIONINGCentral Air
  • sewerPublic Sewer
  • other exterior FeaturesDeck, Fenced, Porch, Tool Shed, Yard

Financial

  • Sales Price$610,000
  • Real Estate Tax $6,301/yr

WORK WITH US

RECEIVE EXCLUSIVE LISTINGS IN YOUR INBOX

Follow Me On Instagram