Leave a Message

Thank you for your message. We will be in touch with you shortly.

21635 SW OXFORD TER
21635 SW OXFORD TER
21635 SW OXFORD TER
21635 SW OXFORD TER
21635 SW OXFORD TER
21635 SW OXFORD TER
21635 SW OXFORD TER
21635 SW OXFORD TER
21635 SW OXFORD TER
21635 SW OXFORD TER
21635 SW OXFORD TER
21635 SW OXFORD TER
21635 SW OXFORD TER
21635 SW OXFORD TER
21635 SW OXFORD TER
21635 SW OXFORD TER
21635 SW OXFORD TER
21635 SW OXFORD TER
21635 SW OXFORD TER
21635 SW OXFORD TER
21635 SW OXFORD TER
21635 SW OXFORD TER
21635 SW OXFORD TER
21635 SW OXFORD TER
21635 SW OXFORD TER
21635 SW OXFORD TER
21635 SW OXFORD TER
21635 SW OXFORD TER
21635 SW OXFORD TER
21635 SW OXFORD TER
21635 SW OXFORD TER
21635 SW OXFORD TER
21635 SW OXFORD TER
21635 SW OXFORD TER
21635 SW OXFORD TER
21635 SW OXFORD TER
21635 SW OXFORD TER
21635 SW OXFORD TER
21635 SW OXFORD TER
21635 SW OXFORD TER
21635 SW OXFORD TER
21635 SW OXFORD TER
21635 SW OXFORD TER
21635 SW OXFORD TER
21635 SW OXFORD TER
21635 SW OXFORD TER
21635 SW OXFORD TER
21635 SW OXFORD TER
SEE ALL PHOTOS
21635 SW OXFORD TER
21635 SW OXFORD TER
21635 SW OXFORD TER
21635 SW OXFORD TER
21635 SW OXFORD TER
21635 SW OXFORD TER
21635 SW OXFORD TER
21635 SW OXFORD TER
21635 SW OXFORD TER
21635 SW OXFORD TER
21635 SW OXFORD TER
21635 SW OXFORD TER
21635 SW OXFORD TER
21635 SW OXFORD TER
21635 SW OXFORD TER
21635 SW OXFORD TER
21635 SW OXFORD TER
21635 SW OXFORD TER
21635 SW OXFORD TER
21635 SW OXFORD TER
21635 SW OXFORD TER
21635 SW OXFORD TER
21635 SW OXFORD TER
21635 SW OXFORD TER
21635 SW OXFORD TER
21635 SW OXFORD TER
21635 SW OXFORD TER
21635 SW OXFORD TER
21635 SW OXFORD TER
21635 SW OXFORD TER
21635 SW OXFORD TER
21635 SW OXFORD TER
21635 SW OXFORD TER
21635 SW OXFORD TER
21635 SW OXFORD TER
21635 SW OXFORD TER
21635 SW OXFORD TER
21635 SW OXFORD TER
21635 SW OXFORD TER
21635 SW OXFORD TER
21635 SW OXFORD TER
21635 SW OXFORD TER
21635 SW OXFORD TER
21635 SW OXFORD TER
21635 SW OXFORD TER
21635 SW OXFORD TER
21635 SW OXFORD TER
21635 SW OXFORD TER
Listing Courtesy of Opt, Jennifer Fidler. 503-403-8905
Sold

21635 SW OXFORD TER

21635 SW OXFORD TER, Sherwood, OR 97140

$650,000
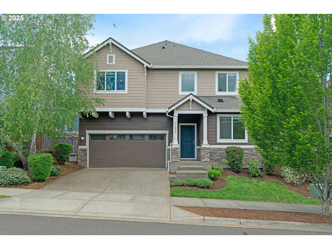
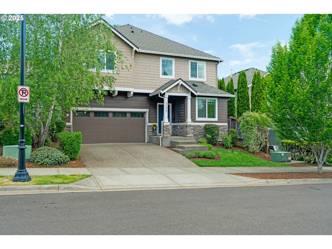
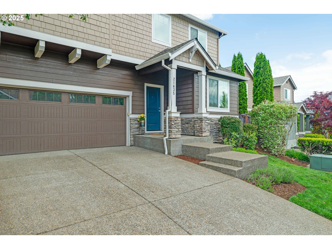
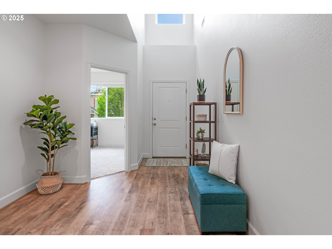
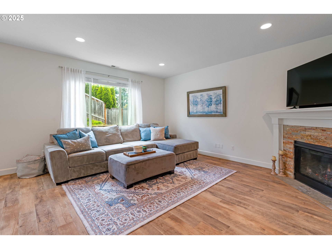
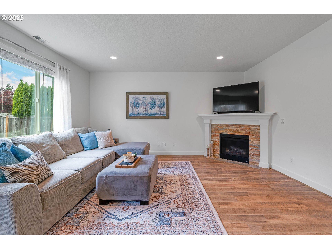
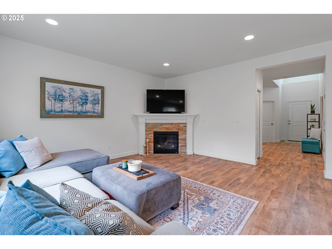
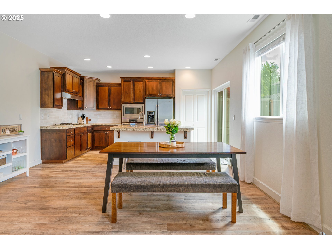
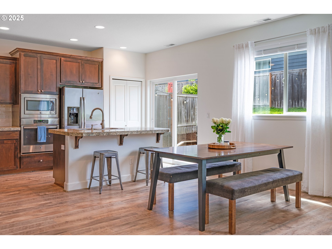
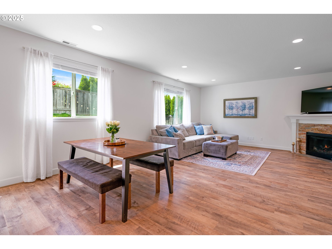
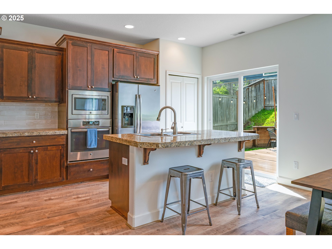
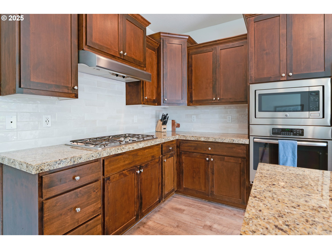
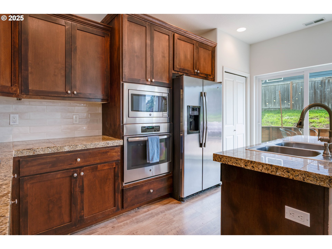
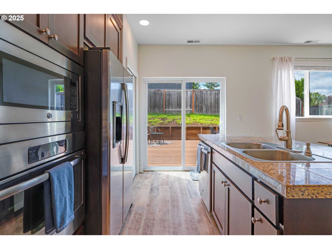
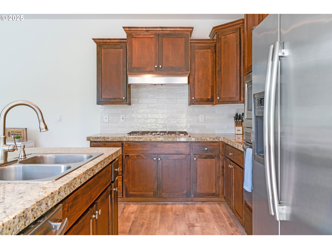
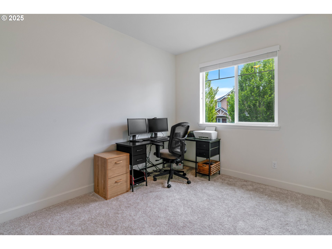
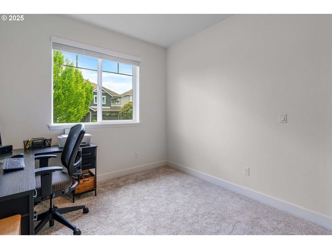
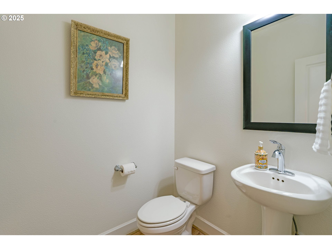
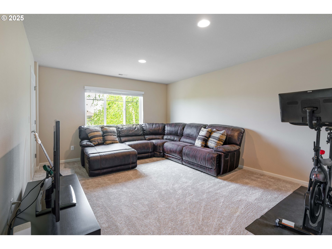
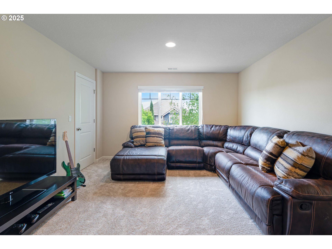
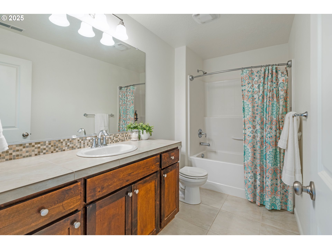

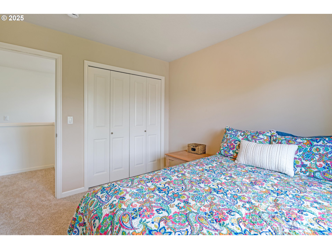
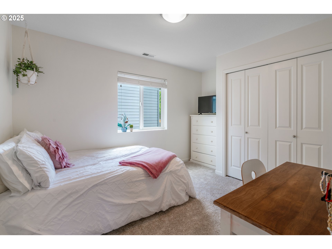
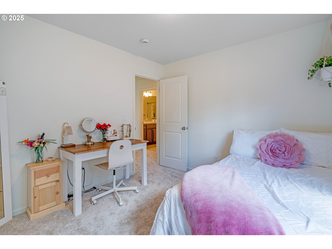
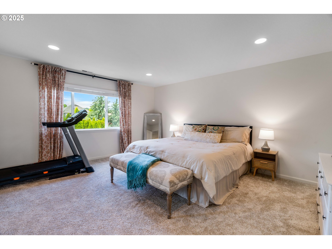
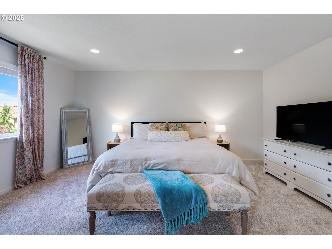
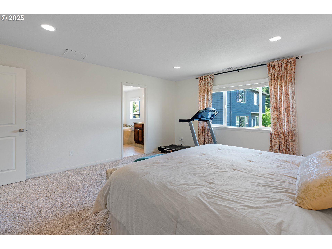
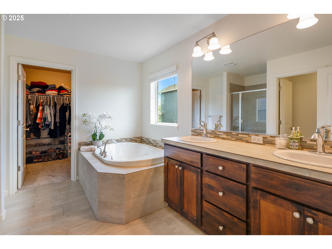
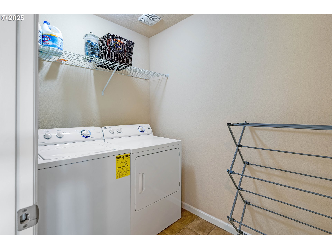
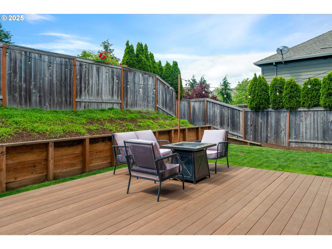
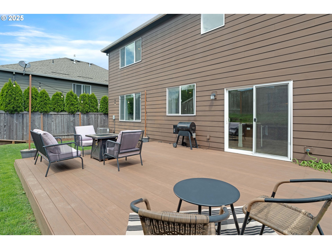
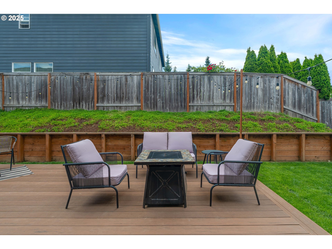
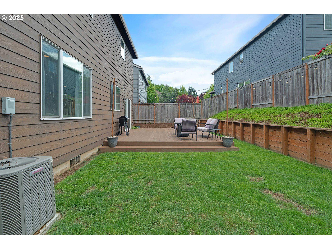
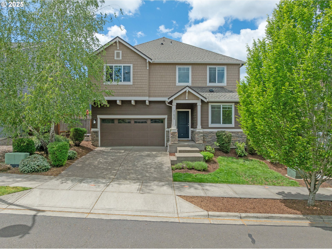
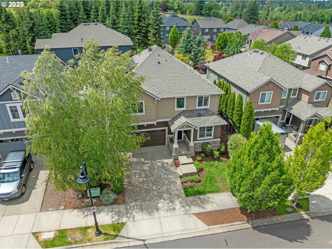
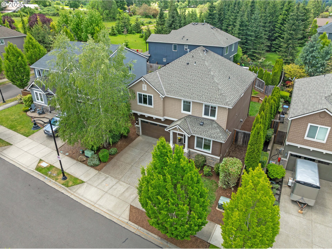
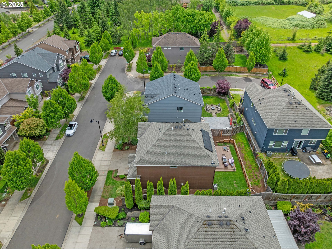
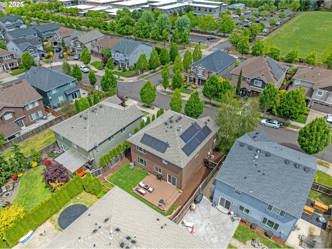
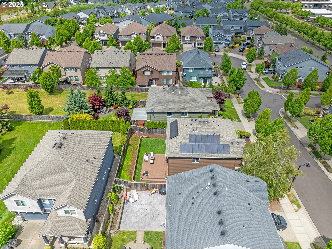
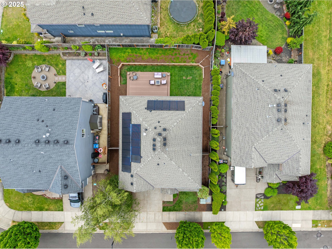
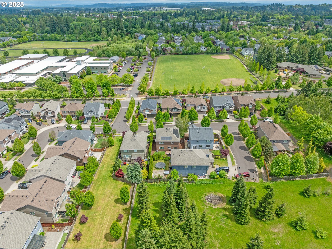
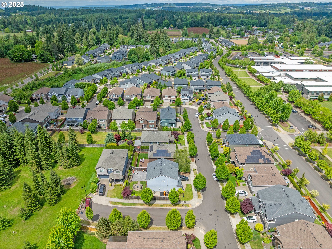
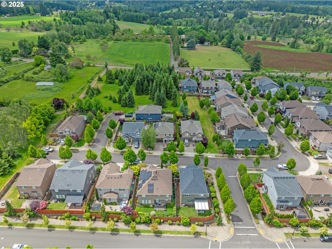
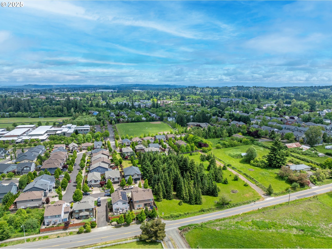
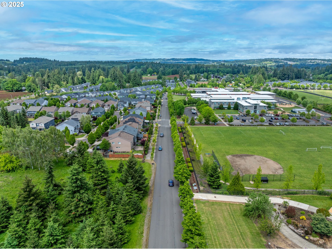

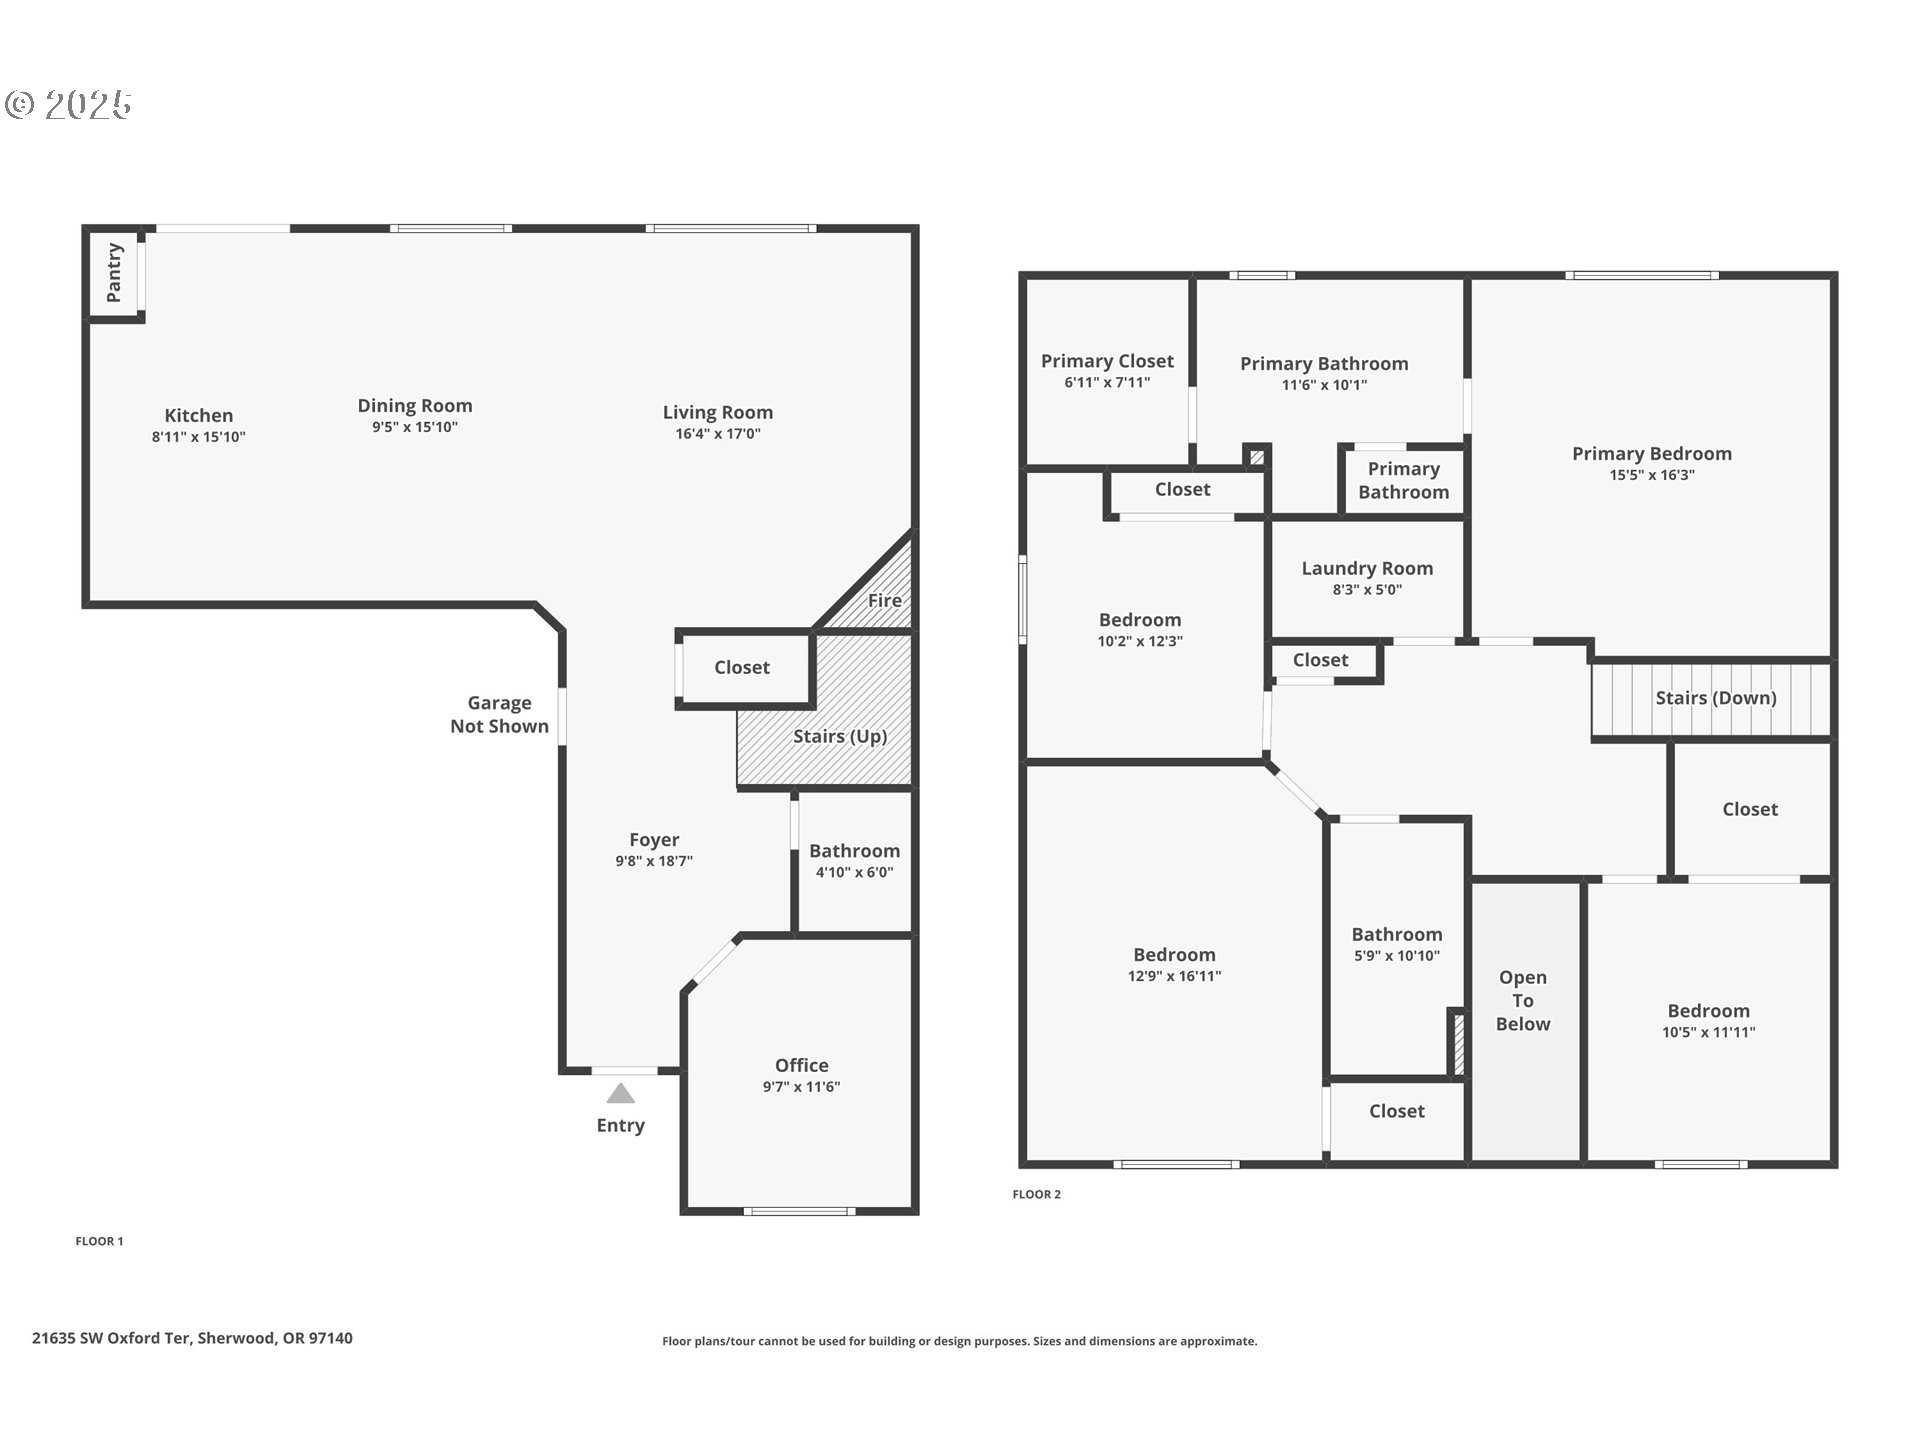
Nestled on a peaceful, tree-lined street, this beautiful two-story home offers the perfect blend of comfort, style, and functionality. With 3 spacious bedrooms, 2.5 bathrooms, plus a bonus room with closet or 4th bedroom, this property is ideal for modern living--and it's been freshly updated with new interior paint and carpet. Step inside to a welcoming layout that includes a dedicated office at the front of the home, perfect for remote work or a quiet retreat. A convenient half bath is located on the main floor. The heart of the home is the open-concept main living area, featuring a bright and airy living room with a cozy gas fireplace, and a dining area that flows seamlessly into a well-appointed kitchen. Enjoy stainless steel appliances, a large island, tiled backsplash, and and pantry--ideal for entertaining and everyday living. A sliding glass door leads to the expansive backyard, making indoor-outdoor living a breeze. Outside, you'll find a beautifully landscaped backyard with a spacious deck, lush grass lawn, and retaining wall--a perfect space for summer gatherings or quiet evenings under the stars. Upstairs, all four bedrooms are generously sized, offering comfort and flexibility for any lifestyle. A large laundry room adds convenience to your daily routine. The primary suite is a true retreat, filled with natural light and featuring a luxurious ensuite bathroom with a double vanity, tiled walk-in shower, soaking tub, private water closet, and a walk-in closet. Additional highlights include a 2-car garage, fresh updates throughout, and unbeatable location--just steps across the street from the highly desirable Ridges Elementary School and 1/2 mile to Sherwood HS. Comes equipped with electric car charging. Take advantage of low utility bills with solar system. In close proximity to Sherwood's charming shops, parks, and community amenities. Don't miss this updated, move-in ready gem in a highly sought-after neighborhood!

4
beds

3
baths

2,219 Sq.Ft. LIVING AREA

4,791 Sq.Ft. lot

Corey Rudolph

Corey Rudolph

Features & Amenities

Interior

  • total bedrooms4
  • Total bathrooms3
  • full bathrooms2
  • Fireplace Gas
  • APPLIANCES Builtin Oven, Cooktop, Dishwasher, Disposal, Free Standing Refrigerator, Island, Microwave, Plumbed For Ice Maker, Stainless Steel Appliance
  • other interior Features Garage Door Opener, Laundry, Wallto Wall Carpet, Washer Dryer

Area & Lot

  • Status Sold
  • Date Sold July 11, 2025
  • Living Area2,219 Sq.Ft.
  • Total Area2,219 Sq.Ft.
  • Lot Area4,791 Sq.Ft.
  • MLS® ID394129716
  • TypeResidential
  • YEAR BUILT2014
  • Architecture StylesStories 2, Craftsman
  • Elementary SchoolRidges
  • Middle SchoolSherwood
  • High SchoolSherwood

Exterior

  • STORIES2
  • Garage Space2.0
  • water SourcePublic Water
  • roofComposition
  • lot featuresLevel
  • parkingDriveway
  • HEAT TYPEForced Air 90
  • AIR CONDITIONINGCentral Air
  • sewerPublic Sewer
  • HOA AmenitiesCommons, Management
  • other exterior FeaturesDeck, Fenced, Yard

Financial

  • Sales Price$650,000
  • Real Estate Tax $7,007/yr
  • HOA $82/mo
View Virtual Tour

WORK WITH US

RECEIVE EXCLUSIVE LISTINGS IN YOUR INBOX

Follow Me On Instagram