Leave a Message

Thank you for your message. We will be in touch with you shortly.

21836 SW BERKSHIRE TER
SEE ALL PHOTOS
21836 SW BERKSHIRE TER
Listing Courtesy of The Agency Portland, Kendall Westphal Gendron. 971-998-5652
For Sale

21836 SW BERKSHIRE TER

21836 SW BERKSHIRE TER, Sherwood, OR 97140

$412,900
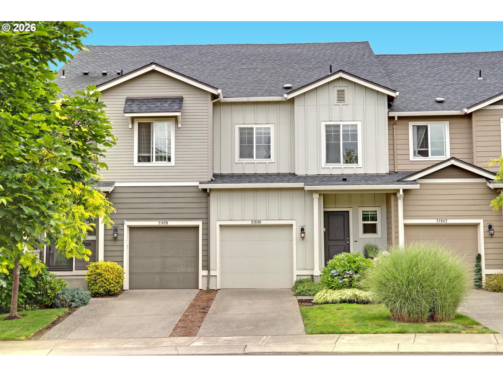
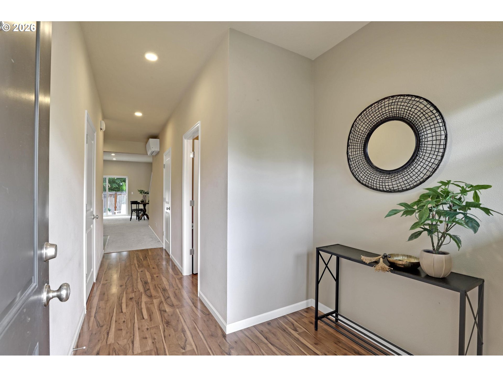
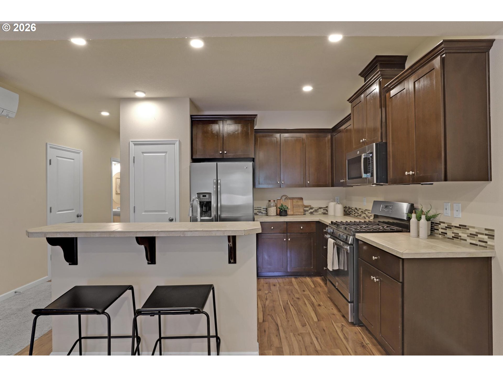
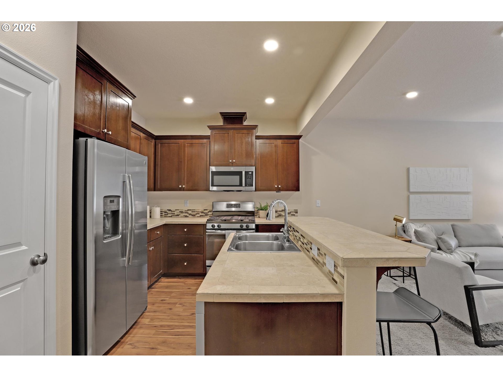
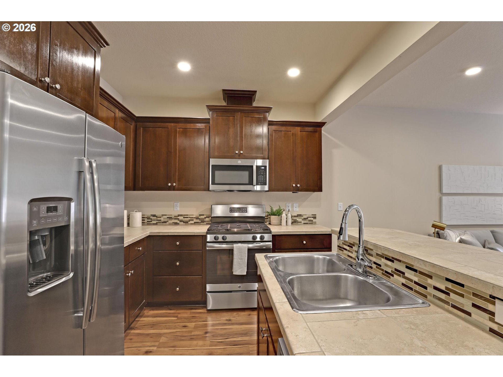
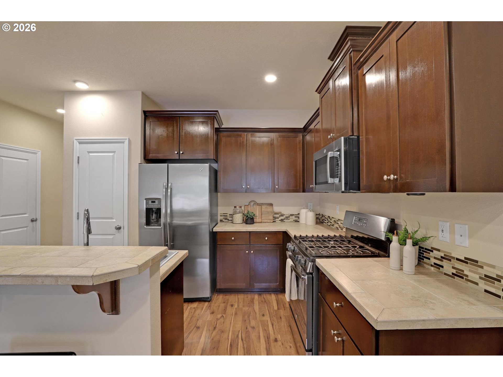
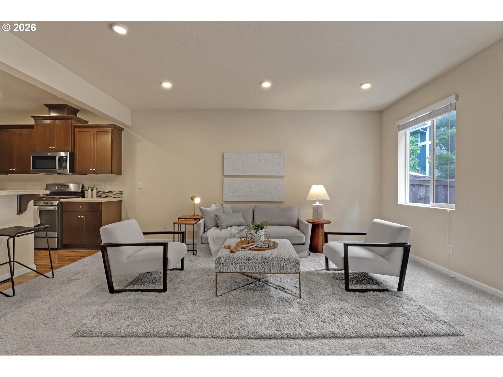
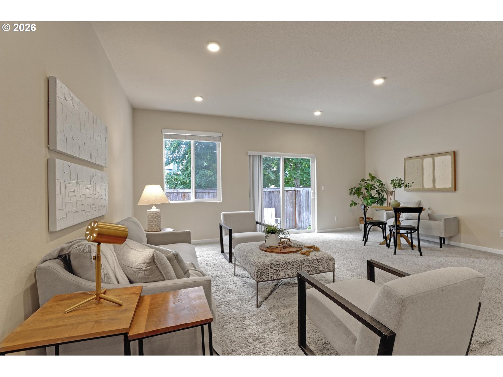
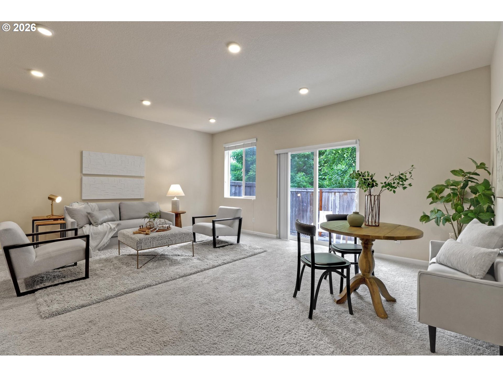
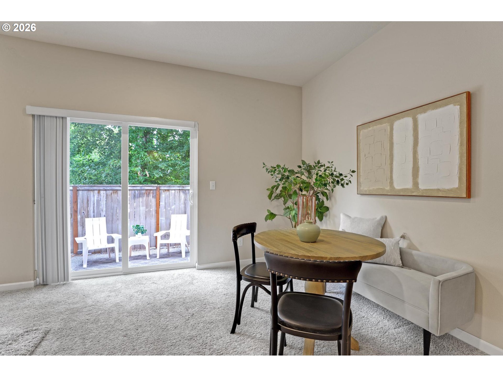
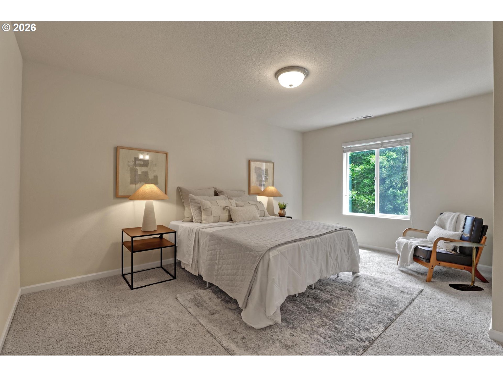
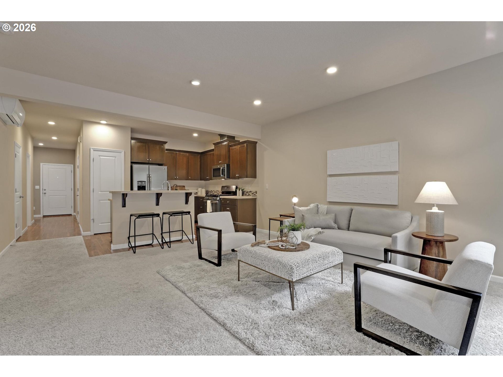
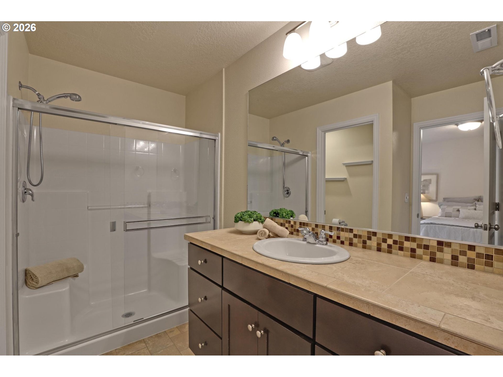
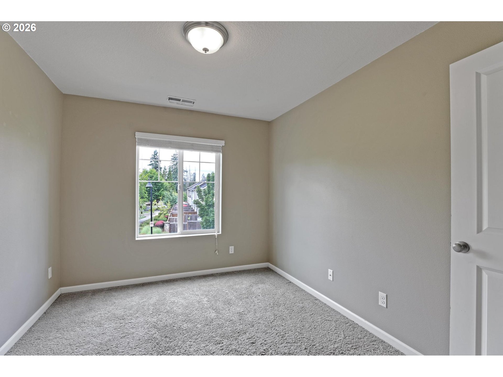
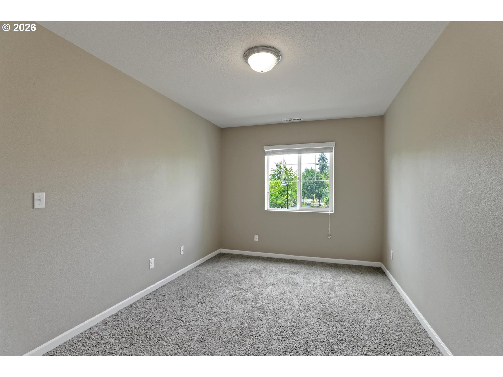
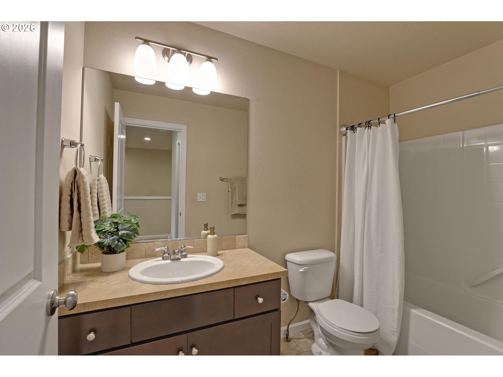
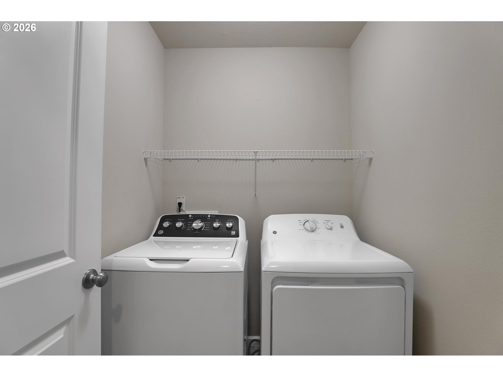
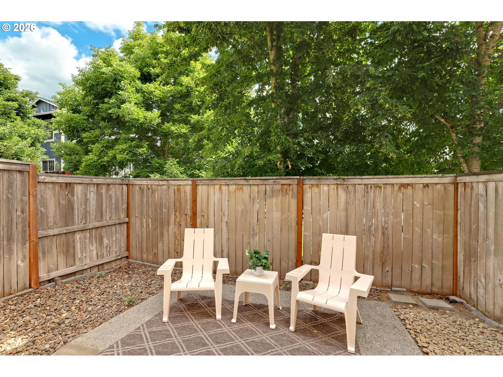
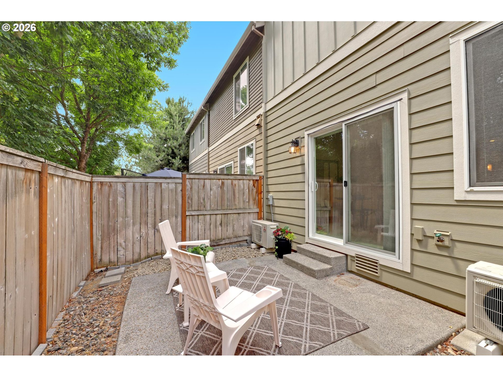
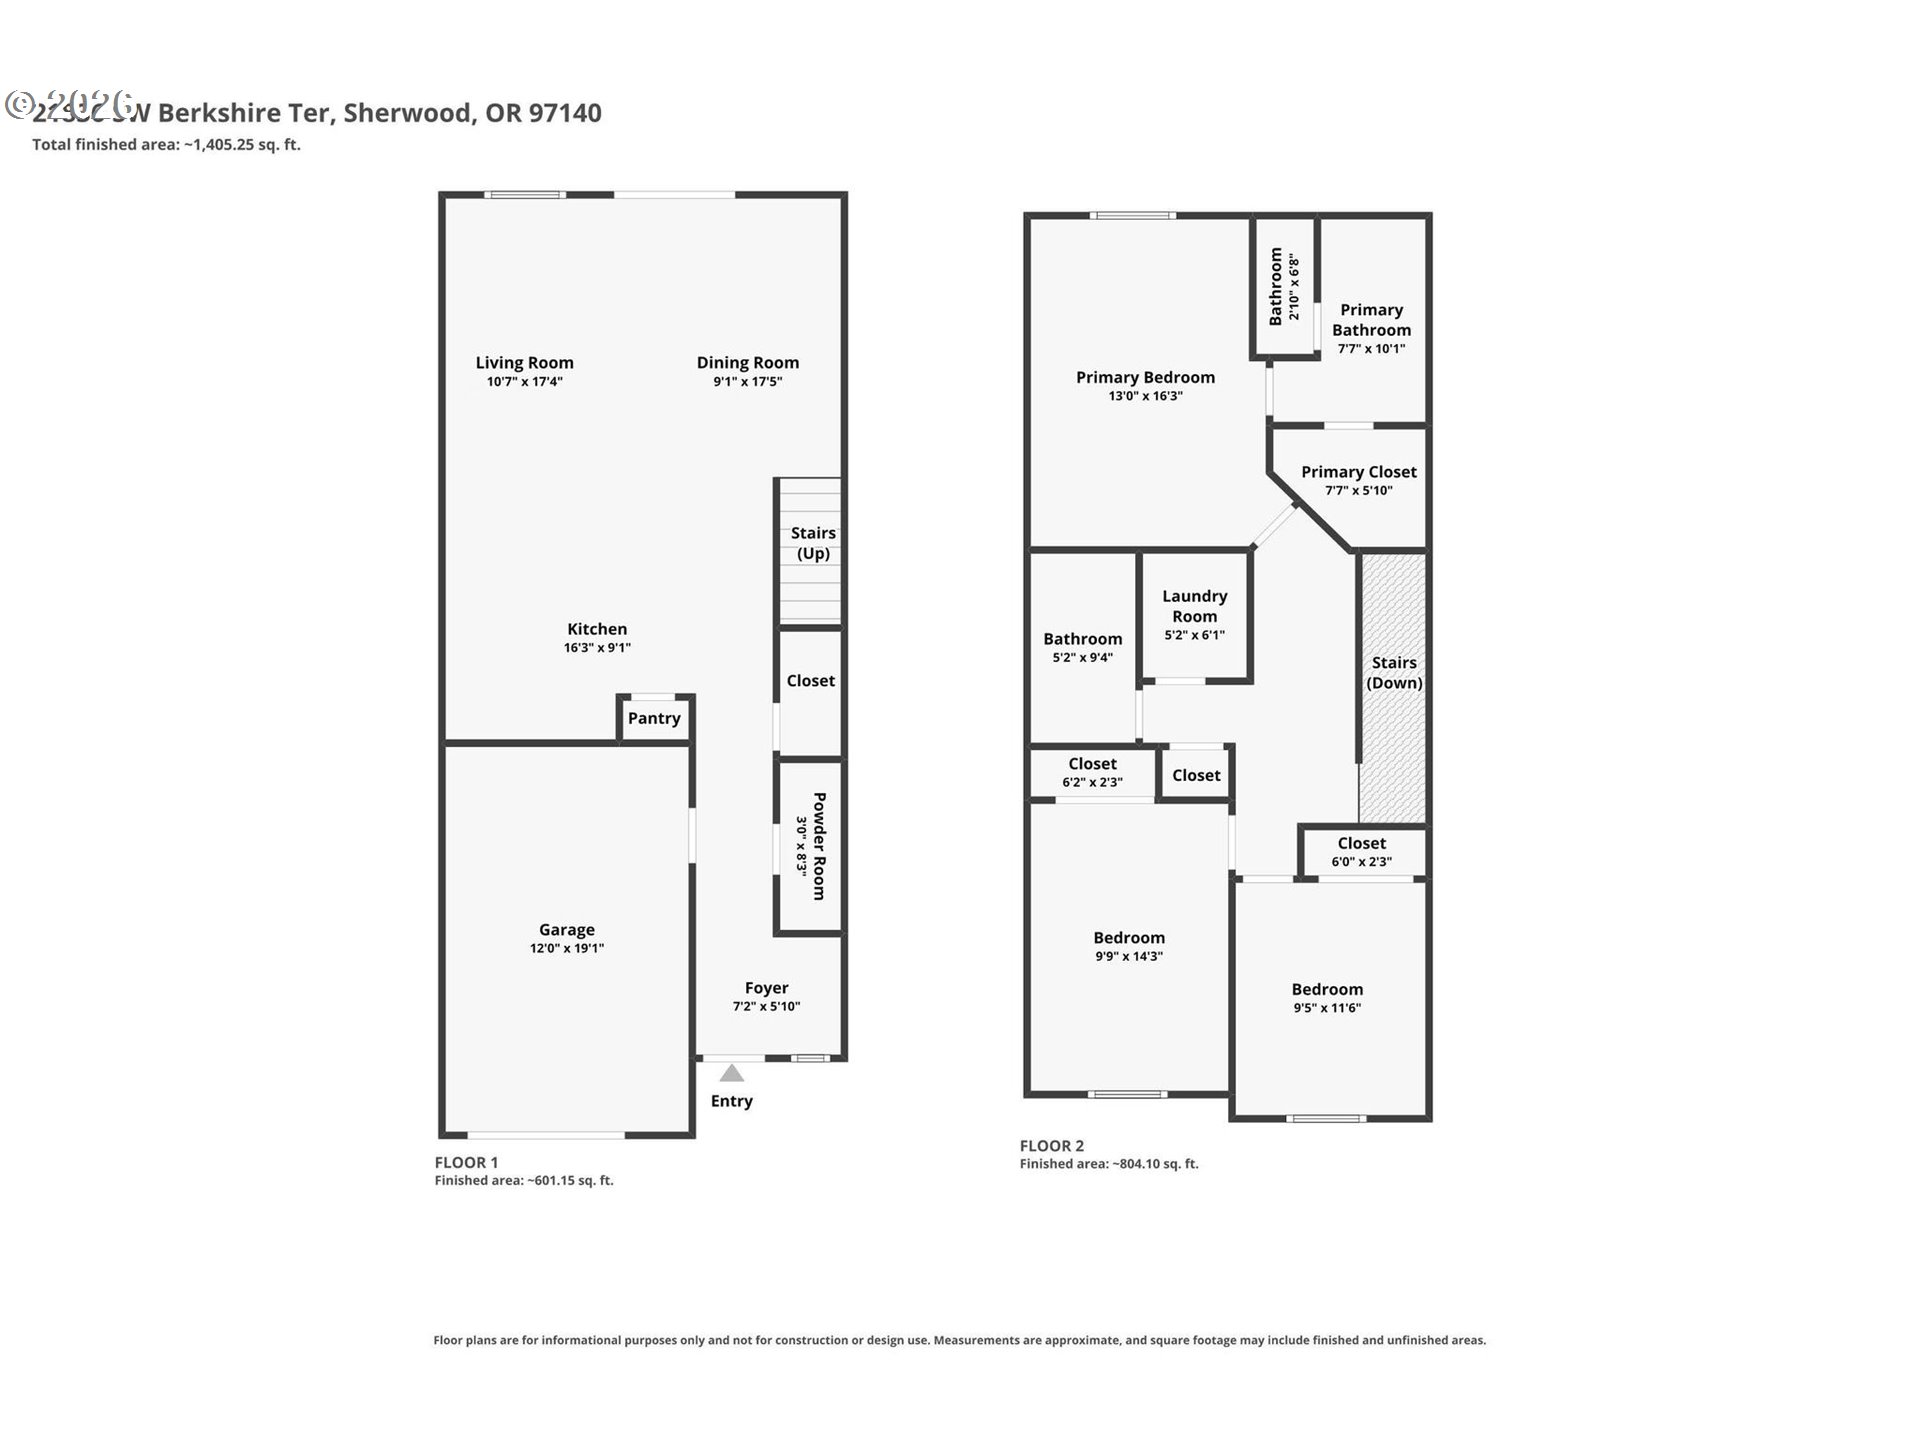
Welcome to this Cedar Brook townhome with 3 bedrooms and 2.5 bathrooms, this great room floor plan has room to entertain and live comfortably. The kitchen features stainless steel appliances, pantry, and a breakfast bar overlooking the dining and great room. The great room has access to the fenced backyard with concrete patio. The upper level has 3 bedrooms and 2 full bathrooms plus laundry. The primary suite boasts an oversized walk-in closet and en-suite bath with walk-in shower and water closet. Parking includes a one car garage and driveway. Minutes to shopping, dining and Old Town Sherwood. Ridges Elementary/Sherwood Middle/Sherwood High.

3
beds

3
baths

1,529 Sq.Ft. LIVING AREA

1,742 Sq.Ft. lot

Kendall Westphal

Kendall Westphal

Features & Amenities

Interior

  • total bedrooms3
  • Total bathrooms3
  • full bathrooms2
  • APPLIANCES Dishwasher, Free Standing Gas Range, Free Standing Refrigerator, Island, Pantry, Stainless Steel Appliance, Tile
  • other interior Features Garage Door Opener, High Ceilings, Luxury Vinyl Plank, Soaking Tub, Tile Floor

Area & Lot

  • Status For Sale
  • Living Area1,529 Sq.Ft.
  • Total Area1,529 Sq.Ft.
  • Lot Area1,742 Sq.Ft.
  • MLS® ID264550502
  • TypeTownhouse
  • YEAR BUILT2016
  • Architecture StylesTownhouse
  • View DescriptionSeasonal
  • Elementary SchoolRidges
  • Middle SchoolSherwood
  • High SchoolSherwood

Exterior

  • STORIES2
  • Garage Space1.0
  • water SourcePublic Water
  • roofComposition
  • lot featuresLevel
  • parkingDriveway
  • HEAT TYPEMini Split
  • AIR CONDITIONINGHeat Pump, Mini Split
  • sewerPublic Sewer
  • SubstructureConcrete Perimeter
  • HOA AmenitiesCommons, Exterior Maintenance, Front Yard Landscaping, Management
  • other exterior FeaturesFenced, Patio, Porch

Financial

  • Sales Price$412,900
  • Real Estate Tax $4,492/yr
  • HOA $194/mo
View Virtual Tour
image

Schedule a Showing

We would love to show you our beautiful property. Please select your preferred date and time below. An agent will be in touch shortly to confirm your appointment.

Schedule a Showing

We would love to show you our beautiful property. Please select your preferred date and time below. An agent will be in touch shortly to confirm your appointment.

Thank you for your interest in 21836 SW BERKSHIRE TER, Sherwood, OR 97140. We are reviewing your request and will be in touch shortly!

Mortgage Calculator

Estimate your monthly mortgage payment, including the principal and interest, property taxes, and HOA. Adjust the values to generate a more accurate rate.

All estimates are provided for informational purposes only. Actual amounts may vary.
$0,000 Your Payment 20 15 65
$0,000 Your Payment

WORK WITH US

RECEIVE EXCLUSIVE LISTINGS IN YOUR INBOX

Follow Me On Instagram