
Leave a Message

Thank you for your message. We will be in touch with you shortly.

2221 SW 1ST AVE 1124
SEE ALL PHOTOS
2221 SW 1ST AVE 1124
Listing Courtesy of Premiere Property Group, LLC, Kristin Gillis. 503-516-7965
Sold

2221 SW 1ST AVE 1124

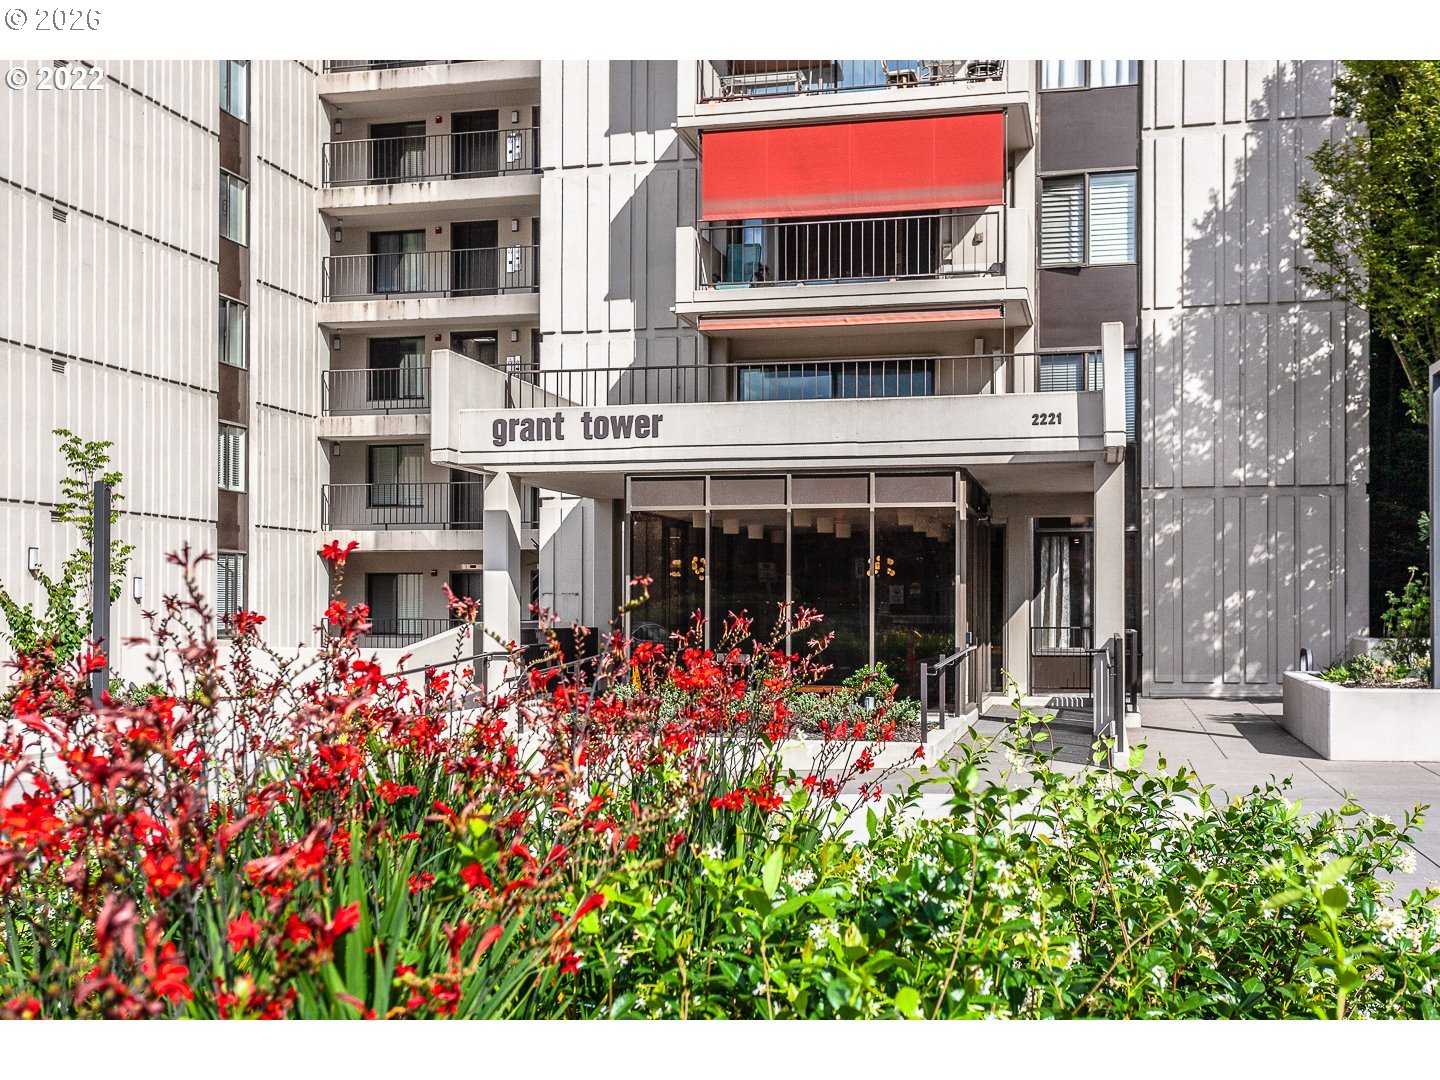
2221 SW 1ST AVE 1124, Portland, OR 97201

$390,000
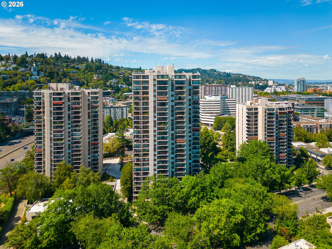
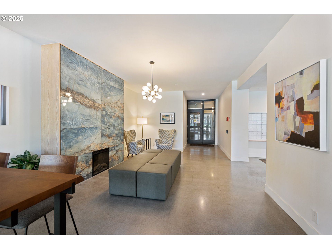
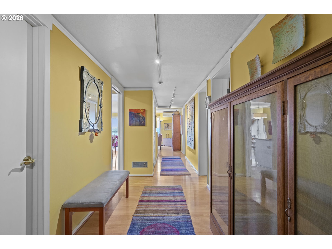
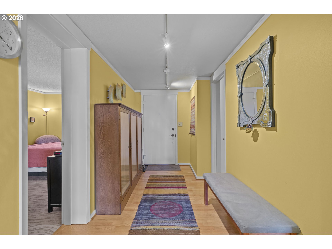
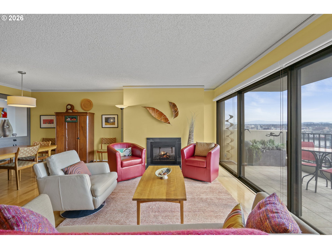
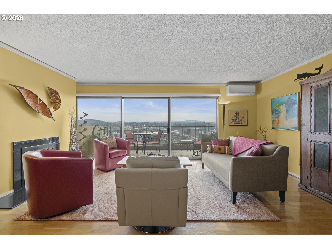
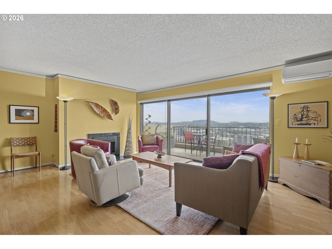
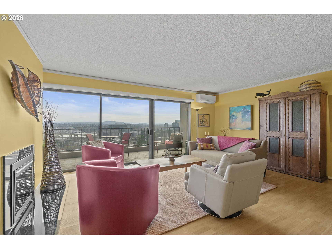
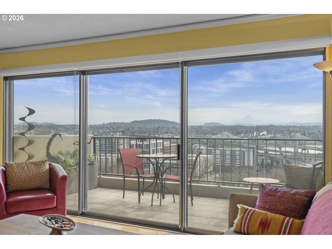
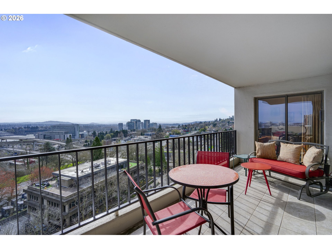
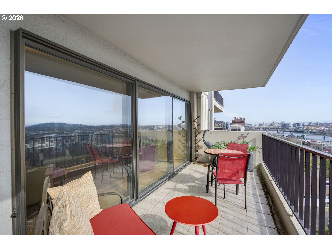
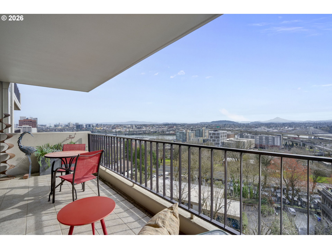
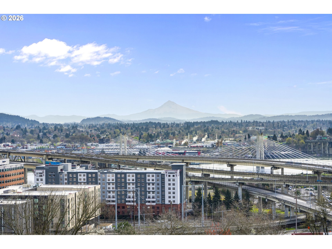
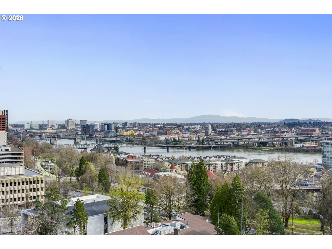
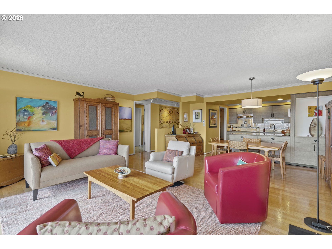
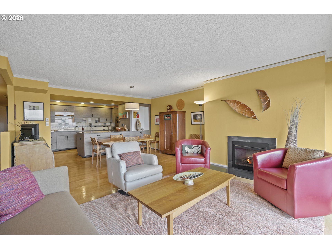
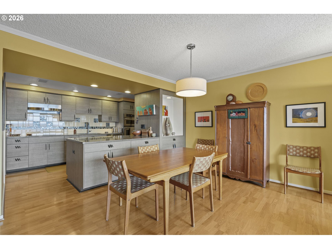
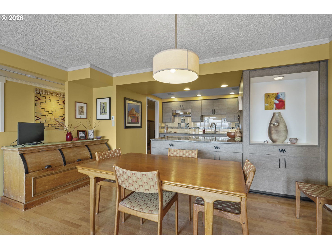
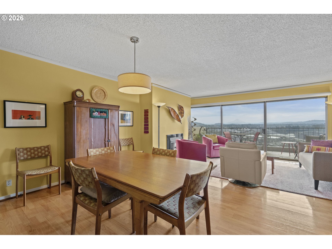
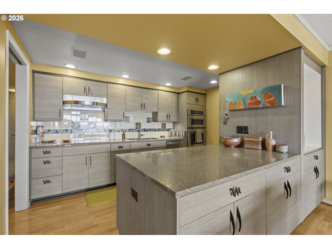
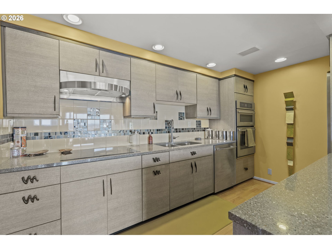
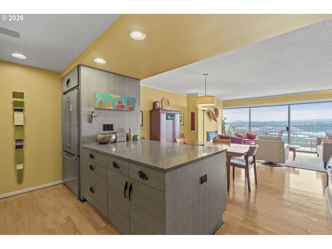
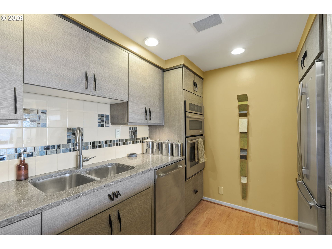
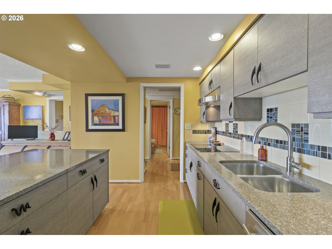
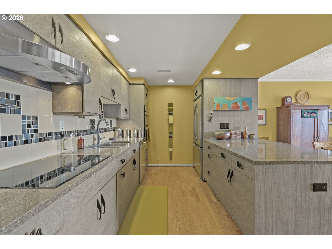
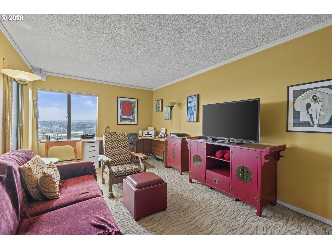
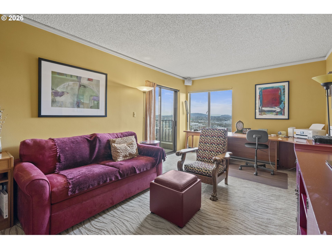
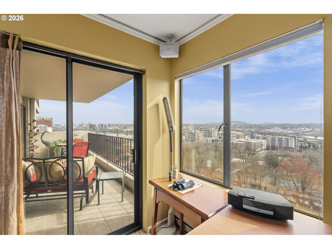
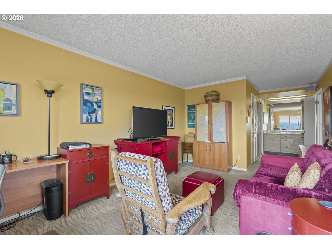
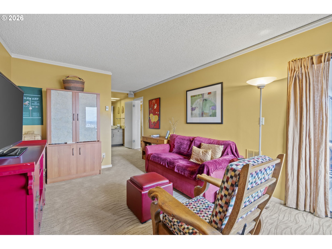
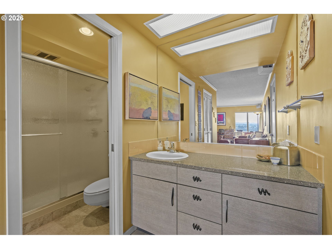
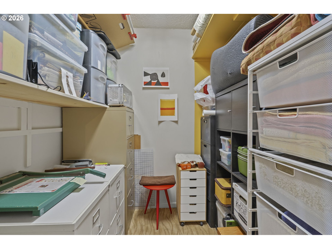
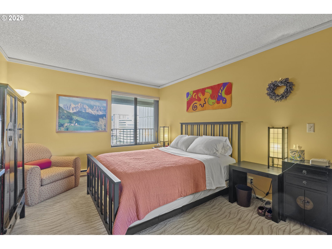
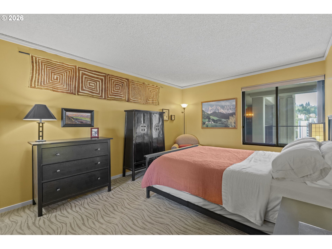
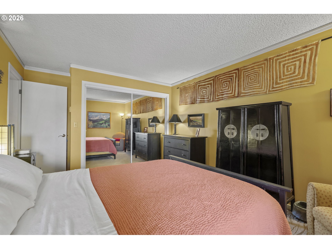
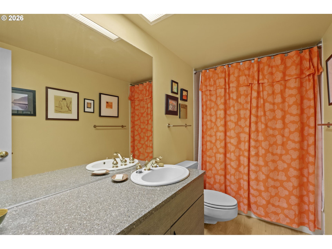
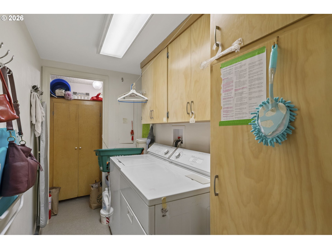
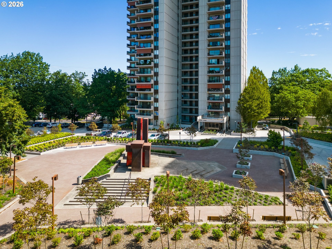
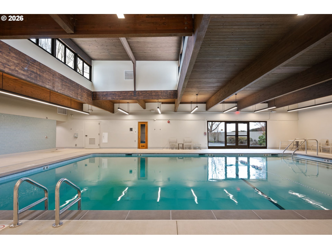
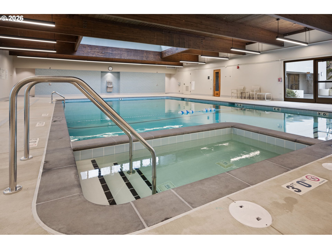
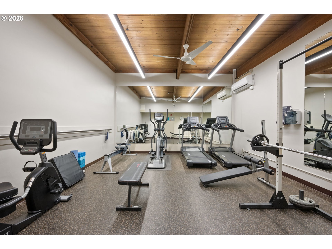
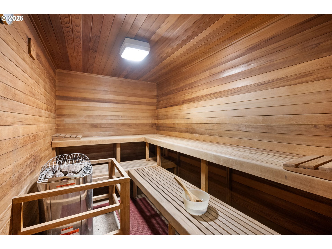
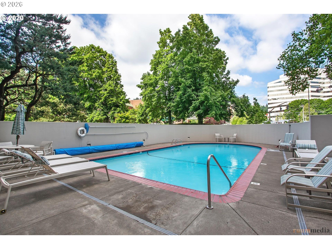
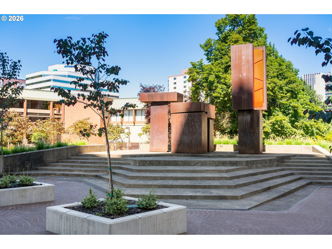
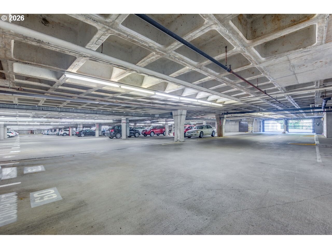
Completely remodeled, light-filled condo offering spectacular views of Mt. Hood and the Willamette River. This open-concept floor plan features engineered hardwood floors and expansive sightlines, allowing you to enjoy stunning mountain views right from your beautifully updated kitchen.The modern kitchen is equipped with stainless steel appliances, including a side-by-side refrigerator, built-in oven and microwave, and an induction cooktop. quartz countertops, a stylish tile backsplash, and a spacious peninsula provide ample prep space while seamlessly connecting to the dining and living areas. The dining area features a lighted built-in display--perfect for showcasing art--while the inviting living room offers a cozy electric fireplace and double sliding glass doors that open to a large tiled balcony, ideal for entertaining or urban gardening. The primary suite includes a walk-in closet and a remodeled en-suite bath with a walk-in shower. A flexible bonus space--currently set up as a family room--also includes a walk-in closet. The second bedroom is conveniently located near a fully updated second bathroom with quartz counters and a tiled tub.Additional highlights include an in-unit laundry room with washer and dryer. Enjoy full-service amenities such as 24-hour concierge, evening security, indoor saltwater pool, outdoor pool, spa, sauna, multiple fitness rooms, and 53 guest parking spaces.Close to OHSU, the Riverplace Esplanade shops and restaurants, Portland State University and across the street stroll along the Halprin Park Sequence to the downtown Cultural Center. Vibrant city living at its best. Property is on bus lines and light rail, street car one block north.

2
beds

2
baths

1,473 Sq.Ft. LIVING AREA

Hannah Novak

Hannah Novak

Features & Amenities

Interior

  • total bedrooms2
  • Total bathrooms2
  • full bathrooms2
  • Fireplace Electric
  • APPLIANCES Builtin Oven, Cooktop, Dishwasher, Free Standing Refrigerator, Plumbed For Ice Maker, Quartz, Range Hood, Stainless Steel Appliance, Tile
  • other interior Features Engineered Hardwood, Garage Door Opener, High Speed Internet, Hookup Available, Intercom, Laundry, Quartz, Sound System, Tile Floor, Wallto Wall Carpet, Washer Dryer

Area & Lot

  • Status Sold
  • Date Sold August 17, 2026
  • Living Area1,473 Sq.Ft.
  • Total Area1,473 Sq.Ft.
  • MLS® ID321632361
  • TypeCondo
  • YEAR BUILT1973
  • NeighborhoodSE Portland
  • Architecture StylesStories 1, Contemporary
  • View DescriptionCity, Mountain, River
  • Elementary SchoolAinsworth
  • Middle SchoolWest Sylvan
  • High SchoolLincoln

Exterior

  • STORIES1
  • Garage Space1.0
  • water SourcePublic Water
  • roofFlat
  • lot featuresCommons, Level, Light Rail, On Busline, Street Car, Trees
  • parkingDeeded, Off Street
  • HEAT TYPEBaseboard, Ductless, Mini Split
  • AIR CONDITIONINGHeat Pump, Mini Split
  • sewerPublic Sewer
  • SubstructureConcrete Perimeter
  • Disability FeaturesAccessible Approachwith Ramp, Accessible Doors, Accessible Entrance, Main Floor Bedroom Bath, Minimal Steps, One Level, Parking, Utility Room On Main, Walkin Shower
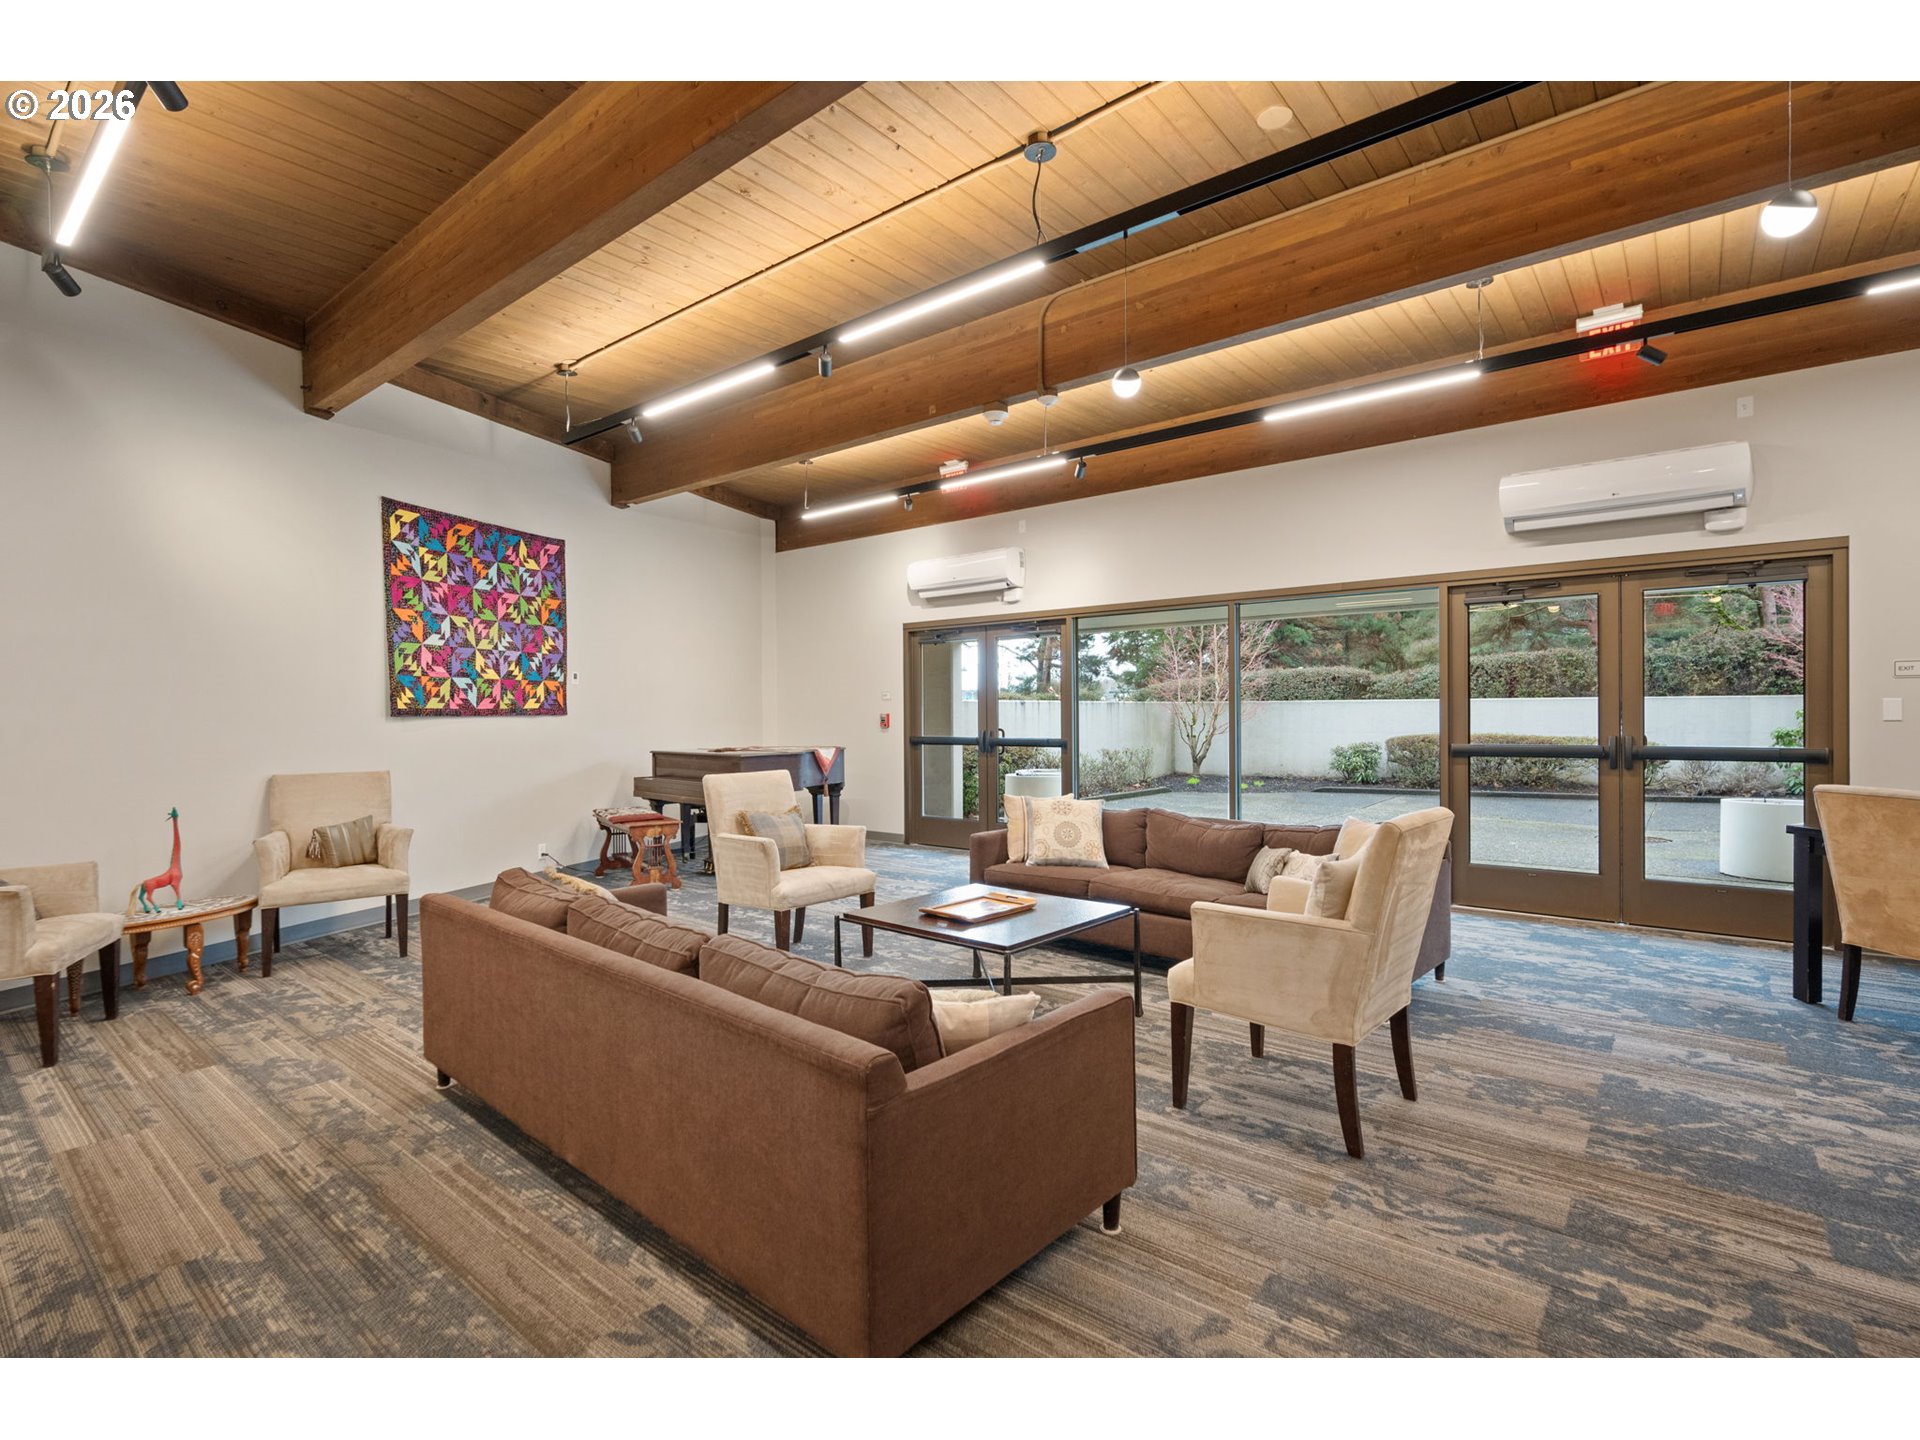
  • HOA AmenitiesAll Landscaping, Cable TV, Commons, Concierge, Exterior Maintenance, Front Yard Landscaping, Insurance, Internet, Maintenance Grounds, Management, Meeting Room, Pool, Sauna, Sewer, Spa Hot Tub, Trash, Water, Weight Room
  • security FeaturesEntry, Intercom Entry, Security Gate, Security Lights
  • other exterior FeaturesBuiltin Hot Tub, Covered Deck, Deck, Garden, In Ground Pool, Patio, Raised Beds, Sauna, Security Lights, Sprinkler, Yard

Financial

  • Sales Price$390,000
  • Real Estate Tax $6,581/yr
  • HOA $1,218/mo
View Virtual Tour

SE Portland

Explore

WORK WITH US

RECEIVE EXCLUSIVE LISTINGS IN YOUR INBOX

Follow Me On Instagram